Save
Ask
Tour
Hide
Share
$385,000
New Listing

5125 Faison Ridge Lane
Knightdale, NC 27545

For Sale|Single Family Residence|Active
3
Beds
2
Total Baths
2
Full Baths
1,799
SqFt
$214
/SqFt
1957
Built
Subdivision:
Ellendale
County:
Wake
Call Now: 919-404-SHOW
Is this the listing for you? We can help make it yours.
919-404-SHOW
5125 Faison Ridge Lane5125 Faison Ridge Lane5125 Faison Ridge Lane5125 Faison Ridge Lane
Save
Ask
Tour
Hide
Share

Mortgage Calculator

Monthly Payment (Est.)

Enter an interest rate to see your estimated monthly payment.
Calculator powered by Showcase IDX, a Constellation1 Company. Copyright ©2026 Information is deemed reliable but not guaranteed.

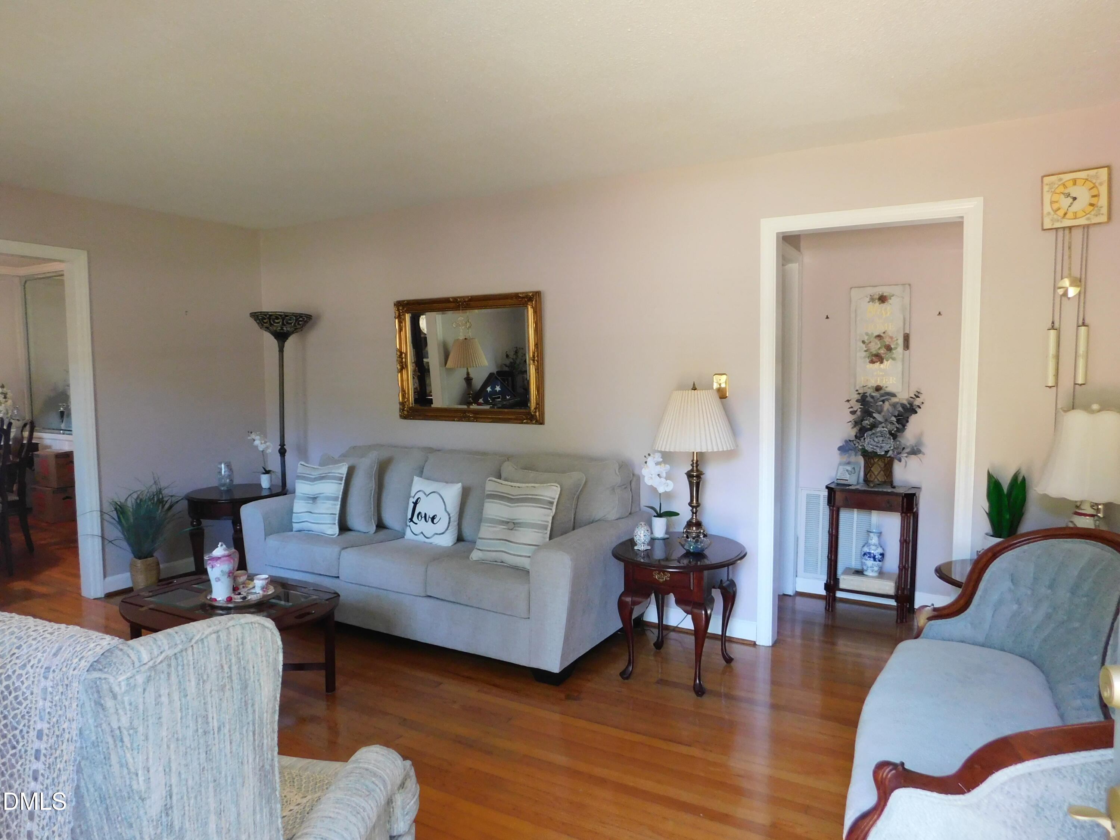
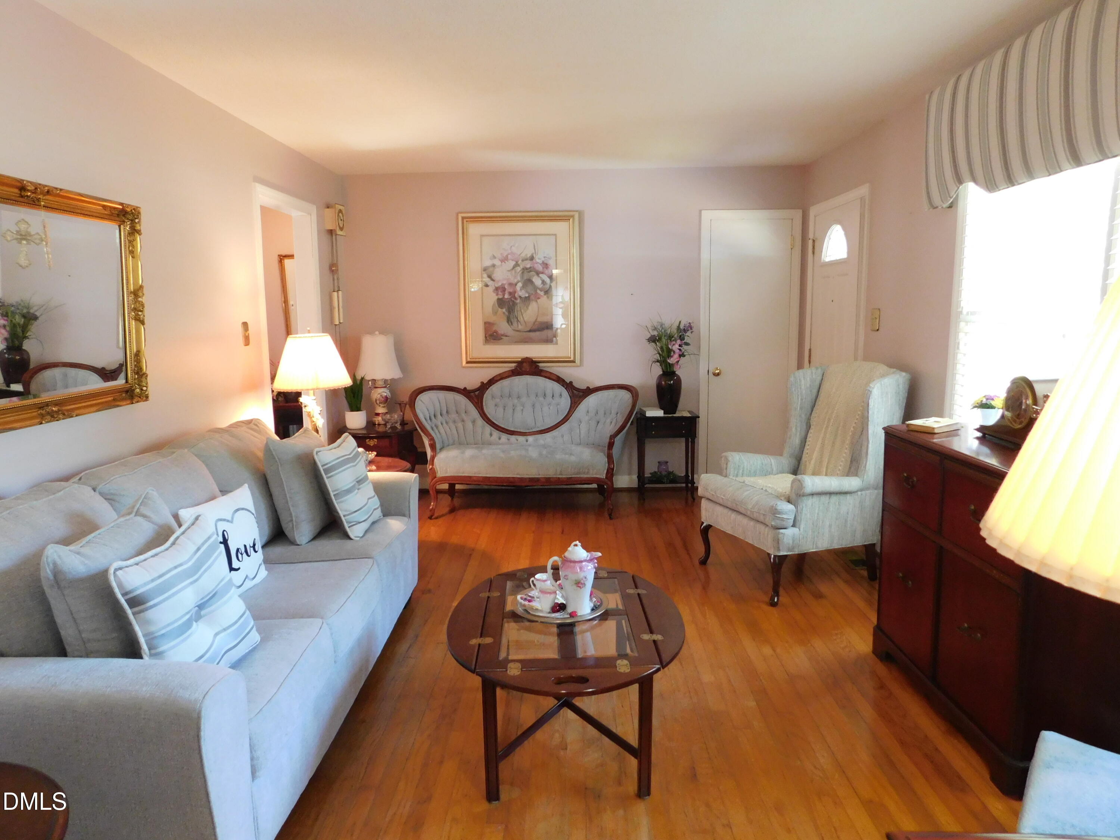
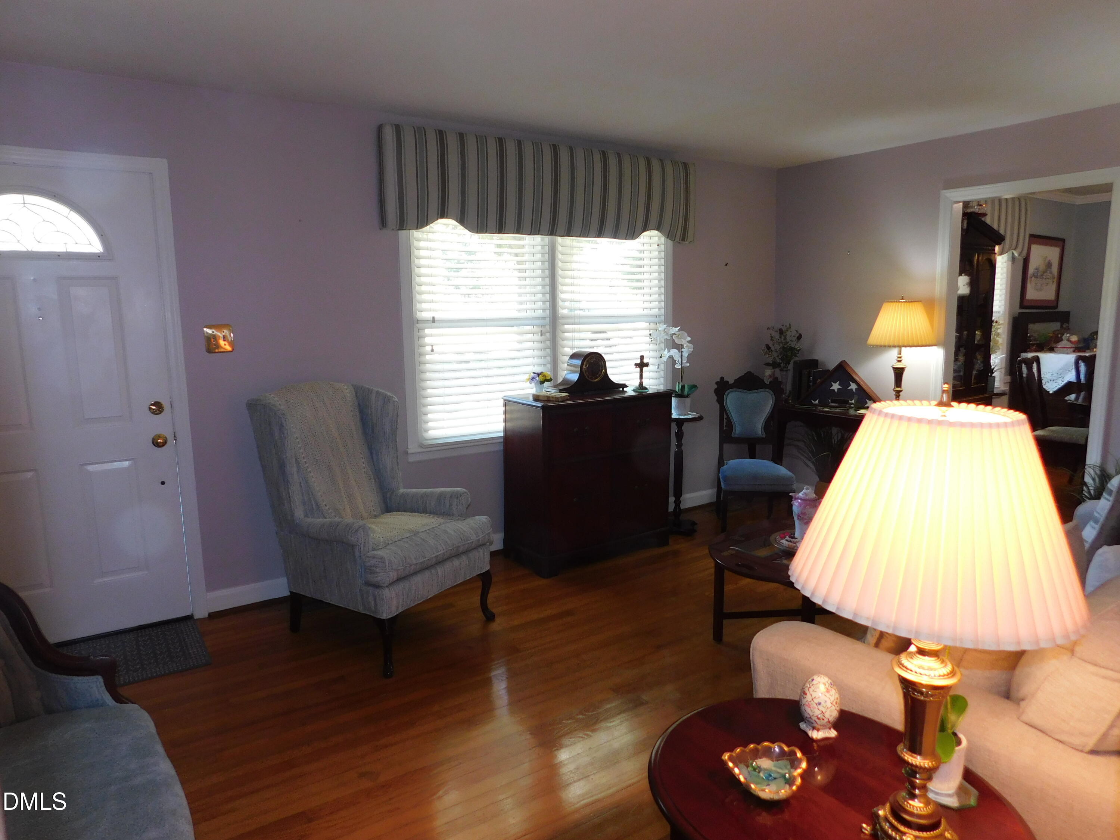
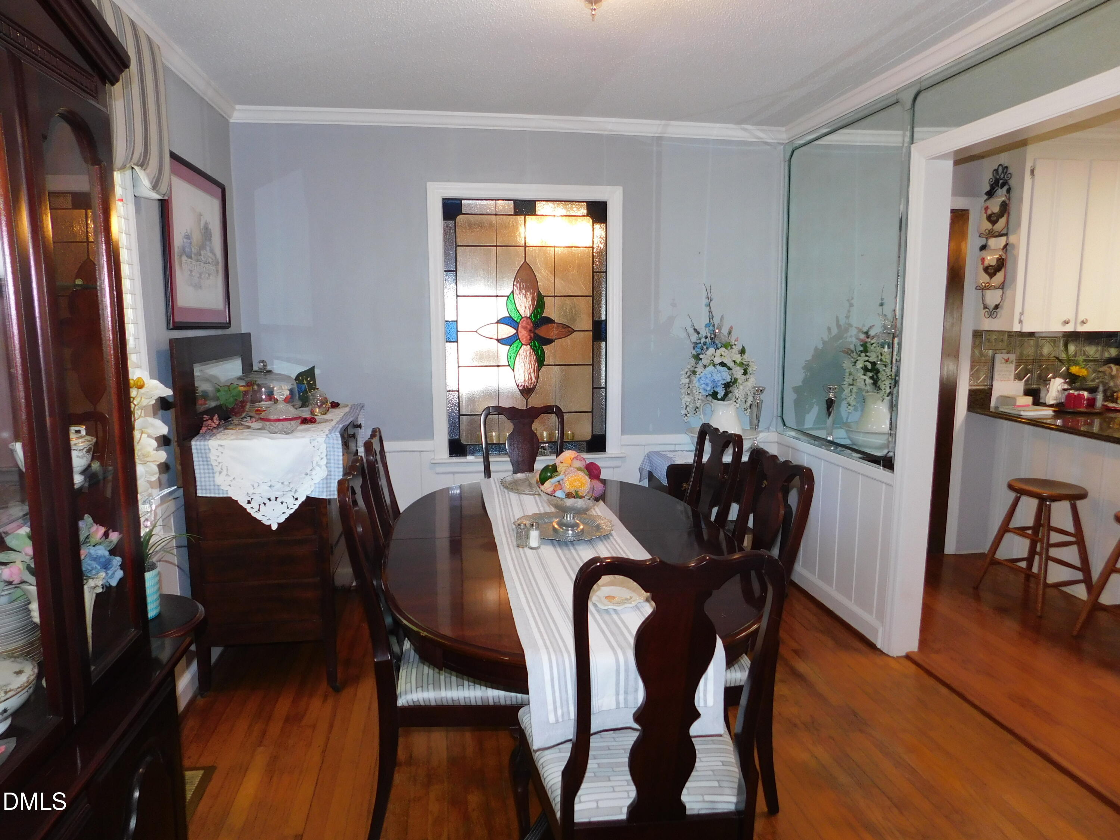
Well-Maintained Brick Ranch with Exceptional Garage Space! Welcome home to this beautifully maintained three-bedroom, two-bath brick ranch offering comfortable one-level living and an impressive detached garage! From the moment you arrive, you'll appreciate the care and pride of ownership throughout this inviting home. Inside, living room provides a warm and welcoming gathering space, the kitchen features beautiful granite countertops and ample workspace. The pantry has cabinets above and below with countertops. Primary has a walk -in-tub. Bonus room has built ins, with an amazing stained glass between the bonus room and dining room. Step outside to enjoy the covered patio- an ideal spot for morning coffee, relaxing evenings or entertaining guests. Then there is the huge 32x40 detached garage, offering an abundance of space for vehicles, a workshop, hobbies, storage, or all of the above.

Save
Ask
Tour
Hide
Share
Listing Snapshot
Price 
$385,000
Days On Site 
0 Days
Bedrooms 
3
Inside Area (SqFt) 
1,799 sqft
Total Baths 
2
Full Baths 
2
Partial Baths 
N/A
Lot Size 
0.5 Acres
Year Built 
1957
MLS® Number 
10196005
Status 
Active
Property Tax 
$1,885.88
HOA/Condo/Coop Fees 
N/A
Sq Ft Source 
N/A
Friends & Family
Recent Activity
5 hours agoListing first seen on site
5 hours agoListing updated with changes from the MLS®
General Features
Acres 
0.5
Garage 
Yes
Garage Spaces 
2
Levels 
One
Parking 
DetachedDrivewayGarage Door Opener
Property Sub Type 
Single Family Residence
Sewer 
Septic Tank
Special Circumstances 
Standard
SqFt Above 
1799
SqFt Total 
1799
Style 
Ranch
Water Source 
Well
Zoning 
GR3
Interior Features
Appliances 
DishwasherElectric RangeMicrowave
Basement 
Crawl Space
Cooling 
Central Air
Flooring 
CarpetHardwoodLaminateVinylWood
Heating 
Heat Pump
Interior 
BookcasesCeiling Fan(s)Crown MoldingGranite CountersPantryHigh Speed Internet
Laundry Features 
Laundry ClosetMain Level
Main Level Bedrooms 
3
Bedroom 2 
Dimensions - 12.4 x 8.2Level - Main
Bedroom 3 
Dimensions - 11.6 x 11.4Level - Main
Bonus Room 
Dimensions - 14.4 x 12.1Level - Main
Breakfast Room 
Dimensions - 11.6 x 11.4Level - Main
Dining Room 
Dimensions - 11.7 x 9.4Level - Main
Kitchen 
Dimensions - 11.7 x 9.4Level - Main
Living Room 
Dimensions - 17.4 x 11.5Level - Main
Master Bedroom 
Dimensions - 15.7 x 14.2Level - Main
Utility Room 
Dimensions - 7.8 x 5.9Level - Main
Save
Ask
Tour
Hide
Share
Exterior Features
Construction Details 
BrickVinyl Siding
Exterior 
Rain Gutters
Lot Features 
Back YardFront Yard
Other Structures 
Garage(s)
Patio And Porch 
CoveredFront PorchPatioPorch
Roof 
Shingle
Community Features
Financing Terms Available 
CashConventionalFHAVA Loan
Roads 
Asphalt
Schools
School District
Unknown
Elementary School
Wake - Hodge Road Elementary
Middle School
Wake - Neuse River Middle
High School
Wake - Knightdale High
Listing courtesy of Ginger Dutmers of Parrish Realty Company of Zebu


Listings that are marked with an icon are provided courtesy of the Triangle MLS, Inc. of North Carolina, Internet Data Exchange Database. Copyright 2026 Triangle MLS, Inc. of North Carolina. All rights reserved.

Last checked: 2026-10-02 12:33 AM UTC

Neighborhood & Commute
Source: Walkscore
Disclosure: Community information and market data powered by Constellation Data Labs. Information is deemed reliable but not guaranteed.
Save
Ask
Tour
Hide
Share