Save
Ask
Tour
Hide
Share
$469,000
27 Days On Site

3565 Massey Ridge Court
Raleigh, NC 27616

For Sale|Single Family Residence|Active
3
Beds
3
Total Baths
2
Full Baths
1
Partial Bath
2,113
SqFt
$222
/SqFt
2017
Built
Subdivision:
Massey Preserve
County:
Wake
Call Now: 919-404-SHOW
Is this the listing for you? We can help make it yours.
919-404-SHOW
3565 Massey Ridge Court3565 Massey Ridge Court3565 Massey Ridge Court3565 Massey Ridge Court
Save
Ask
Tour
Hide
Share

Mortgage Calculator

Monthly Payment (Est.)

Enter an interest rate to see your estimated monthly payment.
Calculator powered by Showcase IDX, a Constellation1 Company. Copyright ©2026 Information is deemed reliable but not guaranteed.

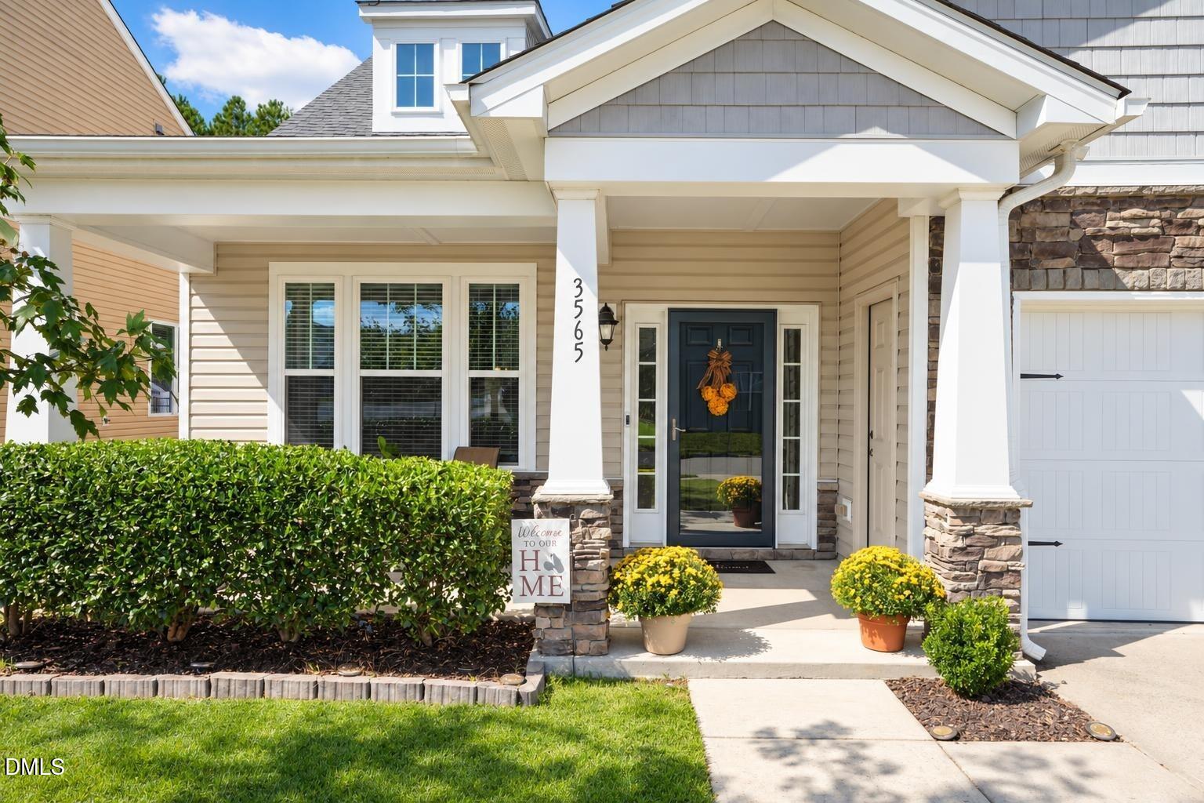
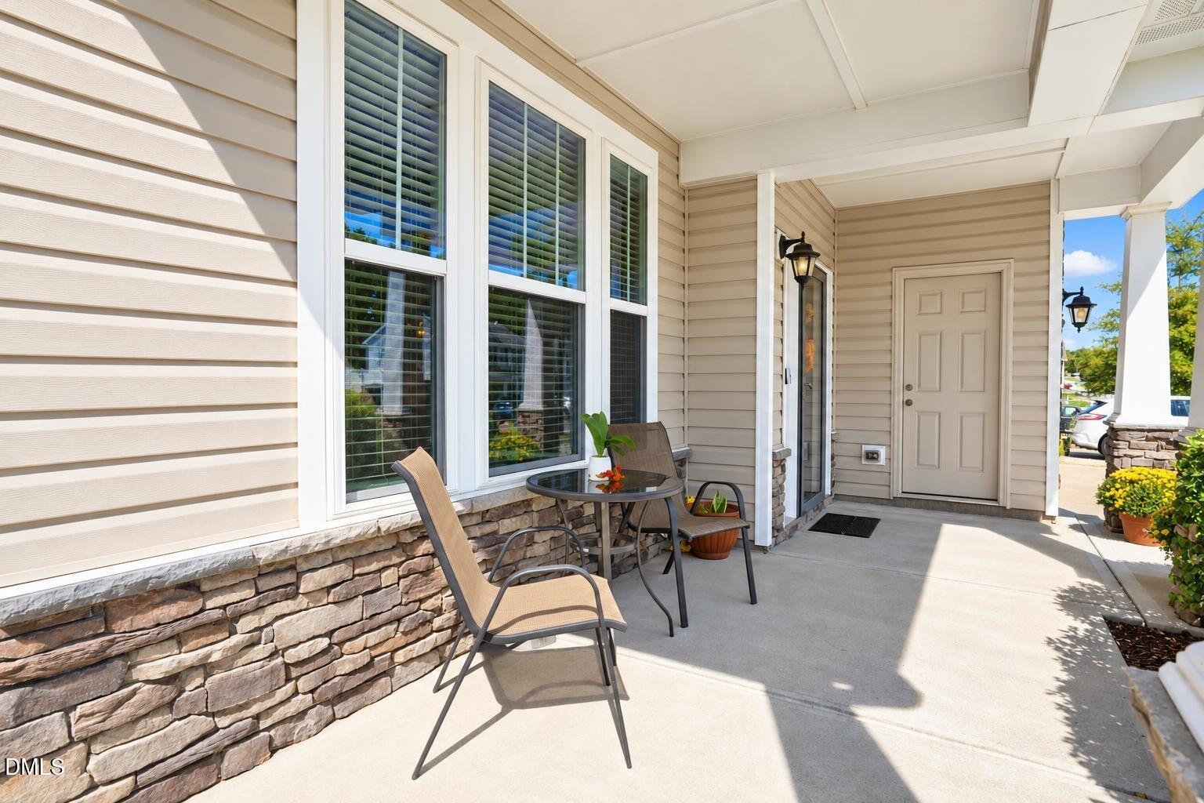
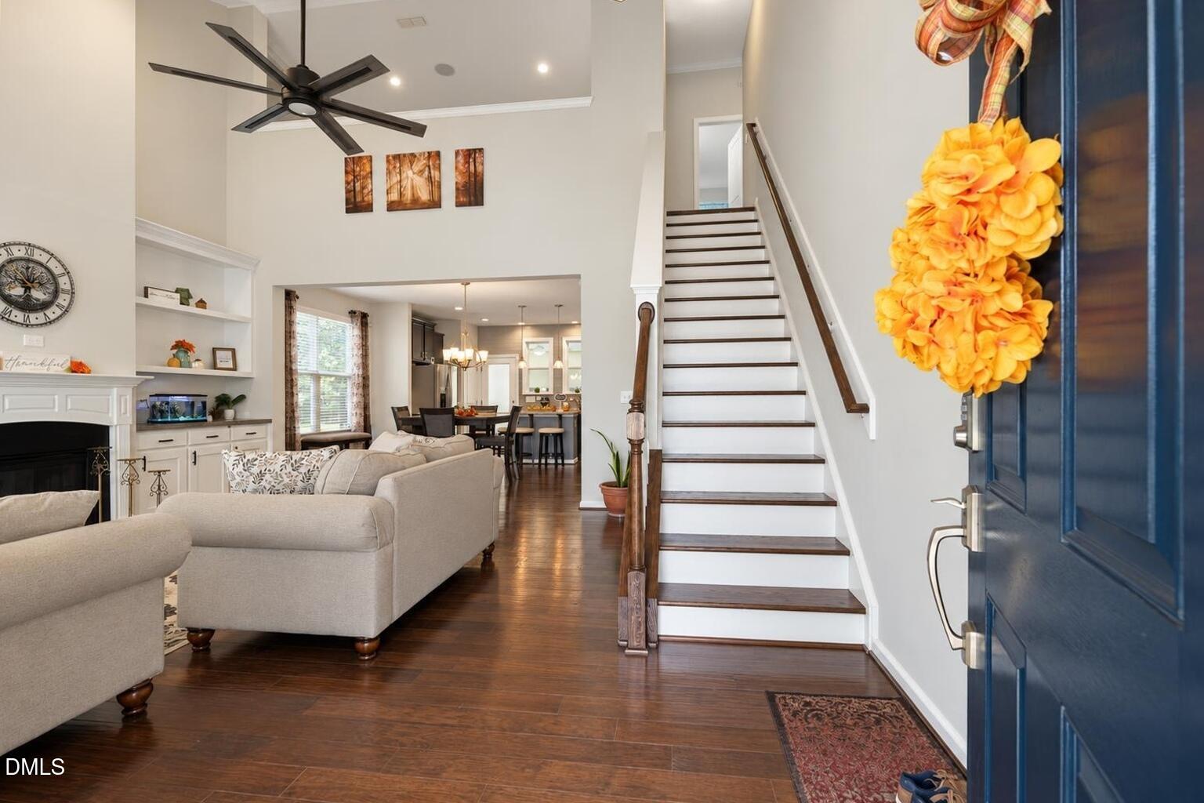
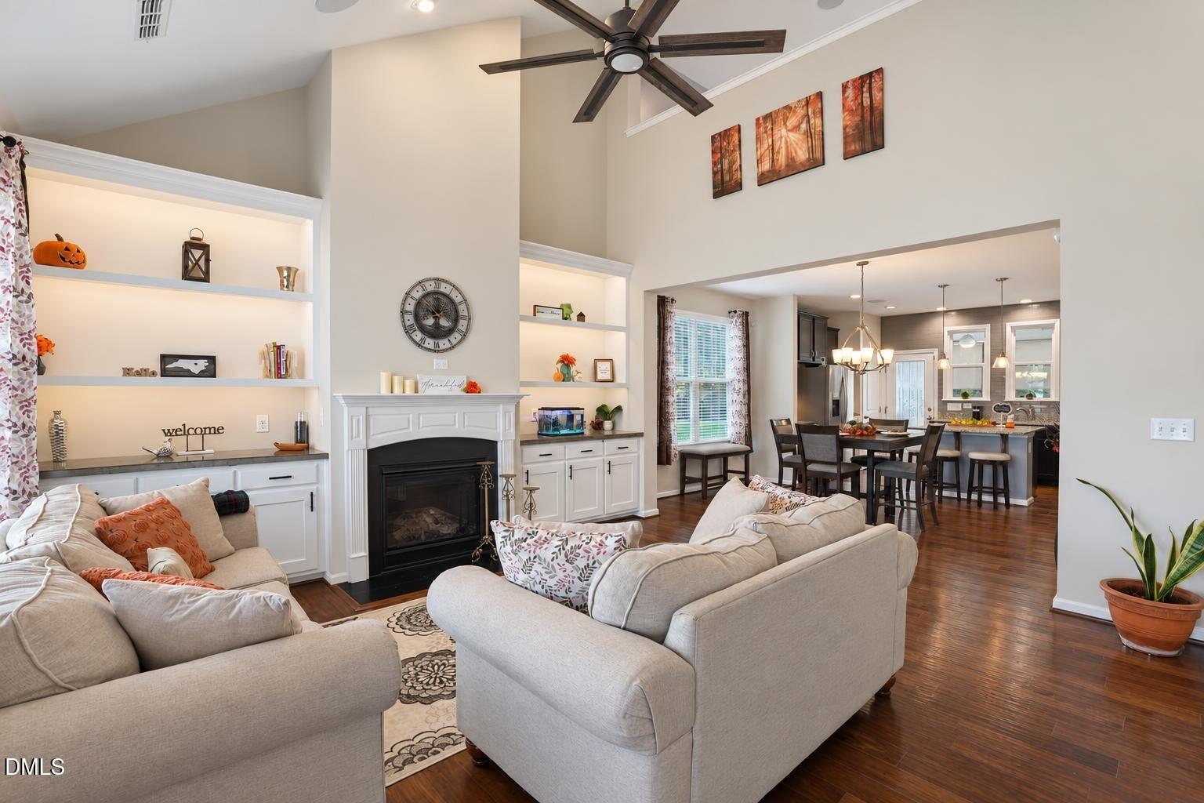
This Immaculate 3 Bedroom 2.5 Bathroom home has a hard to find 1st FLOOR PRIMARY BEDROOM! Open & spacious floor plan, feels hospitable & customized. Featuring built-ins with lighting, (whole house lighting upgrades w/dimmer switches.) Gas log fireplace. The entire house also boasts an audio sound system making it wonderful for get-togethers! The pristine kitchen is impressive with its back tiled wall, granite counters, under cabinet lighting, and SS appliances. (Refrigerator conveys) This home has ample storage and All 3 spacious bedrooms have walk in closets! Plus a Multi-purpose Bonus/flex room! In the garage a split unit system was added to keep you comfortable all year round. It is currently being utilized as a personal gym/studio with a small work area but can be easily be reverted back for normal garage use. Outside in the back, escape to your calm retreat, where you'll find the enclosed screened porch provides a peaceful sanctuary. (Enclosed Patio furniture conveys) Birdwatch into the woods, entertain on your patio area, work on a garden, and enjoy your leveled fenced in yard! One more asset... this home provides Solar Panels (2yrs old!) They convey with this home too! Solar Panels lower electricity bills, and provide clean, renewable energy for years to come! Great social amenities! Desired Raleigh location with close proximity to Greenways, Publix, minutes from I-540 providing direct access to downtown, and RTP. Come see & make an offer on this one. You will love it!

Save
Ask
Tour
Hide
Share
Listing Snapshot
Price 
$469,000
Days On Site 
27 Days
Bedrooms 
3
Inside Area (SqFt) 
2,113 sqft
Total Baths 
3
Full Baths 
2
Partial Baths 
1
Lot Size 
0.21 Acres
Year Built 
2017
MLS Number 
10195994
Status 
Active
Property Tax 
$4,076.11
HOA/Condo/Coop Fees 
$50 monthly
Sq Ft Source 
N/A
Friends & Family
Recent Activity
4 weeks agoStatus changed to Active
4 weeks agoListing updated with changes from the MLS
4 weeks agoListing first seen on site
General Features
Acres 
0.21
Attached Garage 
Yes
Disclosures 
Seller Disclosure
Energy Features 
Solar
Foundation 
Slab
Garage 
Yes
Garage Spaces 
2
Levels 
Two
Parking 
AttachedGarageConcreteDrivewayGarage Door OpenerHeated GarageKitchen LevelStorage
Property Sub Type 
Single Family Residence
Sewer 
Public Sewer
Special Circumstances 
Standard
SqFt Above 
2113
SqFt Total 
2113
Style 
Transitional
Water Source 
Public
Zoning 
R-6
Interior Features
Appliances 
DishwasherGas OvenGas RangeGas Water HeaterIce MakerMicrowaveRefrigeratorStainless Steel Appliance(s)
Cooling 
Central Air
Fireplace 
Yes
Fireplace Features 
Family RoomGasGas LogSealed Combustion
Fireplaces 
1
Flooring 
CarpetHardwoodTile
Heating 
Forced AirNatural Gas
Interior 
Built-in FeaturesCeiling Fan(s)Double VanityEat-in KitchenGranite CountersHigh CeilingsKitchen IslandOpen FloorplanPantryRecessed LightingSound SystemStorageWalk-In Closet(s)Wired for SoundHigh Speed Internet
Laundry Features 
Main Level
Main Level Bedrooms 
1
Bedroom 2 
Level - Second
Bedroom 3 
Level - Second
Bonus Room 
Level - Second
Laundry 
Level - Main
Master Bedroom 
Level - Main
Save
Ask
Tour
Hide
Share
Exterior Features
Construction Details 
StoneVinyl Siding
Exterior 
GardenRain Gutters
Fencing 
Back YardFullWrought IronFenced
Lot Features 
Back YardGardenLevel
Patio And Porch 
CoveredEnclosedPatioRear PorchScreened
Roof 
Shingle
Community Features
Accessibility Features 
Accessible Entrance
Association Fee 
$150.0
Association Fee Frequency 
Quarterly
Community Features 
ClubhouseParkPoolStreet Lights
Financing Terms Available 
CashConventionalFHAVA Loan
Schools
School District
Unknown
Elementary School
Wake County Schools
Middle School
Wake County Schools
High School
Wake County Schools
Listing courtesy of Berkie Angeles of Flex Realty


Listings that are marked with an icon are provided courtesy of the Triangle MLS, Inc. of North Carolina, Internet Data Exchange Database. Copyright 2026 Triangle MLS, Inc. of North Carolina. All rights reserved.

Last checked: 2026-10-29 01:44 AM UTC

Neighborhood & Commute
Source: Walkscore
Disclosure: Community information and market data powered by Constellation Data Labs. Information is deemed reliable but not guaranteed.
Save
Ask
Tour
Hide
Share