Save
Ask
Tour
Hide
Share
$324,900
14 Days On Site

359 Log Cabin Court
Selma, NC 27576

For Sale|Single Family Residence|Active
3
Beds
2
Total Baths
2
Full Baths
1,413
SqFt
$230
/SqFt
2010
Built
Subdivision:
Pine South
County:
Johnston
Call Now: 919-404-SHOW
Is this the listing for you? We can help make it yours.
919-404-SHOW
359 Log Cabin Court359 Log Cabin Court359 Log Cabin Court359 Log Cabin Court
Save
Ask
Tour
Hide
Share

Mortgage Calculator

Monthly Payment (Est.)

Enter an interest rate to see your estimated monthly payment.
Calculator powered by Showcase IDX, a Constellation1 Company. Copyright ©2026 Information is deemed reliable but not guaranteed.

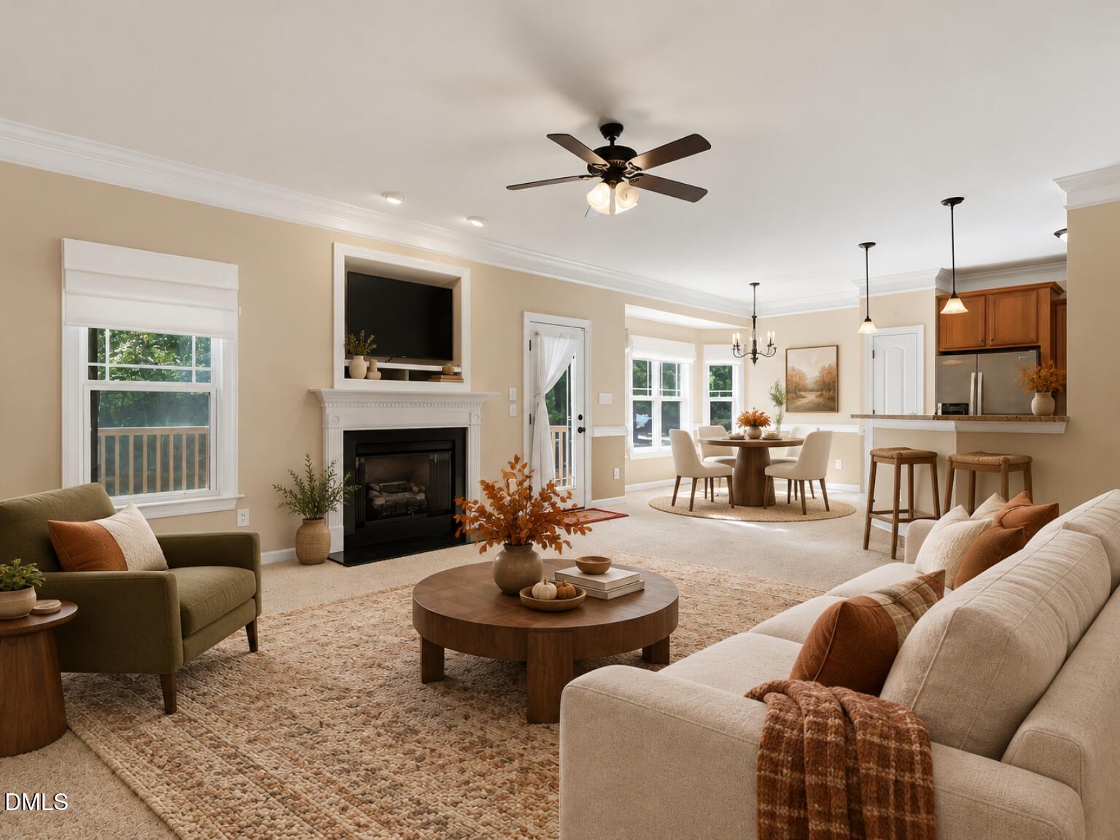
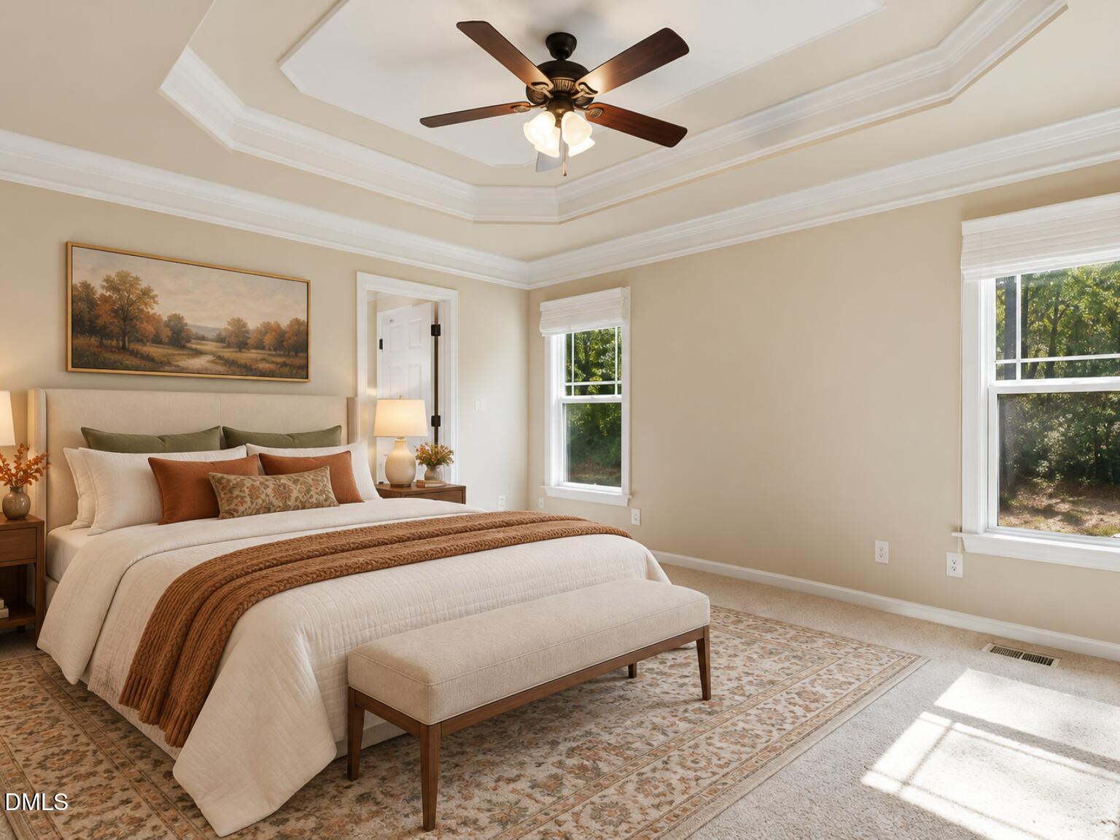
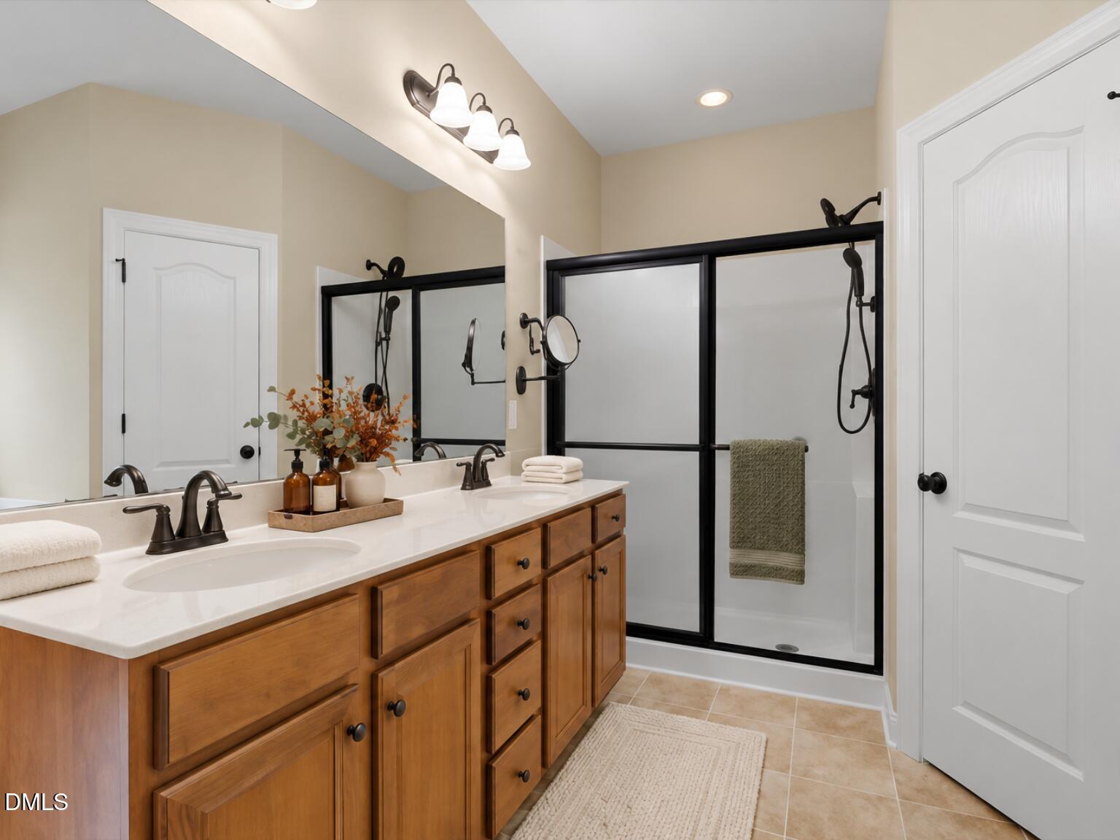
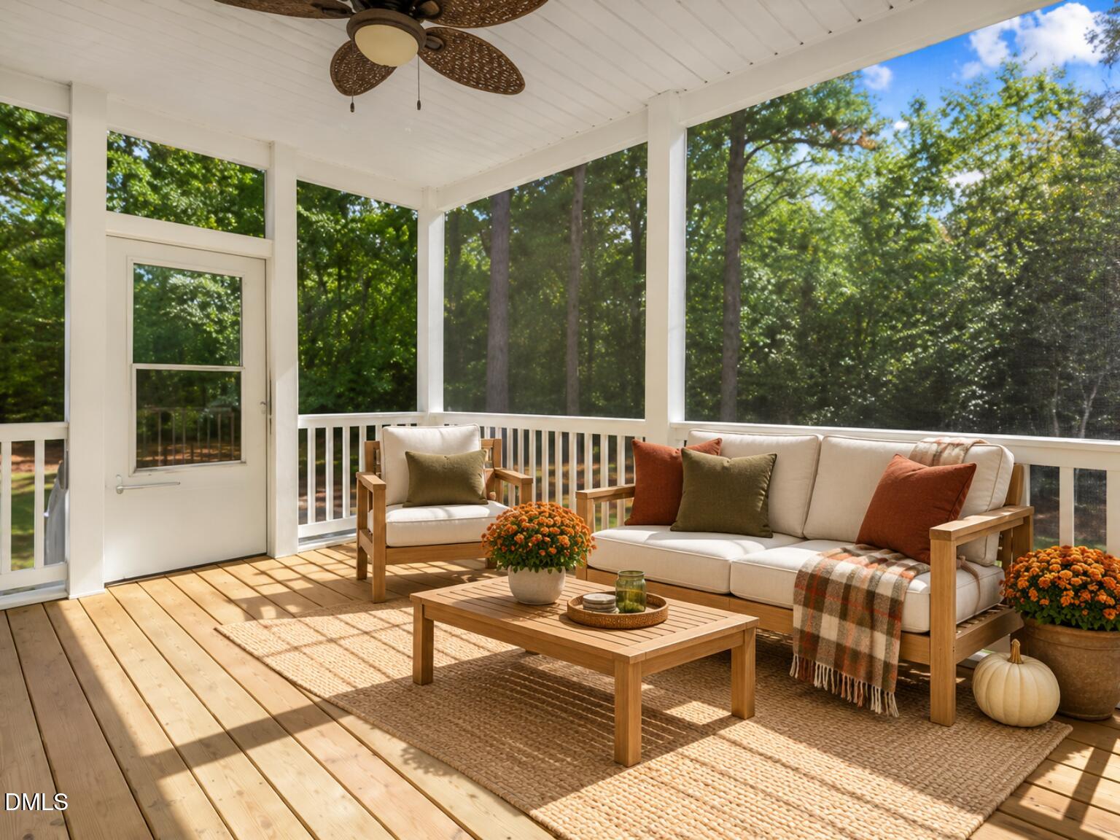
Very well-maintained 3-bedroom, 2-bath split ranch in a peaceful in-town neighborhood on a private cul-de-sac lot, conveniently located between Eastfield Village and downtown Pine Level. Beautiful landscaping and a wooded backyard provide privacy and a relaxing setting. The open-concept kitchen and living room are perfect for everyday living and entertaining, with a gas-log fireplace adding warmth and charm. Kitchen features new stainless-steel appliances, including a side-by-side refrigerator that conveys. Enjoy the large screened-in patio, added just over a year ago, complete with ceiling fan and overlooking the private backyard. The split-bedroom floor plan offers added privacy, while the large unfinished upstairs room provides excellent storage or the opportunity to finish as a bonus room, office, or flex space. A well-maintained home with a great location and plenty of versatility!

Save
Ask
Tour
Hide
Share
Listing Snapshot
Price 
$324,900
Days On Site 
14 Days
Bedrooms 
3
Inside Area (SqFt) 
1,413 sqft
Total Baths 
2
Full Baths 
2
Partial Baths 
N/A
Lot Size 
0.49 Acres
Year Built 
2010
MLS® Number 
10195993
Status 
Active
Property Tax 
$2,647
HOA/Condo/Coop Fees 
N/A
Sq Ft Source 
N/A
Friends & Family
Recent Activity
2 weeks agoListing first seen on site
2 weeks agoListing updated with changes from the MLS®
General Features
Acres 
0.49
Attached Garage 
Yes
Foundation 
Raised
Garage 
Yes
Garage Spaces 
2
Levels 
OneOne and One Half
Parking 
AttachedGarageDriveway
Property Sub Type 
Single Family Residence
Security 
Smoke Detector(s)
Sewer 
Public Sewer
Special Circumstances 
Standard
SqFt Above 
1413
SqFt Total 
1413
Style 
RanchTraditional
Water Source 
Public
Zoning 
RES
Interior Features
Appliances 
DishwasherElectric RangeFree-Standing Electric RangeFree-Standing RefrigeratorFree-Standing RangeIce MakerMicrowaveRangeRefrigeratorStainless Steel Appliance(s)
Basement 
Crawl Space
Cooling 
Central AirCeiling Fan(s)
Fireplace 
Yes
Fireplace Features 
Family RoomGlass DoorsGas LogLiving Room
Fireplaces 
1
Flooring 
CarpetTile
Heating 
Fireplace(s)Heat PumpPropane
Interior 
Ceiling Fan(s)ChandelierCrown MoldingDouble VanityEntrance FoyerOpen FloorplanRecessed LightingSoaking TubStorageTray Ceiling(s)Walk-In Closet(s)
Laundry Features 
Electric Dryer HookupInsideLaundry RoomWasher Hookup
Main Level Bedrooms 
3
Master Bedroom 
Level - Main
Save
Ask
Tour
Hide
Share
Exterior Features
Construction Details 
Shake SidingVinyl Siding
Exterior 
OtherRain Gutters
Patio And Porch 
CoveredDeckEnclosedFront PorchPorchRear PorchScreened
Roof 
AsphaltShingle
View 
ForestNeighborhoodTrees/Woods
Waterview 
ForestNeighborhoodTrees/Woods
Community Features
Community Features 
SuburbanStreet Lights
Financing Terms Available 
CashConventionalFHAUSDA LoanVA Loan
Schools
School District
Unknown
Elementary School
Johnston - Micro Elementary School
Middle School
Johnston - North Johnston Middle
High School
Johnston - North Johnston High
Listing courtesy of Marsha House of eXp Realty, LLC - C


Listings that are marked with an icon are provided courtesy of the Triangle MLS, Inc. of North Carolina, Internet Data Exchange Database. Copyright 2026 Triangle MLS, Inc. of North Carolina. All rights reserved.

Last checked: 2026-10-15 05:48 AM UTC

Neighborhood & Commute
Source: Walkscore
Disclosure: Community information and market data powered by Constellation Data Labs. Information is deemed reliable but not guaranteed.
Save
Ask
Tour
Hide
Share