Save
Ask
Tour
Hide
Share
$439,900
New Listing

2108 Sierra Drive
Raleigh, NC 27603

For Sale|Single Family Residence|Active
4
Beds
2
Total Baths
2
Full Baths
2,064
SqFt
$213
/SqFt
1966
Built
Subdivision:
Pleasant Ridge Estates
County:
Wake
Call Now: 919-404-SHOW
Is this the listing for you? We can help make it yours.
919-404-SHOW
2108 Sierra Drive2108 Sierra Drive2108 Sierra Drive2108 Sierra Drive
Save
Ask
Tour
Hide
Share

Mortgage Calculator

Monthly Payment (Est.)

Enter an interest rate to see your estimated monthly payment.
Calculator powered by Showcase IDX, a Constellation1 Company. Copyright ©2026 Information is deemed reliable but not guaranteed.

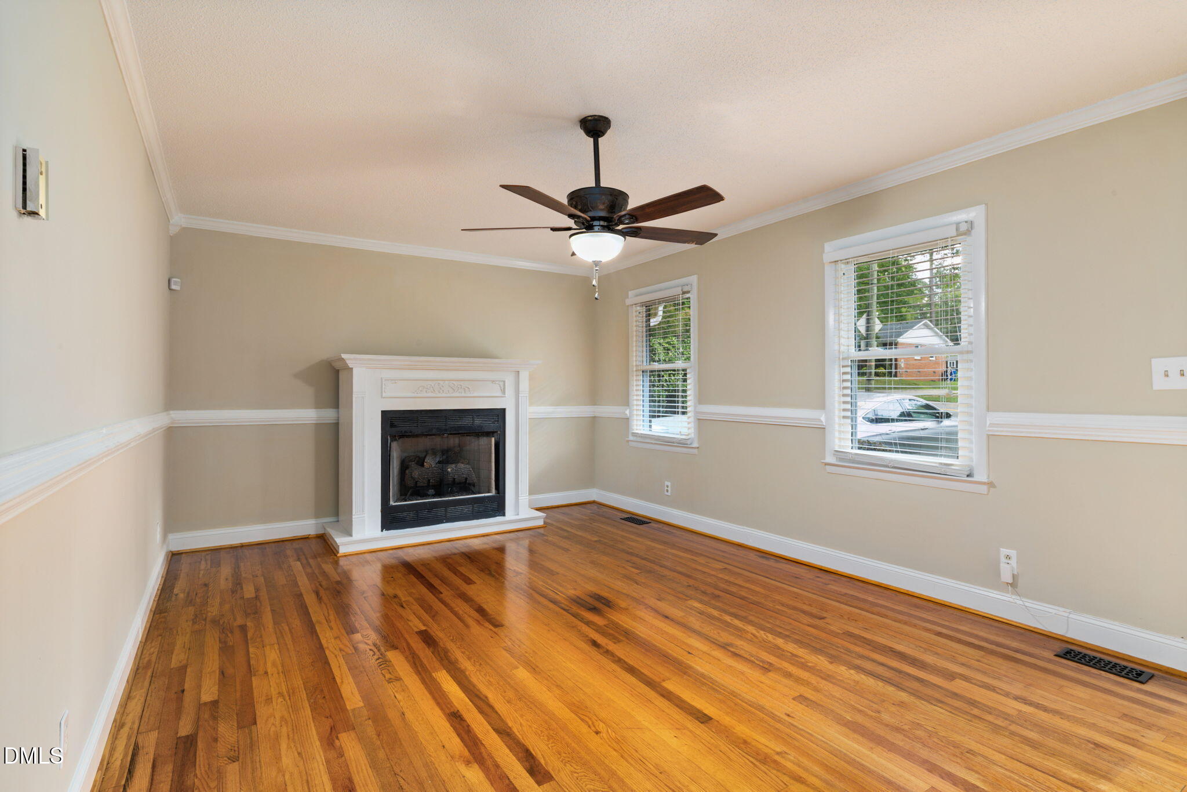
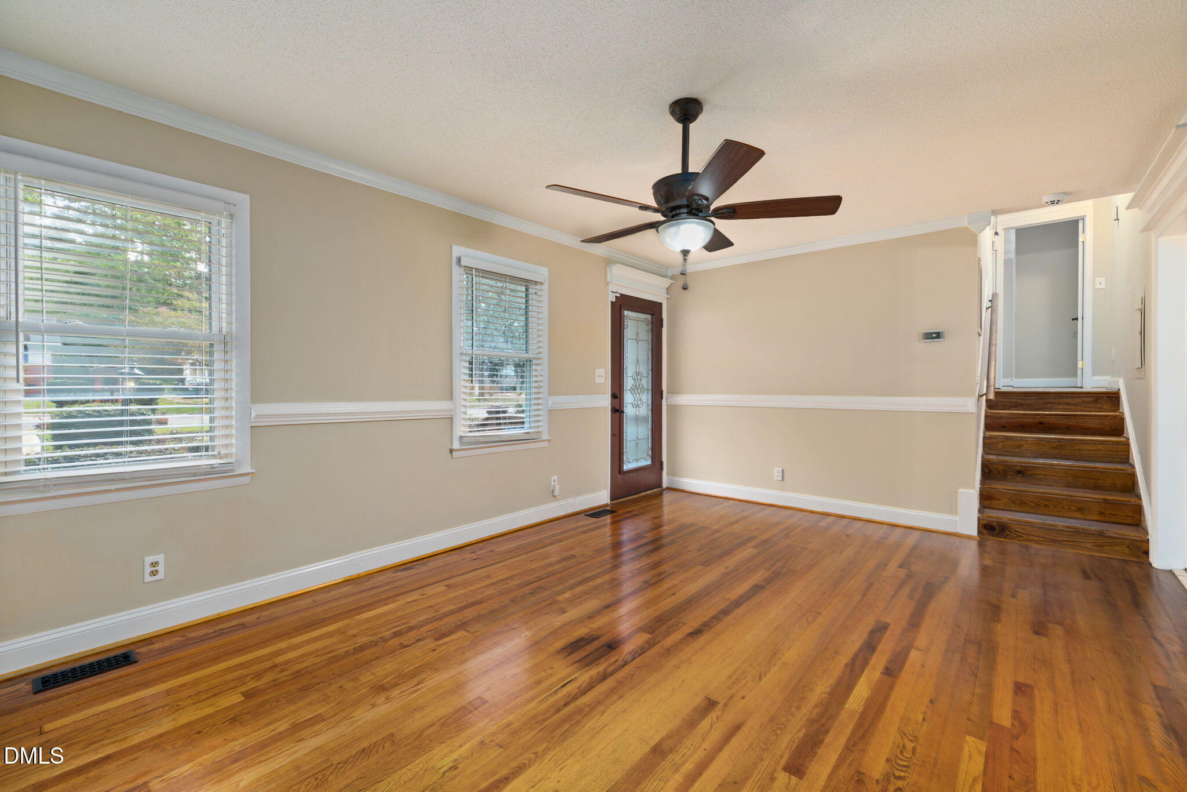
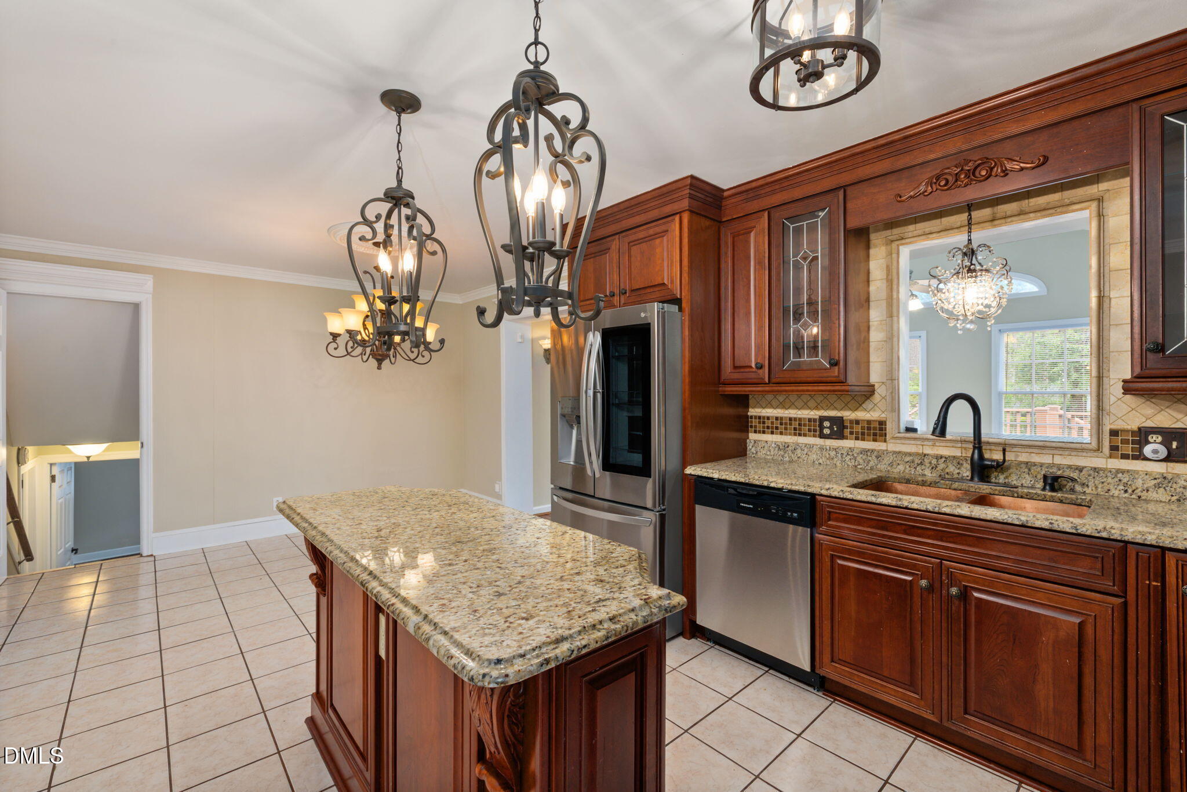
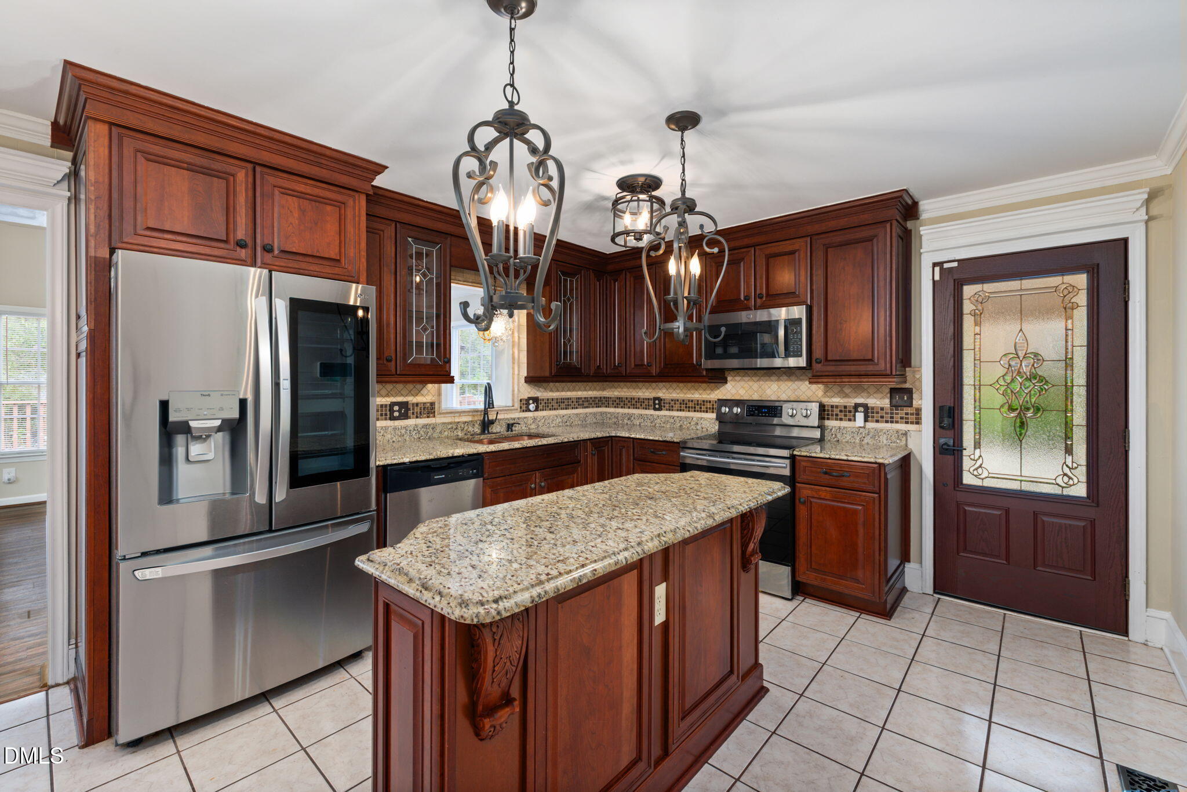
This four-bedroom, two-bath residence in Pleasant Ridge Estates offers substantial living space on a generous corner lot. The split-level design features hardwood flooring in the main living areas and a dedicated sunroom with vaulted ceilings and multiple windows that expands the home's usable space. The kitchen showcases stainless steel appliances, granite countertops, and a central island for both preparation and gathering. Outside, an expansive multi-level deck with wood railings and a gazebo create distinct spaces for outdoor enjoyment, while the brick and metal-roof exterior presents strong curb appeal backed by established landscaping. A detached garage and 12,197-square-foot lot complete a home designed for comfortable living and entertaining.

Save
Ask
Tour
Hide
Share
Listing Snapshot
Price 
$439,900
Days On Site 
0 Days
Bedrooms 
4
Inside Area (SqFt) 
2,064 sqft
Total Baths 
2
Full Baths 
2
Partial Baths 
N/A
Lot Size 
0.28 Acres
Year Built 
1966
MLS® Number 
10195990
Status 
Active
Property Tax 
$3,348.68
HOA/Condo/Coop Fees 
N/A
Sq Ft Source 
N/A
Friends & Family
Recent Activity
3 hours agoListing first seen on site
3 hours agoListing updated with changes from the MLS®
General Features
Acres 
0.28
Direction Faces 
Southeast
Disclosures 
Lead Based PaintSeller Disclosure
Foundation 
Brick/Mortar
Garage 
Yes
Garage Spaces 
2
Home Warranty 
Yes
Levels 
Multi/Split
Parking 
ConcreteDetachedDrivewayGarage
Parking Spaces 
6
Property Condition 
Updated/Remodeled
Property Sub Type 
Single Family Residence
Security 
Carbon Monoxide Detector(s)Smoke Detector(s)Security LightsSecurity System Owned
Sewer 
Public Sewer
Special Circumstances 
Standard
SqFt Above 
2064
SqFt Total 
2064
Style 
Traditional
Utilities 
Cable AvailableElectricity ConnectedPhone AvailablePropaneSewer ConnectedWater Connected
Water Source 
Public
Zoning 
R-4
Interior Features
Appliances 
DisposalDishwasherElectric RangeIce MakerMicrowaveRefrigeratorSelf Cleaning OvenStainless Steel Appliance(s)Washer/DryerWater Heater
Basement 
FinishedPartialCrawl Space
Cooling 
Central Air
Fireplace 
Yes
Fireplace Features 
BasementDenGasLiving Room
Fireplaces 
2
Flooring 
HardwoodLaminateSimulated WoodTile
Heating 
Forced Air
Interior 
Ceiling Fan(s)ChandelierCrown MoldingGranite CountersKitchen IslandHigh Speed Internet
Laundry Features 
In BathroomIn BasementLower Level
Window Features 
BlindsScreensShutters
Bedroom 2 
Dimensions - 11.92 x 12.42Level - Second
Bedroom 3 
Dimensions - 11.5 x 10.33Level - Second
Bedroom 4 
Dimensions - 19.5 x 12.0Level - Basement
Dining Room 
Dimensions - 8.83 x 12.0Level - Main
Family Room 
Dimensions - 13.83 x 11.83Level - Basement
Kitchen 
Dimensions - 5.33 x 4.25Level - Main
Living Room 
Dimensions - 18.5 x 12.0Level - Main
Master Bedroom 
Dimensions - 11.92 x 13.67Level - Second
Sunroom 
Dimensions - 18.42 x 15.42Level - Main
Save
Ask
Tour
Hide
Share
Exterior Features
Construction Details 
BrickHardiPlank TypeVinyl Siding
Exterior 
Private EntranceRain GuttersStorage
Lot Features 
Back YardFront YardInterior LotLandscapedFew Trees
Other Structures 
OutbuildingPergolaStorage
Patio And Porch 
DeckFront PorchPatioSide Porch
Road Frontage 
City Street
Roof 
Metal
Windows/Doors 
BlindsScreensShutters
Community Features
Community Features 
Street Lights
Financing Terms Available 
CashConventionalFHAVA Loan
Roads 
Asphalt
Schools
School District
Unknown
Elementary School
Wake - Dillard Drive Elementary
Middle School
Wake - Dillard Drive Middle
High School
Wake - Athens Drive High
Listing courtesy of Kameela Wardsworth of The Wardsworth Group


Listings that are marked with an icon are provided courtesy of the Triangle MLS, Inc. of North Carolina, Internet Data Exchange Database. Copyright 2026 Triangle MLS, Inc. of North Carolina. All rights reserved.

Last checked: 2026-10-01 10:25 PM UTC

Neighborhood & Commute
Source: Walkscore
Disclosure: Community information and market data powered by Constellation Data Labs. Information is deemed reliable but not guaranteed.
Save
Ask
Tour
Hide
Share