Save
Ask
Tour
Hide
Share
$399,900
New Listing

445 Van Thomas Drive
Raleigh, NC 27615

For Sale|Townhouse|Active
3
Beds
4
Total Baths
3
Full Baths
1
Partial Bath
2,266
SqFt
$176
/SqFt
1986
Built
Subdivision:
Willow Ridge Townhomes
County:
Wake
Call Now: 919-404-SHOW
Is this the listing for you? We can help make it yours.
919-404-SHOW
445 Van Thomas Drive445 Van Thomas Drive445 Van Thomas Drive445 Van Thomas Drive
Save
Ask
Tour
Hide
Share

Mortgage Calculator

Monthly Payment (Est.)

Enter an interest rate to see your estimated monthly payment.
Calculator powered by Showcase IDX, a Constellation1 Company. Copyright ©2026 Information is deemed reliable but not guaranteed.

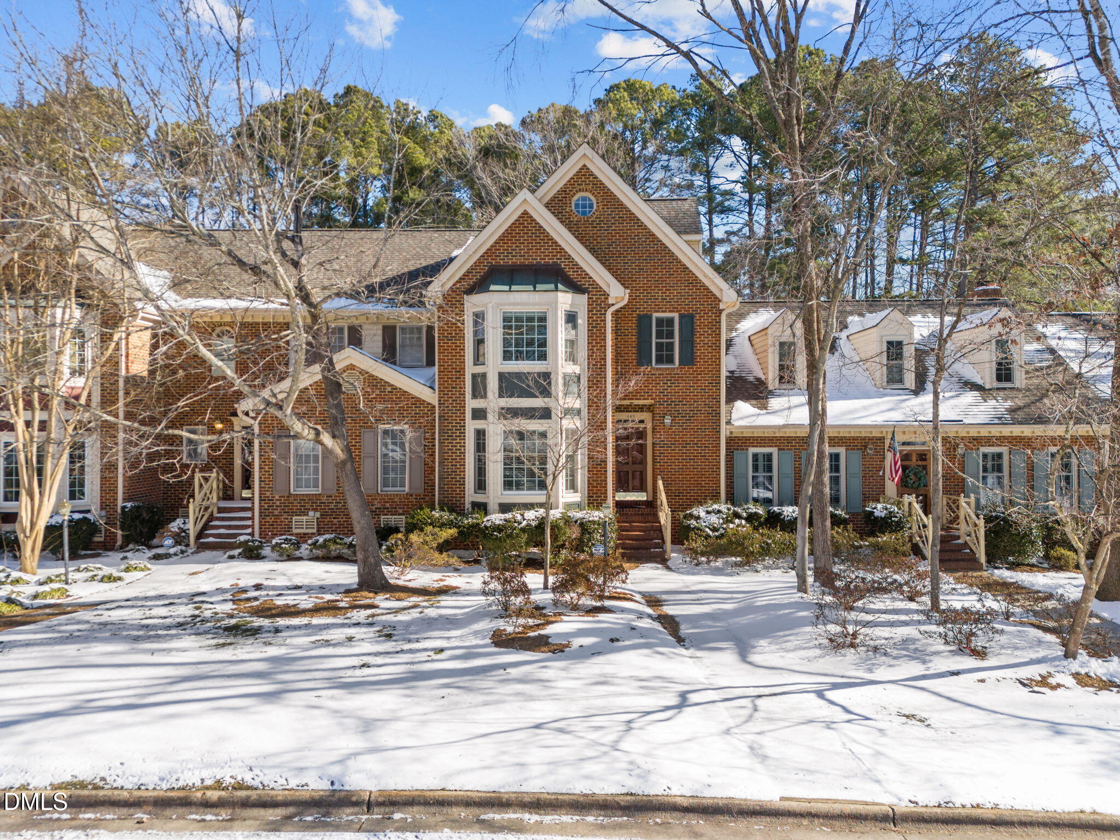
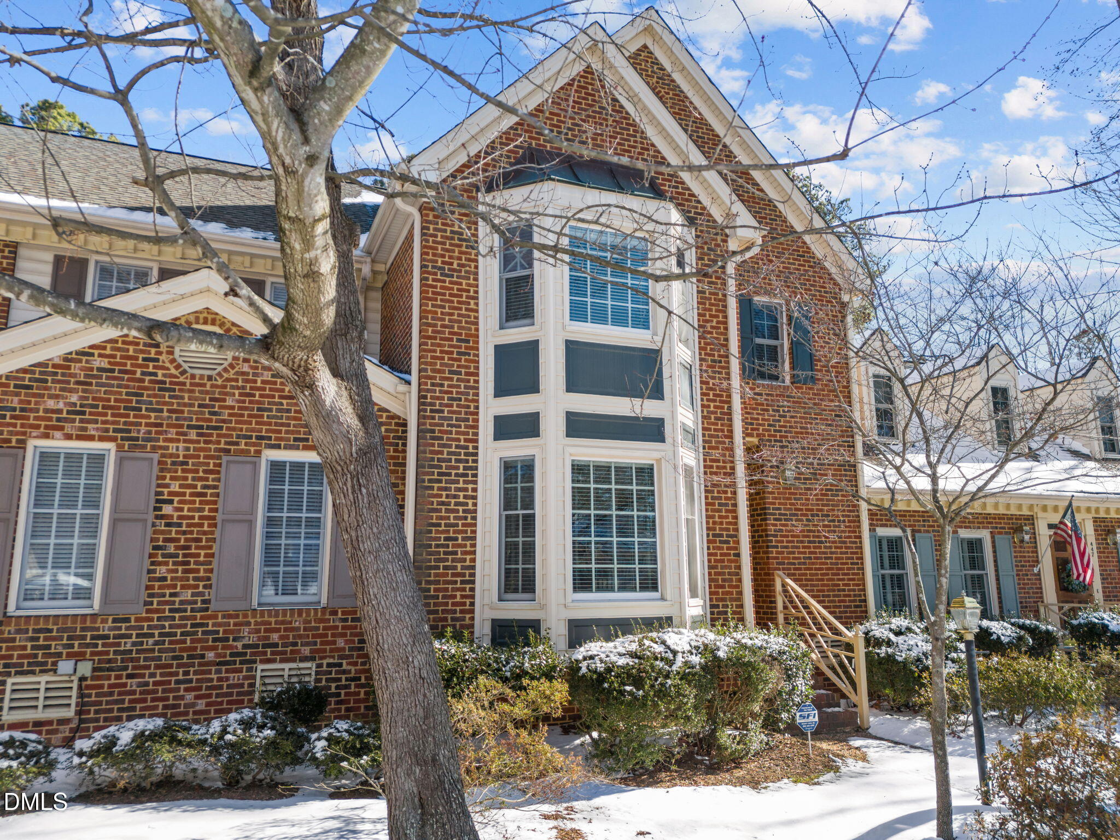
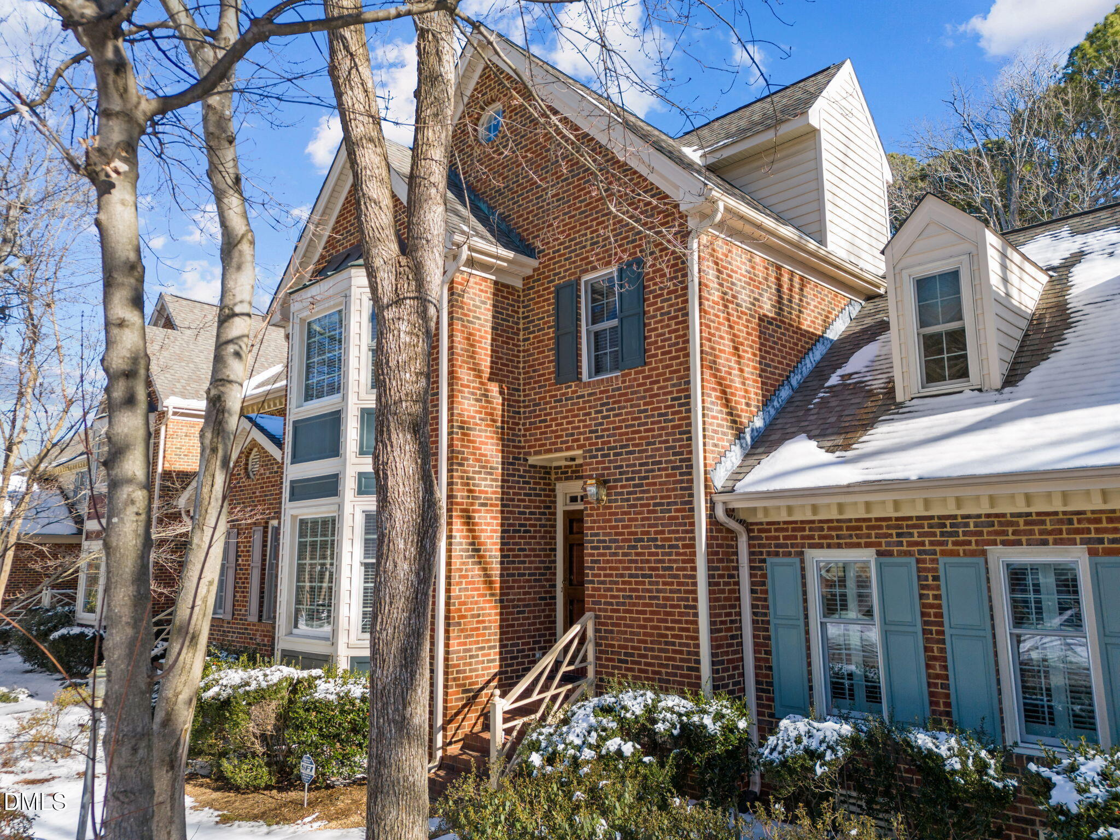
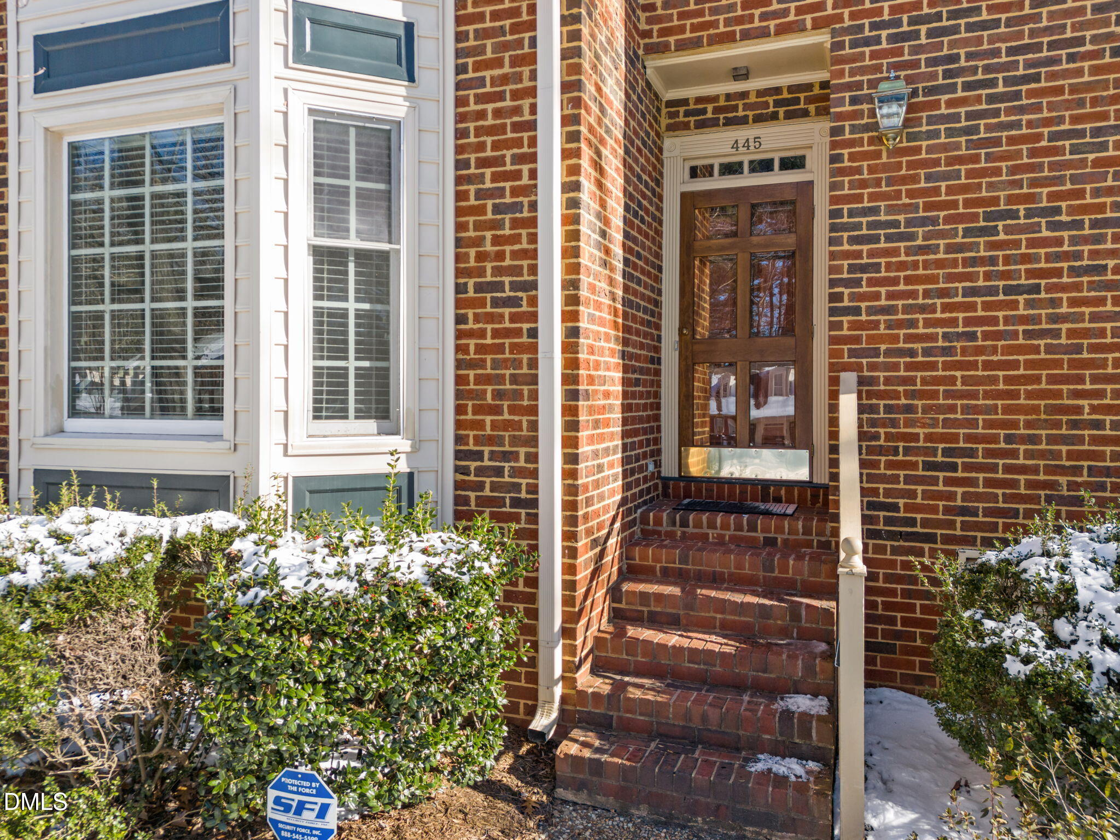
Step into the beautifully maintained 3 bedroom, 3.5 bath townhome located in the desirable Willow Ridge neighborhood. Come inside to find a beautifully upgraded gourmet kitchen right off the entrance. With stainless steel appliances, granite countertops, gourmet hood vent, large kitchen island, and plenty of storage this kitchen is perfect for any culinary plans. Step out into the large living room space that overlooks your screened in porch, perfect for coffee in the morning or entertaining in the evening. On the second you'll find two spacious bedrooms, each with its own en suite. Go up one more set of stairs to find a fully finished third floor with third guest bedroom, full bath, and office with custom built-in shelving. Out back you also have your own one car garage facing away from the street to provide both privacy and storage. Located conveniently to all Raleigh has to offer, this townhome offers classic appeal with choice updates. Come see it before it's gone!

Save
Ask
Tour
Hide
Share
Listing Snapshot
Price 
$399,900
Days On Site 
0 Days
Bedrooms 
3
Inside Area (SqFt) 
2,266 sqft
Total Baths 
4
Full Baths 
3
Partial Baths 
1
Lot Size 
0.04 Acres
Year Built 
1986
MLS® Number 
10195970
Status 
Active
Property Tax 
$3,388.24
HOA/Condo/Coop Fees 
$250 monthly
Sq Ft Source 
N/A
Friends & Family
Recent Activity
4 hours agoListing first seen on site
4 hours agoListing updated with changes from the MLS®
General Features
Acres 
0.04
Garage 
Yes
Garage Spaces 
1
Levels 
Three Or More
Parking 
Additional ParkingGarage Faces RearGarage Door OpenerOn Street
Parking Spaces 
2
Property Sub Type 
Townhouse
Security 
Carbon Monoxide Detector(s)Fire Alarm
Sewer 
Public Sewer
Special Circumstances 
Standard
SqFt Above 
2266
SqFt Total 
2266
Style 
Traditional
Utilities 
Cable AvailableElectricity AvailableElectricity ConnectedSewer AvailableSewer ConnectedWater AvailableWater Connected
Water Source 
Public
Zoning 
R-6
Interior Features
Appliances 
DryerDisposalDishwasherExhaust FanGas OvenGas RangeInstant Hot WaterIce MakerMicrowaveOvenPlumbed For Ice MakerRangeRefrigeratorRange HoodStainless Steel Appliance(s)Vented Exhaust FanWasherWasher/Dryer
Basement 
Crawl Space
Cooling 
Central AirCeiling Fan(s)
Flooring 
CarpetCeramic TileHardwood
Heating 
CentralForced Air
Interior 
Built-in FeaturesBookcasesCeiling Fan(s)ChandelierGranite CountersHigh Speed InternetKitchen IslandLaminate CountersNatural WoodworkSoaking TubStorageTrack Lighting
Laundry Features 
Electric Dryer HookupIn HallInsideLaundry RoomUpper LevelWasher Hookup
Bedroom 2 
Dimensions - 13.3 x 15.8Level - Second
Bedroom 3 
Dimensions - 13.6 x 14.0Level - Third
Dining Room 
Dimensions - 8.0 x 13.6Level - First
Entrance Hall 
Dimensions - 4.6 x 9.1Level - First
Kitchen 
Dimensions - 13.2 x 16.9Level - First
Laundry 
Dimensions - 5.5 x 5.6Level - Second
Living Room 
Dimensions - 13.4 x 23.4Level - First
Master Bedroom 
Dimensions - 13.6 x 15.0Level - Second
Office 
Dimensions - 9.1 x 13.8Level - Third
Other 
Dimensions - 8.0 x 16.0Level - FirstDescription - Screen Porch
Save
Ask
Tour
Hide
Share
Exterior Features
Construction Details 
Brick
Other Structures 
Garage(s)
Patio And Porch 
CoveredDeckRear PorchScreened
Road Frontage 
City Street
Roof 
Shingle
Community Features
Association Amenities 
LandscapingMaintenance Grounds
Association Fee 
$250.0
Association Fee Frequency 
Monthly
Financing Terms Available 
CashConventionalFHAVA Loan
Roads 
AsphaltPaved
Schools
School District
Unknown
Elementary School
Wake - North Ridge Elementary
Middle School
Wake - West Millbrook Middle
High School
Wake - Sanderson High
Listing courtesy of Tyler Chestnutt of EXP Realty LLC


Listings that are marked with an icon are provided courtesy of the Triangle MLS, Inc. of North Carolina, Internet Data Exchange Database. Copyright 2026 Triangle MLS, Inc. of North Carolina. All rights reserved.

Last checked: 2026-10-01 10:19 PM UTC

Neighborhood & Commute
Source: Walkscore
Disclosure: Community information and market data powered by Constellation Data Labs. Information is deemed reliable but not guaranteed.
Save
Ask
Tour
Hide
Share