Save
Ask
Tour
Hide
Share
$370,000
New Listing

3613 Enduring Freedom Drive
Raleigh, NC 27610

For Sale|Single Family Residence|Active
3
Beds
3
Total Baths
2
Full Baths
1
Partial Bath
2,267
SqFt
$163
/SqFt
2003
Built
Subdivision:
100 Edenburgh Condos
County:
Wake
Call Now: 919-404-SHOW
Is this the listing for you? We can help make it yours.
919-404-SHOW
3613 Enduring Freedom Drive3613 Enduring Freedom Drive3613 Enduring Freedom Drive3613 Enduring Freedom Drive
Save
Ask
Tour
Hide
Share

Mortgage Calculator

Monthly Payment (Est.)

Enter an interest rate to see your estimated monthly payment.
Calculator powered by Showcase IDX, a Constellation1 Company. Copyright ©2026 Information is deemed reliable but not guaranteed.

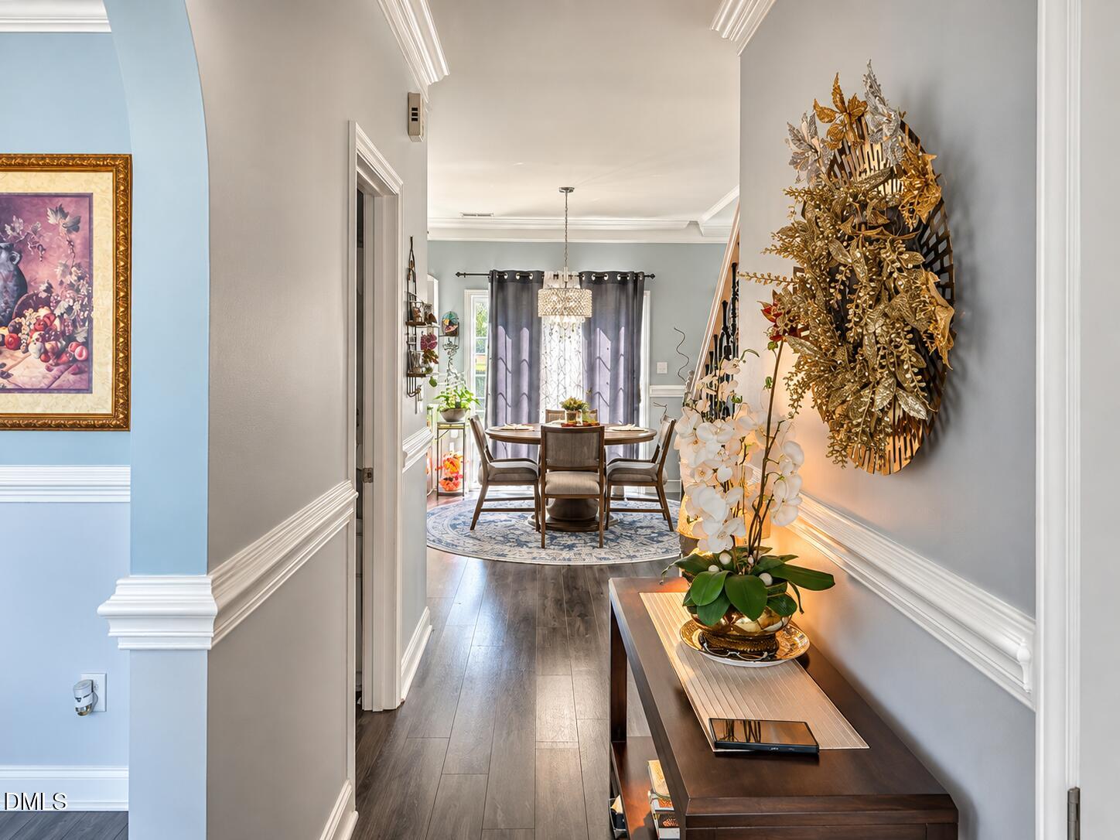
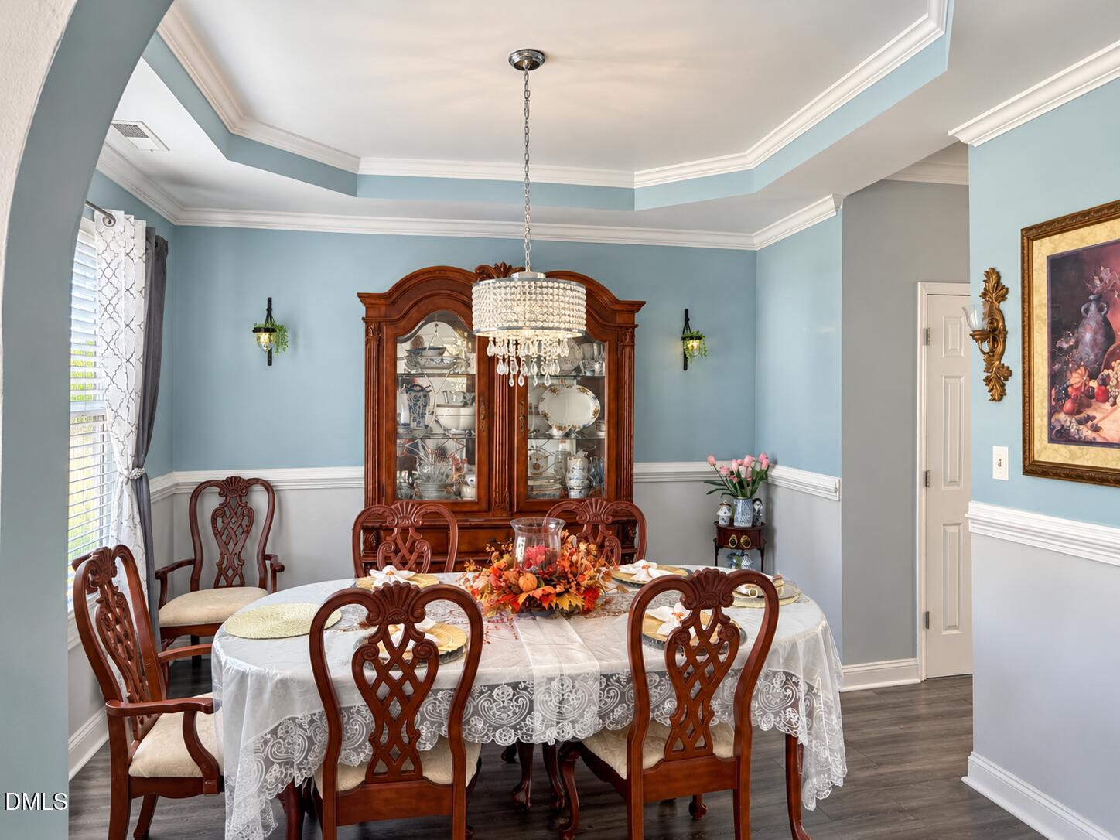
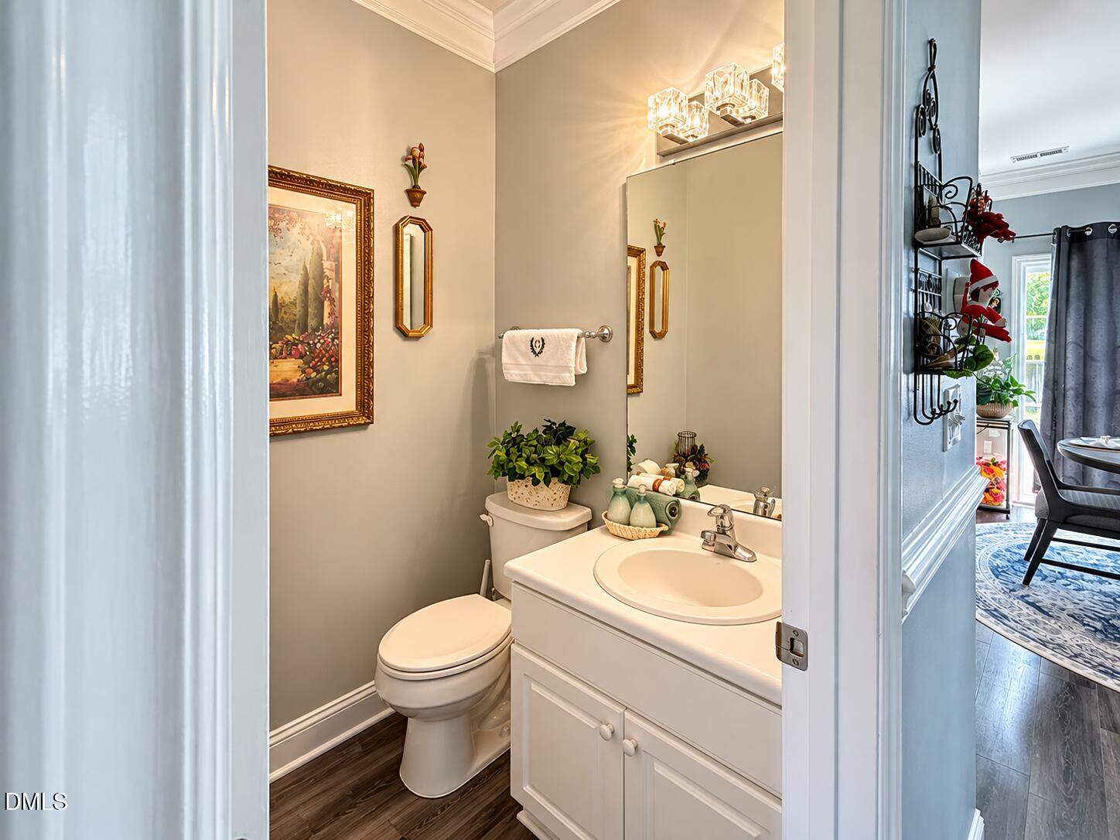
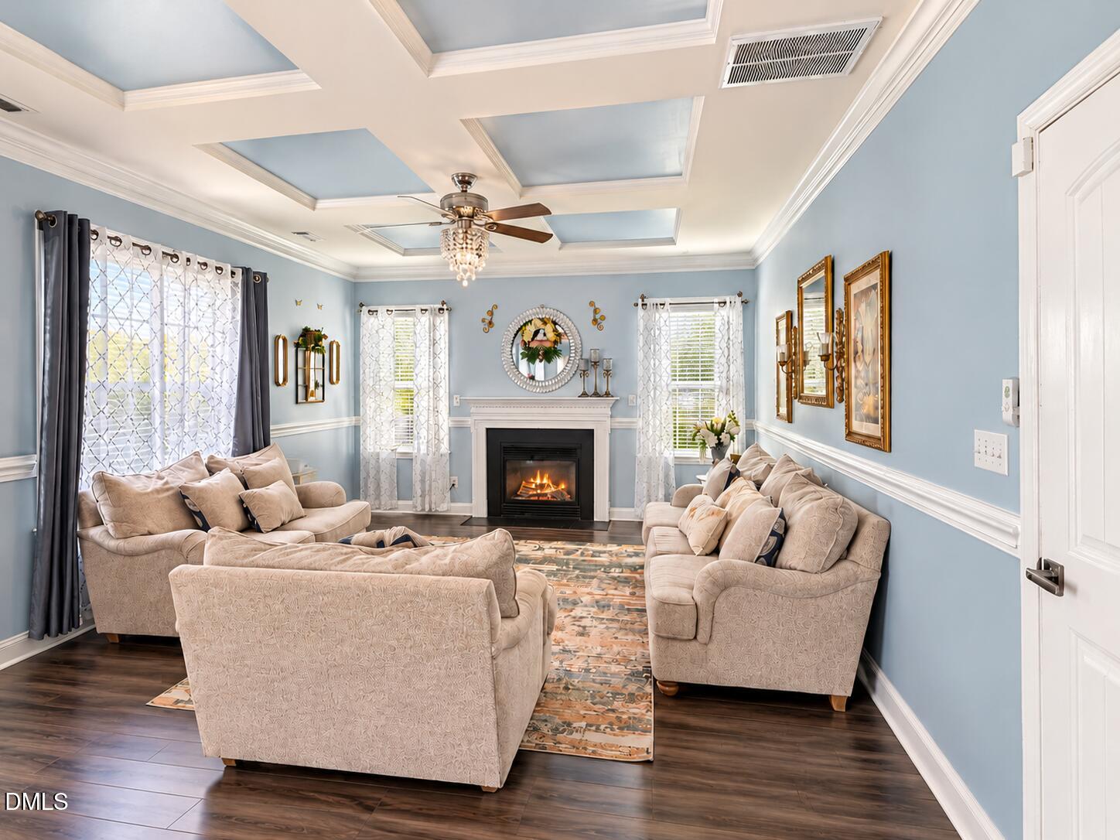
Welcome to 3613 Enduring Freedom Dr in Raleigh, a beautifully updated home in the desirable Battle Ridge subdivision. This spacious 3-bedroom, 2.5-bath home offers approximately 2,240 square feet of comfortable living space with thoughtful updates throughout. The remodeled kitchen is a standout, featuring high-quality cabinetry and quartz countertops, creating a stylish and functional space for everyday living and entertaining. The remodeled primary bathroom offers a fresh, modern feel and adds to the appeal of the spacious primary suite. Luxury vinyl plank flooring runs throughout the home, providing a cohesive look, durability, and easy maintenance. Additional features include a 2-car garage and a fully fenced backyard, offering private outdoor space for relaxing, entertaining, or enjoying the outdoors. Located in Raleigh's Battle Ridge community, this home combines modern updates, generous living space, and desirable features in a convenient location. Move-in ready and ready to impress! No Saturday showings no Saturday showings until further notice

Save
Ask
Tour
Hide
Share
Listing Snapshot
Price 
$370,000
Days On Site 
0 Days
Bedrooms 
3
Inside Area (SqFt) 
2,267 sqft
Total Baths 
3
Full Baths 
2
Partial Baths 
1
Lot Size 
0.17 Acres
Year Built 
2003
MLS® Number 
10195967
Status 
Active
Property Tax 
$3,383.45
HOA/Condo/Coop Fees 
$20 monthly
Sq Ft Source 
N/A
Friends & Family
Recent Activity
4 hours agoListing first seen on site
4 hours agoListing updated with changes from the MLS®
General Features
Acres 
0.17
Attached Garage 
Yes
Disclosures 
Seller Disclosure
Foundation 
Slab
Garage 
Yes
Garage Spaces 
2
Levels 
Two
Parking 
AttachedGarageDrivewayGarage Faces Front
Property Sub Type 
Single Family Residence
Security 
Smoke Detector(s)
Sewer 
Public Sewer
Special Circumstances 
Standard
SqFt Above 
2267
SqFt Total 
2267
Style 
Traditional
Utilities 
Cable ConnectedElectricity ConnectedSewer ConnectedWater Connected
Water Source 
Public
Zoning 
R-6
Interior Features
Appliances 
DryerDisposalDishwasherElectric CooktopFree-Standing RefrigeratorFree-Standing RangeIce MakerMicrowaveRangeRefrigeratorStainless Steel Appliance(s)WasherWasher/Dryer
Cooling 
Central AirCeiling Fan(s)
Fireplace 
Yes
Fireplace Features 
Glass DoorsLiving Room
Flooring 
CarpetTileVinylWood
Heating 
CentralFireplace(s)Forced Air
Interior 
Beamed CeilingsCeiling Fan(s)ChandelierCrown MoldingCoffered Ceiling(s)Double VanityRecessed LightingStorageStone CountersTray Ceiling(s)High Speed Internet
Laundry Features 
Electric Dryer HookupInsideLaundry RoomUpper LevelWasher Hookup
Master Bedroom 
Level - Second
Save
Ask
Tour
Hide
Share
Exterior Features
Construction Details 
Vinyl Siding
Exterior 
BarbecueGas GrillOutdoor GrillPrivate YardRain GuttersStorage
Fencing 
Back YardFencedWood
Lot Features 
Back YardLevel
Other Structures 
OutbuildingShed(s)Storage
Patio And Porch 
Front PorchPatio
Roof 
Shingle
Community Features
Association Fee 
$60.0
Association Fee Frequency 
Quarterly
Community Features 
Suburban
Financing Terms Available 
CashConventionalFHAVA Loan
Roads 
Paved
Schools
School District
Unknown
Elementary School
Wake - Barwell Road Elementary
Middle School
Wake - East Garner Middle
High School
Wake - South Garner High
Listing courtesy of Jeffrey Quick of Pinnacle Realty


Listings that are marked with an icon are provided courtesy of the Triangle MLS, Inc. of North Carolina, Internet Data Exchange Database. Copyright 2026 Triangle MLS, Inc. of North Carolina. All rights reserved.

Last checked: 2026-10-01 10:25 PM UTC

Neighborhood & Commute
Source: Walkscore
Disclosure: Community information and market data powered by Constellation Data Labs. Information is deemed reliable but not guaranteed.
Save
Ask
Tour
Hide
Share