Save
Ask
Tour
Hide
Share
$724,900
New Listing

8320 Harps Mill Road
Raleigh, NC 27615

For Sale|Single Family Residence|Active
4
Beds
3
Total Baths
2
Full Baths
1
Partial Bath
3,154
SqFt
$230
/SqFt
1986
Built
Subdivision:
Thorpshire Farm
County:
Wake
Call Now: 919-404-SHOW
Is this the listing for you? We can help make it yours.
919-404-SHOW
Upcoming Open Houses
Sat, Oct 3, 1:00 PM - 3:00 PM
8320 Harps Mill Road8320 Harps Mill Road8320 Harps Mill Road8320 Harps Mill Road
Save
Ask
Tour
Hide
Share

Mortgage Calculator

Monthly Payment (Est.)

Enter an interest rate to see your estimated monthly payment.
Calculator powered by Showcase IDX, a Constellation1 Company. Copyright ©2026 Information is deemed reliable but not guaranteed.

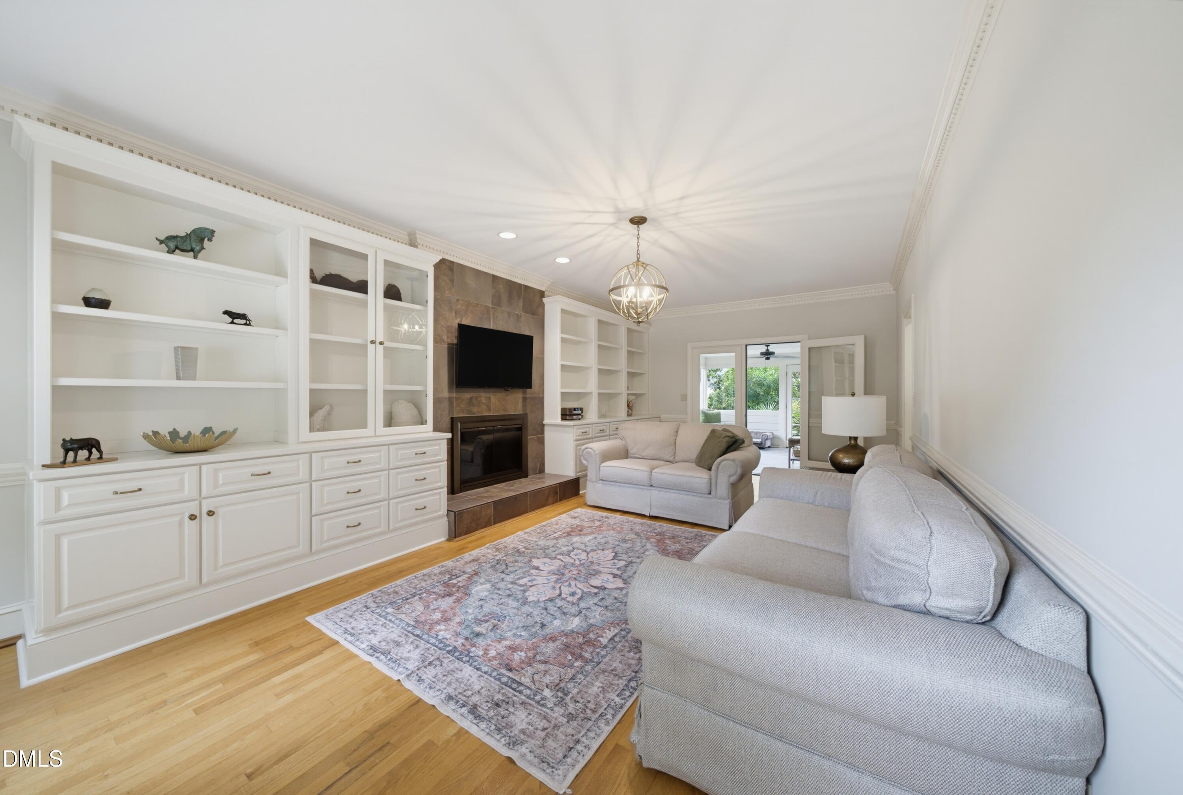
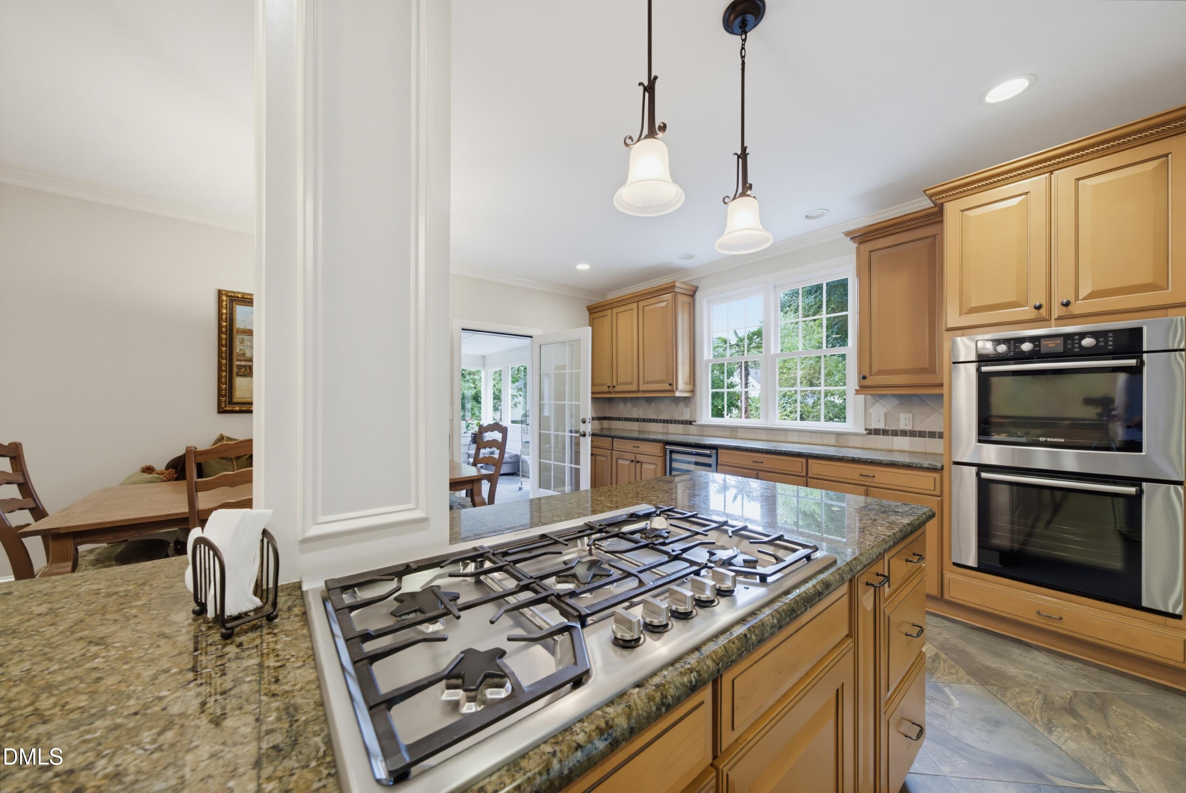
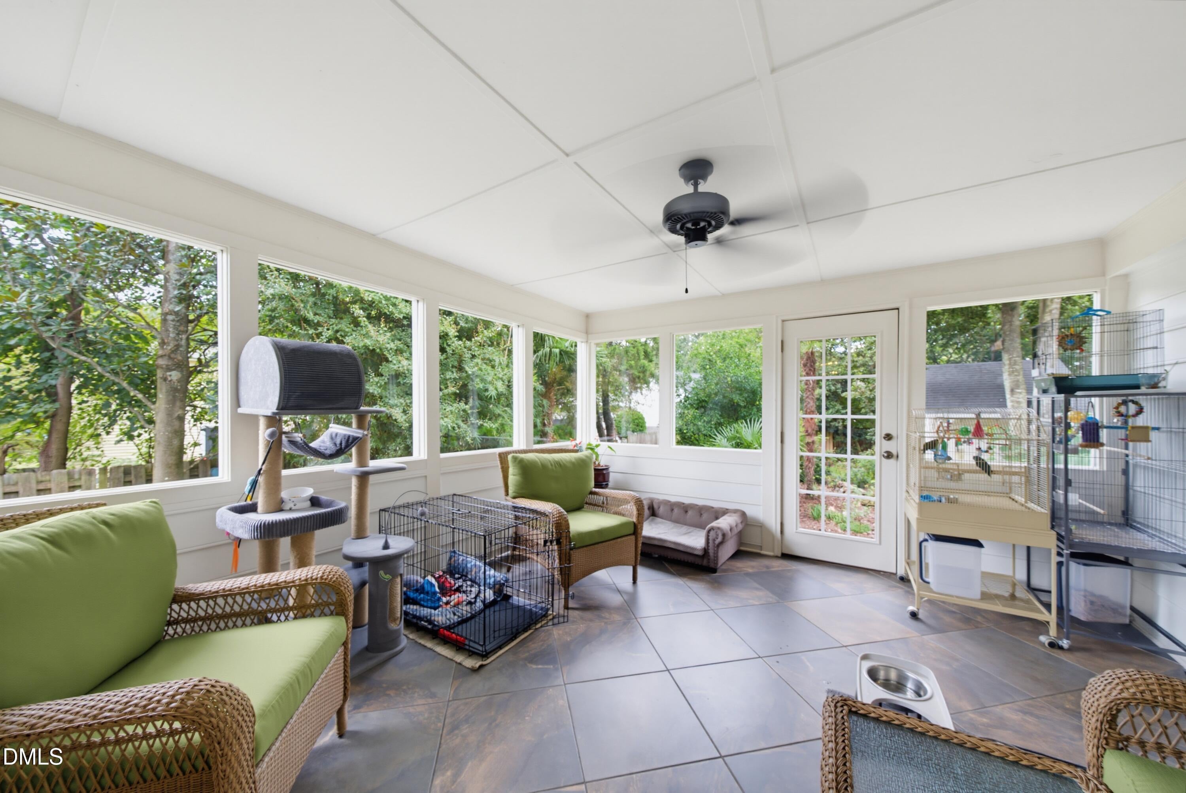
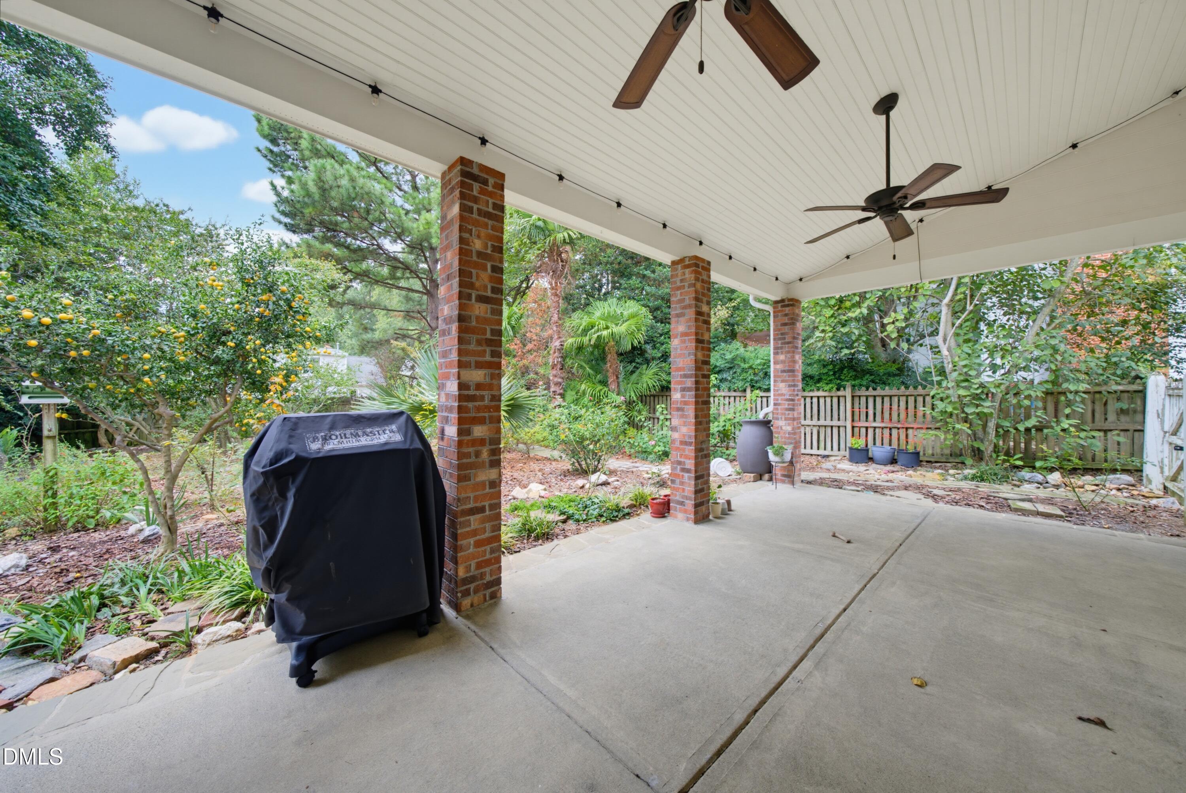
Spacious, lovingly maintained home in fantastic North Raleigh location! This beautiful home offers flexible living area across three finished levels! The inviting family room features hardwood floors, a fireplace, and an impressive wall of built-in shelving, while the spacious kitchen offers granite countertops, abundant cabinetry, a large island with seating, wine fridge, pantry, and adjoining breakfast nook. A formal dining room provides additional space for entertaining, and the bright sunroom creates a relaxing transition to the backyard. Upstairs, the generous owner's suite features a walk-in closet and private bath with dual vanities and a spacious tiled shower. Two additional bedrooms share a full bath with dual vanity, while a large second-floor bonus room offers plenty of flexibility for a media room, office, or playroom. The finished third floor adds even more possibilities as a recreation space, guest retreat, or additional bedroom. A walk-in attic offers additional storage. Outdoor living is just as impressive with a lush, fenced backyard featuring mature landscaping, fruit trees, garden space, a custom storage shed, and sprinkler system for easy maintenance. Enjoy the covered patio complete with ceiling fans and a gas hookup for the grill—perfect for relaxing or entertaining outdoors. The exterior was painted in 2023, adding to the home's well-maintained appeal. A circular driveway, oversized two-car garage with built-in shelving, and extended concrete parking pad with room for approximately three additional vehicles provide exceptional parking and storage options.

Save
Ask
Tour
Hide
Share
Listing Snapshot
Price 
$724,900
Days On Site 
0 Days
Bedrooms 
4
Inside Area (SqFt) 
3,154 sqft
Total Baths 
3
Full Baths 
2
Partial Baths 
1
Lot Size 
0.33 Acres
Year Built 
1986
MLS® Number 
10195955
Status 
Active
Property Tax 
$6,473.56
HOA/Condo/Coop Fees 
$2.5 monthly
Sq Ft Source 
N/A
Friends & Family
Recent Activity
5 hours agoListing first seen on site
5 hours agoListing updated with changes from the MLS®
General Features
Acres 
0.33
Attached Garage 
Yes
Garage 
Yes
Garage Spaces 
2
Levels 
Three Or More
Parking 
AttachedGarageCircular DrivewayConcreteDrivewayGarage Faces FrontParking Pad
Parking Spaces 
5
Property Sub Type 
Single Family Residence
Security 
Smoke Detector(s)
Sewer 
Public Sewer
Special Circumstances 
Standard
SqFt Above 
3154
SqFt Total 
3154
Style 
Traditional
Water Source 
Public
Zoning 
R-6
Interior Features
Appliances 
Convection OvenDryerDouble OvenDishwasherGas CooktopOvenRefrigeratorStainless Steel Appliance(s)Tankless Water HeaterVented Exhaust FanWasherWine RefrigeratorCooktop
Basement 
Crawl Space
Cooling 
Central AirCeiling Fan(s)Multi Units
Fireplace 
Yes
Fireplace Features 
Family RoomGlass DoorsWood Burning
Flooring 
CarpetCeramic TileHardwood
Heating 
CentralFireplace(s)
Interior 
Built-in FeaturesCeiling Fan(s)Crown MoldingDouble VanityGranite CountersKitchen IslandPantryRecessed LightingWalk-In Closet(s)High Speed Internet
Laundry Features 
Laundry RoomUpper Level
Bedroom 2 
Dimensions - 11.0 x 13.1Level - Second
Bedroom 3 
Dimensions - 11.4 x 12.4Level - Second
Bedroom 4 
Dimensions - 13.0 x 14.8Level - Third
Bonus Room 
Dimensions - 18.5 x 20.0Level - Second
Breakfast Room 
Dimensions - 9.6 x 21.2Level - Main
Dining Room 
Dimensions - 10.3 x 13.0Level - Main
Entrance Hall 
Dimensions - 3.5 x 7.0Level - Main
Family Room 
Dimensions - 13.0 x 24.2Level - Main
Kitchen 
Dimensions - 10.6 x 22.6Level - Main
Laundry 
Dimensions - 6.8 x 7.0Level - Second
Master Bedroom 
Dimensions - 13.0 x 17.4Level - Second
Other 
Dimensions - 8.9 x 9.0Level - Third
Sunroom 
Dimensions - 13.0 x 13.6Level - Main
Save
Ask
Tour
Hide
Share
Exterior Features
Construction Details 
Fiber CementHardiPlank Type
Exterior 
Private EntrancePrivate YardRain GuttersStorage
Fencing 
Back YardWoodFenced
Lot Features 
Back YardCity LotFront YardLandscapedSprinklers In FrontSprinklers In Rear
Other Structures 
Shed(s)
Patio And Porch 
CoveredFront PorchPatio
Road Frontage 
City Street
Roof 
Shingle
Community Features
Association Fee 
$30.0
Association Fee Frequency 
Annually
Financing Terms Available 
CashConventional
Roads 
Asphalt
Schools
School District
Unknown
Elementary School
Wake - North Ridge Elementary
Middle School
Wake - West Millbrook Middle
High School
Wake - Millbrook High
Listing courtesy of Michael Terbet of Coldwell Banker HPW


Listings that are marked with an icon are provided courtesy of the Triangle MLS, Inc. of North Carolina, Internet Data Exchange Database. Copyright 2026 Triangle MLS, Inc. of North Carolina. All rights reserved.

Last checked: 2026-10-01 10:25 PM UTC

Neighborhood & Commute
Source: Walkscore
Disclosure: Community information and market data powered by Constellation Data Labs. Information is deemed reliable but not guaranteed.
Save
Ask
Tour
Hide
Share