Save
Ask
Tour
Hide
Share
$805,000
5 Days On Site

1211 Kingston Ridge Road
Cary, NC 27511

For Sale|Single Family Residence|Active
4
Beds
3
Total Baths
3
Full Baths
2,920
SqFt
$276
/SqFt
2015
Built
Subdivision:
Hillsdale Forest
County:
Wake
Call Now: 919-404-SHOW
Is this the listing for you? We can help make it yours.
919-404-SHOW
1211 Kingston Ridge Road1211 Kingston Ridge Road1211 Kingston Ridge Road1211 Kingston Ridge Road
Save
Ask
Tour
Hide
Share

Mortgage Calculator

Monthly Payment (Est.)

Enter an interest rate to see your estimated monthly payment.
Calculator powered by Showcase IDX, a Constellation1 Company. Copyright ©2026 Information is deemed reliable but not guaranteed.

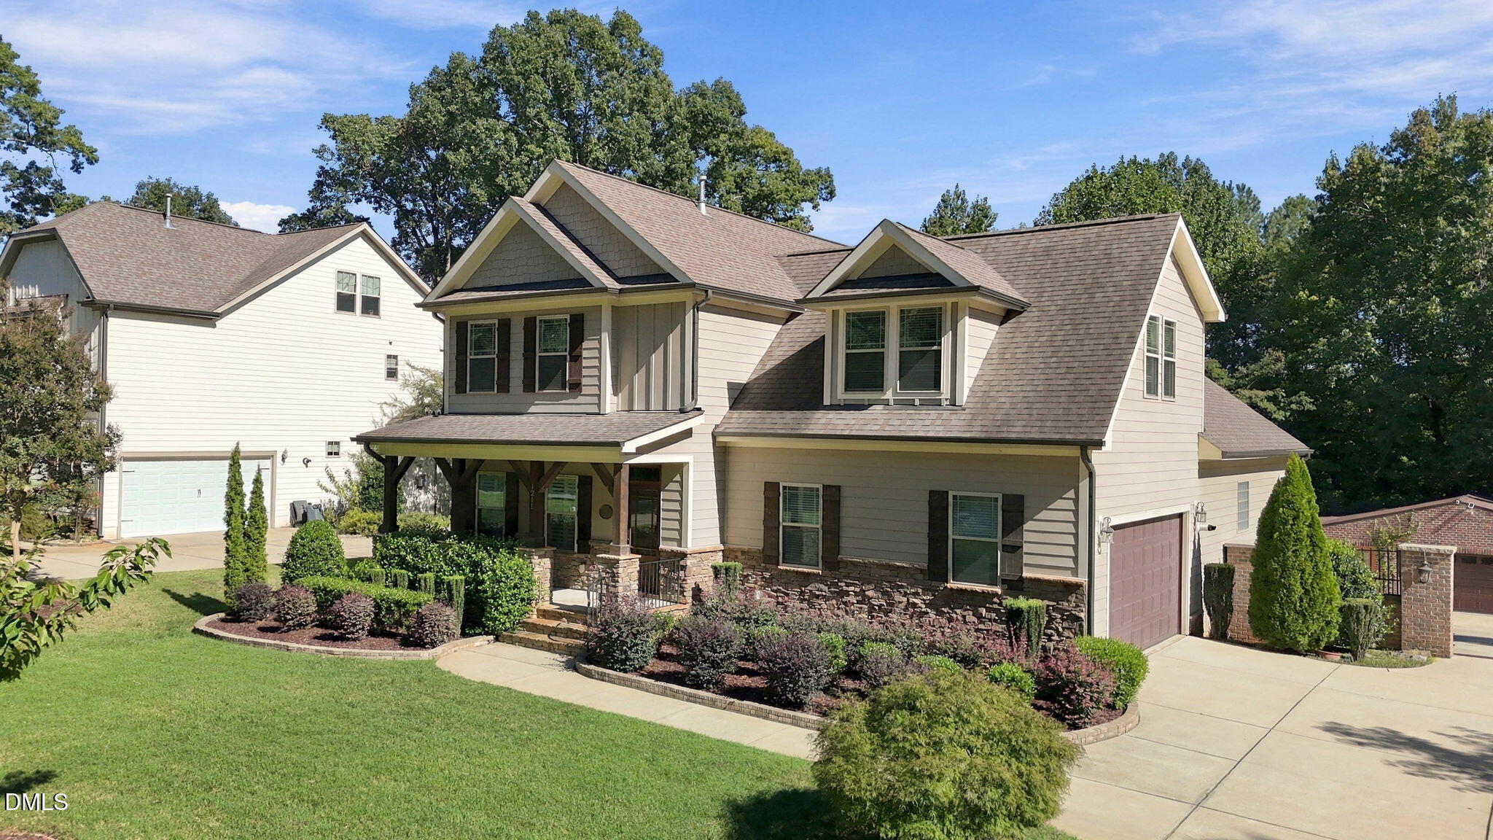
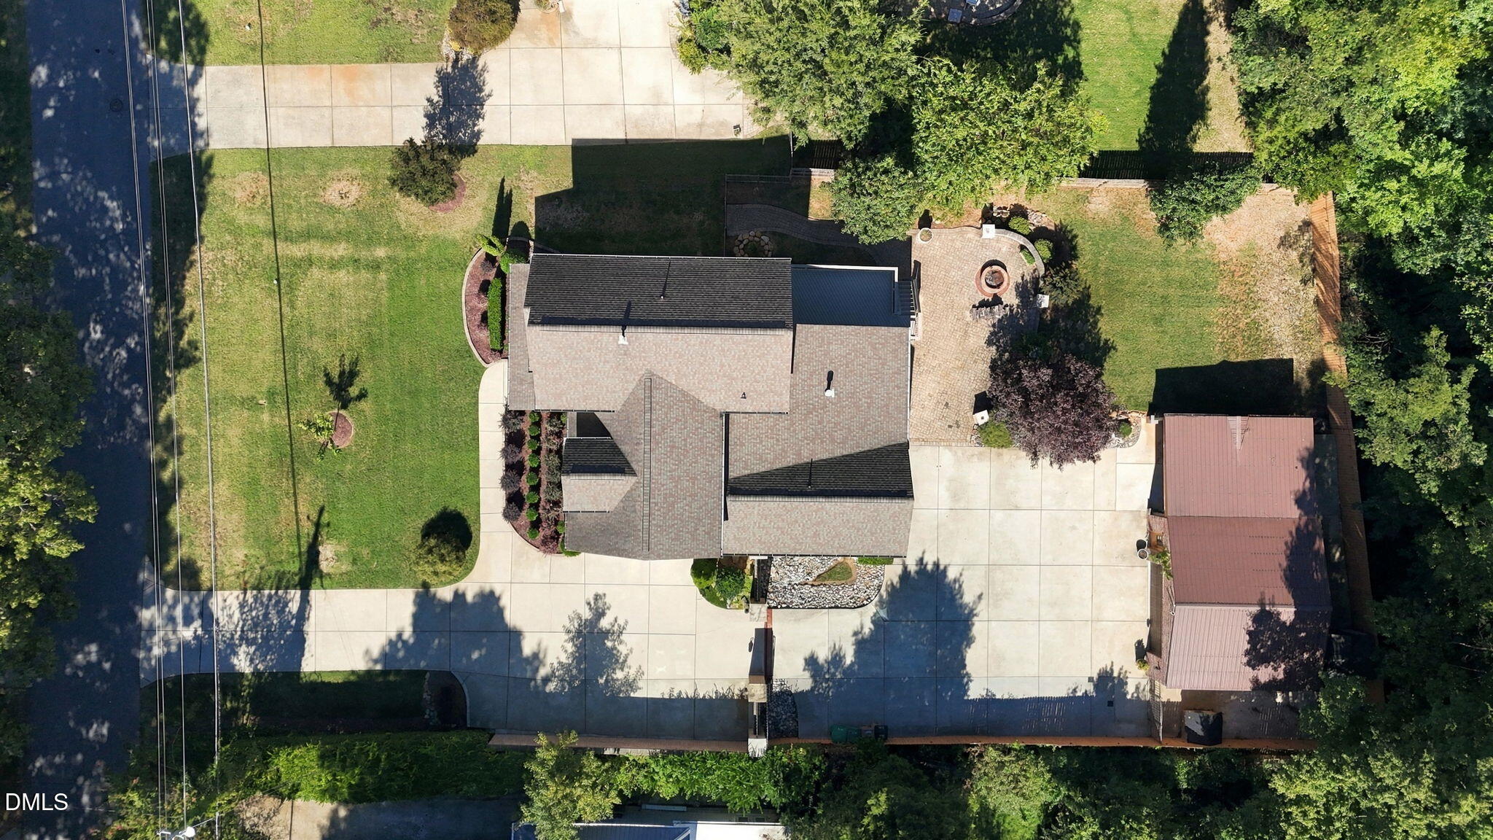
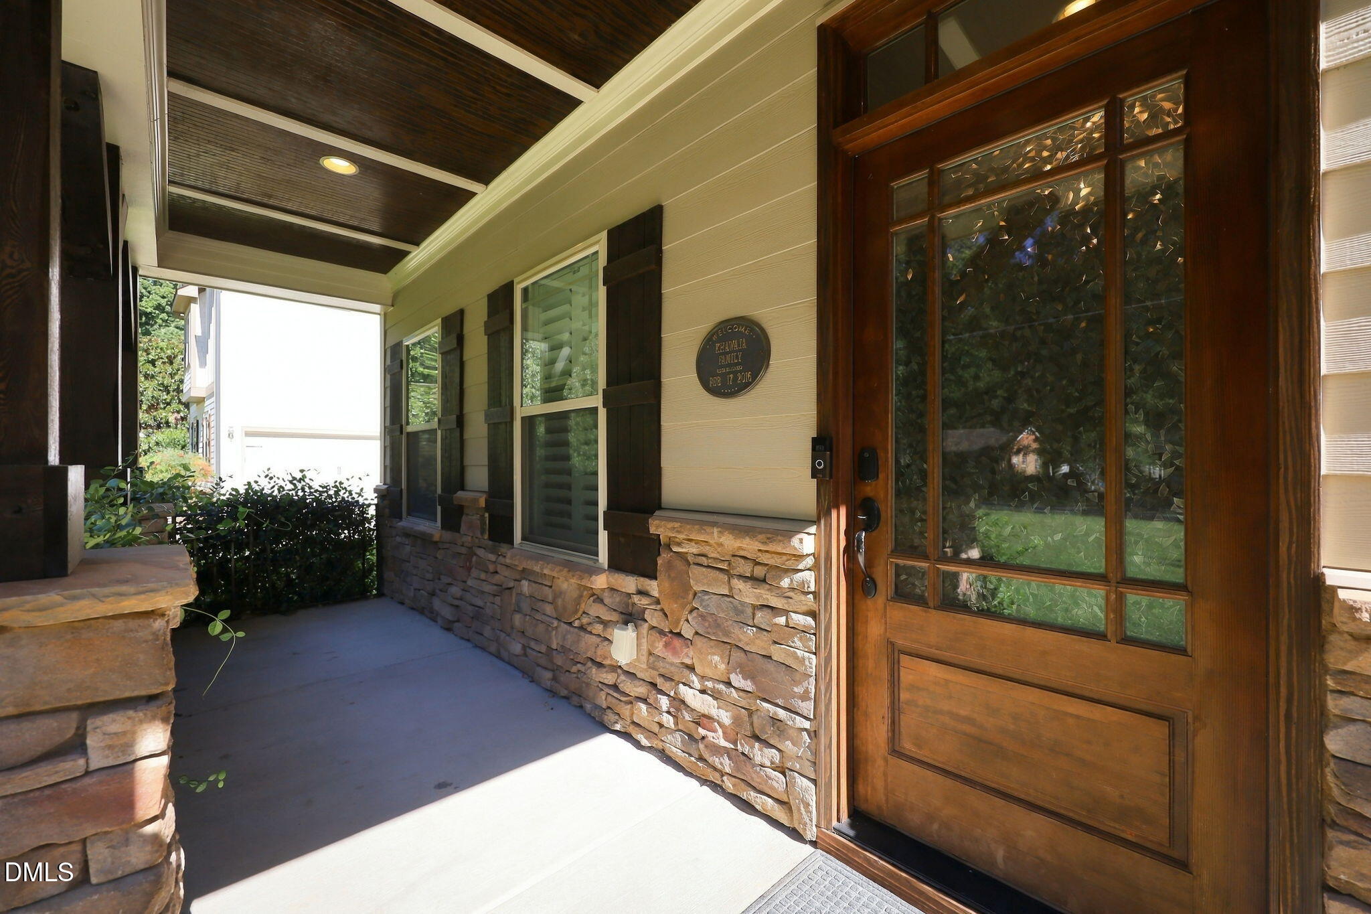
Welcome to 1211 Kingston Ridge Road, a beautifully designed Craftsman-style home offering 4 bedrooms, 3.5 baths, and 2,920 square feet of thoughtfully planned living space. Situated on a spacious 0.48-acre wooded lot in Cary's Hillsdale Forest, this home combines timeless architectural details with comfortable everyday living. The main-level primary suite provides convenience and privacy, while the open and inviting living spaces feature hardwood flooring, extensive molding, high ceilings, built-in bookcases, and a gas-log fireplace in the family room. The kitchen is appointed with granite countertops, a gas range, and quality finishes, with a breakfast area and separate dining room nearby. Upstairs you'll find additional bedrooms, full baths, and a spacious finished bonus room over the garage—perfect for a media room, home office, playroom, or flex space. A screened porch provides a wonderful place to relax and enjoy the private, wooded surroundings, complemented by a fenced yard and additional patio space. Energy-conscious construction features include a radiant-barrier roof deck, sealed crawlspace, and Zip System house wrap. The home also includes zoned heating and cooling, a tankless gas water heater, sound wiring, and a side-entry 2-car garage. Convenient Cary location with easy access to shopping, dining, major roads, and all that Cary has to offer.

Save
Ask
Tour
Hide
Share
Listing Snapshot
Price 
$805,000
Days On Site 
5 Days
Bedrooms 
4
Inside Area (SqFt) 
2,920 sqft
Total Baths 
3
Full Baths 
3
Partial Baths 
N/A
Lot Size 
0.48 Acres
Year Built 
2015
MLS® Number 
10195953
Status 
Active
Property Tax 
$6,222.96
HOA/Condo/Coop Fees 
N/A
Sq Ft Source 
N/A
Friends & Family
Recent Activity
5 days agoListing first seen on site
5 days agoListing updated with changes from the MLS®
General Features
Acres 
0.48
Attached Garage 
Yes
Carport 
1
Garage 
Yes
Garage Spaces 
4
Levels 
Two
Parking 
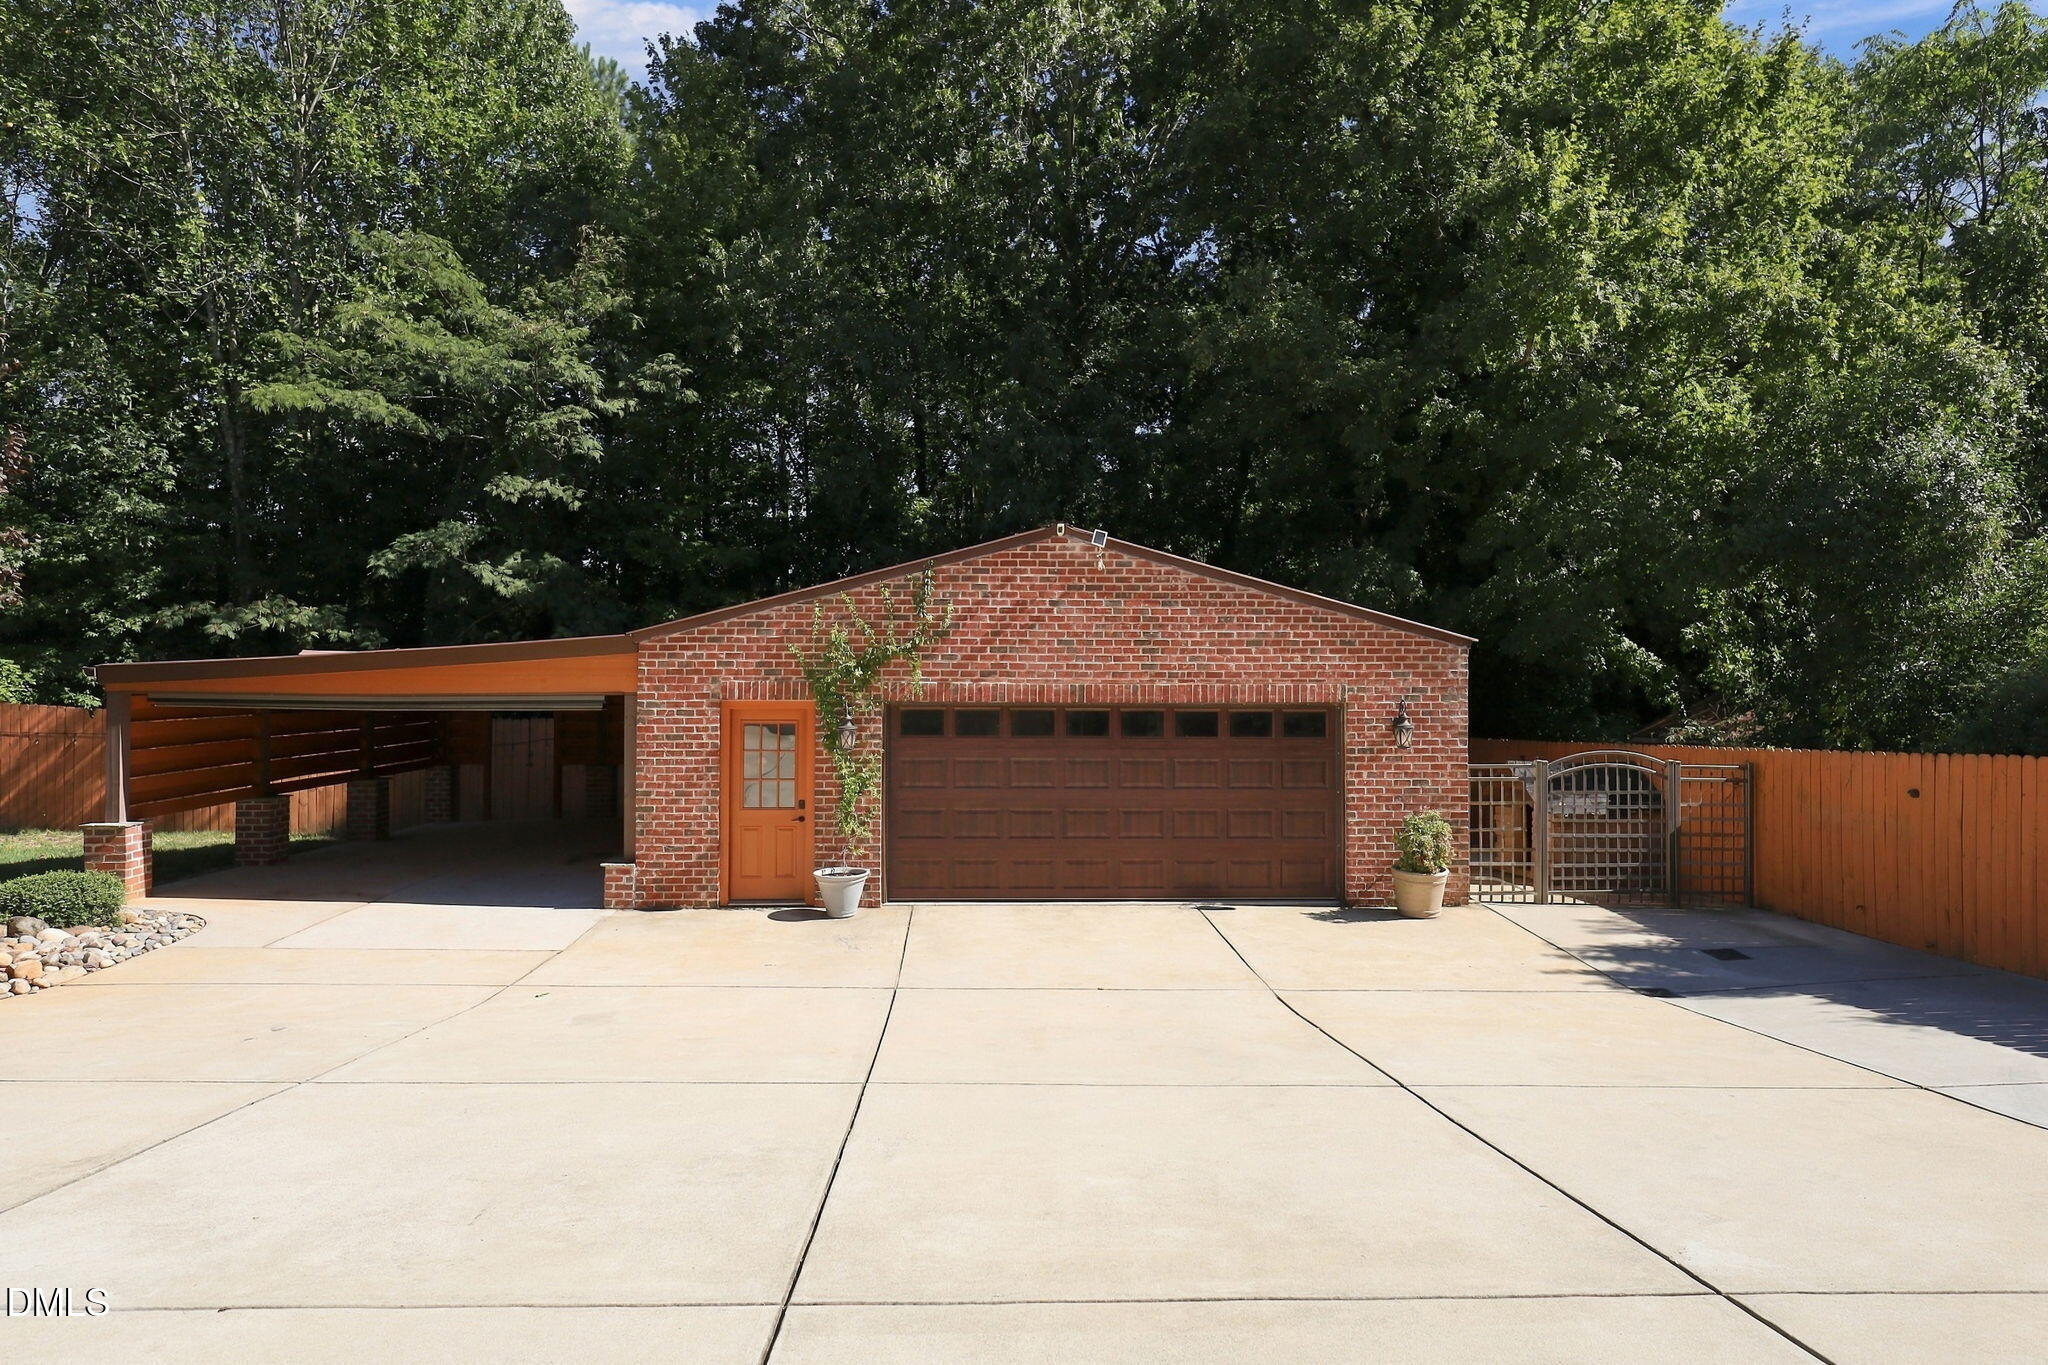
AttachedGarageCarportDetached CarportDrivewayGarage Faces Side
Property Sub Type 
Single Family Residence
Sewer 
Public Sewer
Special Circumstances 
Standard
SqFt Above 
2920
SqFt Total 
2920
Style 
CraftsmanTransitional
Water Source 
Public
Zoning 
R12
Interior Features
Basement 
Crawl Space
Cooling 
Central Air
Fireplace 
Yes
Fireplaces 
1
Flooring 
CarpetHardwoodTile
Heating 
Forced AirNatural Gas
Interior 
High Speed Internet
Main Level Bedrooms 
1
Bedroom 2 
Dimensions - 16.7 x 12.5Level - Second
Bedroom 3 
Dimensions - 14.5 x 12.0Level - Second
Bonus Room 
Dimensions - 22.3 x 16.4Level - Second
Breakfast Room 
Dimensions - 9.0 x 9.0Level - First
Dining Room 
Dimensions - 13.2 x 10.9Level - First
Entrance Hall 
Dimensions - 10.9 x 6.5Level - First
Family Room 
Dimensions - 18.1 x 17.0Level - First
Kitchen 
Dimensions - 16.7 x 10.0Level - First
Master Bedroom 
Dimensions - 15.6 x 14.6Level - First
Save
Ask
Tour
Hide
Share
Exterior Features
Construction Details 
Fiber CementStone
Patio And Porch 
PatioPorch
Roof 
Shingle
Community Features
Financing Terms Available 
CashConventional
Schools
School District
Unknown
Elementary School
Wake - Briarcliff Elementary
Middle School
Wake - East Cary Middle
High School
Wake - Cary High
Listing courtesy of Sayed Soliman of Keller Williams Legacy


Listings that are marked with an icon are provided courtesy of the Triangle MLS, Inc. of North Carolina, Internet Data Exchange Database. Copyright 2026 Triangle MLS, Inc. of North Carolina. All rights reserved.

Last checked: 2026-10-07 12:57 AM UTC

Neighborhood & Commute
Source: Walkscore
Disclosure: Community information and market data powered by Constellation Data Labs. Information is deemed reliable but not guaranteed.
Save
Ask
Tour
Hide
Share