Save
Ask
Tour
Hide
Share
$379,900
27 Days On Site

1033 Broadlands Way
Graham, NC 27253

For Sale|Single Family Residence|Active
5
Beds
3
Total Baths
3
Full Baths
2,572
SqFt
$148
/SqFt
2023
Built
Subdivision:
Quarry Hills
County:
Alamance
Call Now: 919-404-SHOW
Is this the listing for you? We can help make it yours.
919-404-SHOW
1033 Broadlands Way1033 Broadlands Way1033 Broadlands Way1033 Broadlands Way
Save
Ask
Tour
Hide
Share

Mortgage Calculator

Monthly Payment (Est.)

Enter an interest rate to see your estimated monthly payment.
Calculator powered by Showcase IDX, a Constellation1 Company. Copyright ©2026 Information is deemed reliable but not guaranteed.

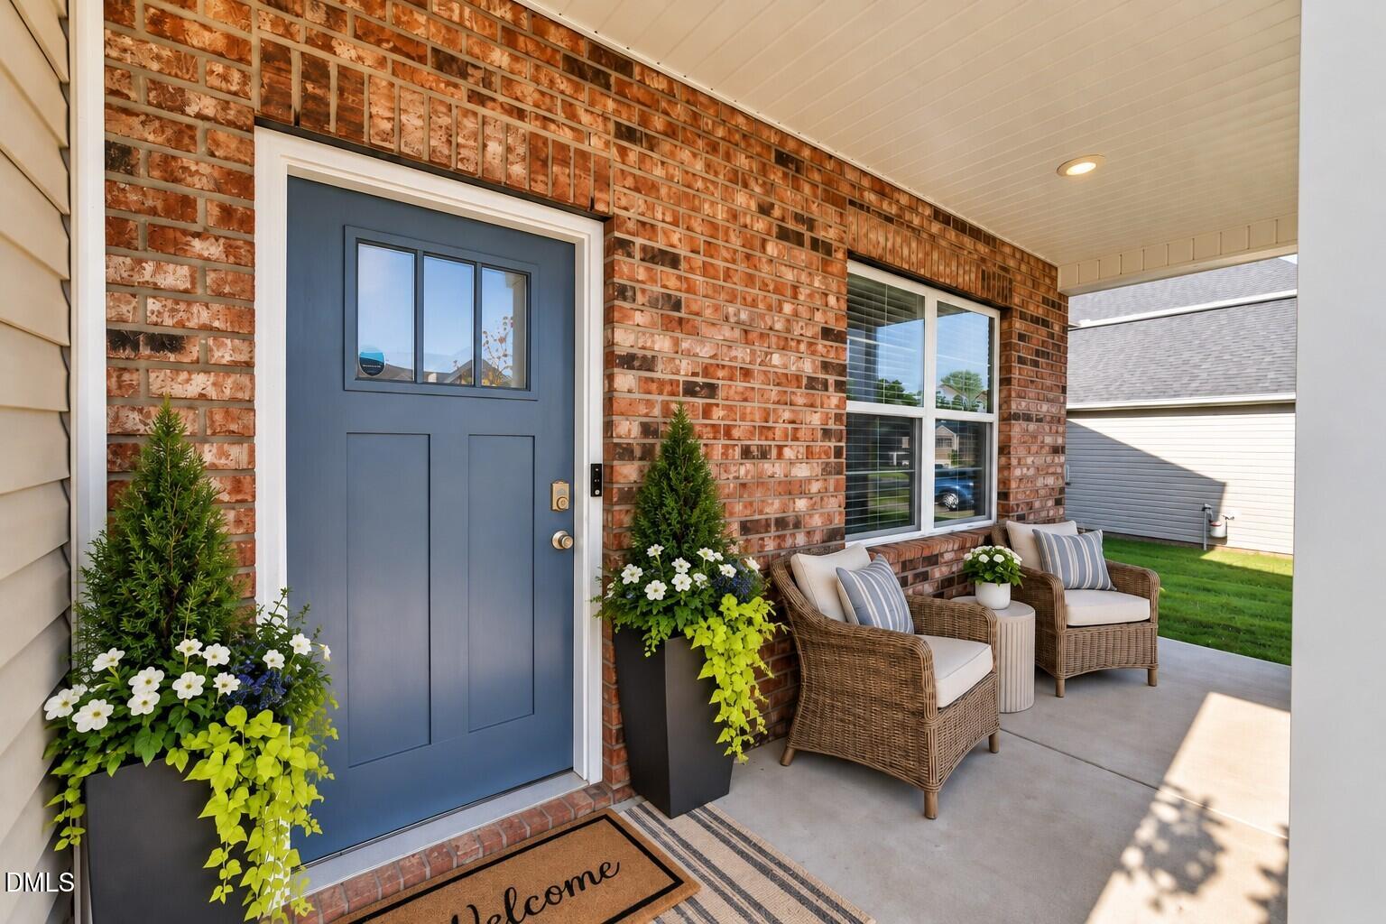
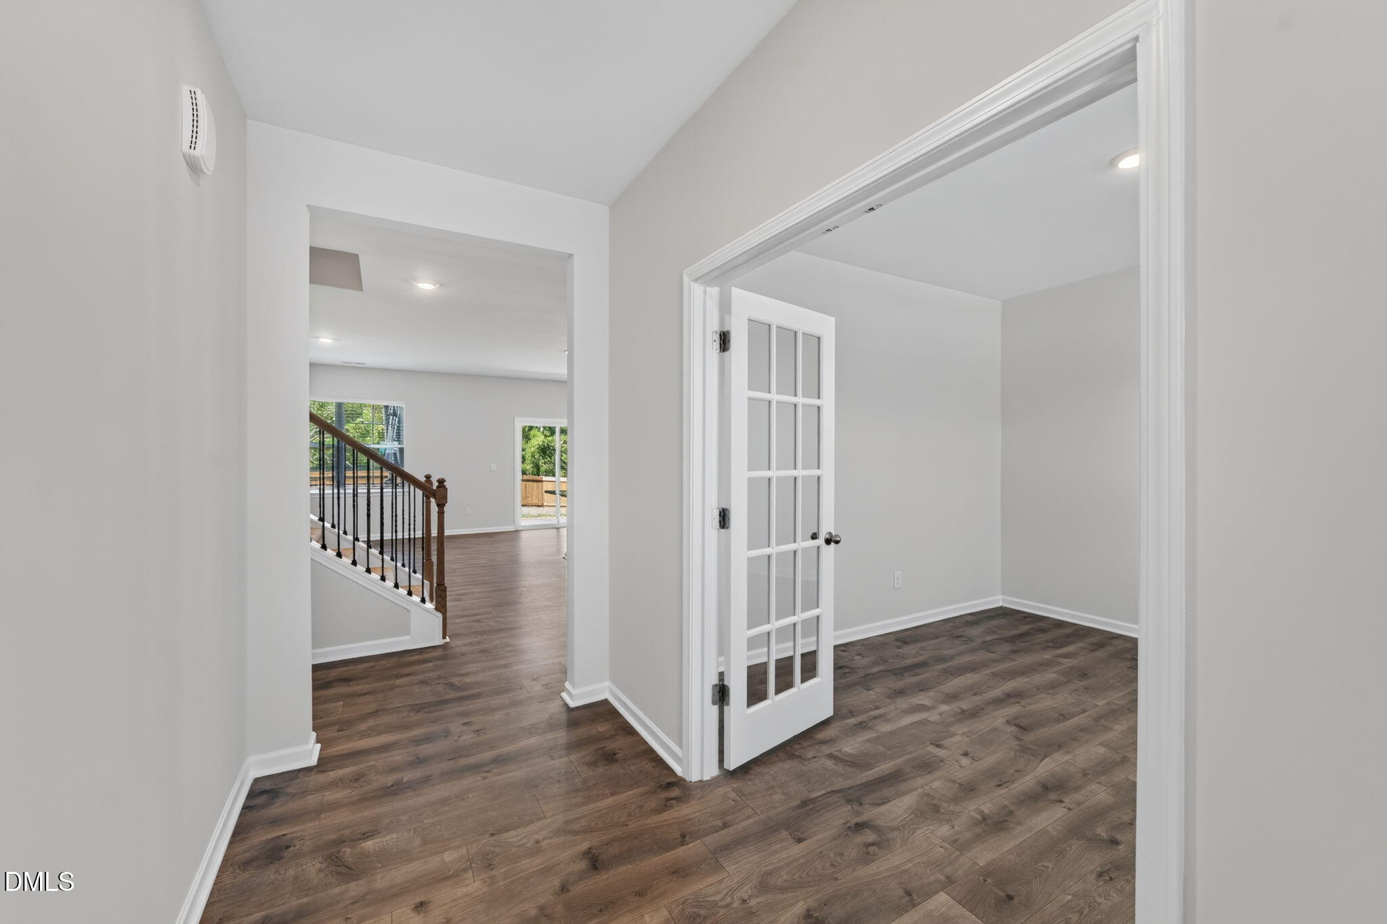
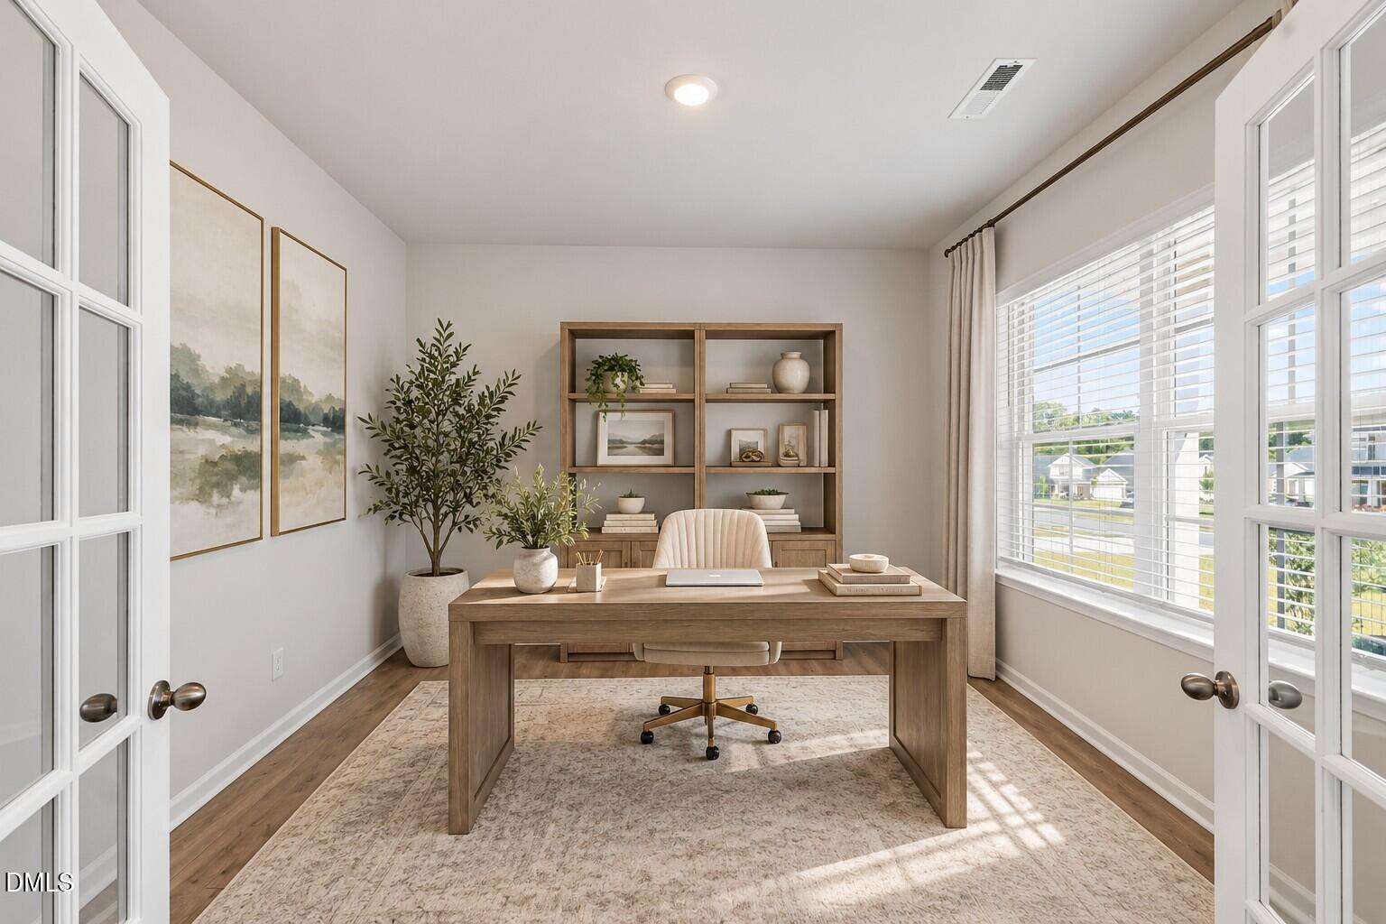
Some homes simply give you more ways to live well—and this one has the space, flexibility, and setting to do exactly that. Built in 2023, this 5 bedroom, 3 full bath home offers 2,572 square feet with thoughtful spaces to gather, work, host, and spread out. The main level is designed for everyday living with an open kitchen, dining, and living area that keeps everyone connected, while a dedicated office gives you a separate space to work or study. A main-level bedroom and full bath adds valuable flexibility for overnight guests, extended stays, or multigenerational living without giving up your home office. Upstairs, the spacious primary suite is joined by three additional bedrooms and a bonus/loft area, creating another place to gather, play, watch a movie, or simply have a little extra breathing room. With five true bedrooms, a dedicated office, and multiple living spaces, this is a floor plan that can easily adapt as your needs change. And the backyard may be one of the best surprises. The fully fenced yard gives you plenty of usable space for pets, play, entertaining, or simply enjoying time outside. Even better, there are no homes directly behind you—just a beautiful backdrop of trees, creating a more private feel and a view you can enjoy every day. With plenty of room to spread out inside and a backyard that offers a little more privacy and a beautiful tree-lined view, this home brings together the space, flexibility, and setting that can be hard to find in newer construction.

Save
Ask
Tour
Hide
Share
Listing Snapshot
Price 
$379,900
Days On Site 
27 Days
Bedrooms 
5
Inside Area (SqFt) 
2,572 sqft
Total Baths 
3
Full Baths 
3
Partial Baths 
N/A
Lot Size 
0.18 Acres
Year Built 
2023
MLS Number 
10195940
Status 
Active
Property Tax 
$2,407.39
HOA/Condo/Coop Fees 
$132 monthly
Sq Ft Source 
N/A
Friends & Family
Recent Activity
4 weeks agoListing first seen on site
4 weeks agoListing updated with changes from the MLS
General Features
Acres 
0.18
Attached Garage 
Yes
Foundation 
Slab
Garage 
Yes
Garage Spaces 
2
Levels 
Two
Parking 
AttachedGarageConcreteDrivewayGarage Faces FrontGarage Door OpenerPaved
Property Sub Type 
Single Family Residence
Sewer 
Public Sewer
Special Circumstances 
Standard
SqFt Above 
2572
SqFt Total 
2572
Style 
Traditional
Utilities 
Electricity ConnectedNatural Gas ConnectedSewer ConnectedWater Connected
Water Source 
Public
Zoning 
Residential
Interior Features
Appliances 
DisposalDishwasherFree-Standing Gas RangeGas Water HeaterMicrowaveStainless Steel Appliance(s)
Cooling 
Central AirZoned
Fireplace 
Yes
Fireplace Features 
Living Room
Fireplaces 
1
Flooring 
CarpetLaminateVinyl
Heating 
Forced AirNatural GasZoned
Interior 
Ceiling Fan(s)Double VanityEntrance FoyerEat-in KitchenGranite CountersHis and Hers ClosetsKitchen IslandOpen FloorplanPantryRecessed LightingWalk-In Closet(s)
Laundry Features 
Electric Dryer HookupInsideLaundry RoomUpper LevelWasher Hookup
Main Level Bedrooms 
1
Window Features 
Blinds
Bedroom 2 
Dimensions - 11.58 x 10.58Level - Main
Bedroom 3 
Dimensions - 10.9 x 11.58Level - Second
Bedroom 4 
Dimensions - 10.9 x 11.58Level - Second
Bedroom 5 
Dimensions - 12.25 x 11.25Level - Second
Dining Room 
Dimensions - 11.25 x 10.0Level - Main
Entrance Hall 
Dimensions - 5.25 x 11.33Level - Main
Kitchen 
Dimensions - 11.25 x 13.67Level - Main
Laundry 
Dimensions - 5.08 x 6.75Level - Second
Living Room 
Dimensions - 15.17 x 15.25Level - Main
Loft 
Dimensions - 10.9 x 15.25Level - Second
Master Bedroom 
Dimensions - 13.0 x 20.0Level - Second
Office 
Dimensions - 12.0 x 11.25Level - Main
Save
Ask
Tour
Hide
Share
Exterior Features
Construction Details 
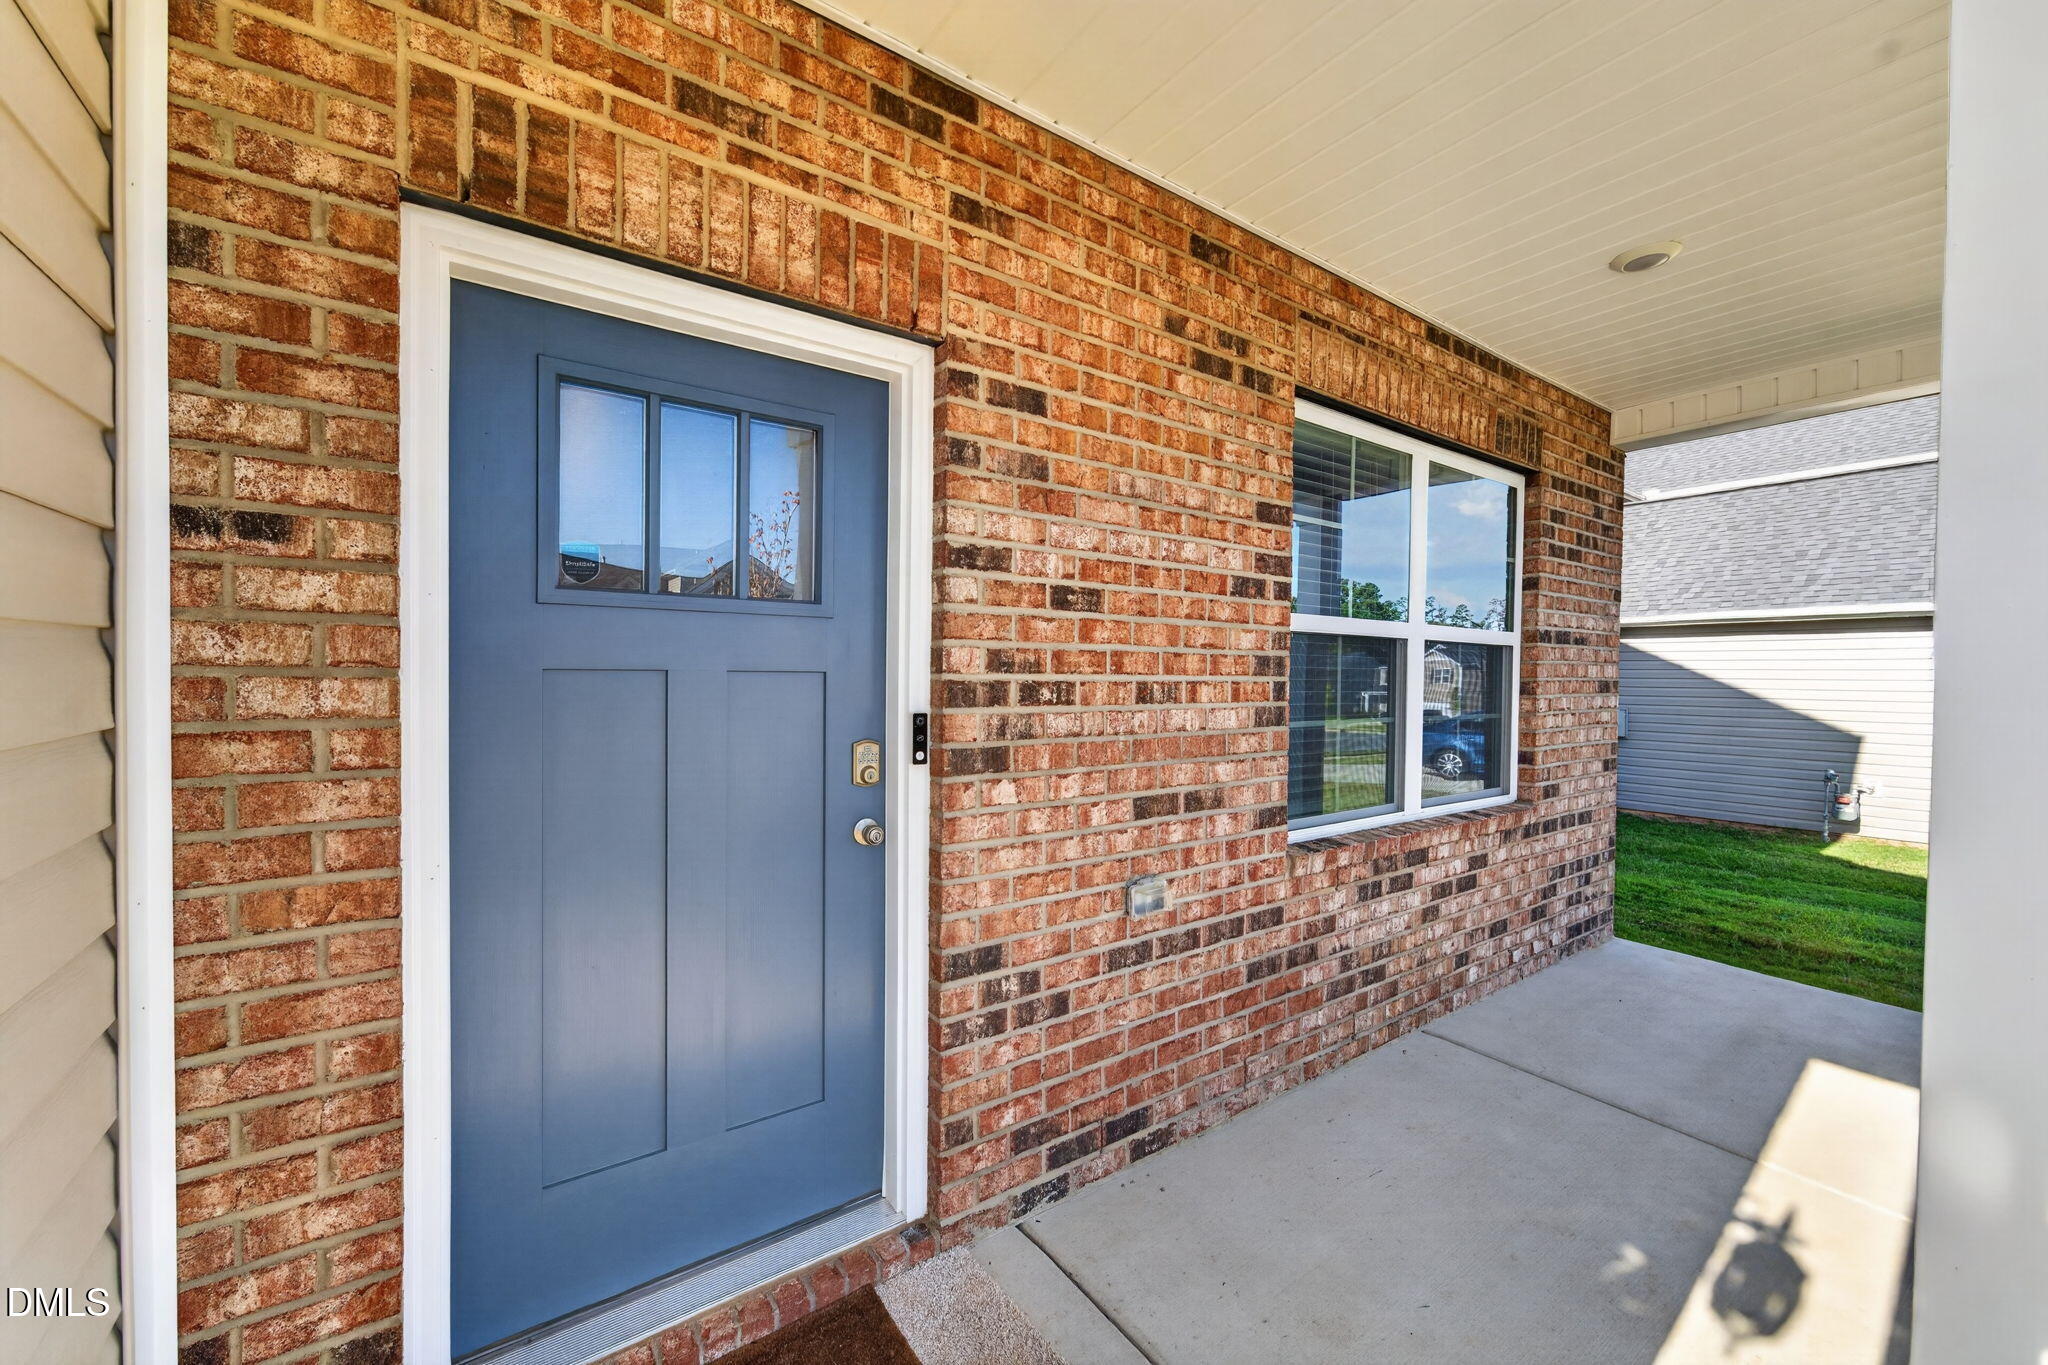
Brick VeneerVinyl Siding
Exterior 
Private Yard
Fencing 
Back YardFencedFullPrivacyWood
Lot Features 
Back YardLandscapedLevelPrivate
Patio And Porch 
CoveredFront PorchPatio
Roof 
Shingle
View 
Trees/Woods
Waterview 
Trees/Woods
Windows/Doors 
Blinds
Community Features
Association Fee 
$132.0
Association Fee Frequency 
Monthly
Financing Terms Available 
CashConventionalFHAUSDA LoanVA Loan
Roads 
Asphalt
Schools
School District
Unknown
Elementary School
Alamance Burlington County Schools
Middle School
Alamance Burlington County Schools
High School
Alamance Burlington County Schools
Listing courtesy of Isaac Odell Gibson of Barbour & Company


Listings that are marked with an icon are provided courtesy of the Triangle MLS, Inc. of North Carolina, Internet Data Exchange Database. Copyright 2026 Triangle MLS, Inc. of North Carolina. All rights reserved.

Last checked: 2026-10-29 12:29 AM UTC

Neighborhood & Commute
Source: Walkscore
Disclosure: Community information and market data powered by Constellation Data Labs. Information is deemed reliable but not guaranteed.
Save
Ask
Tour
Hide
Share