Save
Ask
Tour
Hide
Share
$465,000
5 Days On Site

308 Mason Oaks Drive
Wake Forest, NC 27587

For Sale|Single Family Residence|Active
4
Beds
3
Total Baths
3
Full Baths
2,808
SqFt
$166
/SqFt
2021
Built
Subdivision:
Mason Oaks
County:
Franklin
Call Now: 919-404-SHOW
Is this the listing for you? We can help make it yours.
919-404-SHOW
308 Mason Oaks Drive308 Mason Oaks Drive308 Mason Oaks Drive308 Mason Oaks Drive
Save
Ask
Tour
Hide
Share

Mortgage Calculator

Monthly Payment (Est.)

Enter an interest rate to see your estimated monthly payment.
Calculator powered by Showcase IDX, a Constellation1 Company. Copyright ©2026 Information is deemed reliable but not guaranteed.

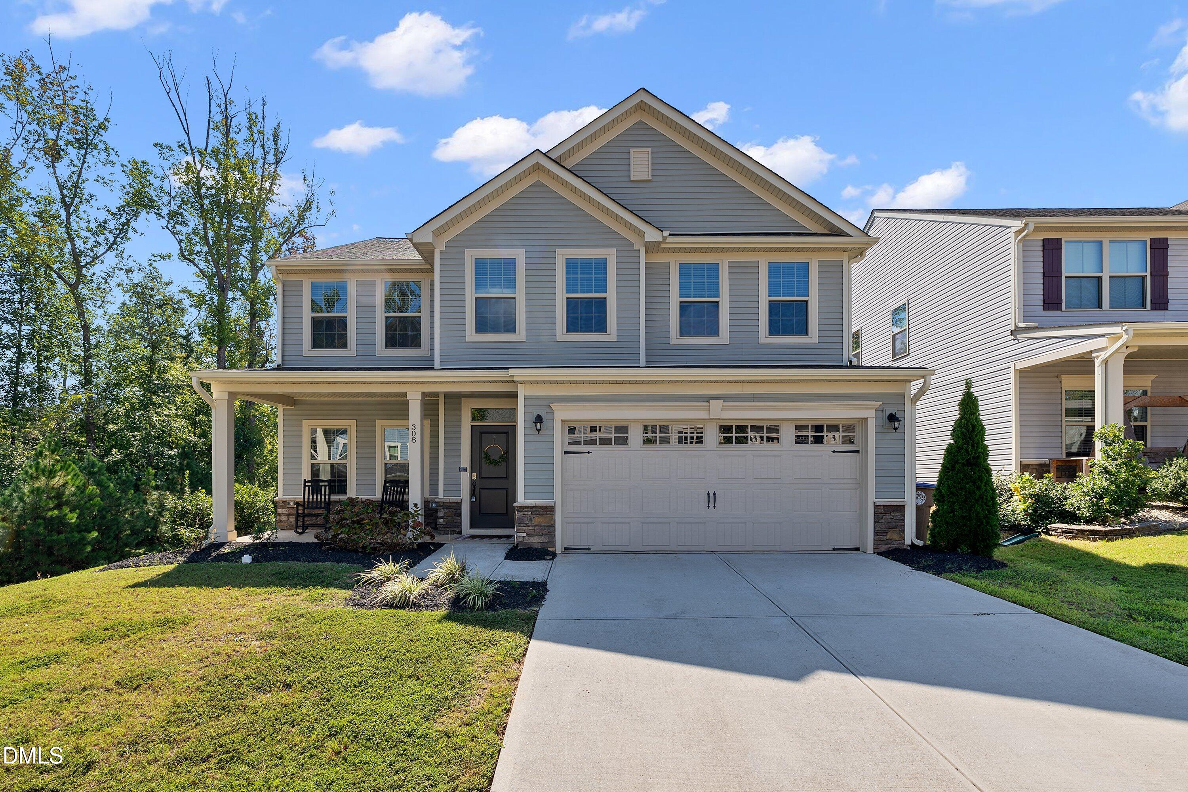
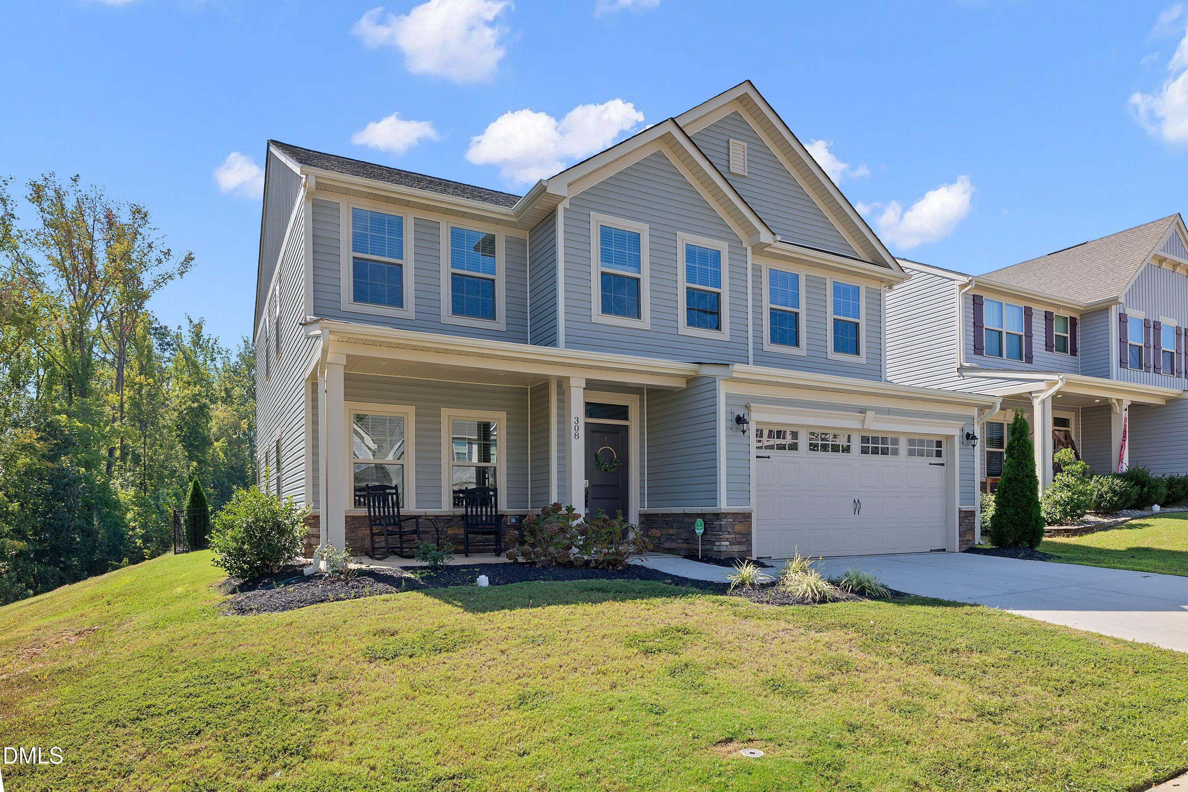
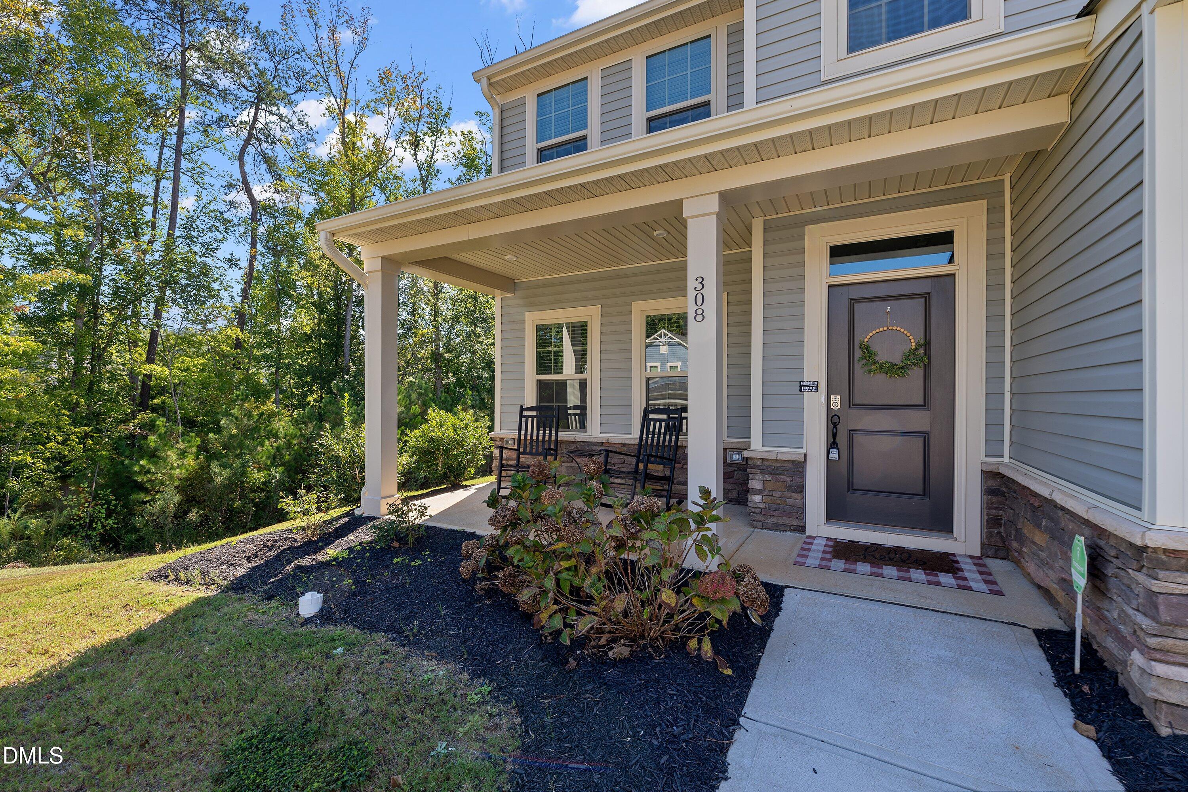
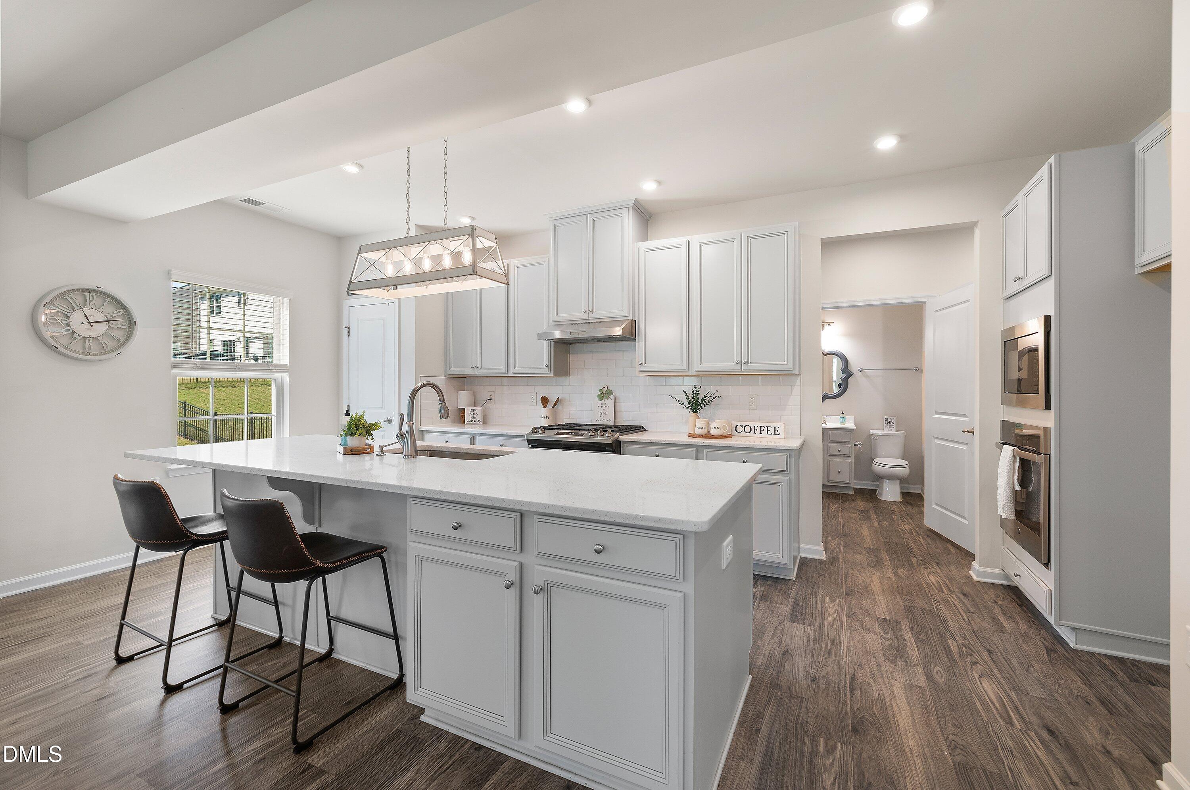
This spacious 4-bedroom, 3-bath home has a great layout, tons of storage, and plenty of room to spread out. A rocking chair front porch welcomes you into the open main level featuring a gourmet kitchen with quartz countertops, large island, two ovens—including a gas range and electric wall oven—hooded exhaust vent, and convenient pull-out lower cabinet shelves. An office with French doors provides a dedicated work-from-home space. The main-floor guest suite with full bath and walk-in shower is perfect for visitors or multigenerational living. Just off the large 2-car garage, the drop zone includes a large walk-in storage area with shelving. Upstairs, the spacious primary suite features two walk-in closets and a private bath with a tiled shower, dual shower heads, and built-in bench. Two good-sized secondary bedrooms, another full bath, laundry room with cabinetry, and oversized closets provide even more storage. The large loft is ready for movie nights with built-in surround sound and wiring in the floor and ceiling for a projector setup. Outside, enjoy the screened porch, fenced backyard, and an additional patio that's perfect for grilling. The HOA-owned lot next door is not designated for future home construction, offering additional privacy. Solar panels add another great feature to the home. The neighborhood offers a community pool, playground, and firepit, with a convenient location for enjoying everything Wake Forest, Youngsville, and growing Franklinton have to offer.

Save
Ask
Tour
Hide
Share
Listing Snapshot
Price 
$465,000
Days On Site 
5 Days
Bedrooms 
4
Inside Area (SqFt) 
2,808 sqft
Total Baths 
3
Full Baths 
3
Partial Baths 
N/A
Lot Size 
0.17 Acres
Year Built 
2021
MLS® Number 
10195925
Status 
Active
Property Tax 
$4,527.98
HOA/Condo/Coop Fees 
$73.33 monthly
Sq Ft Source 
N/A
Friends & Family
Recent Activity
6 days agoListing first seen on site
6 days agoListing updated with changes from the MLS®
General Features
Acres 
0.17
Attached Garage 
Yes
Foundation 
Slab
Garage 
Yes
Garage Spaces 
2
Levels 
Two
Parking 
AttachedGarageDriveway
Property Sub Type 
Single Family Residence
Sewer 
Public Sewer
Special Circumstances 
Standard
SqFt Above 
2808
SqFt Total 
2808
Style 
Traditional
Water Source 
Public
Zoning 
CU R5Com & Res
Interior Features
Appliances 
Built-In Electric OvenDishwasherElectric OvenGas CooktopGas OvenGas RangeMicrowaveOvenRange HoodStainless Steel Appliance(s)Water Heater
Cooling 
Central AirCeiling Fan(s)Zoned
Flooring 
CarpetVinyl
Heating 
CentralForced Air
Interior 
Ceiling Fan(s)Double VanityEat-in KitchenHis and Hers ClosetsKitchen IslandOpen FloorplanPantryWalk-In Closet(s)Wired for SoundHigh Speed Internet
Main Level Bedrooms 
1
Bedroom 2 
Level - Second
Bedroom 3 
Level - Second
Bedroom 4 
Level - Main
Laundry 
Level - Second
Loft 
Level - Second
Master Bedroom 
Level - Second
Office 
Level - Main
Save
Ask
Tour
Hide
Share
Exterior Features
Construction Details 
Stone VeneerVinyl Siding
Exterior 
Rain Gutters
Fencing 
Back YardFenced
Patio And Porch 
Front PorchPatioPorchScreened
Roof 
Shingle
Community Features
Association Amenities 
Maintenance GroundsPlaygroundPool
Association Fee 
$220.0
Association Fee Frequency 
Quarterly
Community Features 
PlaygroundPoolStreet Lights
Financing Terms Available 
CashConventionalFHAVA Loan
Schools
School District
Unknown
Elementary School
Franklin - Youngsville Elementary
Middle School
Franklin - Cedar Creek Middle
High School
Franklin - Franklinton High
Listing courtesy of Andrea Cummings of Property Specific, LLC


Listings that are marked with an icon are provided courtesy of the Triangle MLS, Inc. of North Carolina, Internet Data Exchange Database. Copyright 2026 Triangle MLS, Inc. of North Carolina. All rights reserved.

Last checked: 2026-10-07 07:03 AM UTC

Neighborhood & Commute
Source: Walkscore
Disclosure: Community information and market data powered by Constellation Data Labs. Information is deemed reliable but not guaranteed.
Save
Ask
Tour
Hide
Share