Save
Ask
Tour
Hide
Share
$535,000
8 Days On Site

110 East Wind Lane
Cary, NC 27518

For Sale|Single Family Residence|Active
2
Beds
3
Total Baths
2
Full Baths
1
Partial Bath
2,310
SqFt
$232
/SqFt
1986
Built
Subdivision:
Lochmere
County:
Wake
Call Now: 919-404-SHOW
Is this the listing for you? We can help make it yours.
919-404-SHOW
110 East Wind Lane110 East Wind Lane110 East Wind Lane110 East Wind Lane
Save
Ask
Tour
Hide
Share

Mortgage Calculator

Monthly Payment (Est.)

Enter an interest rate to see your estimated monthly payment.
Calculator powered by Showcase IDX, a Constellation1 Company. Copyright ©2026 Information is deemed reliable but not guaranteed.

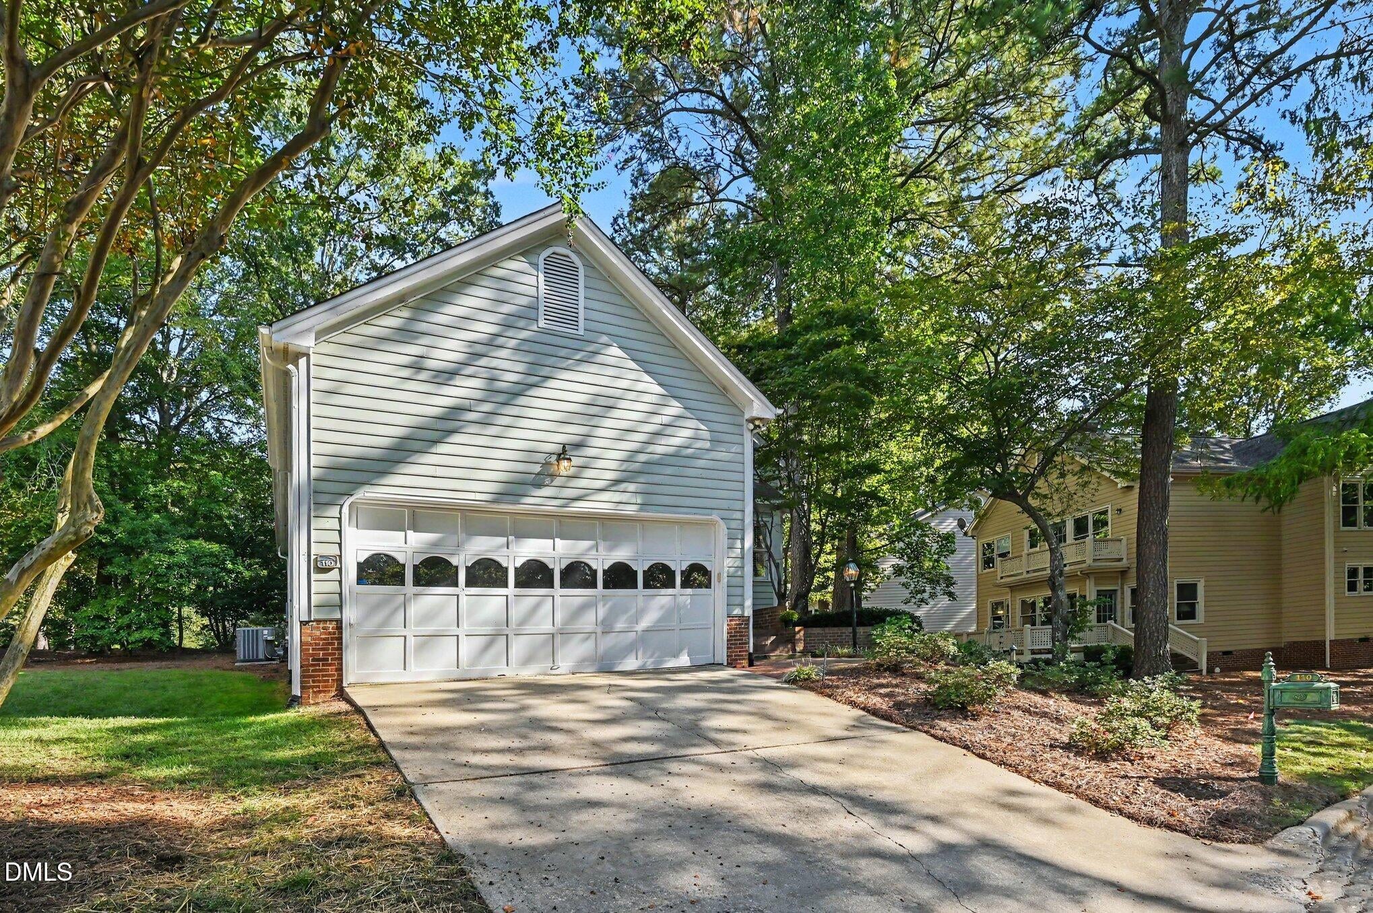
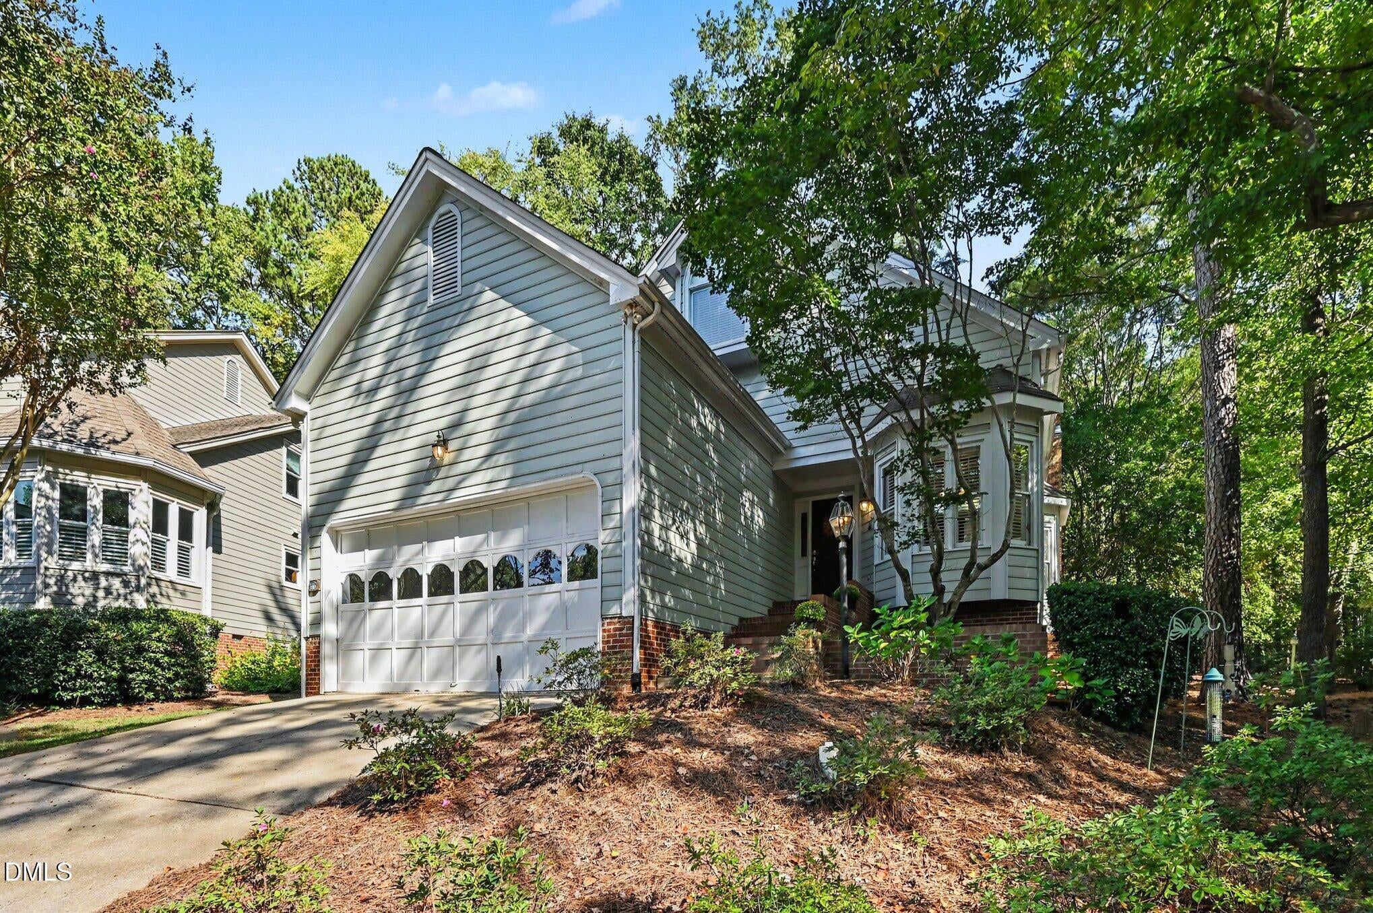
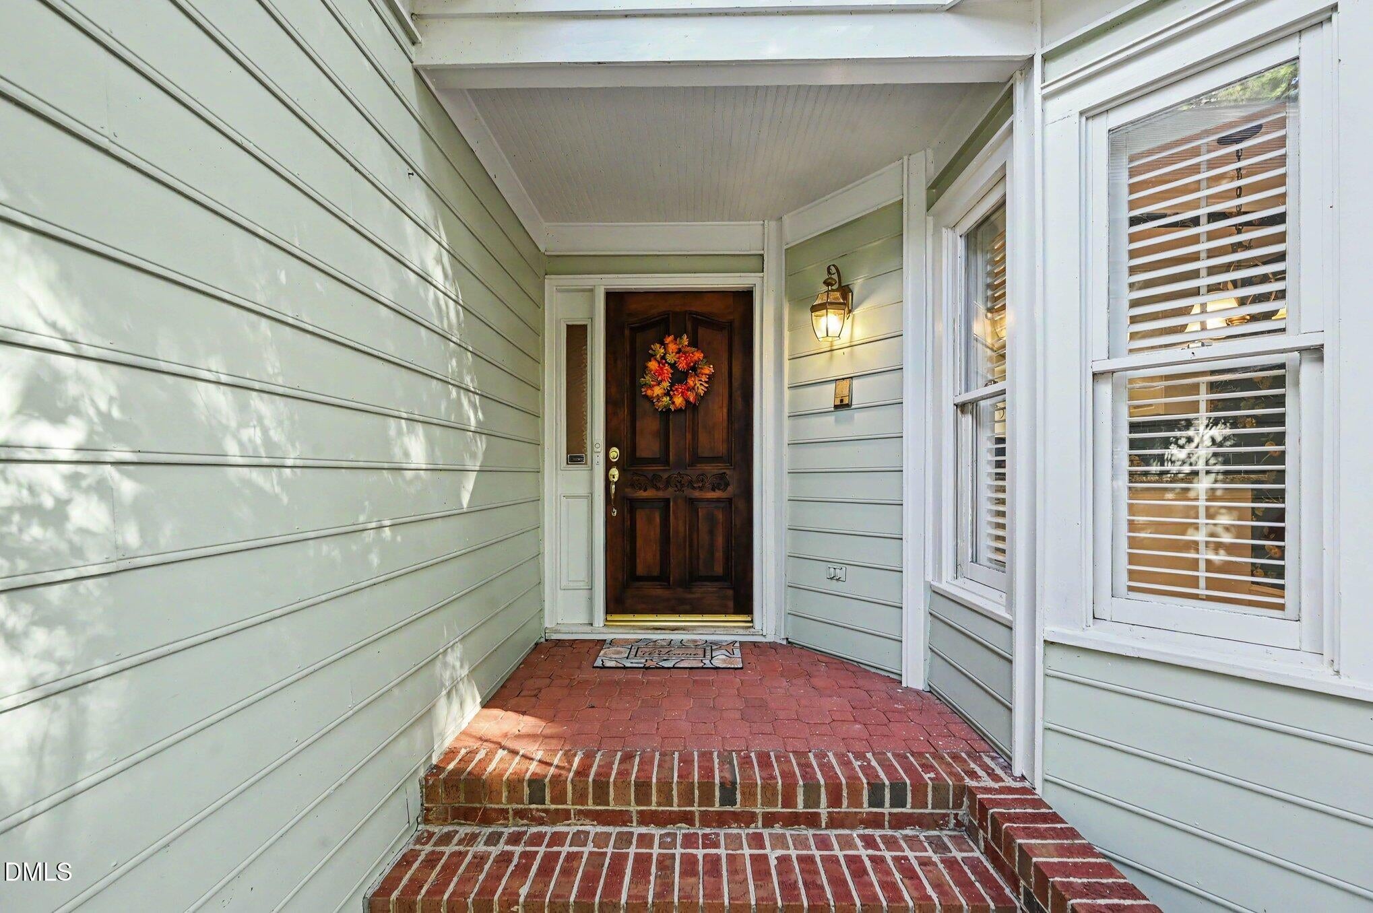
Great floor plan - the St. Croix, in Lochmere's Windsong community adjacent to Loch Lomond, one of Lochmere's two lakes. 2310 square foot home with 2 bedrooms & a loft area that some people have converted into a 3rd bedroom or have opted to leave as office space or flex space. 2 walk-in attics for ample storage. The home features a first-floor primary bedroom and an En Suite bathroom complete with whirlpool tub, separate shower, and private water closet. A large family room with a vaulted ceiling and gas-log fireplace opens out to a large deck across the entire back of the home. A front bay window frames the breakfast room that flows into the kitchen with granite countertops and tile backsplash. The refrigerator conveys, but it might be best suited to the garage for extra cold space. Carpet has just been replaced in the family room and primary bedroom. A formal dining room between the kitchen and family room faces the unusual Atrium that is a feature of all 38 homes in Windsong. HOA provides exterior grounds landscaping. The private roads have just been repaved and look great. Lochmere features 3 pools, tennis courts, pickleball courts, greenways, 2 lakes, and a golf course with separate membership. The price is set well below market for this home to allow your clients to make any updates and improvements to make it their own. See Windsong's rental restrictions shown in Documents. Some rooms are virtually staged

Save
Ask
Tour
Hide
Share
Listing Snapshot
Price 
$535,000
Days On Site 
8 Days
Bedrooms 
2
Inside Area (SqFt) 
2,310 sqft
Total Baths 
3
Full Baths 
2
Partial Baths 
1
Lot Size 
0.1 Acres
Year Built 
1986
MLS® Number 
10195923
Status 
Active
Property Tax 
$4,667.18
HOA/Condo/Coop Fees 
$344.67 monthly
Sq Ft Source 
N/A
Friends & Family
Recent Activity
a week agoListing first seen on site
a week agoListing updated with changes from the MLS®
General Features
Acres 
0.1
Attached Garage 
Yes
Direction Faces 
West
Disclosures 
Seller Disclosure
Foundation 
BlockBrick/MortarCombination
Garage 
Yes
Garage Spaces 
2
Levels 
Two
Parking 
AttachedGarageDrivewayGarage Faces FrontGarage Door Opener
Property Condition 
Fixer
Property Sub Type 
Single Family Residence
Security 
Carbon Monoxide Detector(s)Smoke Detector(s)
Sewer 
Public Sewer
Special Circumstances 
Standard
SqFt Above 
2310
SqFt Total 
2310
Style 
TraditionalTransitional
Utilities 
Cable ConnectedElectricity ConnectedNatural Gas ConnectedSewer ConnectedUnderground UtilitiesWater Connected
Water Source 
Public
Zoning 
TRP
Interior Features
Appliances 
Built-In Electric OvenCooktopDown DraftDisposalDishwasherElectric CooktopFree-Standing RefrigeratorGas Water HeaterIce MakerMicrowaveOvenPlumbed For Ice MakerRefrigeratorSelf Cleaning Oven
Basement 
Crawl Space
Cooling 
Central AirCeiling Fan(s)ElectricZoned
Fireplace 
Yes
Fireplace Features 
Glass DoorsGas LogLiving RoomMasonryRaised Hearth
Fireplaces 
1
Flooring 
CarpetHardwoodTileWood
Heating 
CentralFireplace(s)Forced AirNatural GasZoned
Interior 
Ceiling Fan(s)ChandelierCrown MoldingDouble VanityEntrance FoyerGranite CountersHigh CeilingsHis and Hers ClosetsHigh Speed InternetPantryRecessed LightingSoaking TubTrack LightingVaulted Ceiling(s)Walk-In Closet(s)Master Downstairs
Laundry Features 
Laundry ClosetElectric Dryer HookupInsideMain LevelWasher Hookup
Main Level Bedrooms 
1
Window Features 
Double Pane WindowsPlantation ShuttersSkylight(s)
Bathroom 2 
Dimensions - 12.25 x 5.0Level - Second
Bathroom 3 
Dimensions - 7.41 x 3.0Level - Main
Bedroom 2 
Dimensions - 14.08 x 11.91Level - Second
Breakfast Room 
Dimensions - 7.58 x 9.91Level - Main
Entrance Hall 
Dimensions - 10.67 x 4.83Level - Main
Family Room 
Dimensions - 18.91 x 14.91Level - Main
Kitchen 
Dimensions - 12.33 x 9.91Level - Main
Loft 
Dimensions - 16.5 x 9.0Level - Second
Master Bathroom 
Dimensions - 13.91 x 12.25Level - Main
Master Bedroom 
Dimensions - 16.16 x 12.91Level - Main
Other 
Dimensions - 9.94 x 8.5Level - Main
Save
Ask
Tour
Hide
Share
Exterior Features
Construction Details 
Masonite
Exterior 
DockRain Gutters
Lot Features 
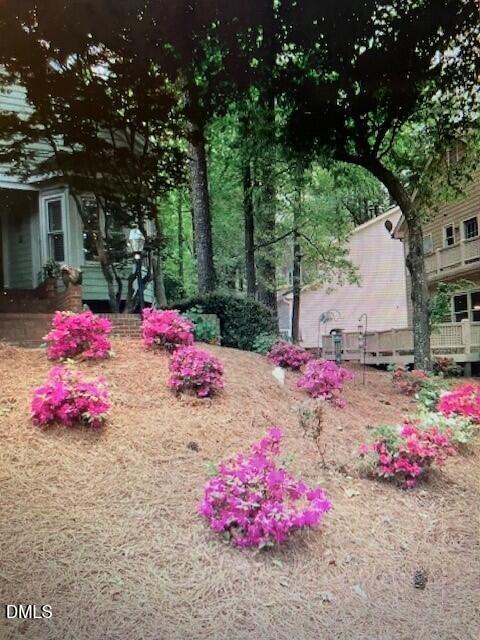
Cul-De-SacFront YardLandscapedSloped
Patio And Porch 
CoveredDeckFront Porch
Road Frontage 
Private Road
Roof 
Shingle
View 
NeighborhoodTrees/Woods
Waterview 
NeighborhoodTrees/Woods
Windows/Doors 
Double Pane WindowsPlantation ShuttersSkylight(s)
Community Features
Accessibility Features 
Therapeutic Whirlpool
Association Amenities 
ClubhouseJogging PathLandscapingMaintenance GroundsManagementParkPicnic AreaPlaygroundPoolParty RoomPond Year RoundRecreation FacilitiesTennis Court(s)Trail(s)
Association Fee 
$275.0
Association Fee Frequency 
Monthly
Additional Association Fee 
$836.0
Additional Association Fee Frequency 
Annually
Community Features 
CurbsFishingGolfLakeParkPoolStreet LightsSidewalksTennis Court(s)
Financing Terms Available 
CashConventionalVA Loan
Building Access 
Front Door
Roads 
Asphalt
Schools
School District
Unknown
Elementary School
Wake - Dillard Drive Elementary
Middle School
Wake - Dillard Drive Middle
High School
Wake - Athens Drive High
Listing courtesy of Jack James of Long & Foster Real Estate INC/Cary


Listings that are marked with an icon are provided courtesy of the Triangle MLS, Inc. of North Carolina, Internet Data Exchange Database. Copyright 2026 Triangle MLS, Inc. of North Carolina. All rights reserved.

Last checked: 2026-10-09 04:58 PM UTC

Neighborhood & Commute
Source: Walkscore
Disclosure: Community information and market data powered by Constellation Data Labs. Information is deemed reliable but not guaranteed.
Save
Ask
Tour
Hide
Share