Save
Ask
Tour
Hide
Share
$364,900
27 Days On Site

6319 Quitman Trail
Raleigh, NC 27610

For Sale|Single Family Residence|Active
4
Beds
3
Total Baths
2
Full Baths
1
Partial Bath
2,224
SqFt
$164
/SqFt
2005
Built
Subdivision:
Battle Ridge North
County:
Wake
Call Now: 919-404-SHOW
Is this the listing for you? We can help make it yours.
919-404-SHOW
6319 Quitman Trail6319 Quitman Trail6319 Quitman Trail6319 Quitman Trail
Save
Ask
Tour
Hide
Share

Mortgage Calculator

Monthly Payment (Est.)

Enter an interest rate to see your estimated monthly payment.
Calculator powered by Showcase IDX, a Constellation1 Company. Copyright ©2026 Information is deemed reliable but not guaranteed.

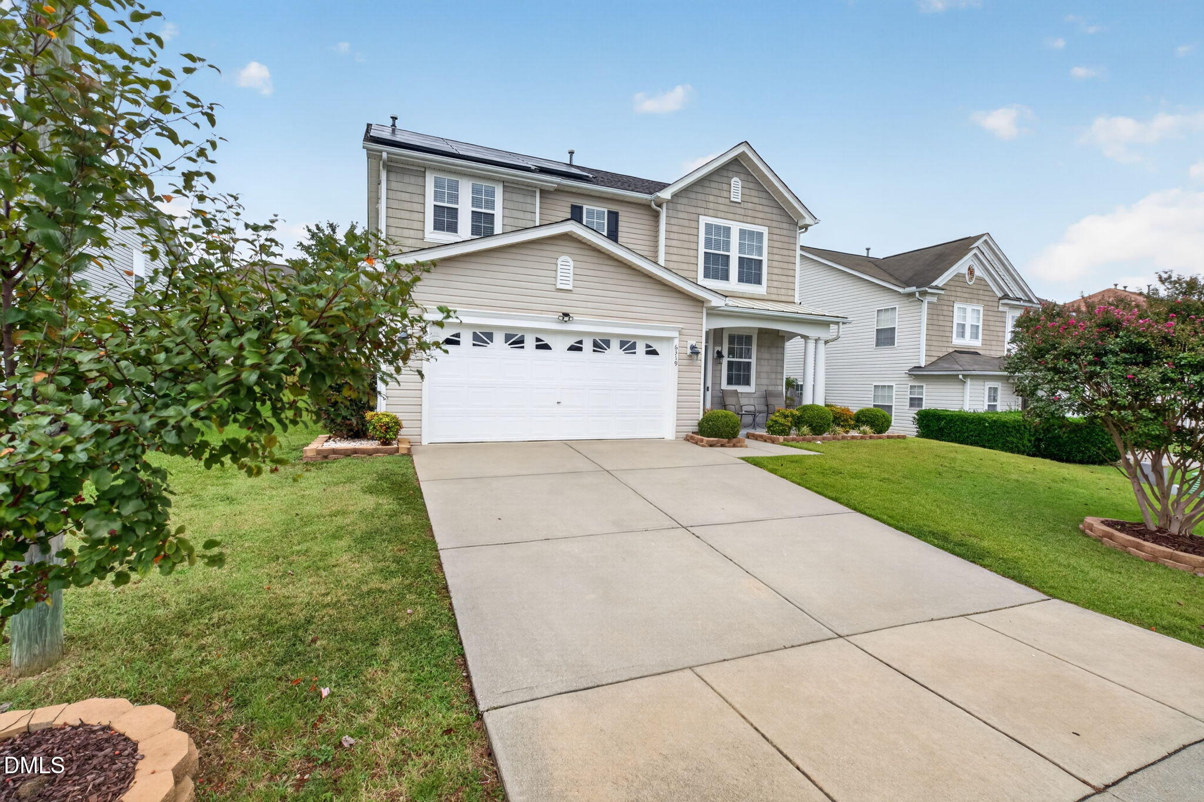
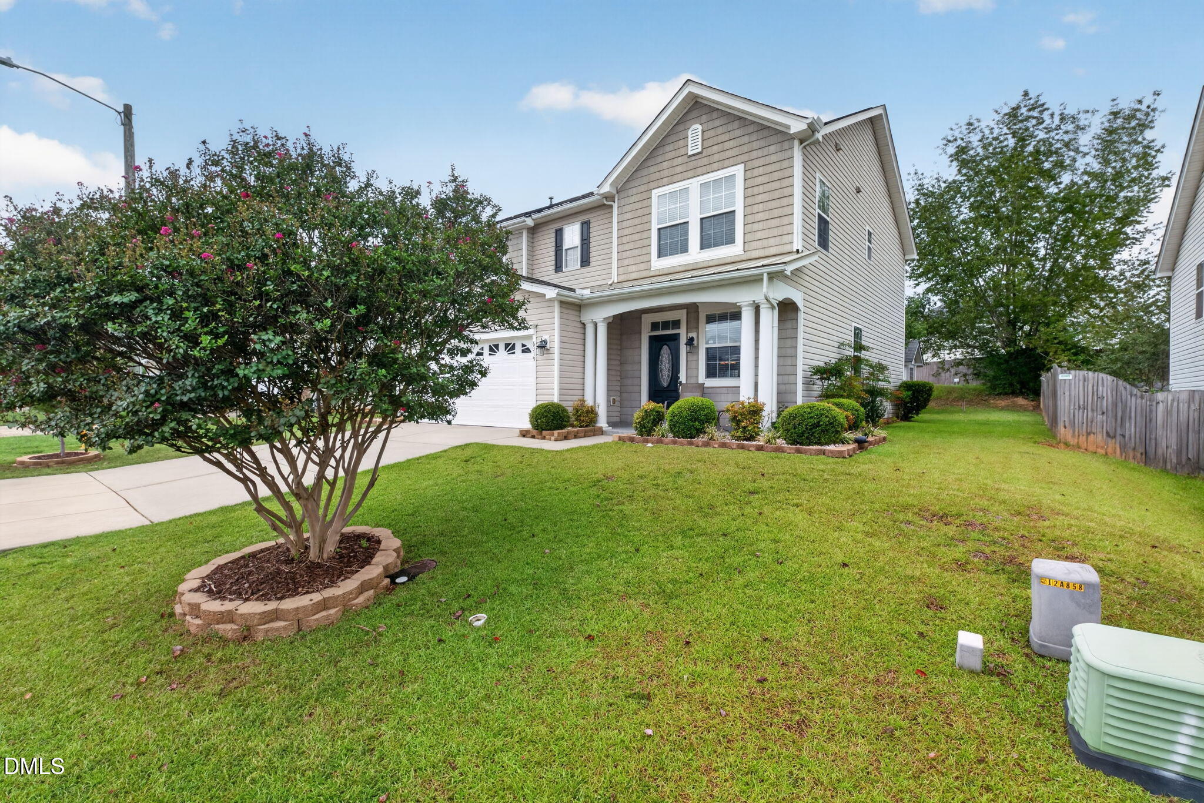
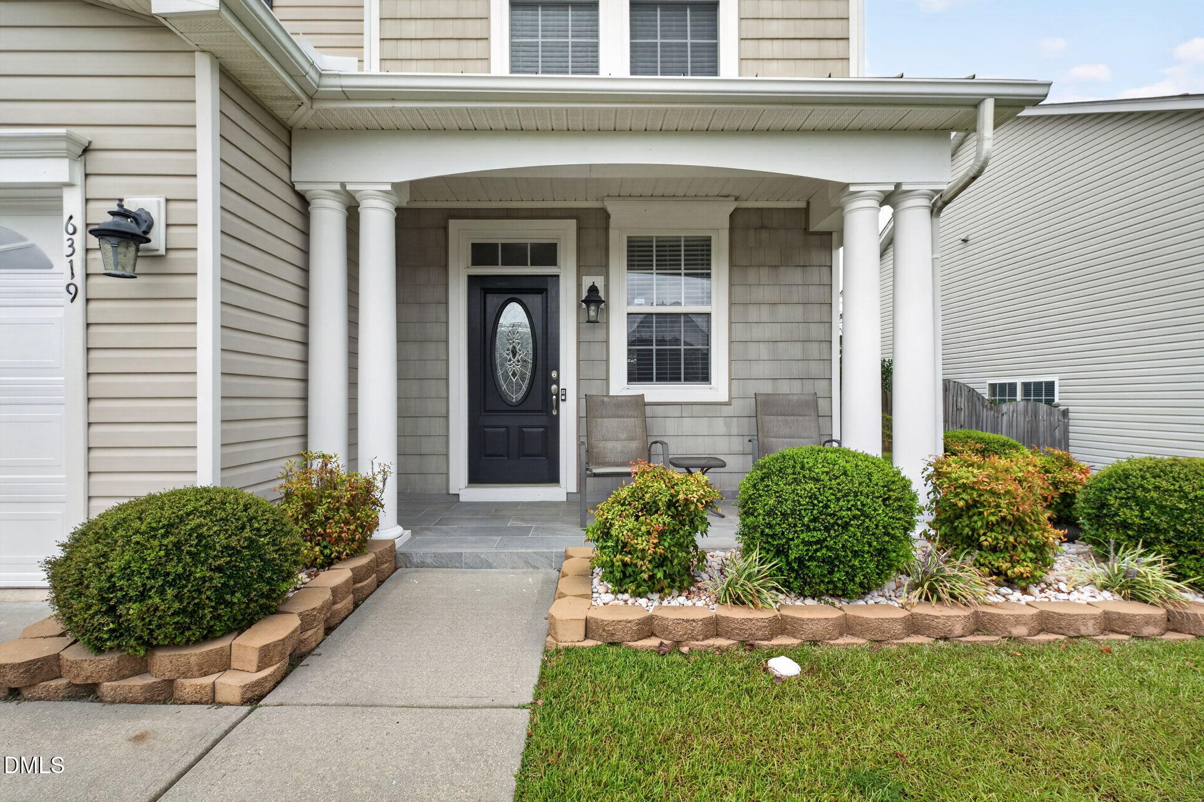
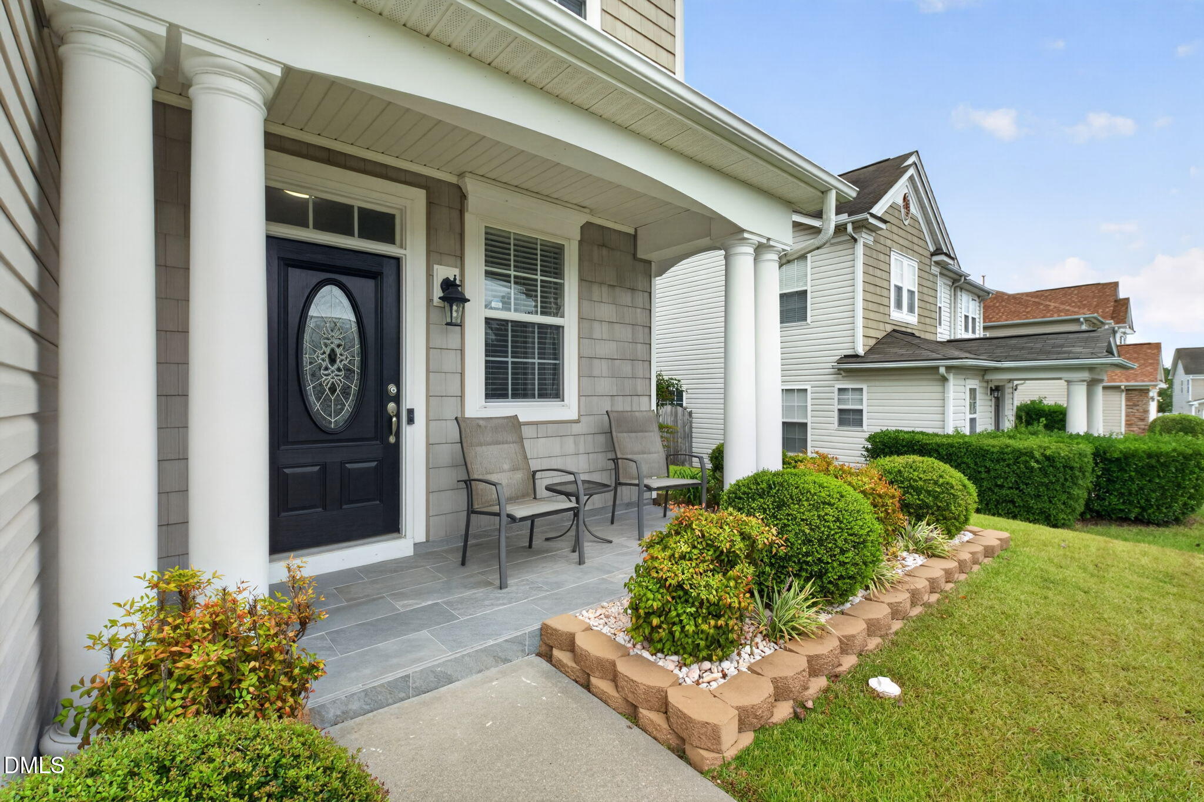
Updated Raleigh Home with Paid-Off Solar and a New Roof Welcome to 6319 Quitman Trail, a thoughtfully updated 4-bedroom, 2.5-bath home offering 2,224 square feet of comfortable living space in Raleigh's Battle Ridge at Chastain community. Set on a 0.13-acre homesite with minimal flood risk, this well-cared-for property combines inviting interiors, extensive improvements, and practical energy-saving features. Four bedrooms and 2.5 bathrooms across a professionally measured 2,224 square feet • New roof installed in 2026 with 3-year transferable labor, shingle, and limited lifetime manufacturer warranties • Fully paid 3.58 kW solar-panel system, professionally removed and reinstalled during the roofing project • Renovated rooms throughout, including upgraded bathrooms, refreshed flooring, hardwood stair treads, black metal railing and a tiled front porch • Gas fireplace with custom details, higher first-floor ceilings, and upgraded kitchen cabinetry selected during construction • Annual HOA assessment of $170 covers the park. The kitchen features granite countertops with finished edging, a tile backsplash, Whirlpool SS appliances, a dedicated sink water purifier, and newer French doors with a window on top. Flooring improvements include tile and luxury vinyl plank across the kitchen, living areas, bedrooms, bathrooms, and laundry room. There is no carpet. The interior was recently painted in Sherwin-Williams Agreeable Gray, and all bathrooms have been upgraded. The HVAC unit was replaced inside and out in 2020. The Goodman HVAC system is serviced annually, and the Rheem Performance gas water heater was replaced in 2020. The gas fireplace operates by wall switch. The garage has crown molding and custom painted flooring (updated painting in October 2026), Newer 8 x 10 shed, recessed lighting, ceiling fans in all bedrooms. The property is zoned R-6 and had a 2026 assessed value of $354,216 with 2026 property taxes of $3,240.17. Do not miss this opportunity to own a well maintained, updated home.

Save
Ask
Tour
Hide
Share
Listing Snapshot
Price 
$364,900
Days On Site 
27 Days
Bedrooms 
4
Inside Area (SqFt) 
2,224 sqft
Total Baths 
3
Full Baths 
2
Partial Baths 
1
Lot Size 
0.13 Acres
Year Built 
2005
MLS Number 
10195917
Status 
Active
Property Tax 
$3,240.17
HOA/Condo/Coop Fees 
$14.17 monthly
Sq Ft Source 
N/A
Friends & Family
Recent Activity
2 weeks agoPrice changed to $364,900
2 weeks agoListing updated with changes from the MLS
4 weeks agoListing first seen on site
General Features
Acres 
0.13
Attached Garage 
Yes
Disclosures 
Seller Disclosure
Foundation 
Slab
Garage 
Yes
Garage Spaces 
2
Levels 
Two
Parking 
AttachedGarageGarage Door OpenerSee Remarks
Parking Spaces 
2
Property Condition 
Updated/Remodeled
Property Sub Type 
Single Family Residence
Sewer 
Public Sewer
Special Circumstances 
Standard
SqFt Above 
2224
SqFt Total 
2224
Style 
Traditional
Water Source 
Public
Zoning 
R-6
Interior Features
Appliances 
DisposalDishwasherMicrowaveRangeRefrigeratorStainless Steel Appliance(s)Water HeaterWater Purifier
Cooling 
Central AirCeiling Fan(s)
Fireplace 
Yes
Fireplace Features 
Family RoomGas LogSee Remarks
Fireplaces 
1
Flooring 
TileVinyl
Heating 
Forced Air
Interior 
Breakfast BarCeiling Fan(s)Crown MoldingDouble VanityEat-in KitchenGranite CountersHigh CeilingsKitchen IslandOpen FloorplanRecessed LightingStorageWalk-In Closet(s)High Speed Internet
Laundry Features 
In HallLaundry RoomUpper Level
Window Features 
Blinds
Bedroom 2 
Dimensions - 12.0 x 10.3Level - Second
Bedroom 3 
Dimensions - 13.0 x 10.2Level - Second
Bedroom 4 
Dimensions - 11.0 x 11.0Level - Second
Dining Room 
Dimensions - 14.3 x 9.5Level - Main
Family Room 
Dimensions - 18.0 x 13.8Level - Main
Kitchen 
Dimensions - 16.2 x 11.2Level - Main
Laundry 
Dimensions - 7.0 x 6.5Level - Second
Living Room 
Dimensions - 15.8 x 14.0Level - Main
Master Bedroom 
Dimensions - 16.5 x 14.3Level - Second
Other 
Dimensions - 14.0 x 5.0Level - MainDescription - front porch
Save
Ask
Tour
Hide
Share
Exterior Features
Construction Details 
Vinyl Siding
Exterior 
Storage
Lot Features 
Back YardFront Yard
Patio And Porch 
CoveredFront PorchPatio
Roof 
See RemarksShingle
Windows/Doors 
Blinds
Community Features
Association Fee 
$170.0
Association Fee Frequency 
Annually
Community Features 
Park
Financing Terms Available 
CashConventionalFHAVA Loan
Roads 
Paved
Schools
School District
Unknown
Elementary School
Wake County Schools
Middle School
Wake County Schools
High School
Wake County Schools
Listing courtesy of Deonna Dalton-Brooks of Safe Harbour Properties, LLC


Listings that are marked with an icon are provided courtesy of the Triangle MLS, Inc. of North Carolina, Internet Data Exchange Database. Copyright 2026 Triangle MLS, Inc. of North Carolina. All rights reserved.

Last checked: 2026-10-29 01:34 AM UTC

Neighborhood & Commute
Source: Walkscore
Disclosure: Community information and market data powered by Constellation Data Labs. Information is deemed reliable but not guaranteed.
Save
Ask
Tour
Hide
Share