Save
Ask
Tour
Hide
Share
$450,000
16 Days On Site

210 Faucette Mill Road
Hillsborough, NC 27278

For Sale|Single Family Residence|Active
4
Beds
2
Total Baths
2
Full Baths
2,134
SqFt
$211
/SqFt
1971
Built
Subdivision:
Not in a Subdivision
County:
Orange
Call Now: 919-404-SHOW
Is this the listing for you? We can help make it yours.
919-404-SHOW
210 Faucette Mill Road210 Faucette Mill Road210 Faucette Mill Road210 Faucette Mill Road
Save
Ask
Tour
Hide
Share

Mortgage Calculator

Monthly Payment (Est.)

Enter an interest rate to see your estimated monthly payment.
Calculator powered by Showcase IDX, a Constellation1 Company. Copyright ©2026 Information is deemed reliable but not guaranteed.

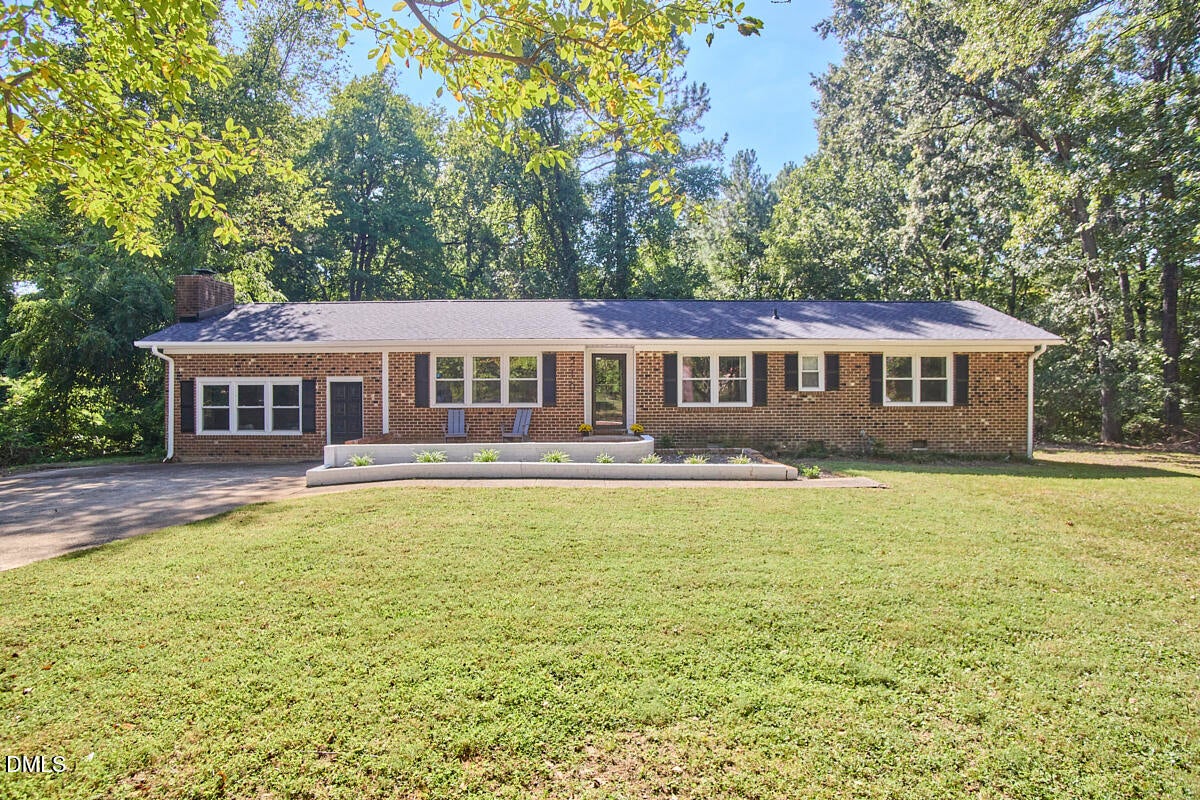
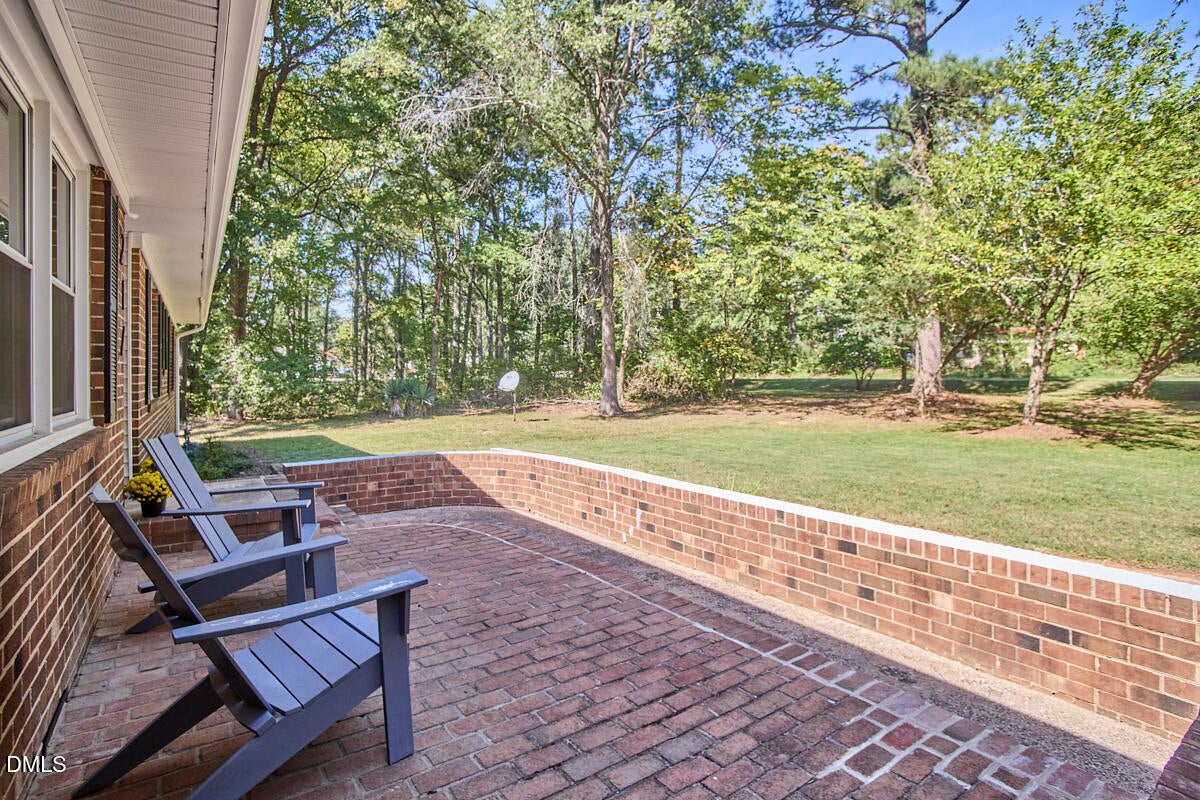
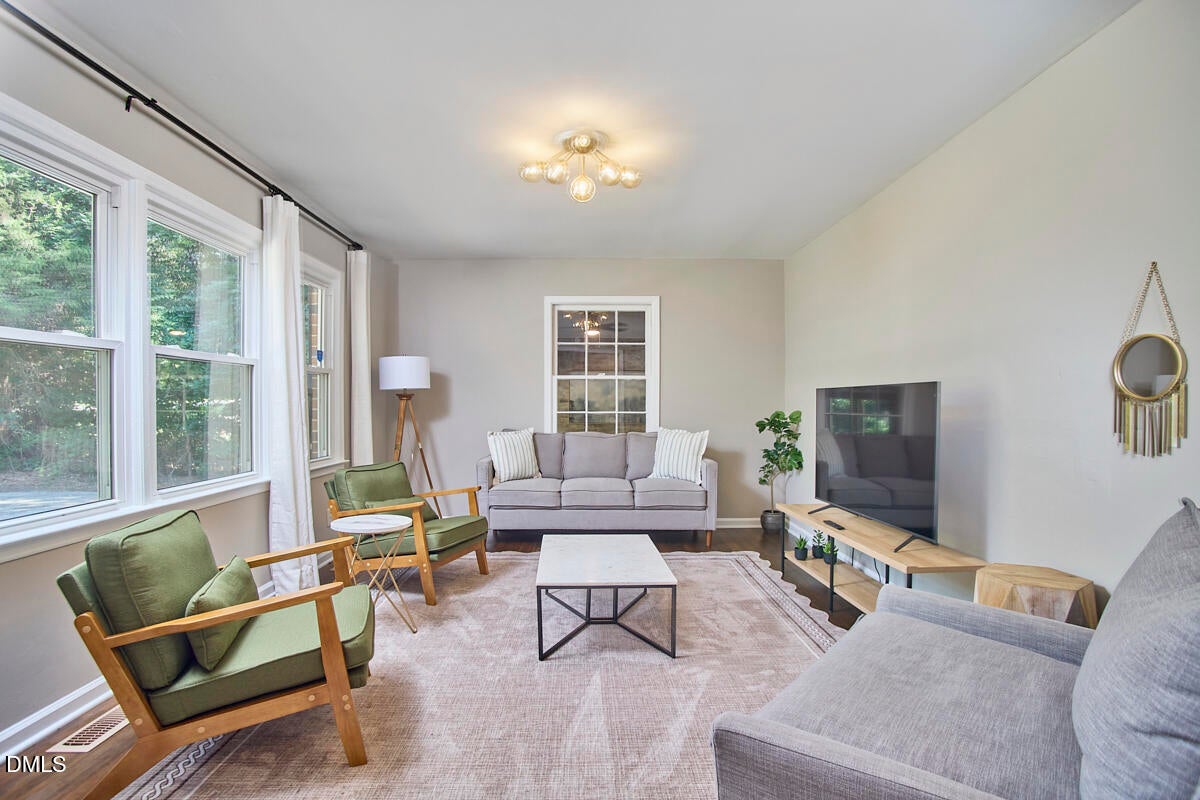
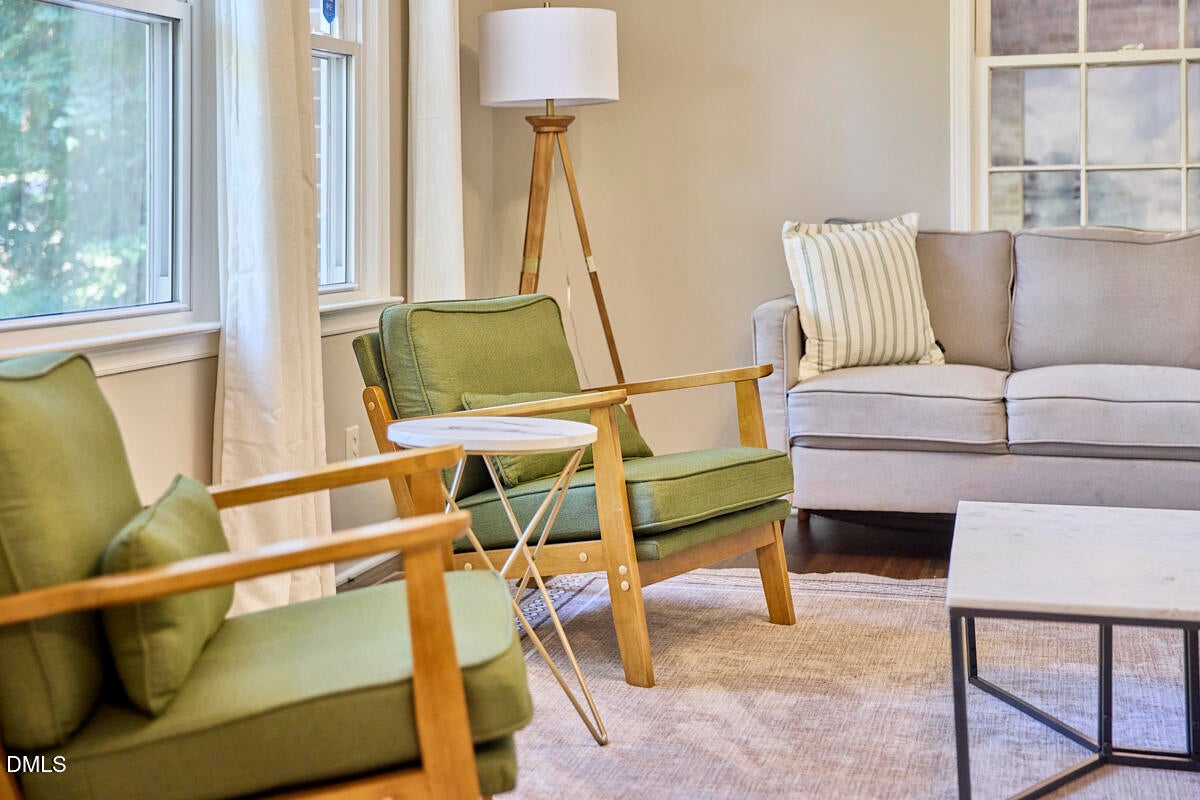
Tucked behind a copse of trees off Faucette Mill Road, this one is built for work and play. Four bedrooms, two baths, two living spaces and 2,134 square feet give everyone room to spread out. Love to bake? The renovated kitchen is your new playground, with a large island, new cabinets, stainless appliances and drawers for every gadget you've collected. The dining area, anchored by a fireplace, opens to a family room big enough for a home office, a workout zone or a full-blown game room. Pick one. Pick all three. The 13x7 storage room keeps the toys, the tools and the half-finished craft projects out of sight. Outside, the fun keeps going. Shoot hoops on the concrete pad, lounge on the screened porch off the deck, then wander out to the sheds. The larger shed is just over 1000 square feet of space with, plumbing and electrical and a new roof. It is ready to become a pottery studio, a reading hideout or whatever you've been itching to play with. Recent improvements include a new front slope on the roof of the house, new HVAC, new LVP in the kitchen and bonus room, and wood floors refinished in the rest, kitchen and bathrooms completely remodeled. Just minutes from downtown Hillsborough's shops, restaurants and Riverwalk, with quick access to I-85 and I-40 for an easy hop to Durham, Chapel Hill and RDU.

Save
Ask
Tour
Hide
Share
Listing Snapshot
Price 
$450,000
Days On Site 
16 Days
Bedrooms 
4
Inside Area (SqFt) 
2,134 sqft
Total Baths 
2
Full Baths 
2
Partial Baths 
N/A
Lot Size 
0.5482 Acres
Year Built 
1971
MLS® Number 
10195913
Status 
Active
Property Tax 
$3,699.28
HOA/Condo/Coop Fees 
N/A
Sq Ft Source 
N/A
Friends & Family
Recent Activity
2 weeks agoListing first seen on site
2 weeks agoListing updated with changes from the MLS®
General Features
Acres 
0.5482
Levels 
One
Property Sub Type 
Single Family Residence
Sewer 
Public Sewer
Special Circumstances 
Standard
SqFt Above 
2134
SqFt Total 
2134
Style 
Ranch
Water Source 
Public
Zoning 
R20
Interior Features
Appliances 
DishwasherMicrowaveRefrigerator
Basement 
Crawl Space
Cooling 
Fireplace 
Yes
Fireplace Features 
Dining RoomFamily Room
Fireplaces 
2
Flooring 
HardwoodTileVinyl
Heating 
Interior 
Ceiling Fan(s)Eat-in KitchenKitchen IslandStorageMaster Downstairs
Laundry Features 
In BathroomLaundry Room
Main Level Bedrooms 
4
Bedroom 2 
Dimensions - 13.0 x 13.0Level - Main
Bedroom 3 
Dimensions - 12.1 x 11.25Level - Main
Bedroom 4 
Dimensions - 11.8 x 10.2Level - Main
Dining Room 
Dimensions - 13.9 x 6.7Level - Main
Entrance Hall 
Dimensions - 11.3 x 6.25Level - Main
Family Room 
Dimensions - 27.4 x 20.25Level - Main
Kitchen 
Dimensions - 15.1 x 14.7Level - Main
Living Room 
Dimensions - 15.1 x 13.2Level - Main
Master Bedroom 
Dimensions - 14.6 x 11.8Level - Main
Other 
Dimensions - 13.0 x 7.1Level - Main
Save
Ask
Tour
Hide
Share
Exterior Features
Construction Details 
BrickVinyl Siding
Exterior 
Storage
Other Structures 
Shed(s)
Patio And Porch 
DeckScreened
Roof 
Shingle
Community Features
Financing Terms Available 
CashConventional
Schools
School District
Unknown
Elementary School
Orange - River Park Elementary
Middle School
Orange - Orange Middle
High School
Orange - Orange High
Listing courtesy of Stephanie Marie Ross of Inhabit Real Estate


Listings that are marked with an icon are provided courtesy of the Triangle MLS, Inc. of North Carolina, Internet Data Exchange Database. Copyright 2026 Triangle MLS, Inc. of North Carolina. All rights reserved.

Last checked: 2026-10-17 11:28 PM UTC

Neighborhood & Commute
Source: Walkscore
Disclosure: Community information and market data powered by Constellation Data Labs. Information is deemed reliable but not guaranteed.
Save
Ask
Tour
Hide
Share