Save
Ask
Tour
Hide
Share
$449,900
44 Days On Site

2236 Longmont Drive
Wake Forest, NC 27587

For Sale|Single Family Residence|Active
5
Beds
4
Total Baths
3
Full Baths
1
Partial Bath
2,925
SqFt
$154
/SqFt
2018
Built
Subdivision:
Austin Creek
County:
Wake
Call Now: 919-404-SHOW
Is this the listing for you? We can help make it yours.
919-404-SHOW
2236 Longmont Drive2236 Longmont Drive2236 Longmont Drive2236 Longmont Drive
Save
Ask
Tour
Hide
Share

Mortgage Calculator

Monthly Payment (Est.)

Enter an interest rate to see your estimated monthly payment.
Calculator powered by Showcase IDX, a Constellation1 Company. Copyright ©2026 Information is deemed reliable but not guaranteed.

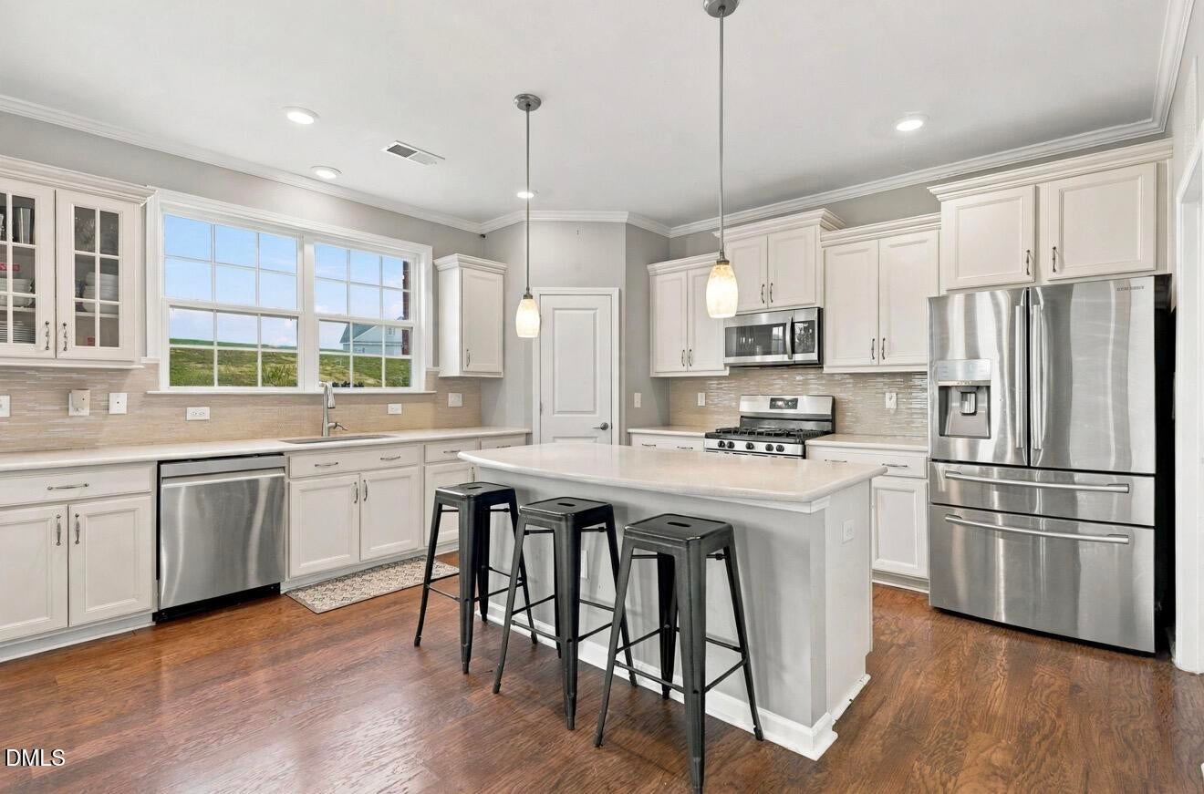
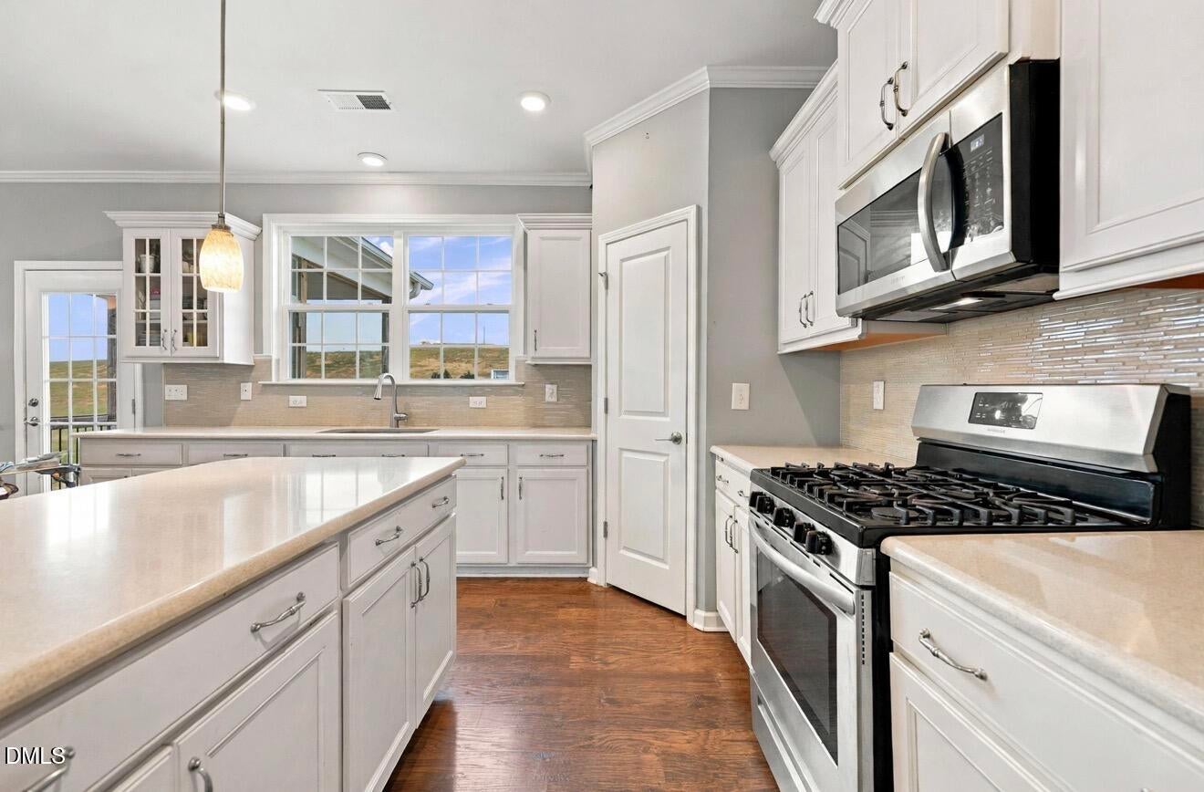
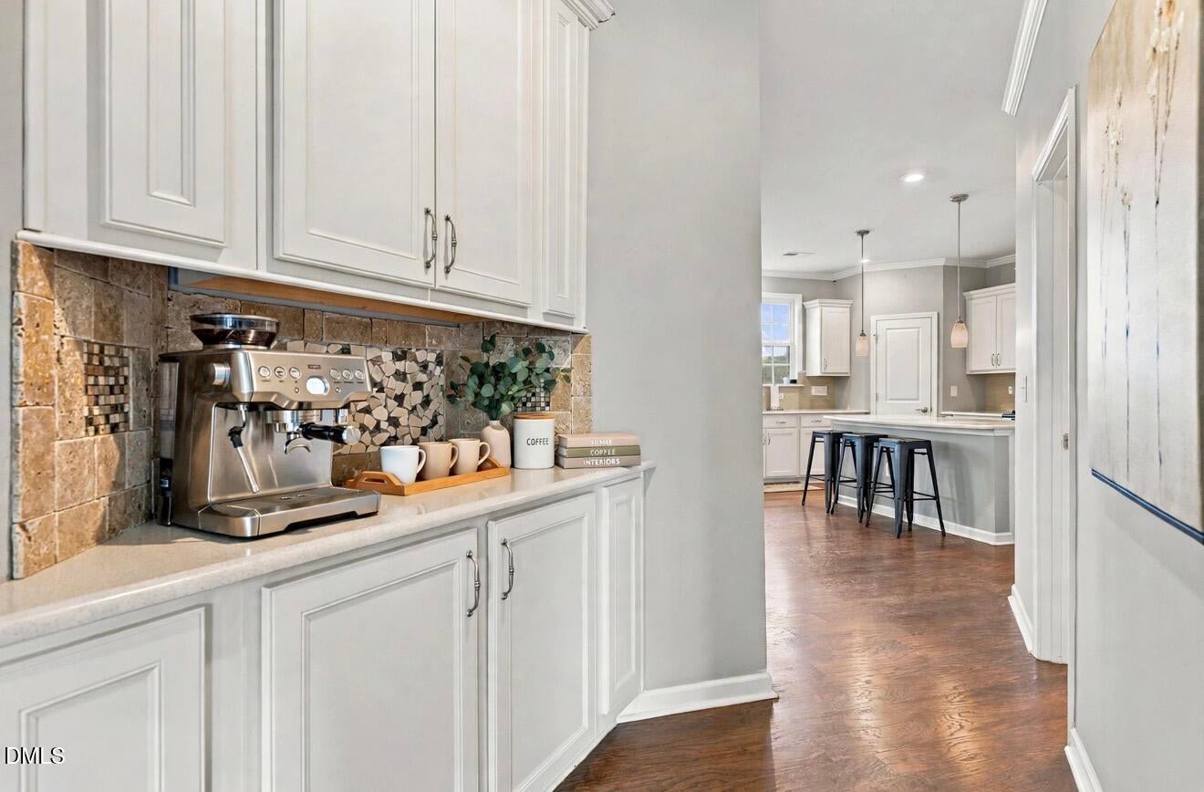
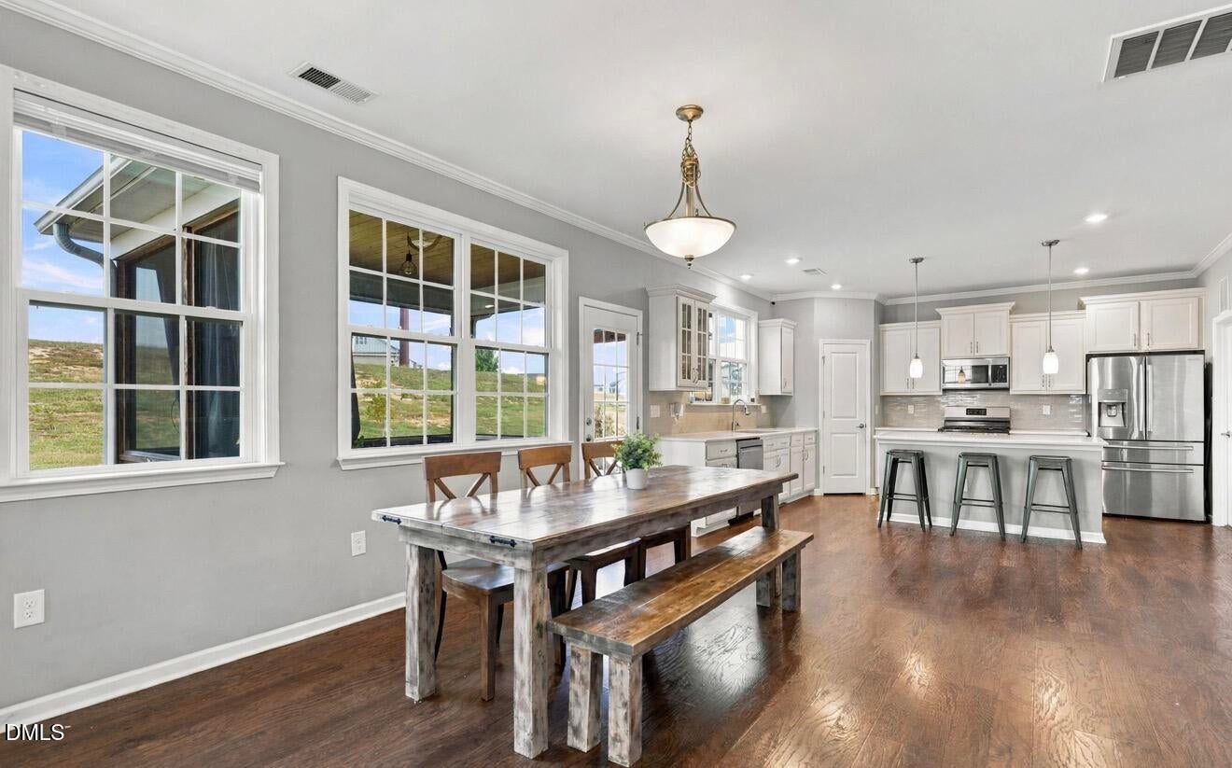
THE LONGMONT ESTATE | TIMELESS CHARM & BEAUTIFUL EVERYDAY LIVING Welcome home to The Longmont Estate, where beautiful design meets the warmth and comfort of home in Wake Forest's desirable Austin Creek community! Offering approximately 2,925 square feet of thoughtfully designed living space, this inviting residence is filled with charming details, spacious gathering areas, and wonderful places to make lasting memories! Step inside to discover an exclusive beautiful open-concept layout that brings everyday living and entertaining together effortlessly. The spacious living room features a cozy fireplace, perfect for relaxing evenings at home, while the elegant formal dining room offers a lovely setting for holiday dinners and special celebrations. A dedicated home office provides a quiet space to work or study! The kitchen is truly the heart of the home! Featuring beautiful quartz countertops, an oversized center island, and abundant cabinetry, this welcoming space is perfect for preparing your favorite meals, enjoying slow mornings with coffee, and gathering with the people you love! Upstairs, the generous elite primary suite offers a peaceful retreat with a spacious bathroom featuring a double vanity, walk-in shower, and separate soaking tub, perfect for unwinding after a long day. Additional bedrooms and versatile living spaces provide plenty of room to relax, create, and make this home your own! Step outside to the beautiful screened-in porch, where you can enjoy your morning coffee, listen to the peaceful sounds of the outdoors, or spend quiet evenings relaxing in the fresh air! Beyond your front door, the wonderful Austin Creek community offers a swimming pool, clubhouse, walking trails, playground, and dog park, bringing recreation and neighborhood charm just moments from home! From cozy evenings by the fireplace to peaceful mornings on the screened porch, The Longmont Estate offers a beautiful place to settle in, gather with loved ones, and make memories for years to come. Full of comfort, charm, and thoughtful touches, this lovely Wake Forest home is ready to welcome you home!

Save
Ask
Tour
Hide
Share
Listing Snapshot
Price 
$449,900
Days On Site 
44 Days
Bedrooms 
5
Inside Area (SqFt) 
2,925 sqft
Total Baths 
4
Full Baths 
3
Partial Baths 
1
Lot Size 
0.2 Acres
Year Built 
2018
MLS Number 
10195911
Status 
Active
Property Tax 
$4,838.16
HOA/Condo/Coop Fees 
$74.8 monthly
Sq Ft Source 
N/A
Friends & Family
Recent Activity
3 days agoPrice changed to $449,900
3 days agoListing updated with changes from the MLS
a month agoListing first seen on site
General Features
Acres 
0.2
Attached Garage 
Yes
Garage 
Yes
Garage Spaces 
2
Levels 
Two
Parking 
AttachedGarageDriveway
Property Sub Type 
Single Family Residence
Sewer 
Public Sewer
Special Circumstances 
Standard
SqFt Above 
2925
SqFt Total 
2925
Style 
Traditional
Water Source 
Public
Zoning 
GR10
Interior Features
Appliances 
DishwasherGas RangeMicrowaveRefrigeratorWasher/DryerWater Heater
Basement 
Crawl Space
Cooling 
Central AirCeiling Fan(s)
Flooring 
CarpetTileVinyl
Heating 
CentralHeat PumpNatural Gas
Interior 
Ceiling Fan(s)ChandelierCrown MoldingDouble VanityEntrance FoyerEat-in KitchenKitchen IslandPantrySoaking TubWalk-In Closet(s)High Speed Internet
Laundry Features 
Laundry RoomMain Level
Bedroom 2 
Dimensions - 11.9 x 12.5Level - Second
Bedroom 3 
Dimensions - 10.6 x 12.3Level - Second
Bedroom 4 
Dimensions - 11.3 x 12.0Level - Second
Bonus Room 
Dimensions - 14.7 x 15.4Level - Second
Breakfast Room 
Dimensions - 10.0 x 10.0Level - Main
Dining Room 
Dimensions - 12.0 x 12.0Level - Main
Entrance Hall 
Dimensions - 5.7 x 4.3Level - Main
Family Room 
Dimensions - 17.5 x 16.6Level - Main
Kitchen 
Dimensions - 14.6 x 15.0Level - Main
Laundry 
Dimensions - 8.2 x 5.3Level - Main
Master Bedroom 
Dimensions - 17.6 x 15.0Level - Second
Office 
Dimensions - 10.7 x 10.5Level - Main
Save
Ask
Tour
Hide
Share
Exterior Features
Construction Details 
Brick VeneerVinyl Siding
Exterior 
Private YardRain Gutters
Lot Features 
Back YardClearedPrivate
Patio And Porch 
CoveredFront PorchPatioPorchRear PorchScreened
Roof 
Shingle
Community Features
Association Amenities 
ClubhouseDog ParkPicnic AreaPlaygroundPoolTrail(s)
Association Fee 
$74.8
Association Fee Frequency 
Monthly
Community Features 
ClubhouseParkPlaygroundPool
Financing Terms Available 
CashConventionalFHAVA Loan
Schools
School District
Unknown
Elementary School
Wake - Sanford Creek Elementary
Middle School
Wake - Wake Forest Middle School
High School
Wake - Wake Forest High School
Listing courtesy of Blair Whelan of eXp Realty, LLC - C


Listings that are marked with an icon are provided courtesy of the Triangle MLS, Inc. of North Carolina, Internet Data Exchange Database. Copyright 2026 Triangle MLS, Inc. of North Carolina. All rights reserved.

Last checked: 2026-11-15 12:07 AM UTC

Neighborhood & Commute
Source: Walkscore
Disclosure: Community information and market data powered by Constellation Data Labs. Information is deemed reliable but not guaranteed.
Save
Ask
Tour
Hide
Share