Save
Ask
Tour
Hide
Share
$800,000
5 Days On Site

106 Abbey Lane
Cary, NC 27511

Single Family Residence|Pending
3
Beds
3
Total Baths
2
Full Baths
1
Partial Bath
1,745
SqFt
$458
/SqFt
1979
Built
Subdivision:
Coronado Village
County:
Wake
Call Now: 919-404-SHOW
Is this the listing for you? We can help make it yours.
919-404-SHOW
106 Abbey Lane106 Abbey Lane106 Abbey Lane106 Abbey Lane
Save
Ask
Tour
Hide
Share

Mortgage Calculator

Monthly Payment (Est.)

Enter an interest rate to see your estimated monthly payment.
Calculator powered by Showcase IDX, a Constellation1 Company. Copyright ©2026 Information is deemed reliable but not guaranteed.

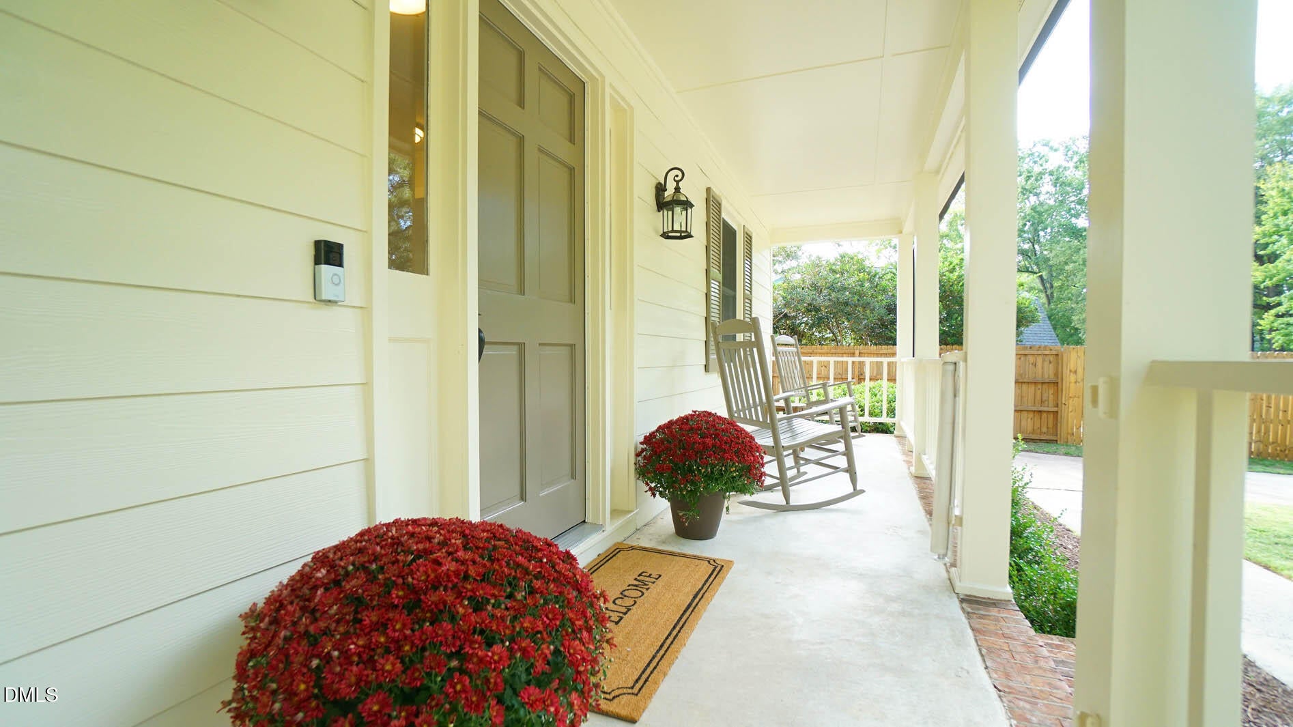
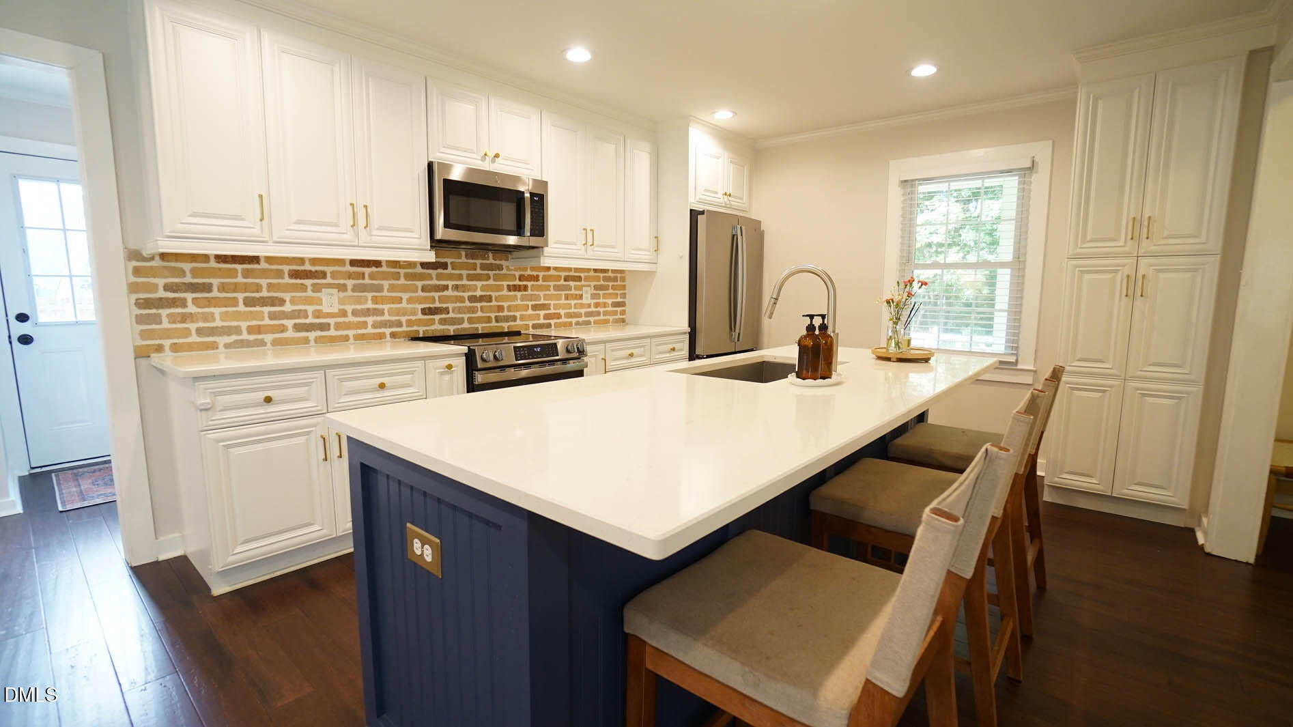
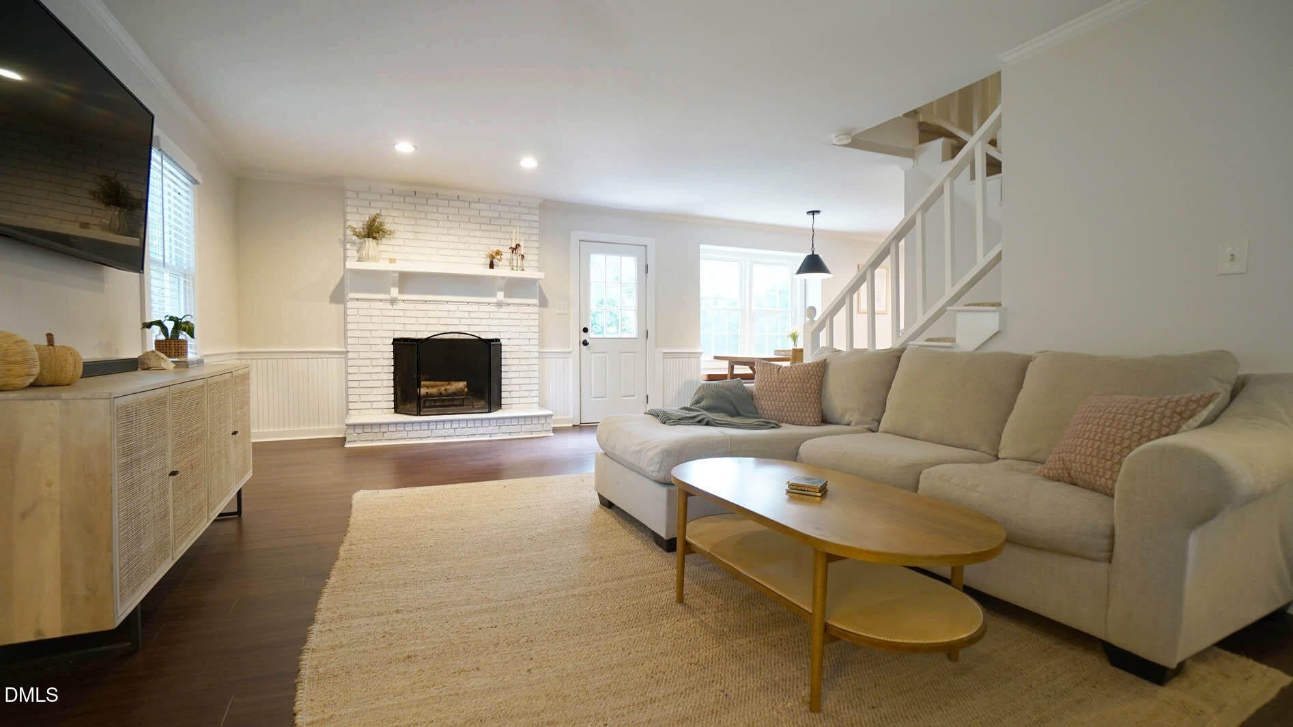
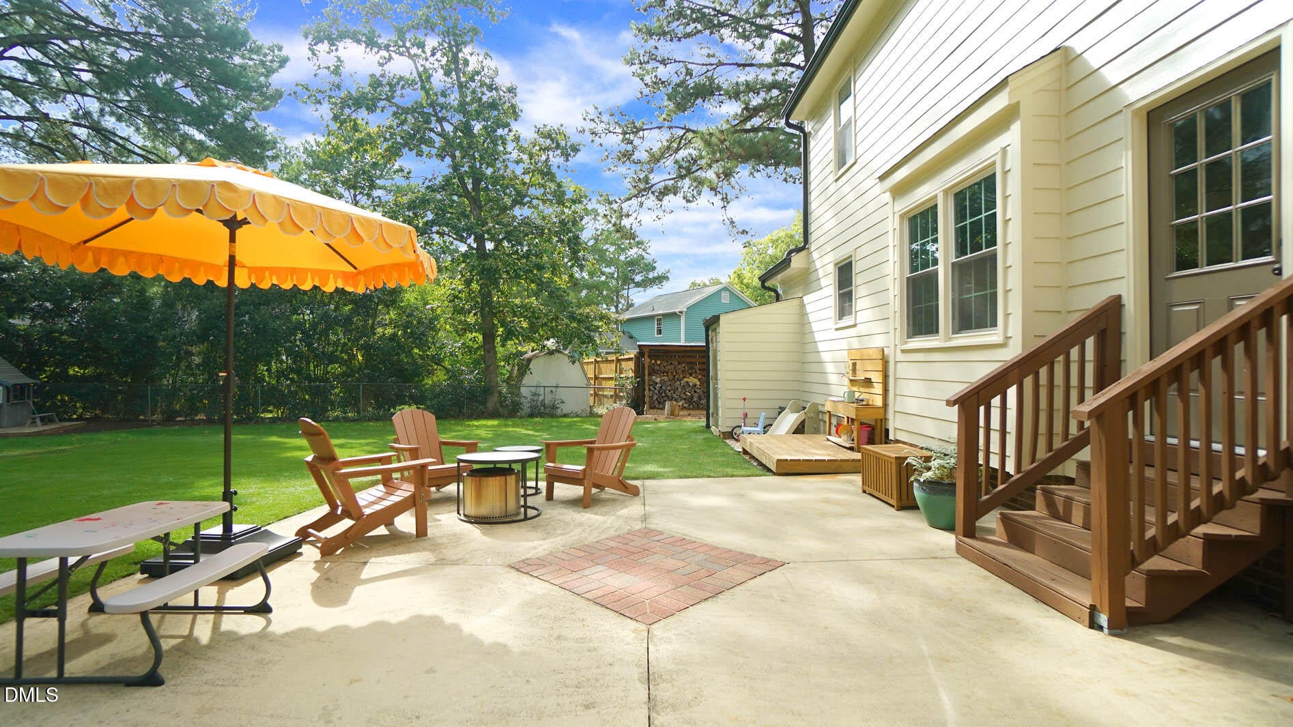
*Live the Walkable Life*Coveted DOWNTOWN Heart of Cary Home on Large Lot w/ Additional Multi-Purpose Studio*Expansive Front Porch Greets You & Invites You into the Gorgeously Renovated Living Areas w/ Designer Finishes*A Very Short Walk to Downtown Cary Park, Arts Center, Library, Restaurants, Bars & Entertainment*Meander to the Neighborhood's Peaceful Maynard Pond for Birding & Fishing*Fenced Backyard w/ Easy-Care Artificial Turf + Lawn, Patio, Raised Garden & Custom Landscaping*12x12 Heated & Cooled Studio Built in 2022*Kitchen Fully Renovated in 2021 Boasts Large Island, Soft-close Cabinetry, Quartz Countertops, Pantry & Much More*Secondary Full Bath Renovated in 2026*NEW HVAC w/ UV & Air Purifier & New Ductwork Fall 2025*NEW Roof & Gutters 2022*NEW Exterior Paint 2026*See Features & Updates List in Documents for More Details on this AMAZING Home*Many Parks Nearby + Gyms, Aquatic Center, Tennis, Basketball, Greenways, Pickleball*

Save
Ask
Tour
Hide
Share
Listing Snapshot
Price 
$800,000
Days On Site 
5 Days
Bedrooms 
3
Inside Area (SqFt) 
1,745 sqft
Total Baths 
3
Full Baths 
2
Partial Baths 
1
Lot Size 
0.33 Acres
Year Built 
1979
MLS® Number 
10195905
Status 
Pending
Property Tax 
$4,926.26
HOA/Condo/Coop Fees 
N/A
Sq Ft Source 
N/A
Friends & Family
Recent Activity
yesterdayListing updated with changes from the MLS®
yesterdayStatus changed to Pending
5 days agoListing first seen on site
General Features
Acres 
0.33
Disclosures 
Seller Disclosure
Levels 
Two
Parking 
ConcreteDrivewayKitchen LevelParking Pad
Parking Spaces 
4
Property Condition 
Updated/Remodeled
Property Sub Type 
Single Family Residence
Sewer 
Public Sewer
Special Circumstances 
Standard
SqFt Above 
1745
SqFt Total 
1745
Style 
Transitional
Utilities 
Sewer ConnectedWater Connected
Water Source 
Public
Zoning 
R12
Interior Features
Appliances 
DisposalDishwasherElectric OvenElectric Water HeaterIce MakerMicrowaveRefrigerator
Basement 
Crawl Space
Cooling 
Central AirCeiling Fan(s)Electric
Fireplace 
Yes
Fireplace Features 
Family RoomMasonryWood Burning
Fireplaces 
1
Flooring 
BambooCarpetVinyl
Heating 
BaseboardCentralFireplace(s)Forced Air
Interior 
Built-in FeaturesCeiling Fan(s)Crown MoldingDouble VanityEntrance FoyerHigh Speed InternetKitchen IslandOpen FloorplanPantryRecessed LightingStorage
Laundry Features 
InsideLaundry RoomMain Level
Window Features 
Aluminum FramesBlindsBay Window(s)ScreensShutters
Bedroom 2 
Dimensions - 11.75 x 10.67Level - Second
Bedroom 3 
Dimensions - 11.67 x 10.25Level - Second
Breakfast Room 
Dimensions - 10.41 x 8.75Level - Main
Entrance Hall 
Dimensions - 9.58 x 4.25Level - Main
Family Room 
Dimensions - 21.25 x 13.5Level - Main
Kitchen 
Dimensions - 21.6 x 11.75Level - Main
Laundry 
Dimensions - 6.67 x 5.08Level - Main
Master Bedroom 
Dimensions - 15.0 x 13.0Level - Second
Mud Room 
Dimensions - 6.67 x 5.0Level - Main
Other 
Dimensions - 12.25 x 8.25Description - Storage
Save
Ask
Tour
Hide
Share
Exterior Features
Construction Details 
Fiber Cement
Exterior 
GardenLightingPrivate YardRain GuttersStorage
Fencing 
Back YardFenced
Lot Features 
Back YardFront YardGardenLandscapedLevel
Other Structures 
OutbuildingStorage
Patio And Porch 
CoveredDeckFront PorchPatio
Road Frontage 
City Street
Roof 
Shingle
Windows/Doors 
Aluminum FramesBlindsBay Window(s)ScreensShutters
Community Features
Community Features 
FishingStreet Lights
Financing Terms Available 
CashConventionalFHAVA Loan
Schools
School District
Unknown
Elementary School
Wake - Cary Elementary
Middle School
Wake - East Cary Middle
High School
Wake - Cary High
Listing courtesy of Dani Devinney of New Native Realty


Listings that are marked with an icon are provided courtesy of the Triangle MLS, Inc. of North Carolina, Internet Data Exchange Database. Copyright 2026 Triangle MLS, Inc. of North Carolina. All rights reserved.

Last checked: 2026-10-07 12:57 AM UTC

Neighborhood & Commute
Source: Walkscore
Disclosure: Community information and market data powered by Constellation Data Labs. Information is deemed reliable but not guaranteed.
Save
Ask
Tour
Hide
Share