Save
Ask
Tour
Hide
Share
$189,900
61 Days On Site

2501 Huntscroft Lane 300
Raleigh, NC 27617

Condominium|Pending
1
Bed
2
Total Baths
1
Full Bath
1
Partial Bath
981
SqFt
$194
/SqFt
2005
Built
Subdivision:
Avera Place Condos
County:
Wake
Call Now: 919-404-SHOW
Is this the listing for you? We can help make it yours.
919-404-SHOW
2501 Huntscroft Lane 3002501 Huntscroft Lane 3002501 Huntscroft Lane 3002501 Huntscroft Lane 300
Save
Ask
Tour
Hide
Share

Mortgage Calculator

Monthly Payment (Est.)

Enter an interest rate to see your estimated monthly payment.
Calculator powered by Showcase IDX, a Constellation1 Company. Copyright ©2026 Information is deemed reliable but not guaranteed.

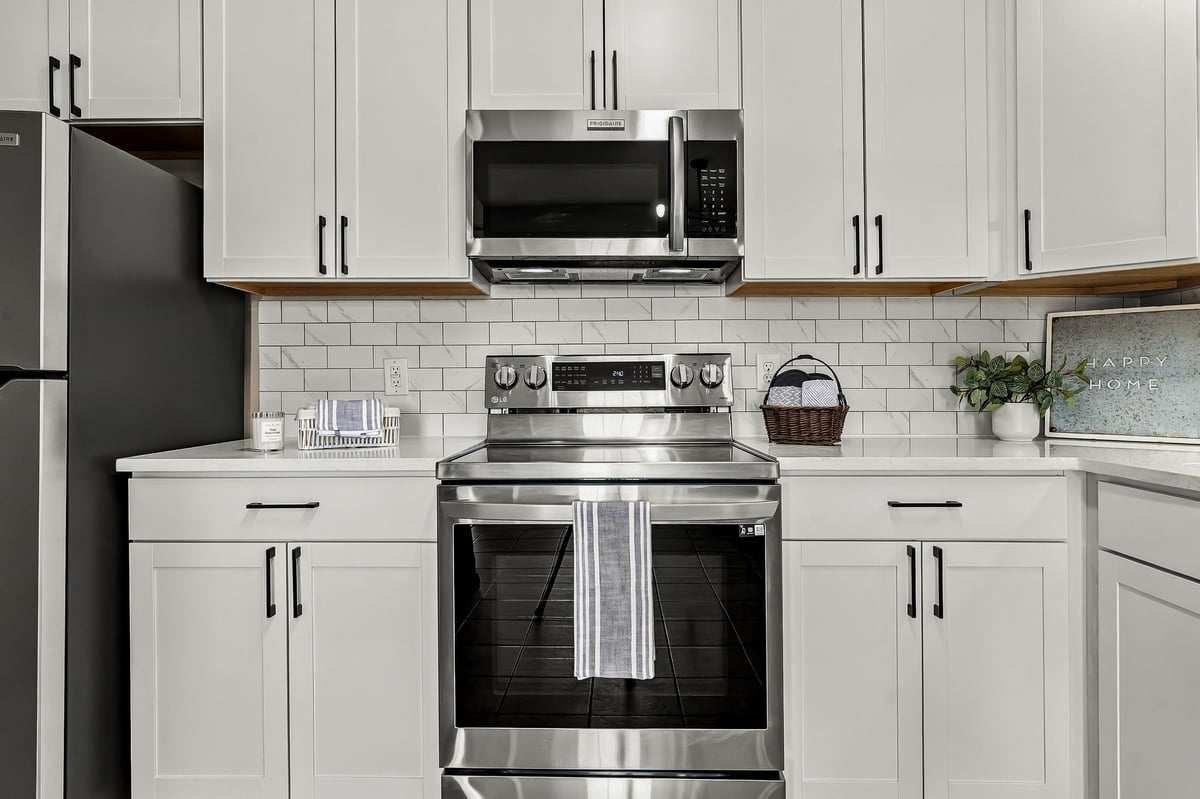
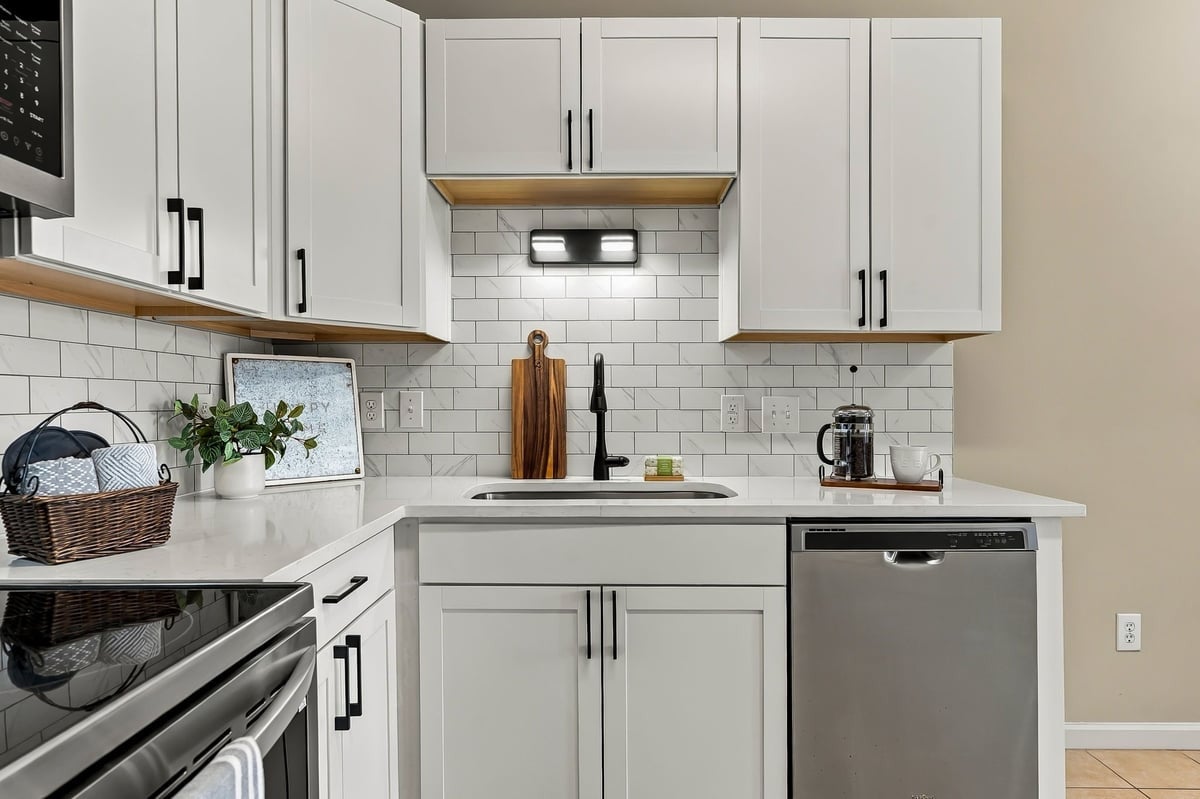
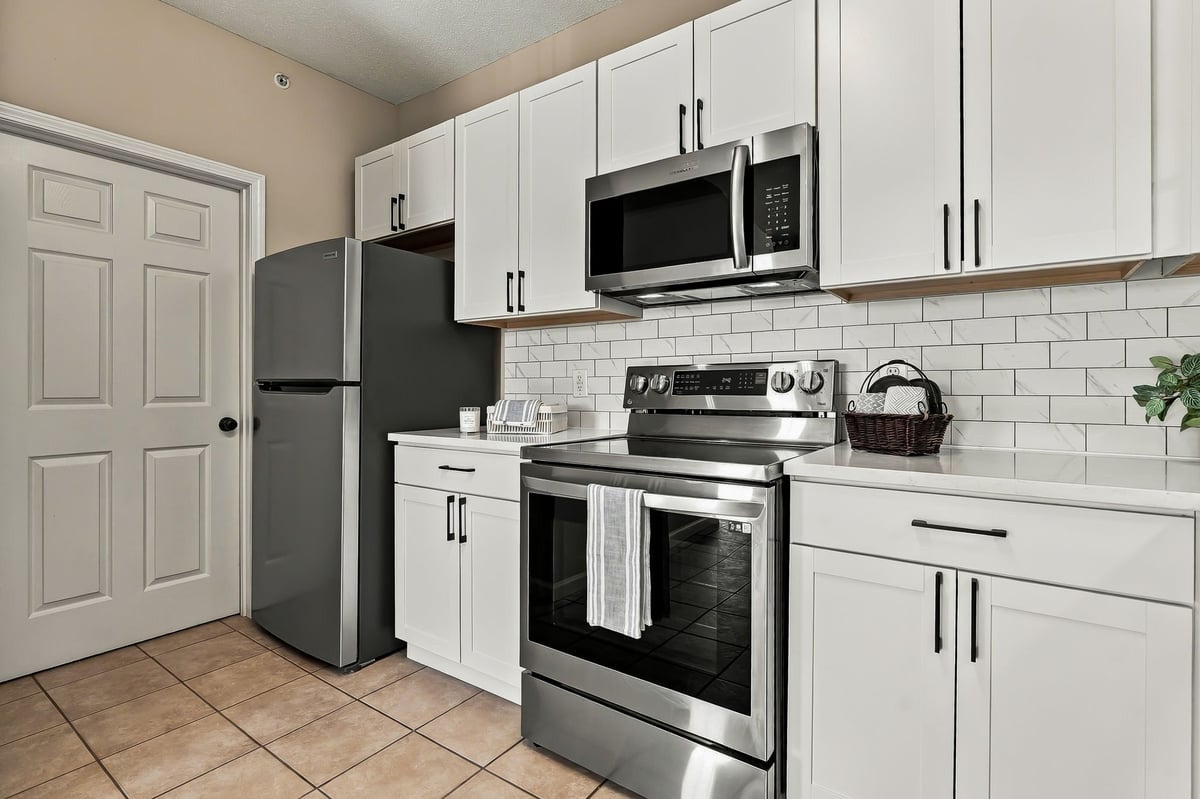
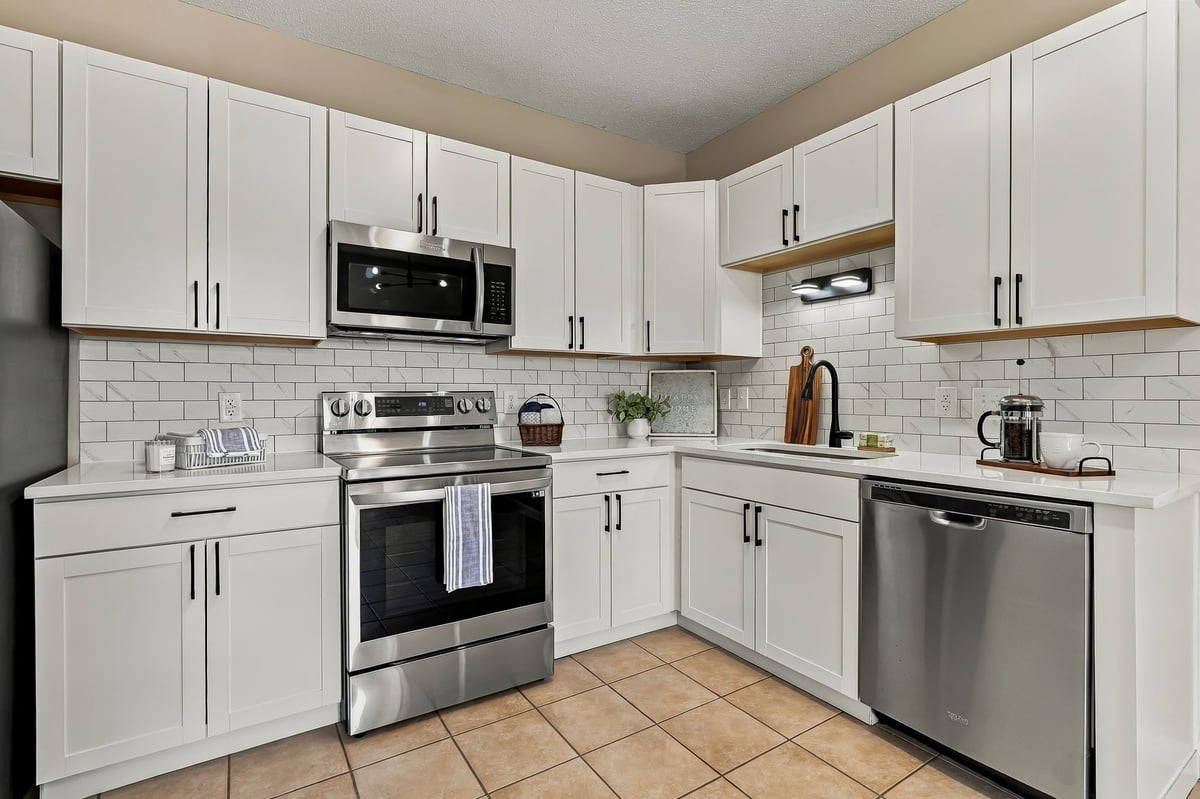
NEW ATTRACTIVE PRICE!! $189,900 | BRAND-NEW HVAC | BEAUTIFULLY UPDATED I BRIER CREEK ADJACENT and MOVE-IN READY! Discover exceptional value and easy, low-maintenance living with thoughtfully designed living spaces in this beautifully refreshed condo at Avera Place! This inviting 1-bedroom, 1.5-bath home features an open floor plan, soaring ceilings, oversized windows, a cozy fireplace, and a versatile den/sunroom perfect for a home office, reading nook, or additional living space. Enjoy the Privacy of top-floor living with no upstairs neighbors! The Beautifully Updated Kitchen features NEW cabinetry, granite countertops, subway tile backsplash, modern lighting and hardware, plus a deep stainless-steel sink and new faucet, complemented by newer stainless-steel appliances. Even more to love: a BRAND-NEW HVAC system, LVP flooring throughout the main living areas and primary bedroom, an updated primary bath with NEW walk-in shower and fixtures, newer bathroom cabinetry, full-size washer and dryer, and three modern ceiling fans. So many of the big-ticket updates are already complete! Enjoy the Avera Place community amenities, including a pool, tennis courts, clubhouse with fitness room, and playground. Conveniently located just minutes from Brier Creek shopping, restaurants, entertainment, and everyday conveniences, with easy access to I-540, I-40, and RDU. Beautifully updated, major improvements already completed, and now offered at an improved price! Come see the value and convenience this home has to offer! *Contact Listing Agent, Paige Harris, at 503.476.4498 for your Private Showing!

Save
Ask
Tour
Hide
Share
Listing Snapshot
Price 
$189,900
Days On Site 
61 Days
Bedrooms 
1
Inside Area (SqFt) 
981 sqft
Total Baths 
2
Full Baths 
1
Partial Baths 
1
Lot Size 
50.0318 Acres
Year Built 
2005
MLS Number 
10195903
Status 
Pending
Property Tax 
$1,993
HOA/Condo/Coop Fees 
$207.16 monthly
Sq Ft Source 
N/A
Friends & Family
Recent Activity
2 days agoListing updated with changes from the MLS
2 days agoStatus changed to Pending
7 days agoPrice changed to $189,900
2 months agoListing first seen on site
General Features
Acres 
50.0318
Disclosures 
Seller Disclosure
Foundation 
Slab
Levels 
One
Parking 
Parking Lot
Parking Spaces 
1
Property Condition 
Updated/Remodeled
Property Sub Type 
Condominium
Sewer 
Public Sewer
Special Circumstances 
Standard
SqFt Above 
981
SqFt Total 
981
Style 
Transitional
Water Source 
Public
Zoning 
R-10
Interior Features
Appliances 
DishwasherExhaust FanElectric Water HeaterFree-Standing Electric RangeFree-Standing RefrigeratorMicrowaveStainless Steel Appliance(s)Washer/Dryer
Cooling 
Central Air
Fireplace 
Yes
Fireplace Features 
Decorative
Fireplaces 
1
Flooring 
Ceramic TileVinyl
Heating 
Forced Air
Interior 
Ceiling Fan(s)Entrance FoyerEat-in KitchenGranite CountersHigh CeilingsOpen FloorplanWalk-In Closet(s)
Main Level Bedrooms 
1
Window Features 
Blinds
Bathroom 2 
Level - MainDescription - Powder Room
Entrance Hall 
Level - Main
Family Room 
Level - Main
Kitchen 
Level - MainDescription - Eat in Kitchen
Laundry 
Level - Main
Master Bathroom 
Level - Main
Master Bedroom 
Level - Main
Other 
Level - MainDescription - Mechanical Room/Hot Water Heater/Furnace
Save
Ask
Tour
Hide
Share
Exterior Features
Construction Details 
Aluminum SidingBrick VeneerFrame
Pool Features 
In GroundOutdoor PoolPrivate
Private Pool 
Yes
Roof 
Shingle
Windows/Doors 
Blinds
Community Features
Association Amenities 
ClubhouseFitness CenterMaintenance GroundsMaintenance StructureOtherPlaygroundTennis Court(s)
Association Fee 
$207.16
Association Fee Frequency 
Monthly
Financing Terms Available 
CashConventional
Schools
School District
Unknown
Elementary School
Wake - Brier Creek Elementary
Middle School
Wake - Pine Hollow Middle School
High School
Wake - Leesville Road High
Listing courtesy of Paige Harris of Coldwell Banker Advantage


Listings that are marked with an icon are provided courtesy of the Triangle MLS, Inc. of North Carolina, Internet Data Exchange Database. Copyright 2026 Triangle MLS, Inc. of North Carolina. All rights reserved.

Last checked: 2026-11-18 12:55 PM UTC

Neighborhood & Commute
Source: Walkscore
Disclosure: Community information and market data powered by Constellation Data Labs. Information is deemed reliable but not guaranteed.
Save
Ask
Tour
Hide
Share