
126 Shadow Ridge PlaceChapel Hill, NC 27516
Mortgage Calculator
Monthly Payment (Est.)
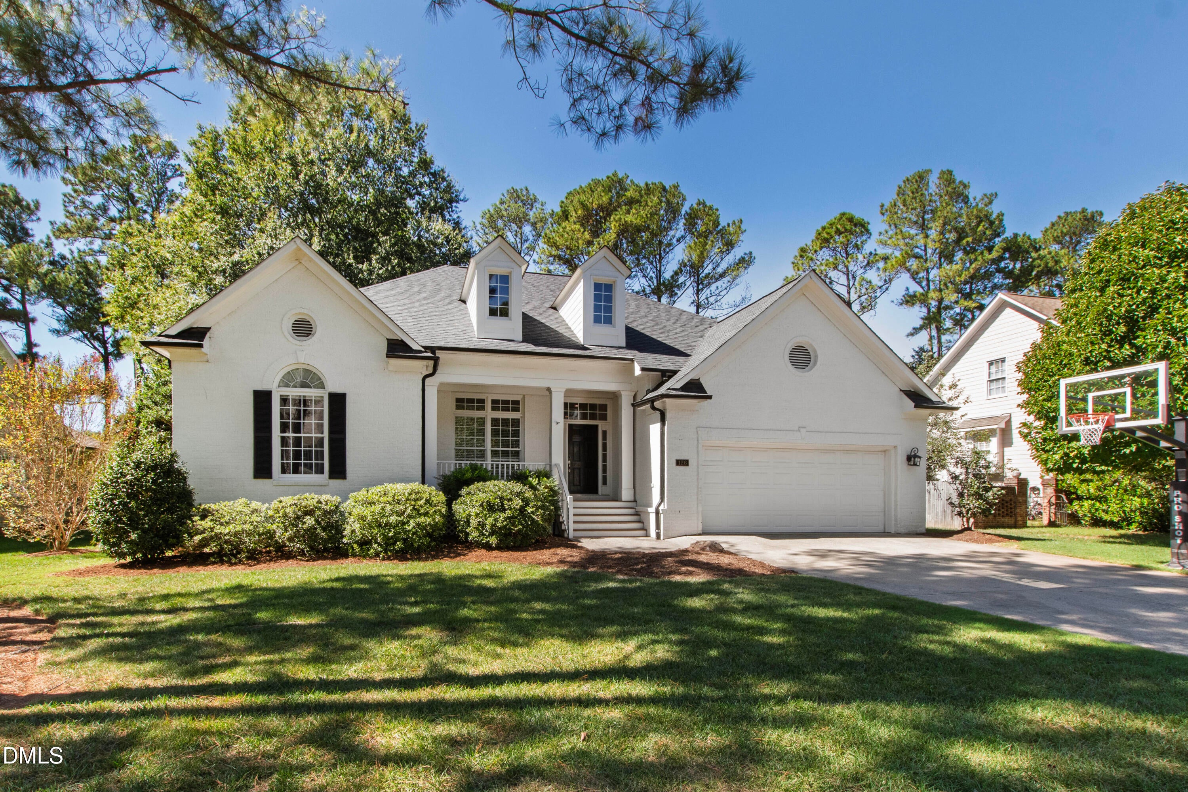
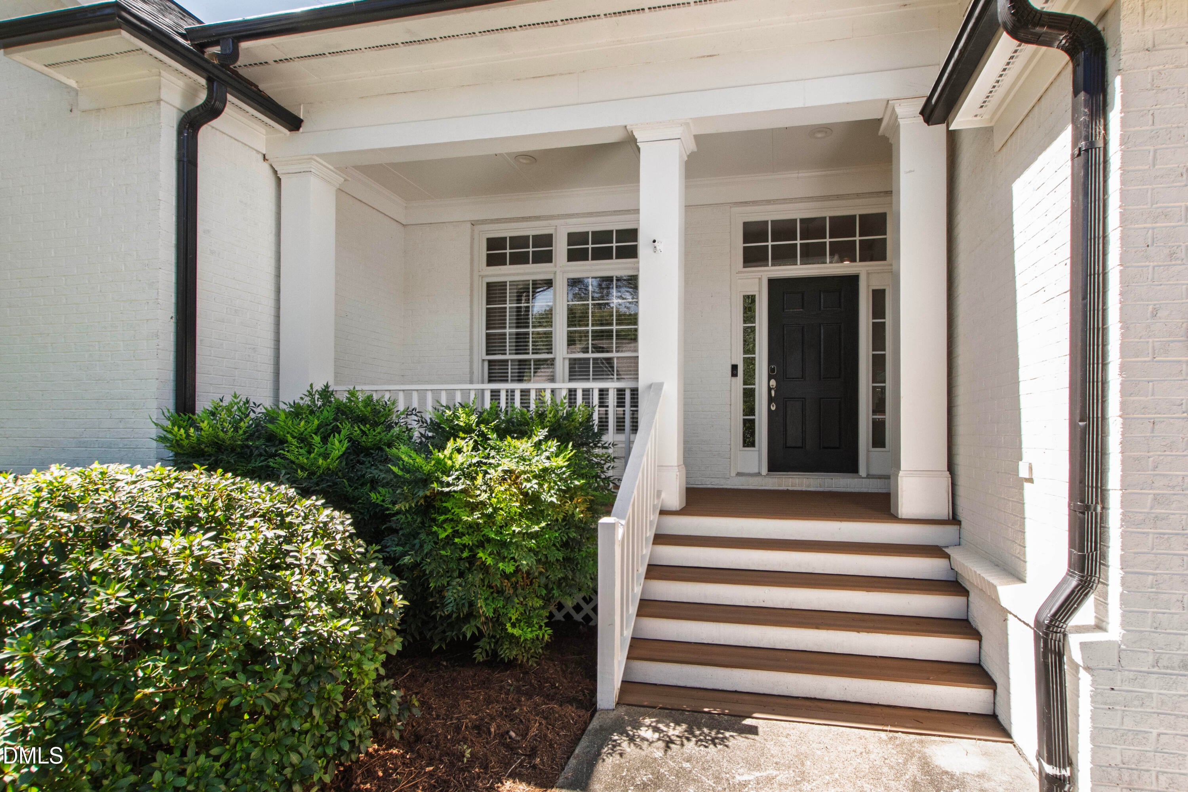
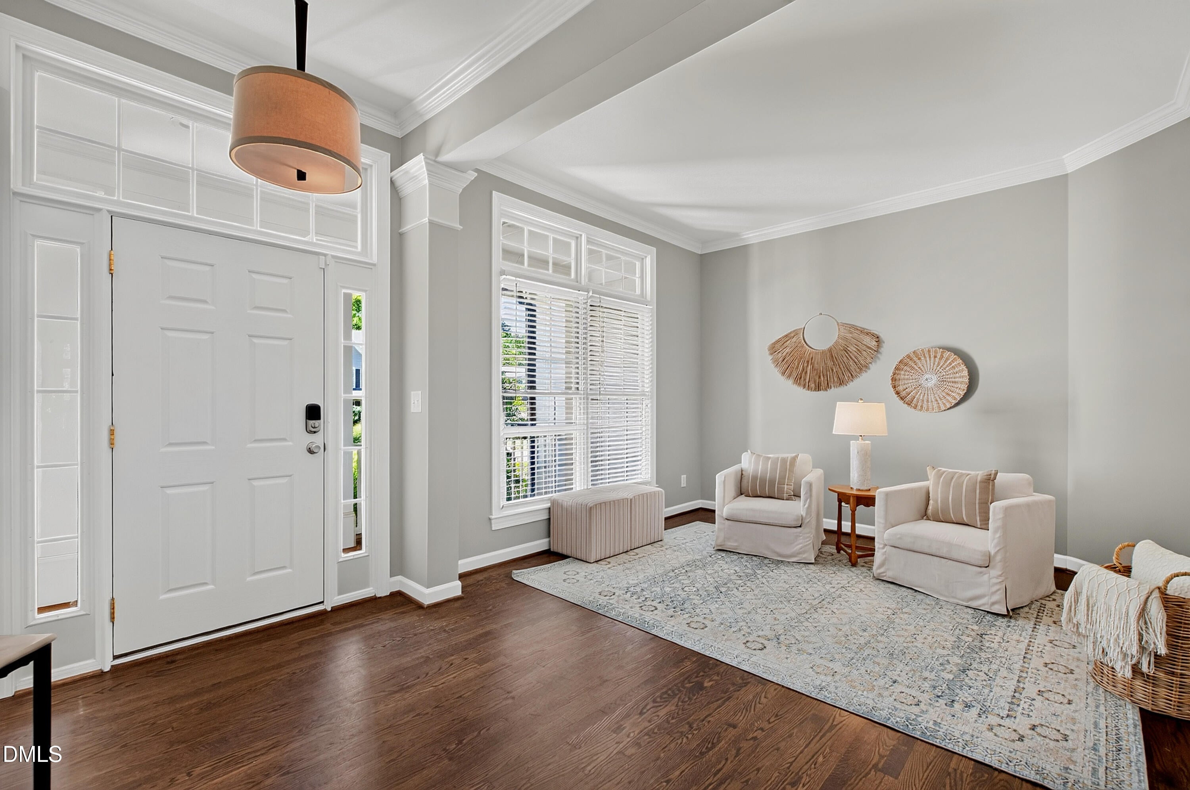
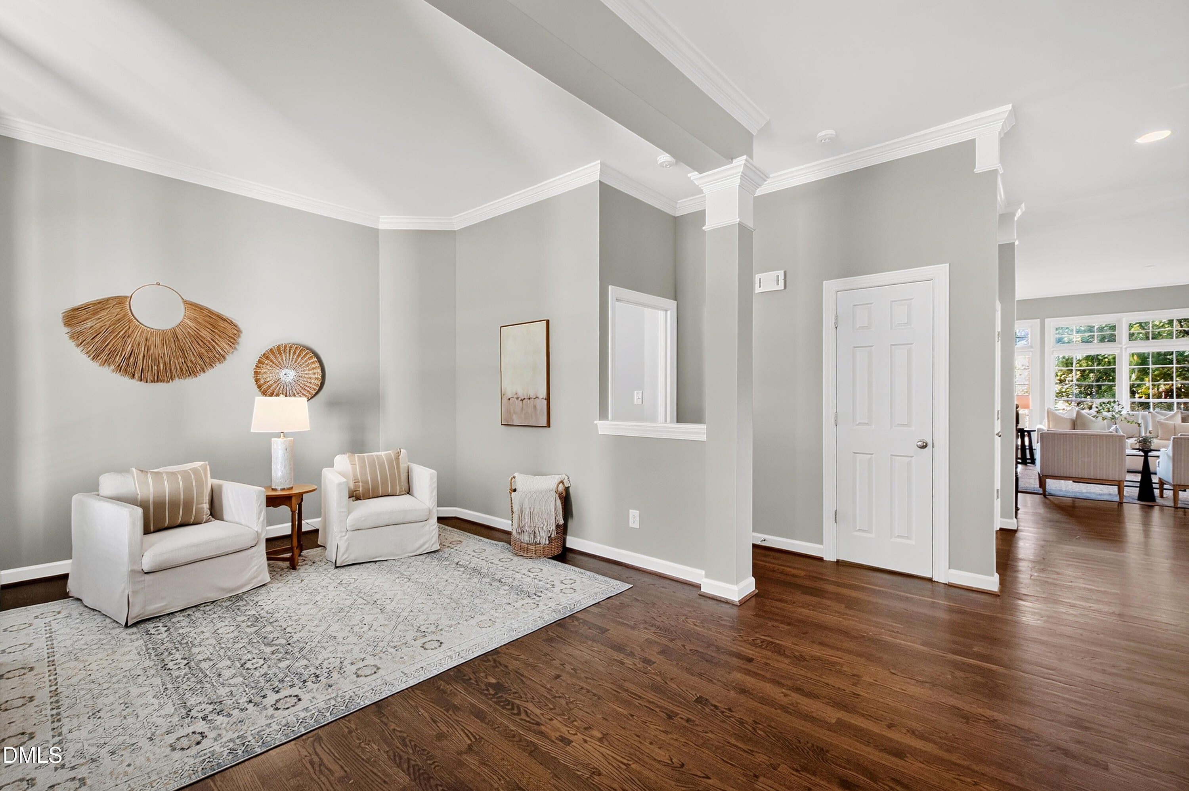
Enter an interest rate to see your estimated monthly payment.Set along one of the most desirable streets within coveted Lake Hogan Farms, 126 Shadow Ridge Place offers a compelling blend of timeless architecture, sophisticated interiors, and an exceptional sense of place. Beautifully established and ideally positioned near the heart of the community, this stunning home enjoys remarkable proximity to the neighborhood pool, amenity center, picturesque trail system, and Lake Hogan itself, while Morris Grove Elementary and McDougle Middle School are just moments away. An inviting front porch creates an elegant introduction to a home designed with warmth, character, and an effortless sense of refinement. Step inside and there is an immediate feeling of home. Natural light, thoughtful architectural details, and an easy, flowing floor plan create spaces that feel beautifully connected yet wonderfully intimate. Designed with the ease of primarily one-level living in mind, the home features three bedrooms on the main floor, including the private primary suite, complemented by a spacious guest suite on the second level. Offering exceptional flexibility, this upper-level retreat could just as easily serve as a private home office, fitness studio, bonus room, or beautifully appointed space for visiting family and friends. The main level unfolds with an open and inviting living area balanced by a separate dining room and additional gathering spaces, creating a home equally suited to relaxed everyday living and gracious entertaining. Thoughtfully placed rooms and quiet nooks provide a welcome sense of privacy without compromising the openness and connection at the heart of the home. The beautifully appointed kitchen sits naturally at the center of the living spaces, thoughtfully designed for both everyday life and entertaining. Its seamless connection to the surrounding rooms allows conversation to flow effortlessly, creating a welcoming gathering place for family and friends. Privately positioned on the main level, the primary suite is a serene retreat framed by elegant bay windows. The newly updated bath evokes a spa-like sensibility with a freestanding soaking tub, generous walk-in shower, and dual vanities. Outdoor living is equally inviting. A custom screened porch opens to the fenced rear garden, creating an idyllic setting for morning coffee, leisurely dinners, family gatherings, or simply enjoying a quiet evening at home. With Lake Hogan and the community's scenic trails only a short stroll away, the property enjoys a wonderful connection to the natural beauty that defines the neighborhood. Lake Hogan Farms remains one of the Chapel Hill area's most sought-after communities, celebrated for its picturesque surroundings, extensive trail network, neighborhood amenities, and enduring sense of community. From this exceptional Shadow Ridge Place address, Chapel Hill and Carrboro are within easy reach, along with UNC-Chapel Hill, downtown Carrboro, acclaimed dining and shopping, and everyday conveniences. Duke University, Research Triangle Park, and RDU International Airport are also readily accessible. 126 Shadow Ridge Place offers the very best of Lake Hogan Farms, gracious living, exceptional versatility. A home of warmth, elegance, and enduring appeal, ready for its next chapter.
| 2 weeks ago | Listing first seen on site | |
| 2 weeks ago | Listing updated with changes from the MLS® |

Listings that are marked with an icon are provided courtesy of the Triangle MLS, Inc. of North Carolina, Internet Data Exchange Database. Copyright 2026 Triangle MLS, Inc. of North Carolina. All rights reserved.
Last checked: 2026-10-16 07:16 AM UTC
Did you know? You can invite friends and family to your search. They can join your search, rate and discuss listings with you.