Save
Ask
Tour
Hide
Share
$330,000
44 Days On Site

2106 St George Place
Kinston, NC 28504

Single Family Residence|Pending
4
Beds
3
Total Baths
3
Full Baths
1,698
SqFt
$194
/SqFt
2026
Built
Subdivision:
Sedgefield
County:
Lenoir
Call Now: 919-404-SHOW
Is this the listing for you? We can help make it yours.
919-404-SHOW
2106 St George Place2106 St George Place2106 St George Place2106 St George Place
Save
Ask
Tour
Hide
Share

Mortgage Calculator

Monthly Payment (Est.)

Enter an interest rate to see your estimated monthly payment.
Calculator powered by Showcase IDX, a Constellation1 Company. Copyright ©2026 Information is deemed reliable but not guaranteed.

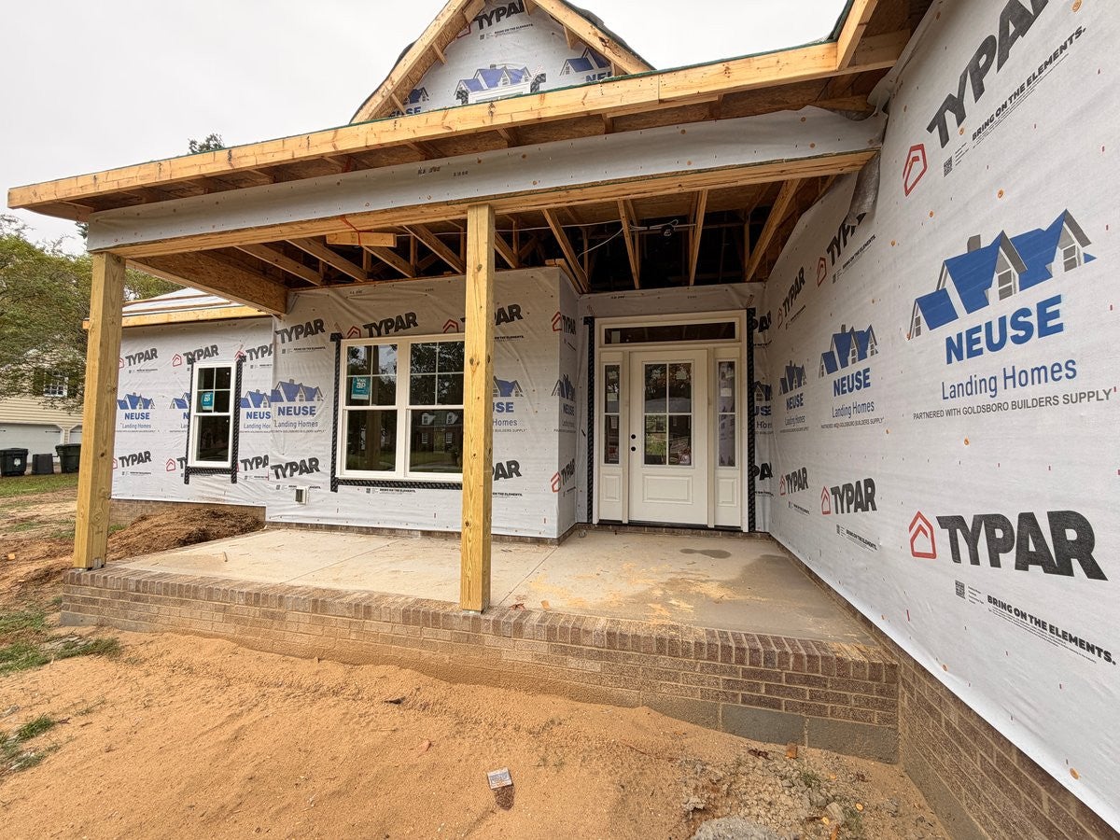
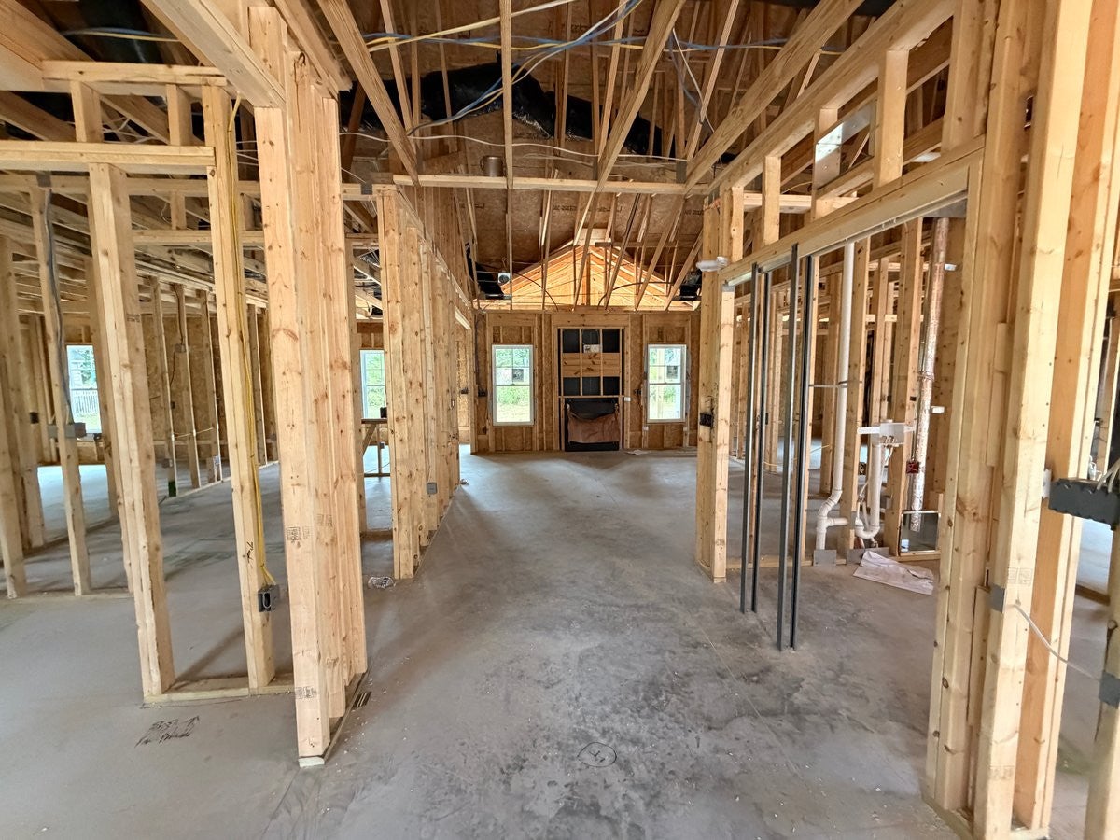
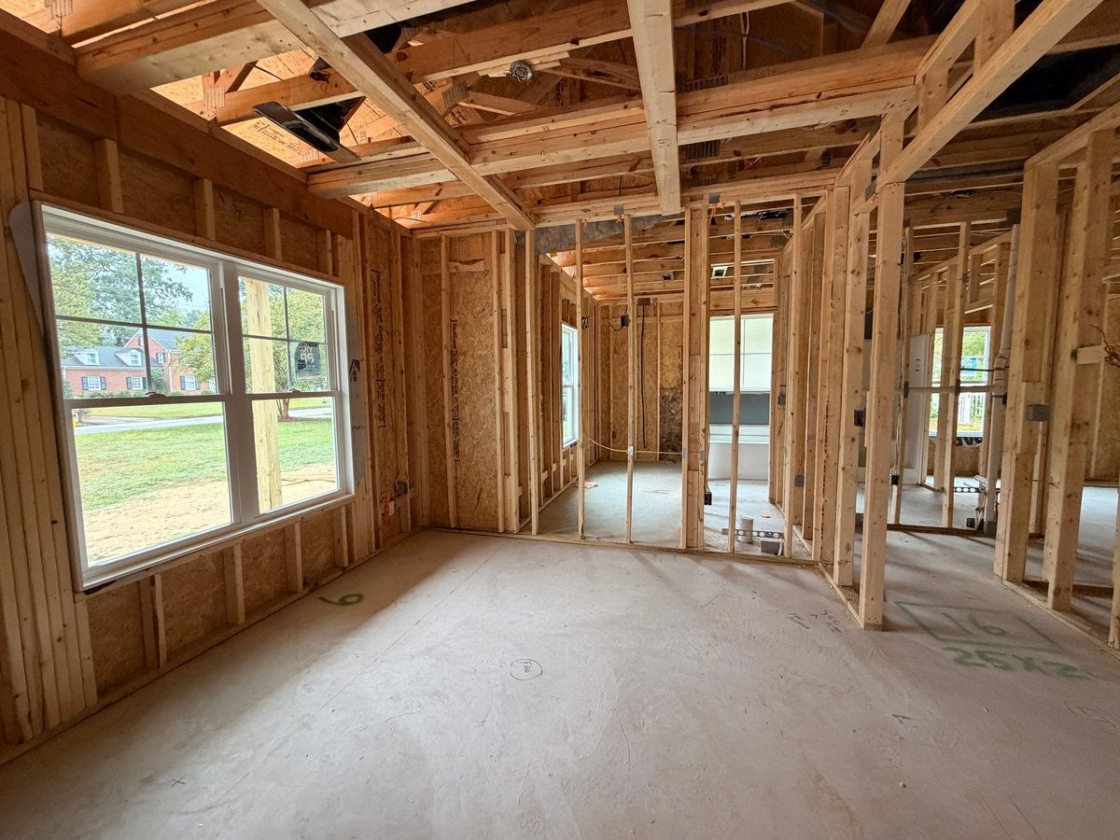
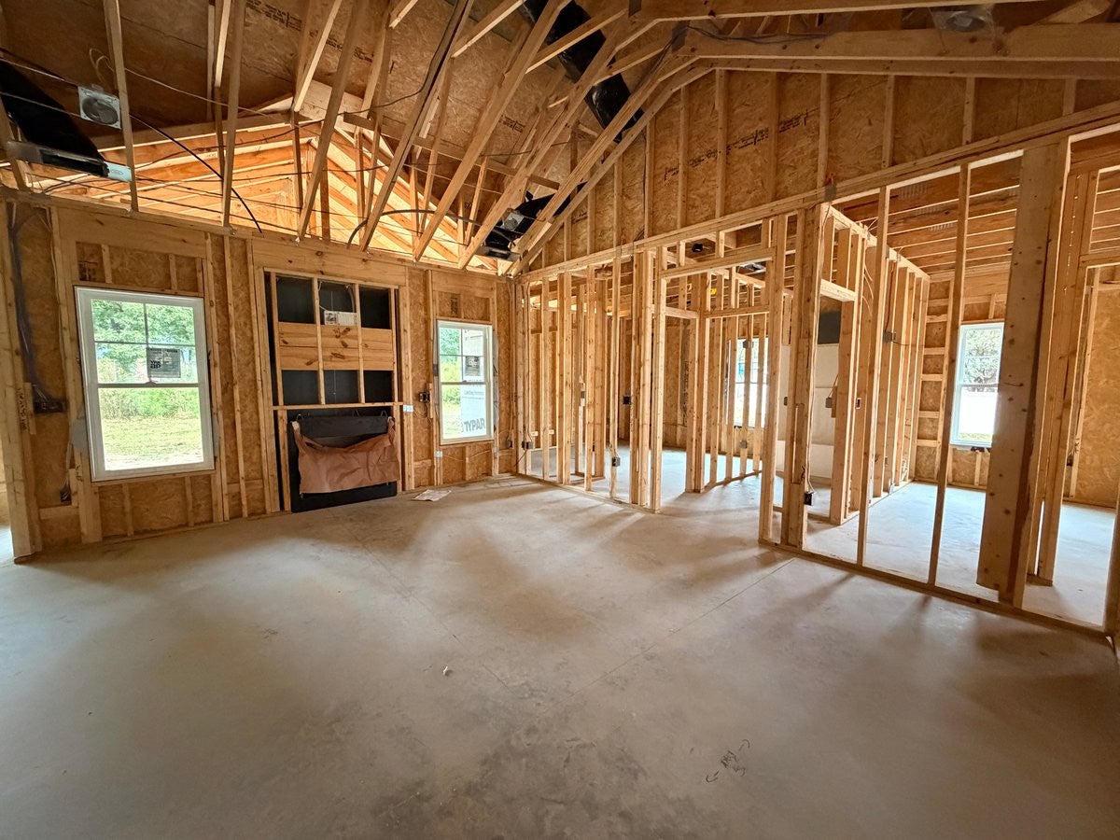
Welcome to the Serenity Plan brought to you by local builder Neuse Landing Homes, beautifully situated on a desirable lot in St. George Place. This 3-bedroom, 2-bath home offers a thoughtful layout with numerous upgrades throughout, including a formal dining room perfect for entertaining and gatherings & this area is being upgraded with French Doors to create a flexible office and or dining space. The kitchen features stainless steel appliances, a custom hood vent, slide-in gas range, upgraded dishwasher, garbage disposal, custom soft-close cabinetry with upgraded hardware, and quartz countertops with custom edging. Soft-close cabinetry, upgraded lighting, and upgraded plumbing fixtures continue throughout the home. The inviting primary suite features a bathroom with dual quartz vanity, soaking tub, and separate shower with glass door. All laminate flooring throughout and LVT in Bathrooms and Laundry. Additional highlights include a gas fireplace, ceiling fans throughout, and a covered and screened-in rear porch with upgraded fan. The exterior welcomes you with a rocking-chair front porch and beautiful front door with transom and sidelights. Smart-home/security features include a Ring doorbell and two Ring floodlights. A beautiful home with quality finishes and thoughtful upgrades throughout. Make your next move, your best move!

Save
Ask
Tour
Hide
Share
Listing Snapshot
Price 
$330,000
Days On Site 
44 Days
Bedrooms 
4
Inside Area (SqFt) 
1,698 sqft
Total Baths 
3
Full Baths 
3
Partial Baths 
N/A
Lot Size 
0.58 Acres
Year Built 
2026
MLS Number 
10195896
Status 
Pending
Property Tax 
$387
HOA/Condo/Coop Fees 
N/A
Sq Ft Source 
N/A
Friends & Family
Recent Activity
2 weeks agoListing updated with changes from the MLS
2 weeks agoStatus changed to Pending
a month agoListing first seen on site
General Features
Acres 
0.58
Attached Garage 
Yes
Foundation 
Slab
Garage 
Yes
Garage Spaces 
2
Levels 
One
Parking 
AttachedGarage
Property Condition 
New Construction
Property Sub Type 
Single Family Residence
Sewer 
Public Sewer
Special Circumstances 
Standard
SqFt Above 
1698
SqFt Total 
1698
Style 
Traditional
Utilities 
Sewer AvailableWater Available
Water Source 
Public
Zoning 
RA8
Interior Features
Cooling 
Central AirCeiling Fan(s)
Fireplace 
Yes
Fireplace Features 
Family Room
Fireplaces 
1
Flooring 
CarpetLaminateVinyl
Heating 
Fireplace(s)Heat Pump
Main Level Bedrooms 
4
Save
Ask
Tour
Hide
Share
Exterior Features
Construction Details 
Brick VeneerVinyl Siding
Other Structures 
None
Patio And Porch 
CoveredFront PorchRear Porch
Roof 
Shingle
Community Features
Financing Terms Available 
CashConventionalFHAUSDA LoanVA Loan
Listing courtesy of Marsha House of eXp Realty, LLC - C


Listings that are marked with an icon are provided courtesy of the Triangle MLS, Inc. of North Carolina, Internet Data Exchange Database. Copyright 2026 Triangle MLS, Inc. of North Carolina. All rights reserved.

Last checked: 2026-11-15 12:28 AM UTC

Neighborhood & Commute
Source: Walkscore
Disclosure: Community information and market data powered by Constellation Data Labs. Information is deemed reliable but not guaranteed.
Save
Ask
Tour
Hide
Share