Save
Ask
Tour
Hide
Share
$380,000
16 Days On Site

96 Sugar Maple Court
Garner, NC 27529

Single Family Residence|Pending
4
Beds
3
Total Baths
3
Full Baths
2,682
SqFt
$142
/SqFt
2017
Built
Subdivision:
Cleveland Bluffs
County:
Johnston
Call Now: 919-404-SHOW
Is this the listing for you? We can help make it yours.
919-404-SHOW
96 Sugar Maple Court96 Sugar Maple Court96 Sugar Maple Court96 Sugar Maple Court
Save
Ask
Tour
Hide
Share

Mortgage Calculator

Monthly Payment (Est.)

Enter an interest rate to see your estimated monthly payment.
Calculator powered by Showcase IDX, a Constellation1 Company. Copyright ©2026 Information is deemed reliable but not guaranteed.

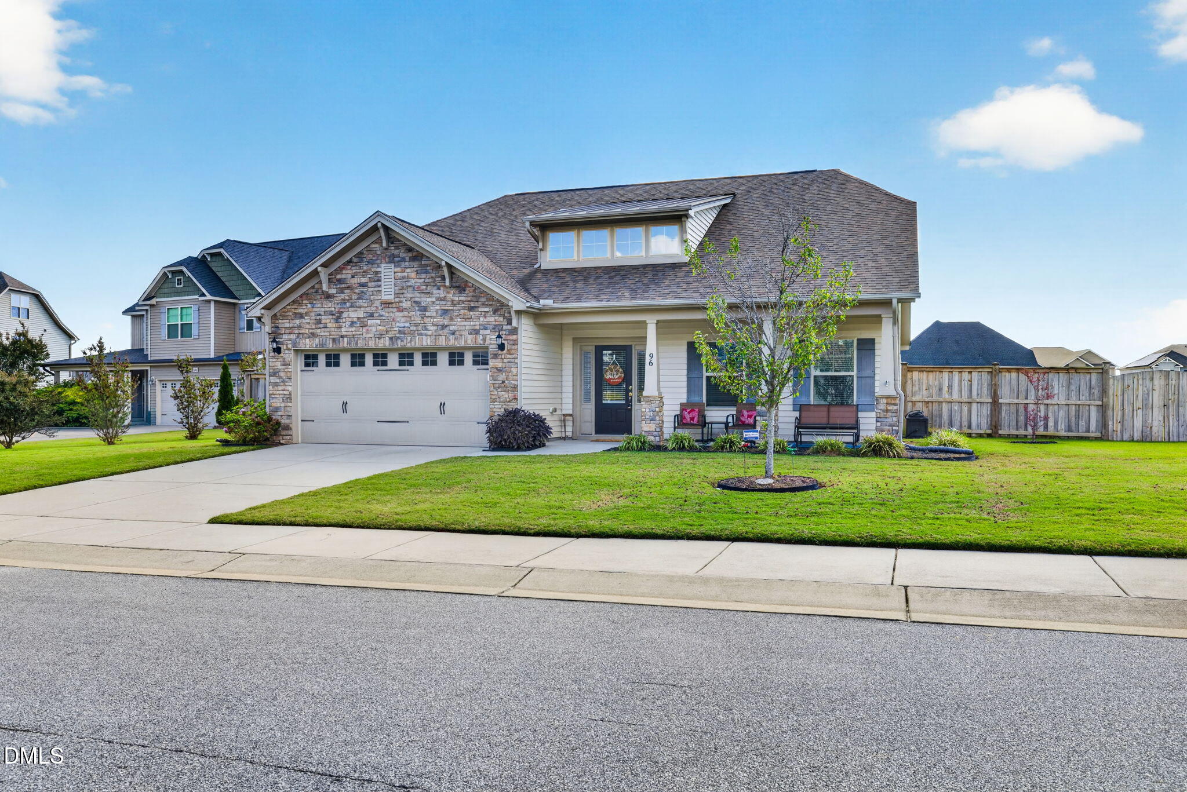
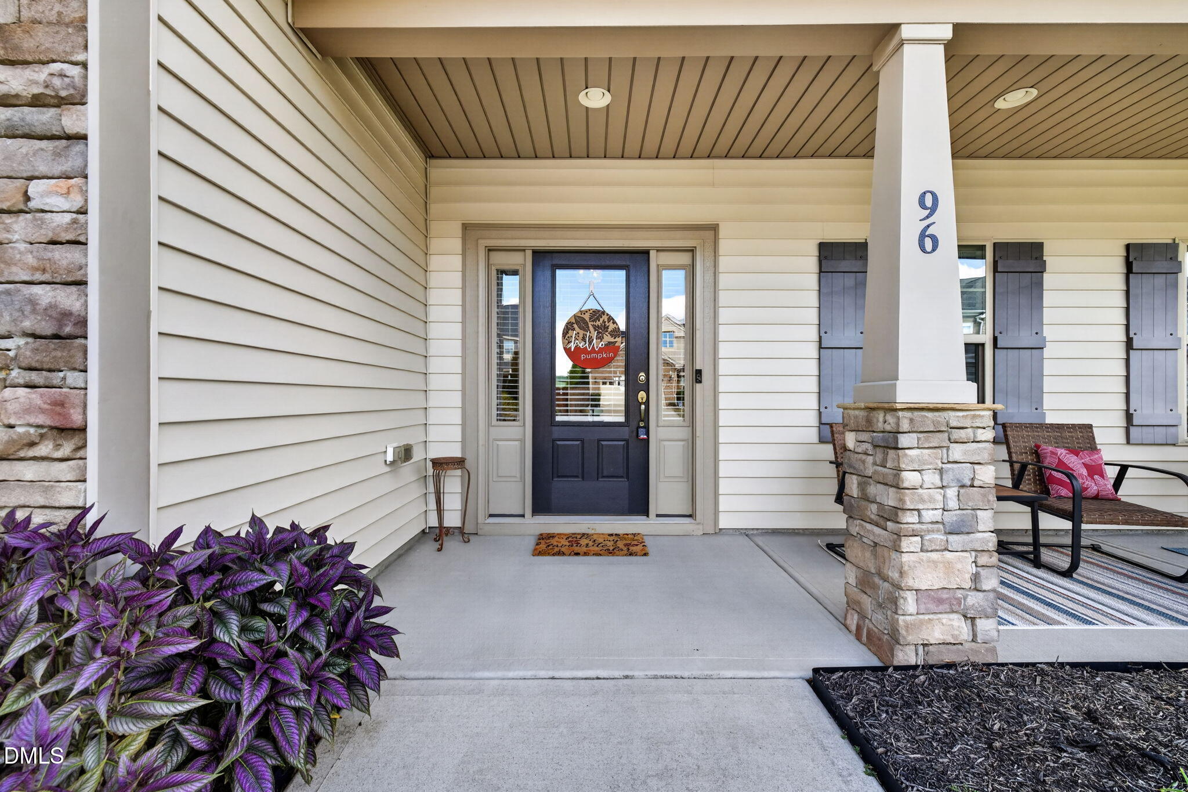
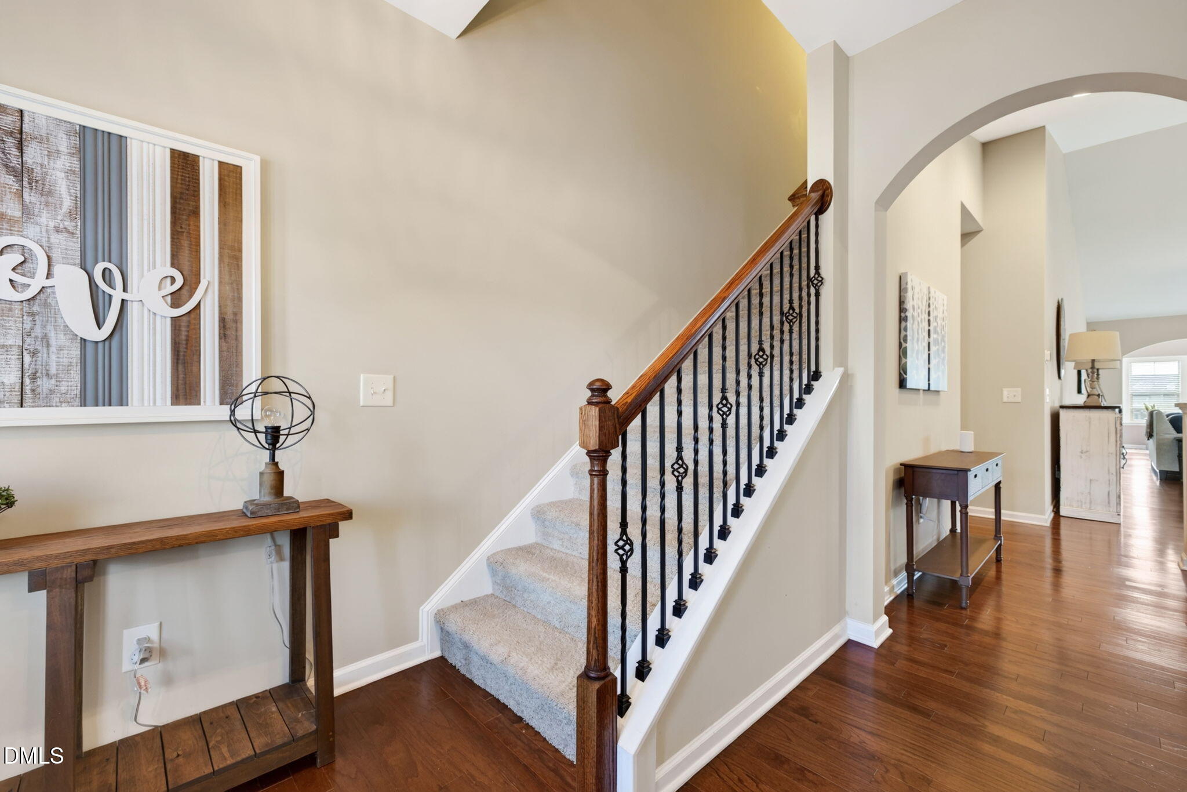
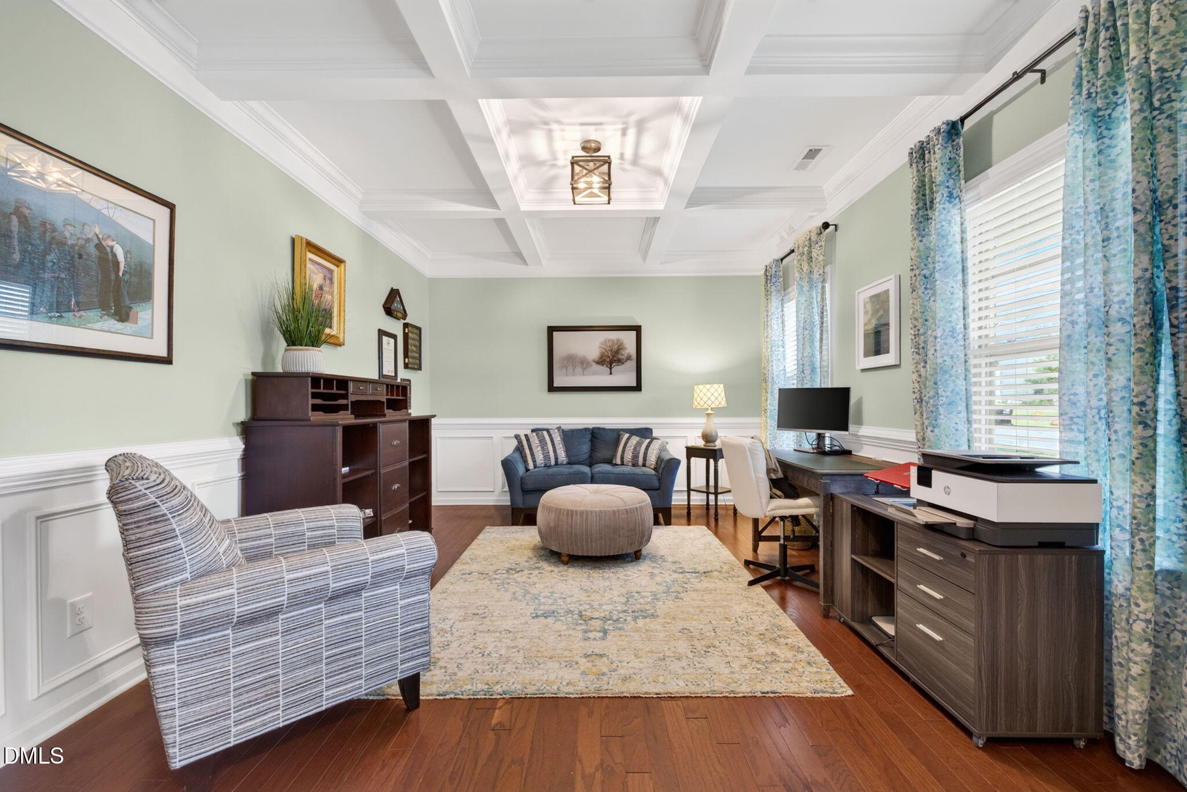
MULTIPLE OFFERS RECEIVED, HIGHEST AND BEST DEADLINE AT 5PM ON 10/6. More than half an acre in the heart of the Cleveland community! This 4 bedroom, 3 bathroom home offers over 2,600 square feet with most of the living space conveniently located on the main floor. Step inside to soaring vaulted ceilings, stunning archways, and an open layout filled with natural light. The kitchen features quartz countertops, stainless steel appliances, an oversized island, and loads of cabinet space. It opens directly to the family room, creating one large space for everyday living and entertaining. The primary suite is tucked away on the main floor, along with two additional bedrooms and another full bathroom. Upstairs, a private fourth bedroom with its own full bath is perfect for guests, an office, or bonus space. Outside, the .56-acre lot is a standout: one of the largest in the community! The huge fenced backyard offers plenty of room for pets, play, entertaining, or simply having some space of your own. And the location is hard to beat: Cleveland Elementary and Cleveland Middle are just minutes away. You're close to the growing Cleveland community while still convenient to I-40, Garner, Clayton, and Raleigh. Add in a 2-car garage plus the Cleveland Bluffs pool, and this home brings together space, location, and a floor plan that's easy to love. Don't forget the solar panels to ease the electric bill, new water heater in 2025, and new HVAC in 2026!

Save
Ask
Tour
Hide
Share
Listing Snapshot
Price 
$380,000
Days On Site 
16 Days
Bedrooms 
4
Inside Area (SqFt) 
2,682 sqft
Total Baths 
3
Full Baths 
3
Partial Baths 
N/A
Lot Size 
0.56 Acres
Year Built 
2017
MLS® Number 
10195895
Status 
Pending
Property Tax 
$2,635.25
HOA/Condo/Coop Fees 
$88.33 monthly
Sq Ft Source 
N/A
Friends & Family
Recent Activity
a week agoListing updated with changes from the MLS®
a week agoStatus changed to Pending
2 weeks agoListing first seen on site
General Features
Acres 
0.56
Disclosures 
Seller Disclosure
Foundation 
Slab
Garage 
Yes
Garage Spaces 
2
Levels 
Two
Property Sub Type 
Single Family Residence
Sewer 
Public Sewer
Special Circumstances 
Standard
SqFt Above 
2682
SqFt Total 
2682
Style 
Craftsman
Water Source 
Public
Zoning 
REB
Interior Features
Appliances 
DishwasherElectric CooktopElectric Water HeaterMicrowave
Cooling 
Central Air
Fireplace 
Yes
Fireplace Features 
Gas
Flooring 
CarpetHardwoodTile
Heating 
ElectricHeat Pump
Interior 
Ceiling Fan(s)Coffered Ceiling(s)Granite CountersPantryMaster DownstairsHigh Speed Internet
Laundry Features 
Laundry Room
Main Level Bedrooms 
3
Master Bedroom 
Level - First
Save
Ask
Tour
Hide
Share
Exterior Features
Construction Details 
Stone VeneerVinyl Siding
Fencing 
WoodFenced
Patio And Porch 
CoveredFront PorchPatio
Roof 
Shingle
Community Features
Association Amenities 
ClubhouseFitness CenterPool
Association Fee 
$265.0
Association Fee Frequency 
Quarterly
Financing Terms Available 
CashConventionalFHAVA Loan
Schools
School District
Unknown
Elementary School
Johnston - Cleveland Elementary
Middle School
Johnston - Cleveland Middle
High School
Johnston - Cleveland High School
Listing courtesy of Justin Daniel of eXp Realty, LLC - C


Listings that are marked with an icon are provided courtesy of the Triangle MLS, Inc. of North Carolina, Internet Data Exchange Database. Copyright 2026 Triangle MLS, Inc. of North Carolina. All rights reserved.

Last checked: 2026-10-17 05:01 PM UTC

Neighborhood & Commute
Source: Walkscore
Disclosure: Community information and market data powered by Constellation Data Labs. Information is deemed reliable but not guaranteed.
Save
Ask
Tour
Hide
Share