Save
Ask
Tour
Hide
Share
$530,000
23 Days On Site

2116 Hemlock Hill Drive
Durham, NC 27703

For Sale|Single Family Residence|Active
5
Beds
3
Total Baths
2
Full Baths
1
Partial Bath
3,140
SqFt
$169
/SqFt
2010
Built
Subdivision:
Brightleaf at the Park
County:
Durham
Call Now: 919-404-SHOW
Is this the listing for you? We can help make it yours.
919-404-SHOW
Upcoming Open Houses
Sun, Oct 25, 12:00 PM - 2:00 PM
2116 Hemlock Hill Drive2116 Hemlock Hill Drive2116 Hemlock Hill Drive2116 Hemlock Hill Drive
Save
Ask
Tour
Hide
Share

Mortgage Calculator

Monthly Payment (Est.)

Enter an interest rate to see your estimated monthly payment.
Calculator powered by Showcase IDX, a Constellation1 Company. Copyright ©2026 Information is deemed reliable but not guaranteed.

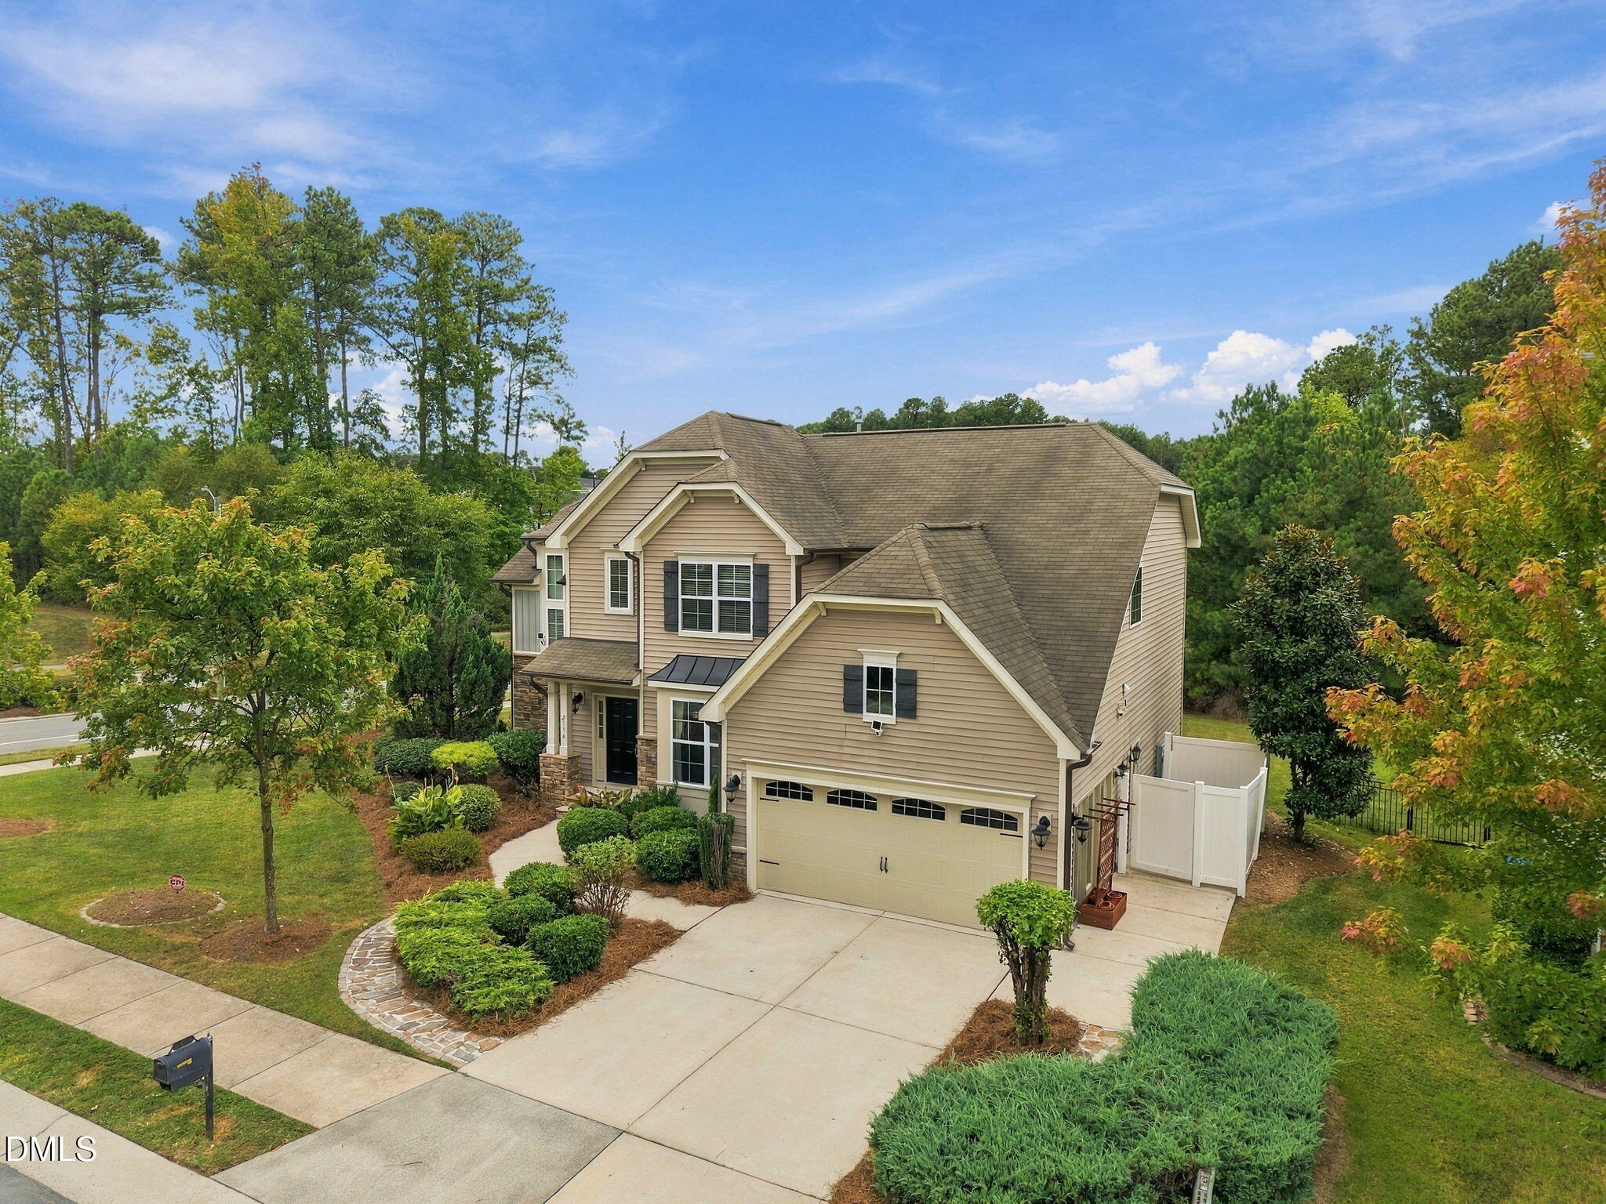
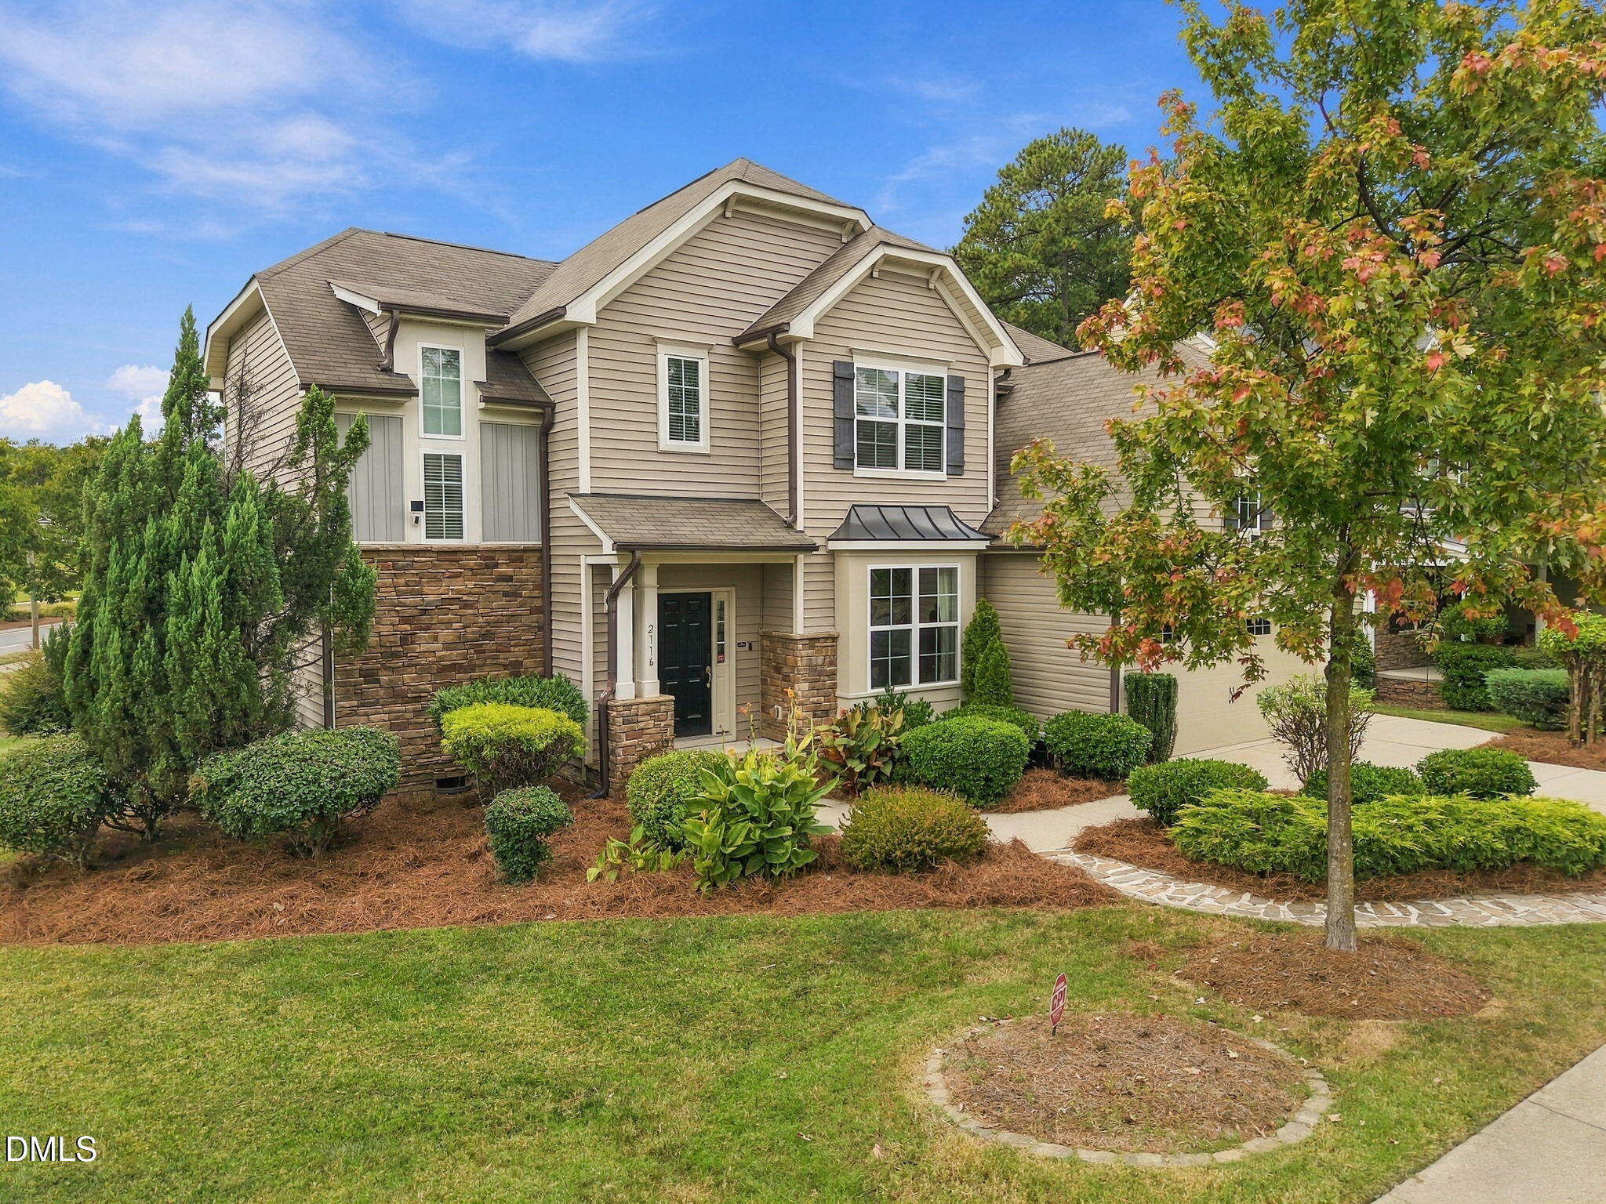
Welcome to 2116 Hemlock Hill Drive in Durham's Brightleaf community! Situated on a desirable corner lot, this spacious former model home offers a unique layout with plenty of natural light and room to spread out. The kitchen features granite countertops, stainless steel appliances, abundant cabinetry, and a large peninsula, while the main living area is highlighted by a fireplace, crown molding, and recessed lighting. The garage area was originally used as finished model space and was never converted back into a garage, offering a dedicated office along with a separate TV and entertainment area. Just a short distance from the community clubhouse and its many amenities, this home also puts you minutes from Brier Creek and convenient to RTP, RDU, Downtown Durham, shopping, and dining.

Save
Ask
Tour
Hide
Share
Listing Snapshot
Price 
$530,000
Days On Site 
23 Days
Bedrooms 
5
Inside Area (SqFt) 
3,140 sqft
Total Baths 
3
Full Baths 
2
Partial Baths 
1
Lot Size 
0.19 Acres
Year Built 
2010
MLS Number 
10195890
Status 
Active
Property Tax 
$5,515.97
HOA/Condo/Coop Fees 
$100 monthly
Sq Ft Source 
N/A
Friends & Family
Recent Activity
14 hours agoPrice changed to $530,000
14 hours agoListing updated with changes from the MLS
3 weeks agoListing first seen on site
General Features
Acres 
0.19
Foundation 
Concrete PerimeterRaised
Levels 
Two
Parking 
Converted GarageDriveway
Parking Spaces 
4
Property Sub Type 
Single Family Residence
Security 
Smoke Detector(s)
Sewer 
Public Sewer
Special Circumstances 
Standard
SqFt Above 
3140
SqFt Total 
3140
Style 
Traditional
Water Source 
Public
Zoning 
PDR
Interior Features
Appliances 
Built-In Electric RangeDryerDouble OvenDishwasherFree-Standing RefrigeratorMicrowaveOvenRefrigeratorStainless Steel Appliance(s)WasherWasher/Dryer
Basement 
Crawl Space
Cooling 
Central AirCeiling Fan(s)Ductless
Fireplace 
Yes
Fireplace Features 
Glass DoorsLiving Room
Fireplaces 
1
Flooring 
CarpetSimulated WoodTile
Heating 
CentralDuctlessFireplace(s)Forced AirNatural Gas
Interior 
Ceiling Fan(s)Crown MoldingDouble VanityGranite CountersKitchen IslandOpen FloorplanPantryRecessed LightingSound SystemStorageTrack LightingWalk-In Closet(s)
Laundry Features 
InsideLaundry RoomUpper Level
Main Level Bedrooms 
1
Bathroom 2 
Dimensions - 105.0 x 50.0Level - Second
Bathroom 3 
Dimensions - 411.0 x 58.0Level - First
Bedroom 2 
Dimensions - 115.0 x 131.0Level - Second
Bedroom 3 
Dimensions - 123.0 x 118.0Level - Second
Bedroom 4 
Dimensions - 133.0 x 114.0Level - Second
Bedroom 5 
Dimensions - 125.0 x 107.0Level - First
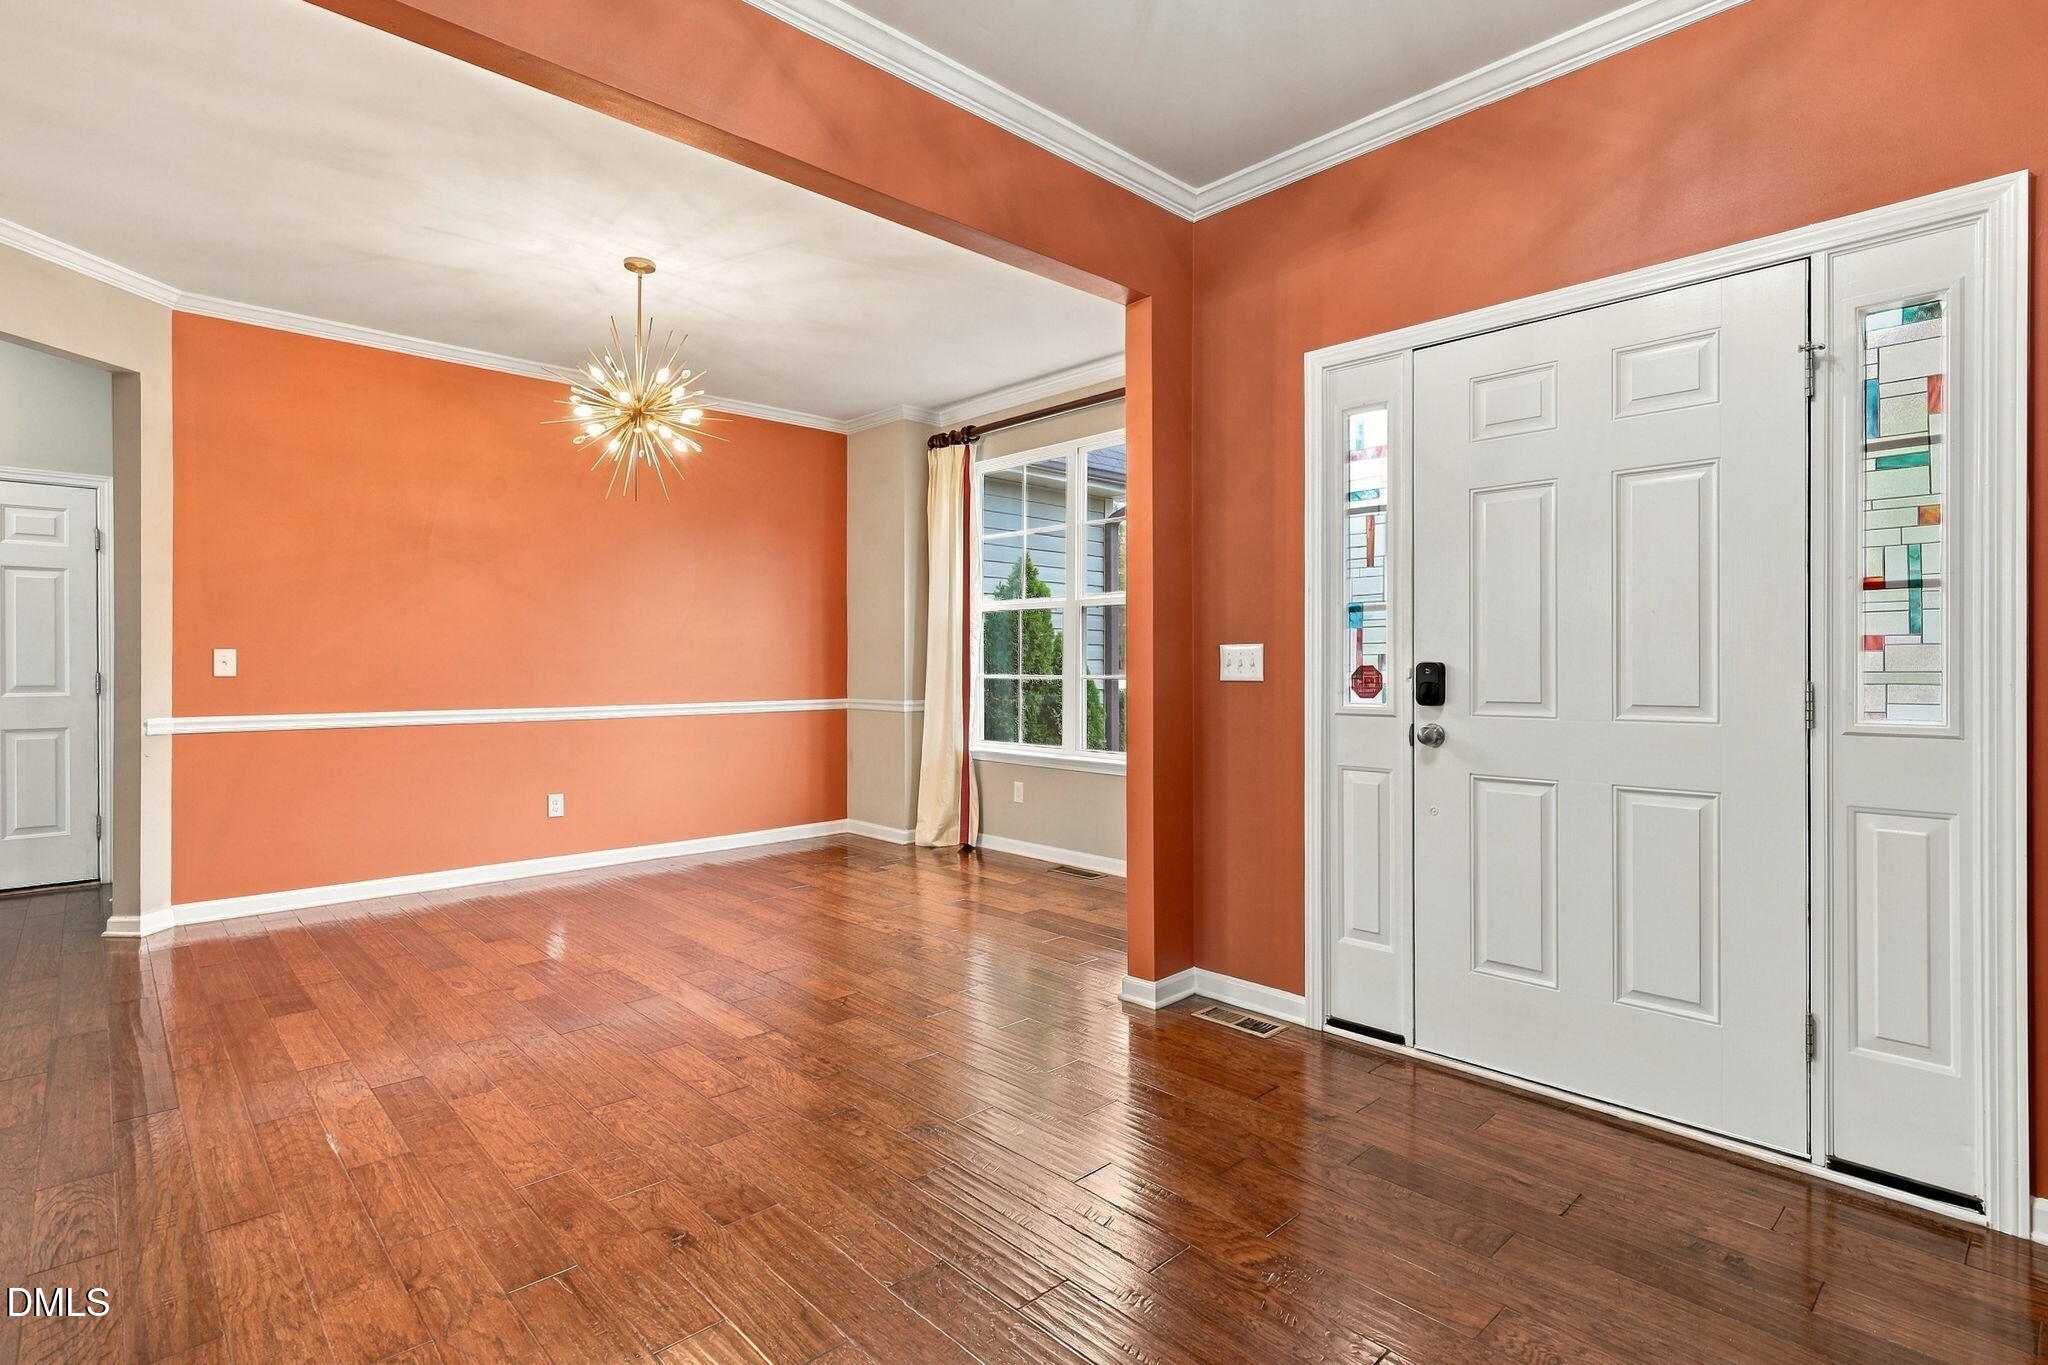
Dining Room 
Dimensions - 117.0 x 1411.0Level - First
Kitchen 
Dimensions - 193.0 x 153.0Level - First
Laundry 
Dimensions - 67.0 x 94.0Level - Second
Living Room 
Dimensions - 1610.0 x 168.0Level - First
Master Bathroom 
Dimensions - 811.0 x 94.0Level - Second
Master Bedroom 
Dimensions - 158.0 x 226.0Level - Second
Media Room 
Dimensions - 193.0 x 144.0Level - First
Office 
Dimensions - 131.0 x 126.0Level - First
Save
Ask
Tour
Hide
Share
Exterior Features
Construction Details 
StoneVinyl Siding
Exterior 
Rain Gutters
Lot Features 
Back YardClearedClose to ClubhouseCorner Lot
Patio And Porch 
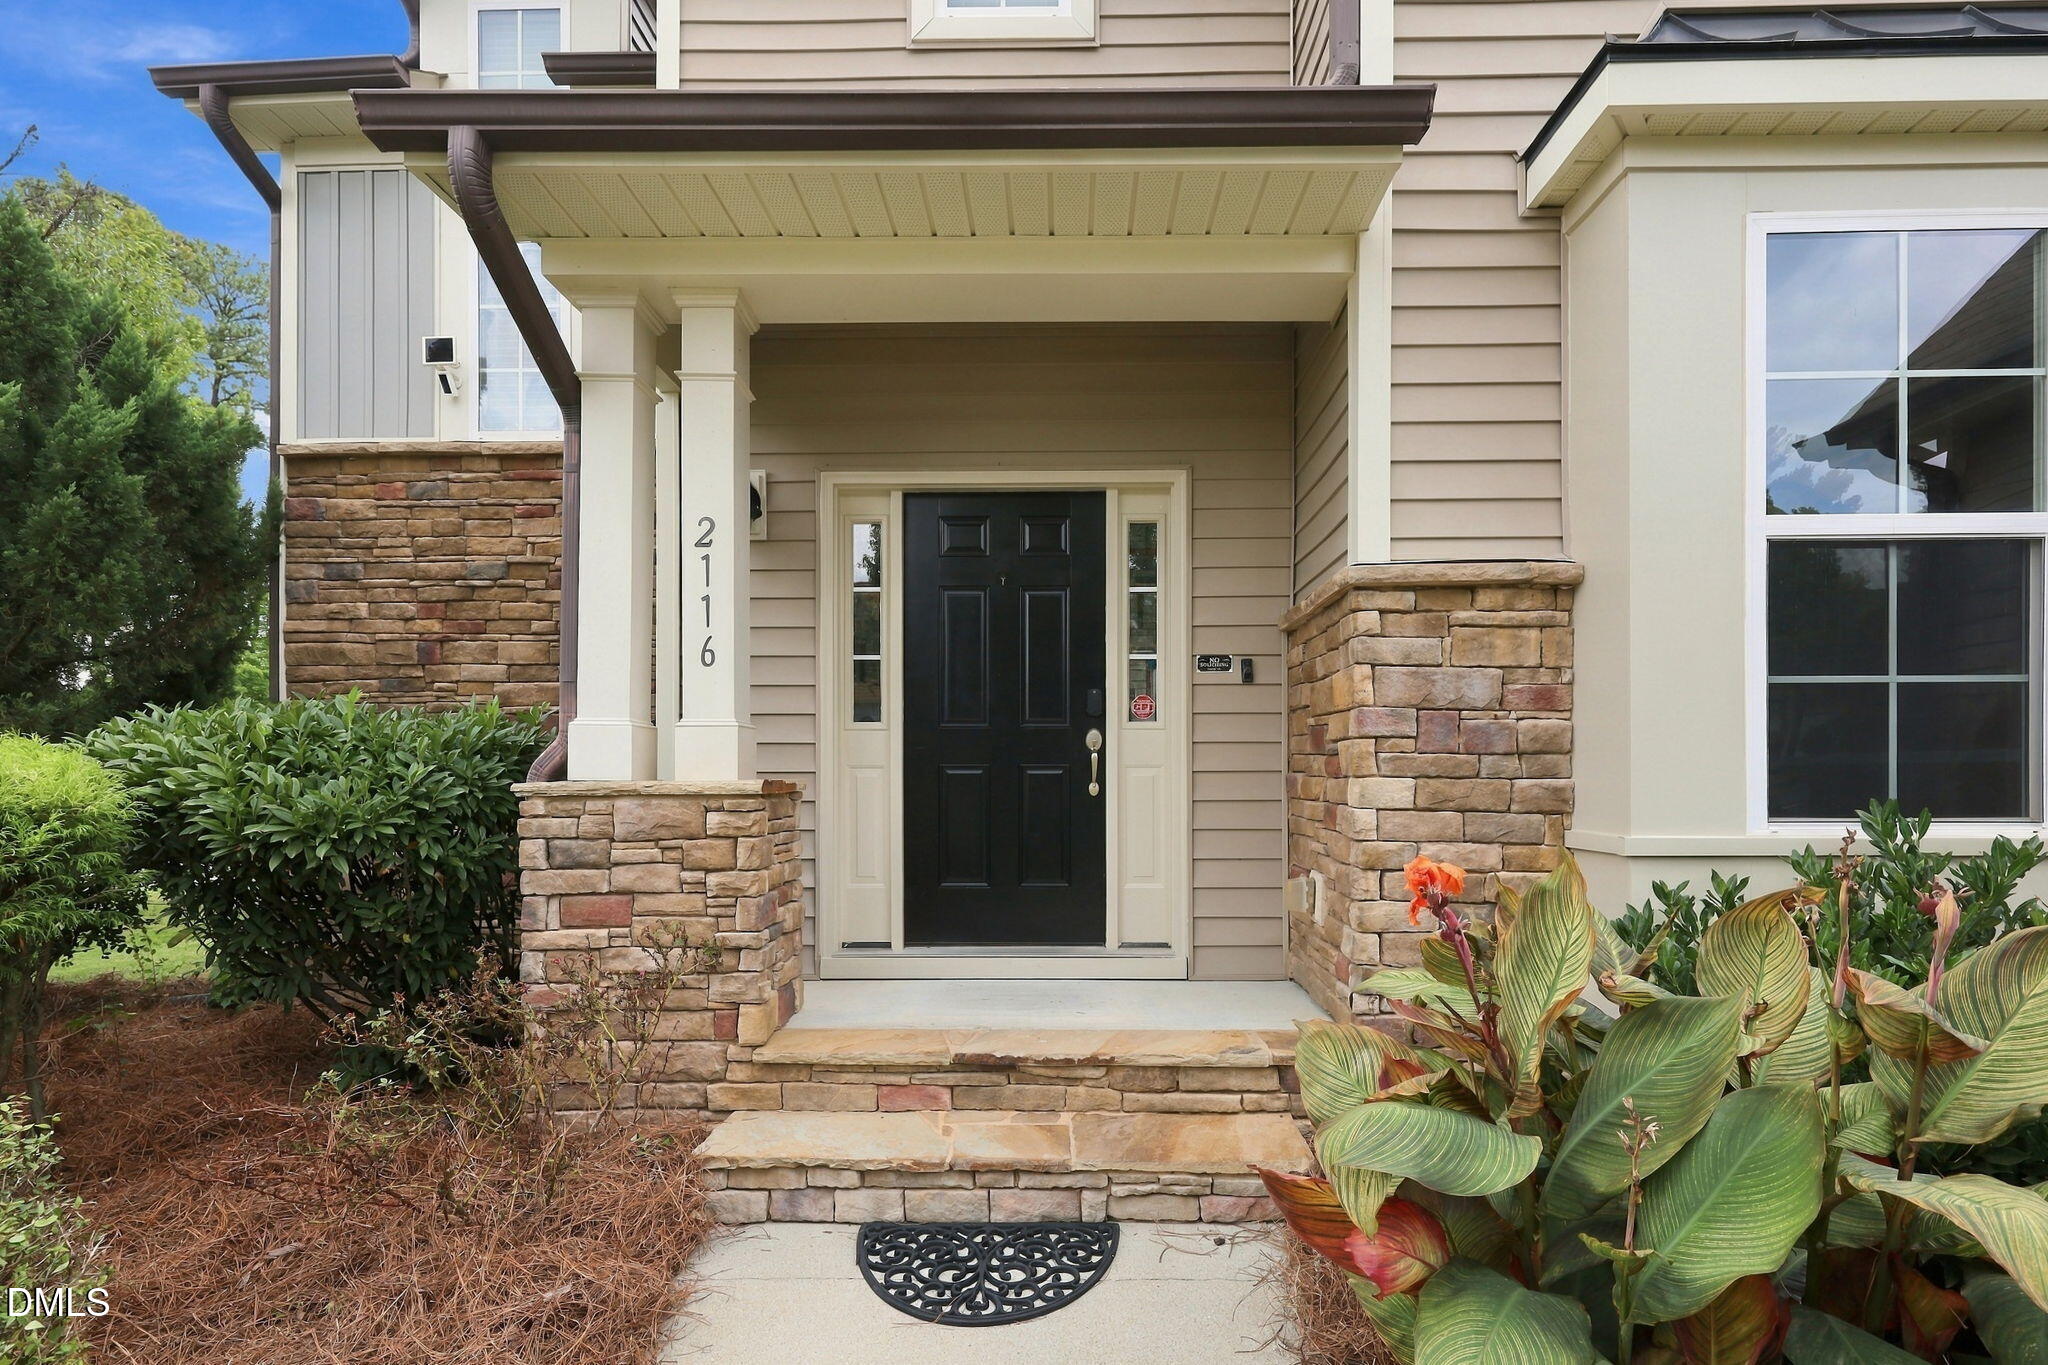
CoveredDeckFront Porch
Roof 
Shingle
View 
Trees/Woods
Waterview 
Trees/Woods
Community Features
Accessibility Features 
Therapeutic Whirlpool
Association Amenities 
BarbecueClubhouseDog ParkFitness CenterJogging PathMaintenance GroundsParkPicnic AreaPlaygroundPoolParty RoomSport CourtTennis Court(s)Trail(s)
Association Fee 
$299.99
Association Fee Frequency 
Quarterly
Community Features 
CurbsClubhouseFitness CenterParkPlaygroundPoolStreet LightsSidewalksTennis Court(s)
Financing Terms Available 
CashConventionalFHAUSDA LoanVA Loan
Schools
School District
Unknown
Elementary School
Durham - Spring Valley Elementary School
Middle School
Durham - Neal Middle
High School
Durham - Southern School of Energy and Sustainabil
Listing courtesy of James Allen Hladik of LPT Realty, LLC


Listings that are marked with an icon are provided courtesy of the Triangle MLS, Inc. of North Carolina, Internet Data Exchange Database. Copyright 2026 Triangle MLS, Inc. of North Carolina. All rights reserved.

Last checked: 2026-10-25 09:48 AM UTC

Neighborhood & Commute
Source: Walkscore
Disclosure: Community information and market data powered by Constellation Data Labs. Information is deemed reliable but not guaranteed.
Save
Ask
Tour
Hide
Share