
1130 Creekside TrailSanford, NC 27332
Mortgage Calculator
Monthly Payment (Est.)
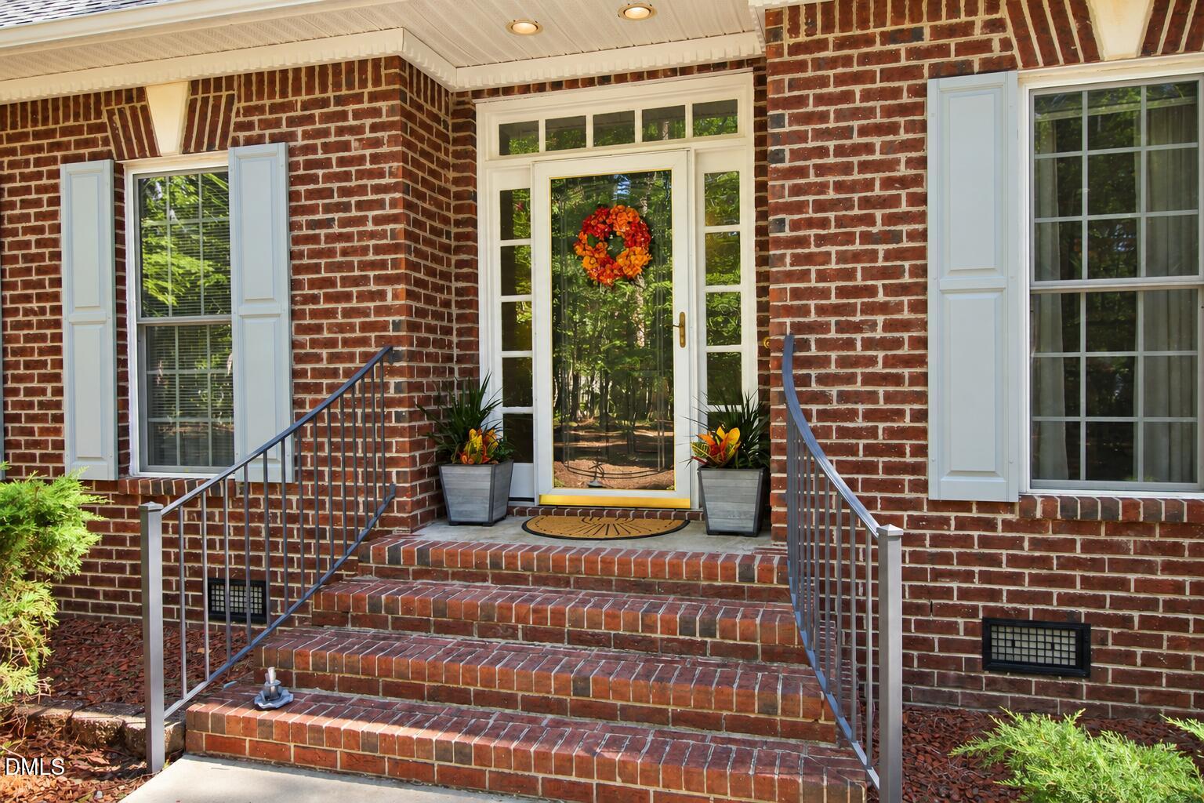
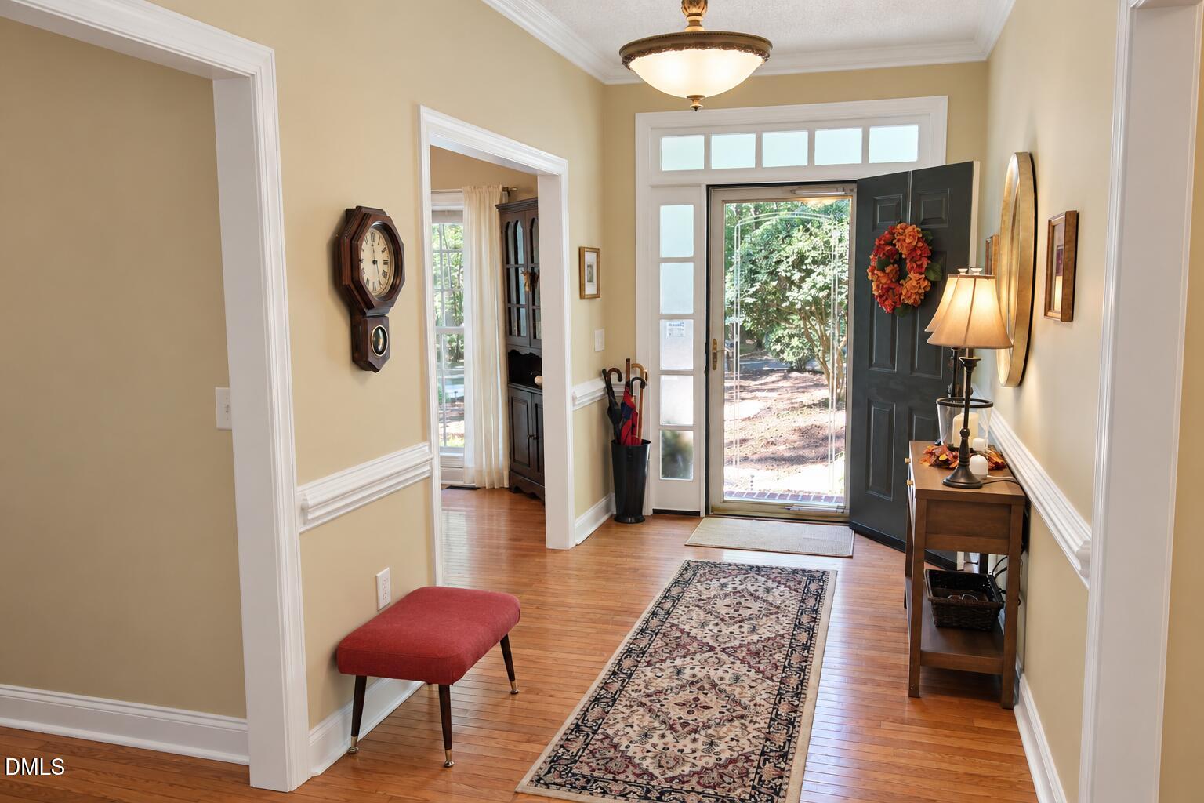
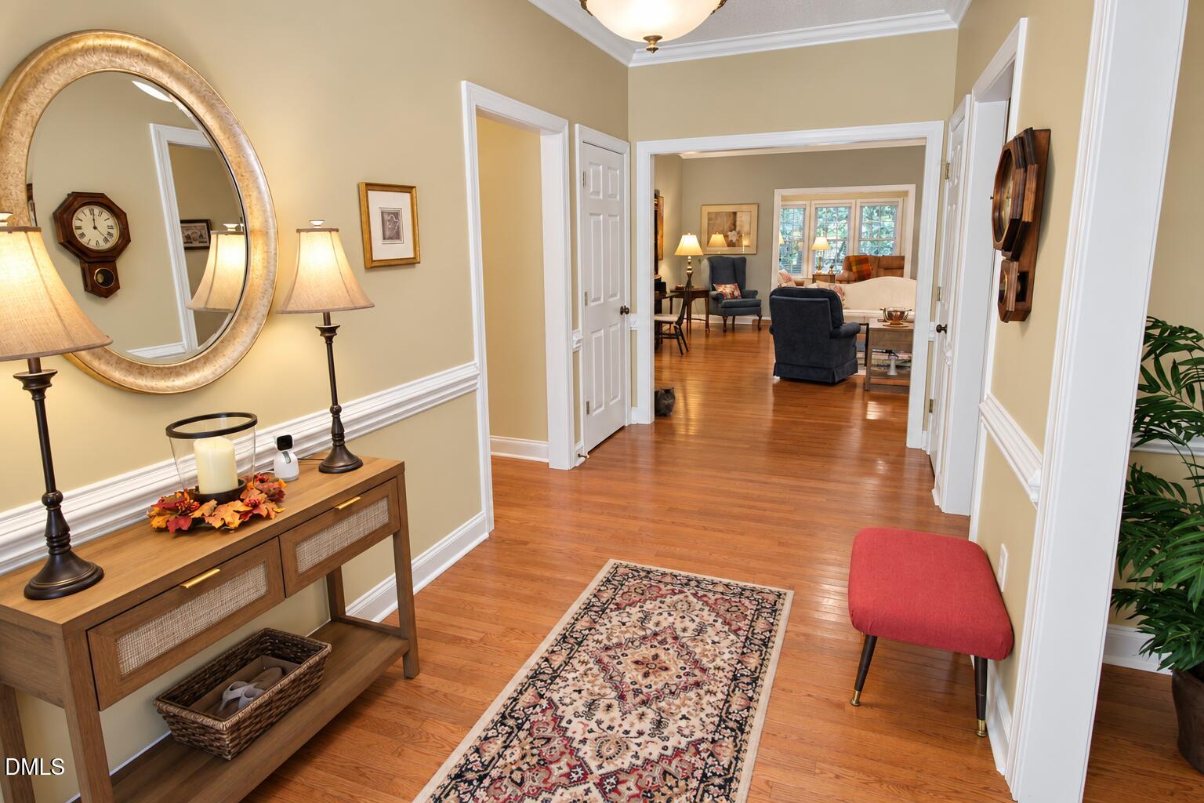
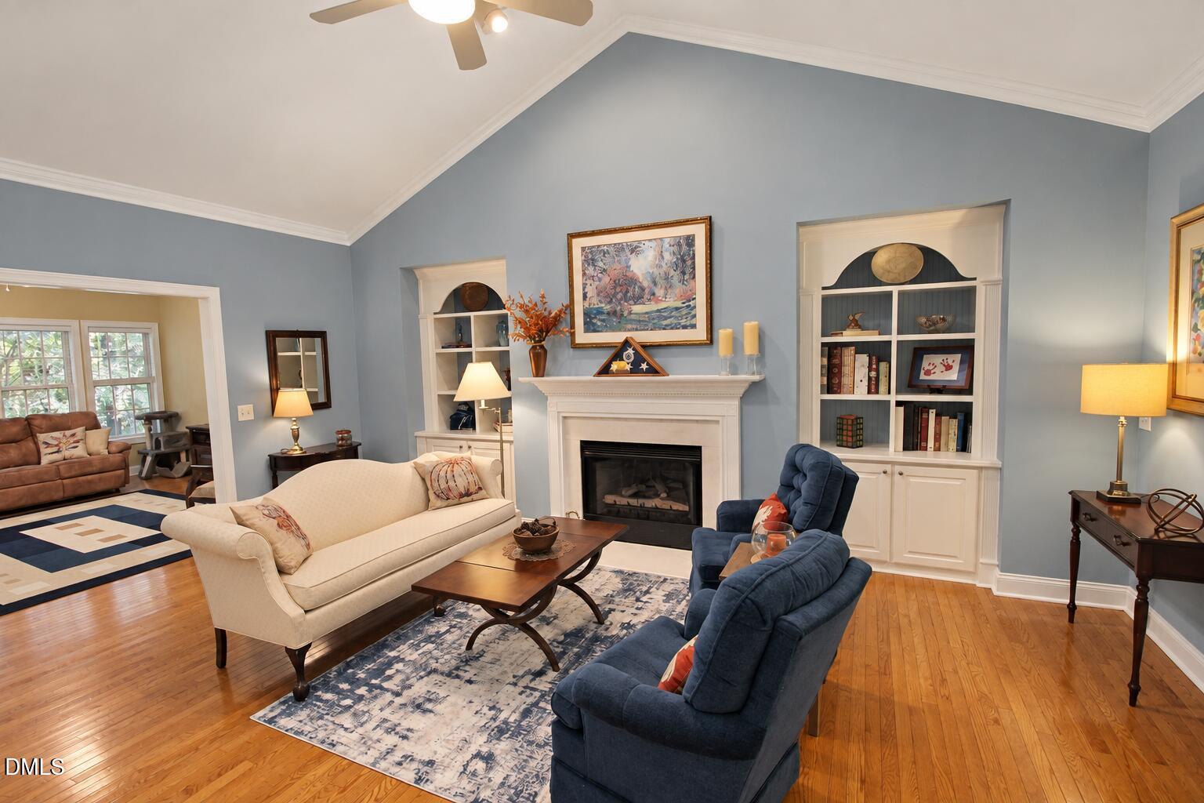
Enter an interest rate to see your estimated monthly payment.Welcome to 1130 Creekside Trail, where privacy, comfort, and timeless Southern charm come together in the sought-after South Landing community of Carolina Trace. Tucked at the end of a quiet cul-de-sac on a rare double lot totaling approximately 1.14 acres, this beautifully maintained brick home is surrounded by mature trees and natural landscaping that create a peaceful, private setting with easy upkeep. From the moment you arrive, the home makes a statement with its classic brick exterior, established landscaping, and inviting approach. Inside, spacious, light-filled rooms are accented by hardwood floors, tile, extensive trim, crown molding, and thoughtful architectural details. The main living areas are warm and welcoming, with a beautiful fireplace, custom built-ins, generous room sizes, and a layout designed for both everyday comfort and entertaining. The kitchen is bright and functional with abundant cabinetry, generous counter space, an island, and a sun-filled breakfast area surrounded by windows. A formal dining room offers an elegant setting for holidays and gatherings, while the Carolina room provides additional flexible living space and a wonderful place to relax while enjoying views of the wooded surroundings. The primary suite offers a comfortable retreat, while additional bedrooms provide plenty of room for guests, family, or a home office. One of the home's standout features is the large screened porch, an inviting extension of the living space where you can enjoy quiet mornings, evening dinners, or simply unwind while taking in the private natural setting. This home has also been exceptionally well cared for, with major improvements already completed for added confidence and convenience. Features include a full tear-off roof replacement with a transferable warranty, HVAC replaced in 2020, sealed crawlspace, and a whole-house generator—valuable upgrades that provide comfort, reliability, and peace of mind. Life in South Landing offers more than just a beautiful home. Residents enjoy access to neighborhood amenities including a community pool and boat dock on Lake Trace, all within the established gated setting of Carolina Trace. Golf enthusiasts will appreciate Carolina Trace Country Club's 36 holes of championship golf, featuring the Lake Course and Creek Course, both designed by legendary architect Robert Trent Jones, Sr. The Lake Course winds around scenic Lake Trace, while the Creek Course offers rolling terrain, dramatic elevation changes, and challenging water features. Carolina Trace Country Club The location also provides convenient access to Sanford, Fort Bragg, Raleigh, and surrounding areas, making it easy to enjoy peaceful community living while remaining connected to employment centers, shopping, dining, recreation, and regional destinations. With its rare double lot, cul-de-sac setting, mature natural landscape, brick construction, spacious interior, screened porch, major system updates, and exceptional condition, 1130 Creekside Trail offers a lifestyle that is increasingly difficult to find—space, privacy, comfort, recreation, and community all in one remarkable property. A pre-listing home inspection is available upon request, giving buyers an additional level of transparency and confidence as they consider this exceptionally maintained home.
| a week ago | Listing updated with changes from the MLS | |
| a week ago | Status changed to Pending | |
| a week ago | Price changed to $469,900 | |
| 4 weeks ago | Listing first seen on site |

Listings that are marked with an icon are provided courtesy of the Triangle MLS, Inc. of North Carolina, Internet Data Exchange Database. Copyright 2026 Triangle MLS, Inc. of North Carolina. All rights reserved.
Last checked: 2026-10-31 11:25 AM UTC
Did you know? You can invite friends and family to your search. They can join your search, rate and discuss listings with you.