Save
Ask
Tour
Hide
Share
$309,000
12 Days On Site

1725 Tw Alexander Drive 801
Durham, NC 27703

For Sale|Townhouse|Active
3
Beds
3
Total Baths
2
Full Baths
1
Partial Bath
1,551
SqFt
$199
/SqFt
2005
Built
Subdivision:
Creekside
County:
Durham
Call Now: 919-404-SHOW
Is this the listing for you? We can help make it yours.
919-404-SHOW
Upcoming Open Houses
Sat, Oct 17, 12:00 PM - 3:00 PM
1725 Tw Alexander Drive 8011725 Tw Alexander Drive 8011725 Tw Alexander Drive 8011725 Tw Alexander Drive 801
Save
Ask
Tour
Hide
Share

Mortgage Calculator

Monthly Payment (Est.)

Enter an interest rate to see your estimated monthly payment.
Calculator powered by Showcase IDX, a Constellation1 Company. Copyright ©2026 Information is deemed reliable but not guaranteed.

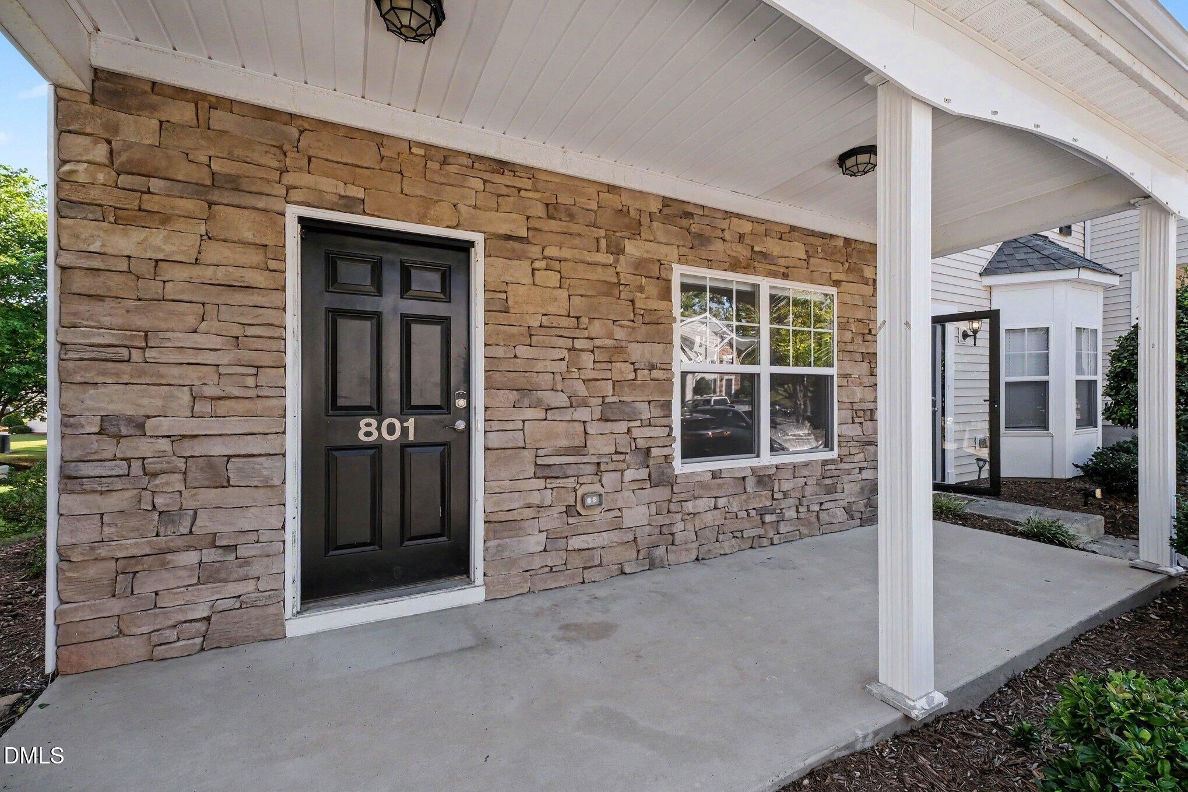
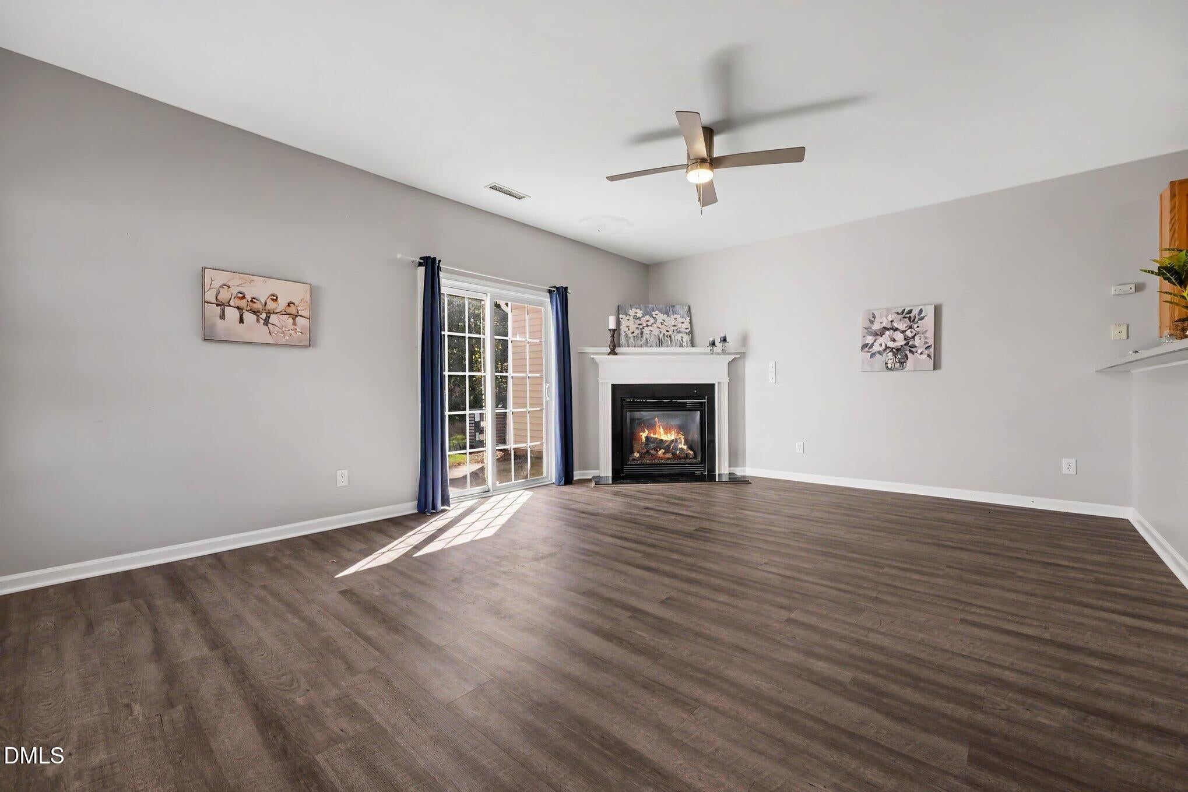
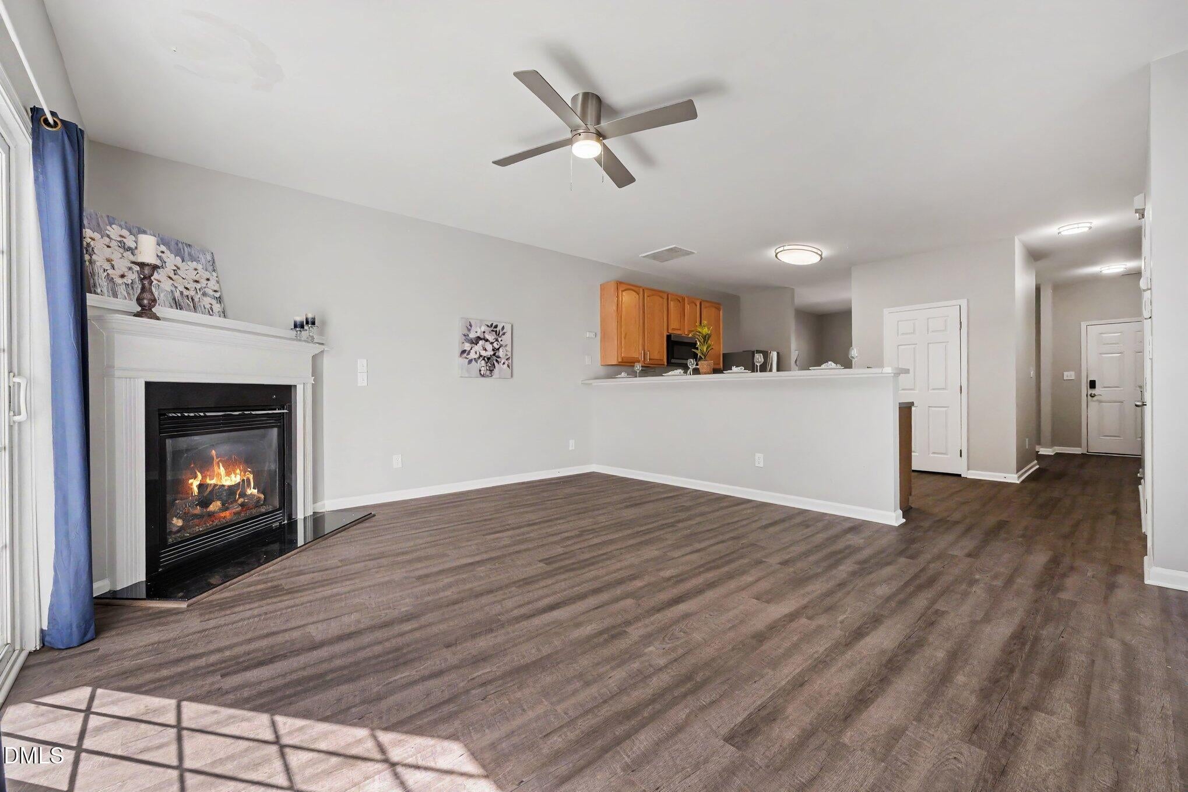
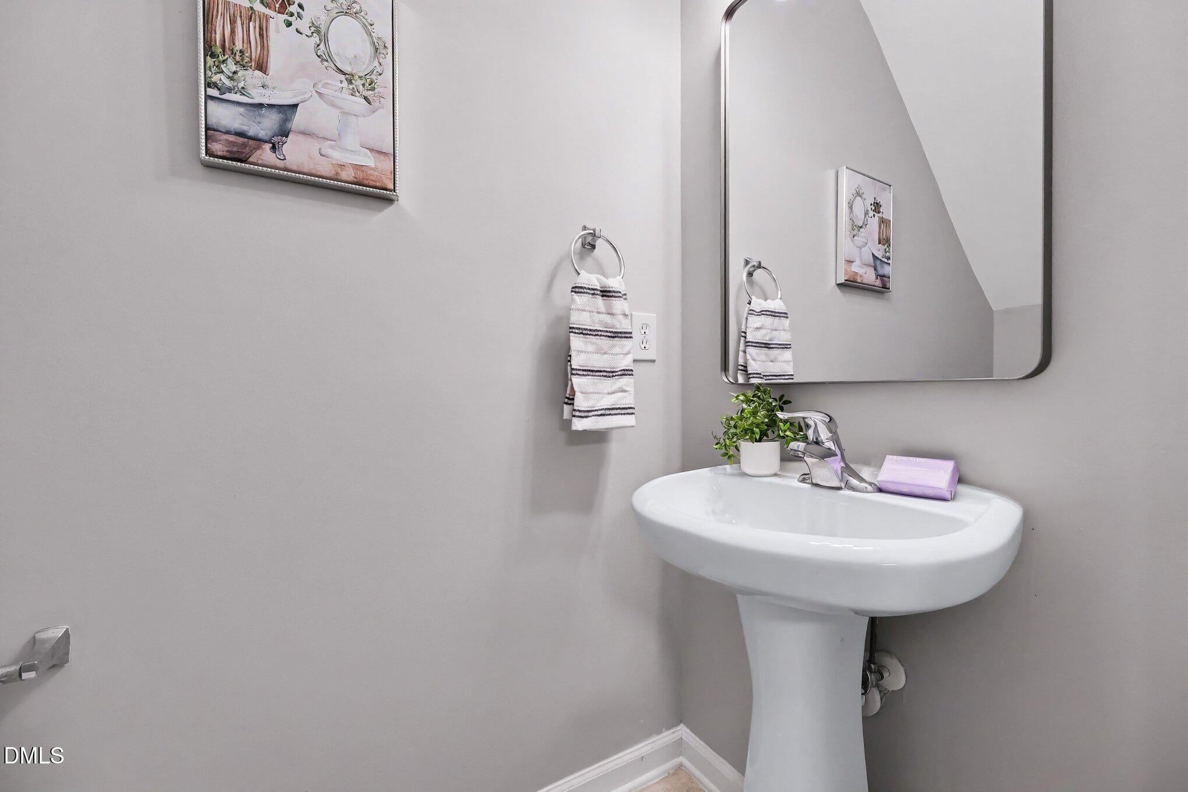
UP TO 5K IN SELLER-PAID CLOSING COSTS WITH AN ACCEPTABLE OFFER!!! Welcome home to this well-maintained 3-bedroom, 2.5-bath end-unit townhome, tucked away in a quiet neighborhood while offering unbeatable convenience to everything the Triangle has to offer. Ideally located between Raleigh and Durham, you'll enjoy easy access to RDU International Airport, Research Triangle Park, Brier Creek, shopping, dining, and more. Fresh paint, updated flooring, and modern lighting give the home a refreshed, move-in-ready feel. As an end unit, the home offers added privacy and an abundance of natural light. With a functional floor plan, comfortable living spaces, and a convenient location, this townhome is an excellent opportunity for anyone looking to enjoy the best of the Raleigh-Durham area. All of this at a hard to find price!

Save
Ask
Tour
Hide
Share
Listing Snapshot
Price 
$309,000
Days On Site 
12 Days
Bedrooms 
3
Inside Area (SqFt) 
1,551 sqft
Total Baths 
3
Full Baths 
2
Partial Baths 
1
Lot Size 
0.06 Acres
Year Built 
2005
MLS® Number 
10195870
Status 
Active
Property Tax 
$3,091.87
HOA/Condo/Coop Fees 
$180 monthly
Sq Ft Source 
N/A
Friends & Family
Recent Activity
2 weeks agoListing first seen on site
2 weeks agoListing updated with changes from the MLS®
General Features
Acres 
0.06
Foundation 
Slab
Parking 
Assigned
Parking Spaces 
2
Property Sub Type 
Townhouse
Sewer 
Public Sewer
Special Circumstances 
Standard
SqFt Above 
1551
SqFt Total 
1551
Style 
TraditionalTransitional
Utilities 
Electricity ConnectedNatural Gas ConnectedSewer ConnectedUnderground UtilitiesWater Connected
Water Source 
Public
Zoning 
OI-2
Interior Features
Appliances 
DishwasherFree-Standing Electric Range
Cooling 
ElectricHeat Pump
Fireplace 
Yes
Fireplace Features 
Gas
Fireplaces 
1
Flooring 
CarpetVinylWood
Heating 
Forced AirHeat Pump
Interior 
Breakfast BarCeiling Fan(s)Double VanityPantryWalk-In Closet(s)High Speed Internet
Laundry Features 
Laundry Closet
Master Bedroom 
Level - Second
Save
Ask
Tour
Hide
Share
Exterior Features
Construction Details 
Stone VeneerVinyl Siding
Exterior 
Storage
Lot Features 
Few TreesLandscaped
Patio And Porch 
Front PorchPatio
Roof 
Shingle
Community Features
Association Amenities 
LandscapingMaintenance GroundsTrash
Association Fee 
$180.0
Association Fee Frequency 
Monthly
Community Features 
Street LightsSidewalks
Financing Terms Available 
CashConventionalFHAVA Loan
Roads 
Asphalt
Schools
School District
Unknown
Elementary School
Durham - Bethesda Elementary
Middle School
Durham - Neal Middle
High School
Durham - Southern School of Energy and Sustainabil
Listing courtesy of Jaime Gutierrez of Howard Hanna Allen Tate Wake Forest/Rolesville


Listings that are marked with an icon are provided courtesy of the Triangle MLS, Inc. of North Carolina, Internet Data Exchange Database. Copyright 2026 Triangle MLS, Inc. of North Carolina. All rights reserved.

Last checked: 2026-10-14 02:05 AM UTC

Neighborhood & Commute
Source: Walkscore
Disclosure: Community information and market data powered by Constellation Data Labs. Information is deemed reliable but not guaranteed.
Save
Ask
Tour
Hide
Share