Save
Ask
Tour
Hide
Share
$335,000
12 Days On Site

70 Haddonfield Court
Franklinton, NC 27525

For Sale|Single Family Residence|Active
3
Beds
2
Total Baths
2
Full Baths
1,362
SqFt
$246
/SqFt
2022
Built
Subdivision:
Hillcrest
County:
Franklin
Call Now: 919-404-SHOW
Is this the listing for you? We can help make it yours.
919-404-SHOW
Upcoming Open Houses
Sat, Oct 17, 11:00 AM - 1:00 PM
70 Haddonfield Court70 Haddonfield Court70 Haddonfield Court70 Haddonfield Court
Save
Ask
Tour
Hide
Share

Mortgage Calculator

Monthly Payment (Est.)

Enter an interest rate to see your estimated monthly payment.
Calculator powered by Showcase IDX, a Constellation1 Company. Copyright ©2026 Information is deemed reliable but not guaranteed.

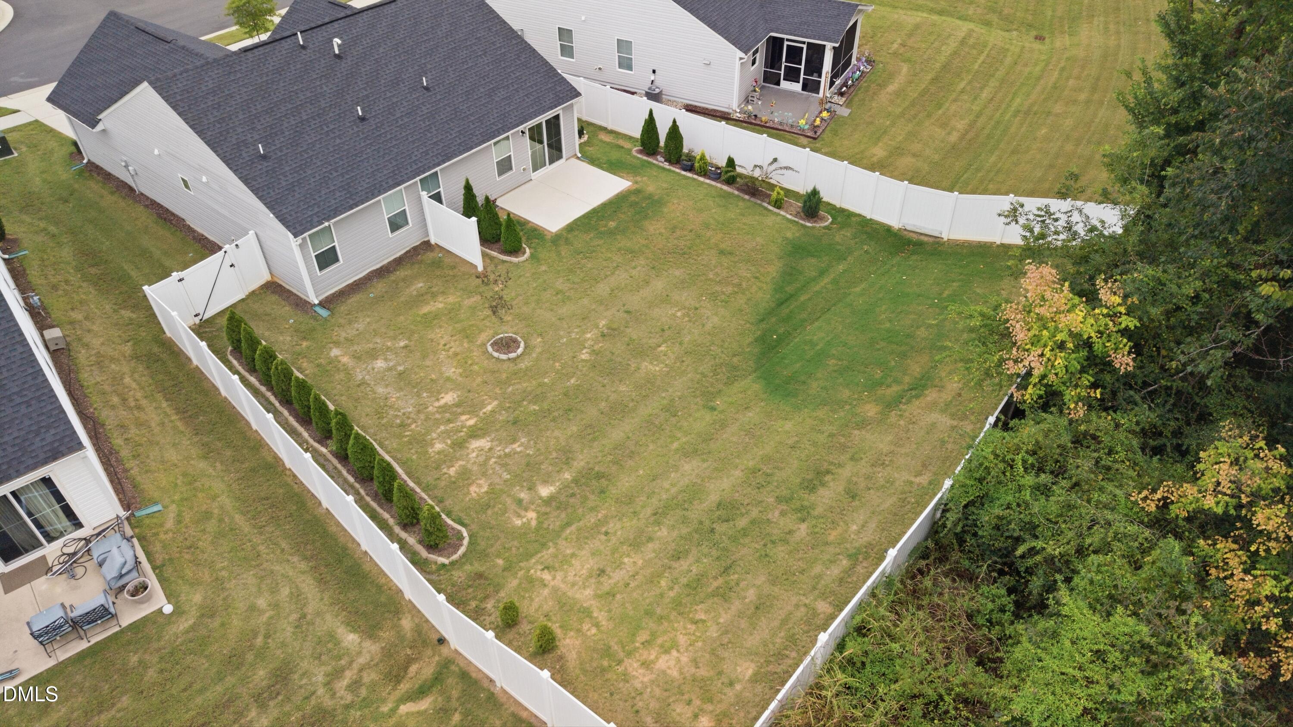
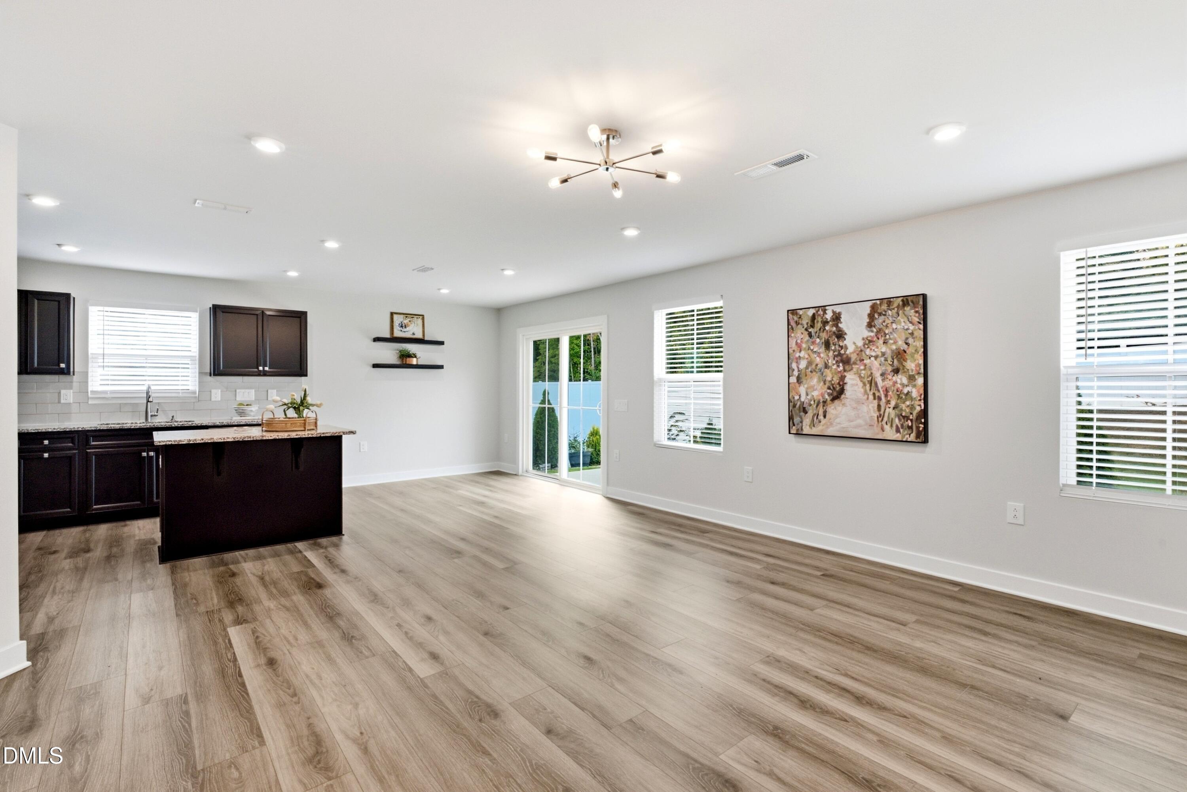
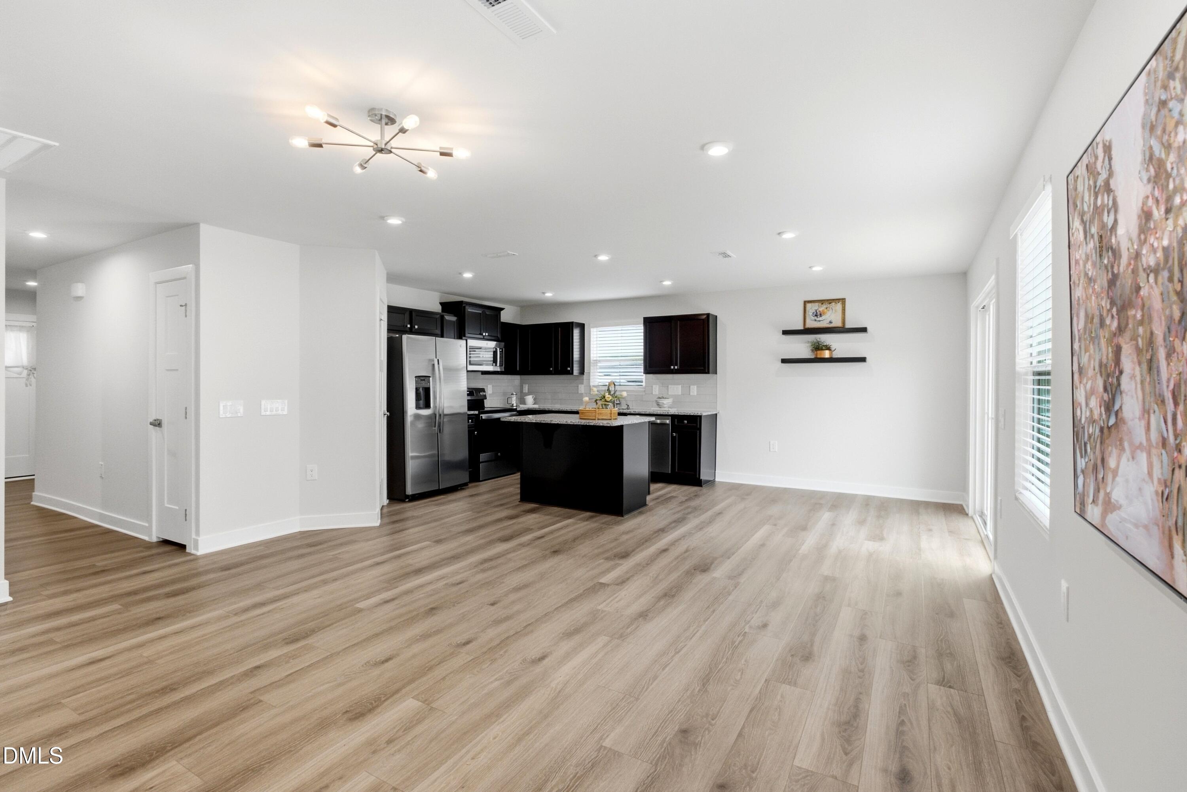
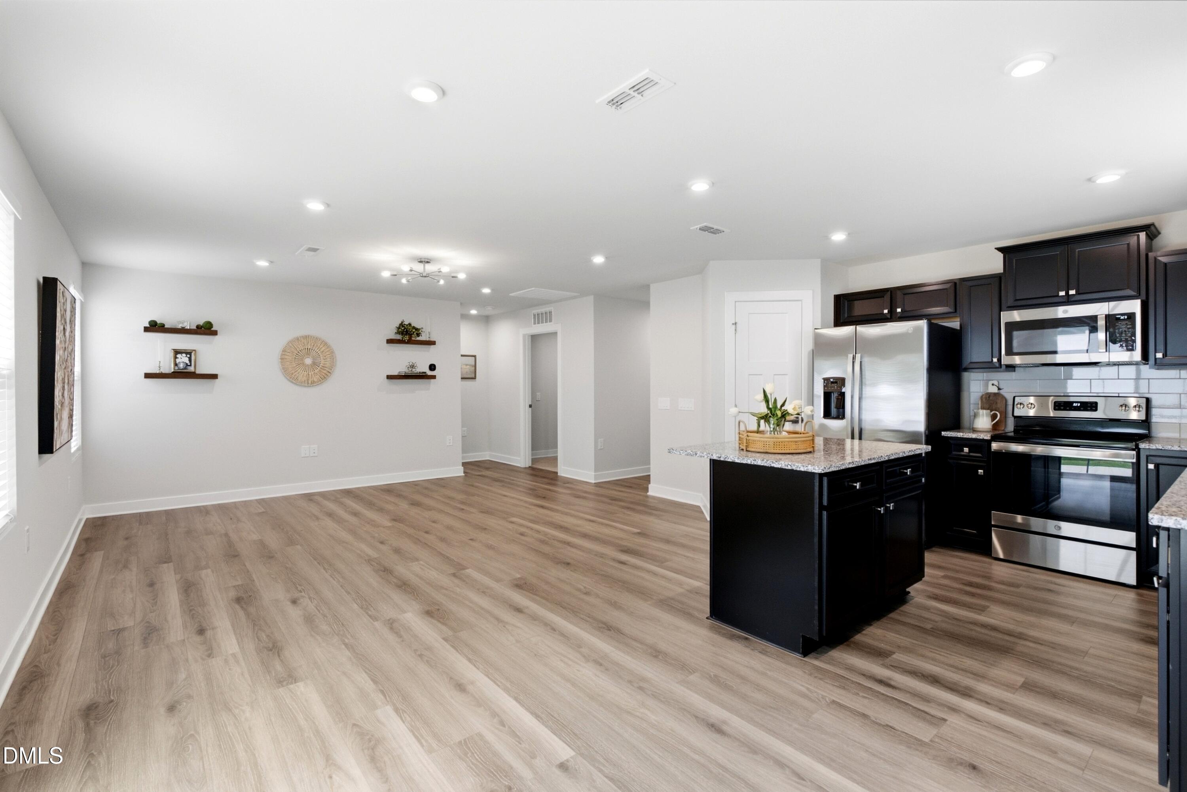
Tucked away in a peaceful Franklinton neighborhood, this thoughtfully designed one-level home offers low-maintenance living with the fresh feel of new construction and upgrades already in place. Just two miles from downtown Franklinton, enjoy easy access to local restaurants, shops, community events, Wake Forest, and the Triangle. The open main level connects the kitchen, dining nook, and family room, creating an easy flow for everyday living and entertaining. Beautiful LVP flooring runs throughout, complemented by abundant natural light. The kitchen features granite countertops, a large island with seating for two, stainless steel appliances, a walk-in pantry, and generous storage. The spacious primary suite includes a raised double vanity and walk-in shower, while two additional bedrooms share a full bath. A walk-in laundry room with built-in shelving adds convenience. Outside, a covered front porch welcomes you home, while the fenced backyard overlooks peaceful wooded views and includes a patio for grilling. The fence was added in 2023, and evergreen trees in 2024. The HOA handles all yard maintenance. Neighborhood amenities include a fire pit, gazebo, and dog park, with Franklinton Park nearby offering trails, playgrounds, and sports facilities. A two-car garage completes this easy, move-in-ready home.

Save
Ask
Tour
Hide
Share
Listing Snapshot
Price 
$335,000
Days On Site 
12 Days
Bedrooms 
3
Inside Area (SqFt) 
1,362 sqft
Total Baths 
2
Full Baths 
2
Partial Baths 
N/A
Lot Size 
0.28 Acres
Year Built 
2022
MLS® Number 
10195869
Status 
Active
Property Tax 
$1,961.16
HOA/Condo/Coop Fees 
$125 monthly
Sq Ft Source 
N/A
Friends & Family
Recent Activity
2 weeks agoListing first seen on site
2 weeks agoListing updated with changes from the MLS®
General Features
Acres 
0.28
Attached Garage 
Yes
Foundation 
Slab
Garage 
Yes
Garage Spaces 
2
Levels 
One
Parking 
AttachedGarageGarage Faces FrontGarage Door Opener
Property Sub Type 
Single Family Residence
Sewer 
Public Sewer
Special Circumstances 
Standard
SqFt Above 
1362
SqFt Total 
1362
Style 
RanchTraditional
Utilities 
Cable ConnectedElectricity ConnectedNatural Gas ConnectedSewer ConnectedWater Connected
Water Source 
Public
Zoning 
FCO R-8
Interior Features
Appliances 
DryerDishwasherElectric RangeGas Water HeaterMicrowaveRefrigeratorWasher
Cooling 
Central AirElectric
Flooring 
Vinyl
Heating 
Forced AirNatural Gas
Interior 
Double VanityEntrance FoyerEat-in KitchenGranite CountersKitchen IslandOpen FloorplanPantryWalk-In Closet(s)Master Downstairs
Laundry Features 
Laundry RoomMain Level
Main Level Bedrooms 
3
Window Features 
Blinds
Bedroom 2 
Dimensions - 10.0 x 10.0Level - Main
Bedroom 3 
Dimensions - 10.5 x 11.4Level - Main
Breakfast Room 
Dimensions - 8.7 x 10.0Level - Main
Entrance Hall 
Dimensions - 6.8 x 7.9Level - Main
Family Room 
Dimensions - 13.0 x 15.0Level - Main
Kitchen 
Dimensions - 10.6 x 10.0Level - Main
Laundry 
Dimensions - 7.2 x 7.3Level - Main
Master Bedroom 
Dimensions - 12.5 x 14.0Level - Main
Save
Ask
Tour
Hide
Share
Exterior Features
Construction Details 
Brick VeneerVinyl Siding
Exterior 
Rain Gutters
Fencing 
Back Yard
Lot Features 
Back YardFront YardLandscaped
Patio And Porch 
Front PorchPatioPorch
Roof 
Shingle
Windows/Doors 
Blinds
Community Features
Association Amenities 
Dog ParkMaintenance Grounds
Association Fee 
$125.0
Association Fee Frequency 
Monthly
Community Features 
CurbsStreet LightsSidewalks
Financing Terms Available 
CashConventionalFHAVA Loan
Roads 
Other
Schools
School District
Unknown
Elementary School
Franklin - Franklinton Elementary
Middle School
Franklin - Cedar Creek Middle
High School
Franklin - Franklinton High
Listing courtesy of Christina Valkanoff of Christina Valkanoff Realty Group


Listings that are marked with an icon are provided courtesy of the Triangle MLS, Inc. of North Carolina, Internet Data Exchange Database. Copyright 2026 Triangle MLS, Inc. of North Carolina. All rights reserved.

Last checked: 2026-10-14 12:08 AM UTC

Neighborhood & Commute
Source: Walkscore
Disclosure: Community information and market data powered by Constellation Data Labs. Information is deemed reliable but not guaranteed.
Save
Ask
Tour
Hide
Share