Save
Ask
Tour
Hide
Share
$200,000
12 Days On Site

260 Prairie Lane
Lillington, NC 27546

For Sale|Single Family Residence|Active
3
Beds
2
Total Baths
2
Full Baths
1,634.1
SqFt
$122
/SqFt
2007
Built
Subdivision:
Fox Run
County:
Harnett
Call Now: 919-404-SHOW
Is this the listing for you? We can help make it yours.
919-404-SHOW
260 Prairie Lane260 Prairie Lane260 Prairie Lane260 Prairie Lane
Save
Ask
Tour
Hide
Share

Mortgage Calculator

Monthly Payment (Est.)

Enter an interest rate to see your estimated monthly payment.
Calculator powered by Showcase IDX, a Constellation1 Company. Copyright ©2026 Information is deemed reliable but not guaranteed.

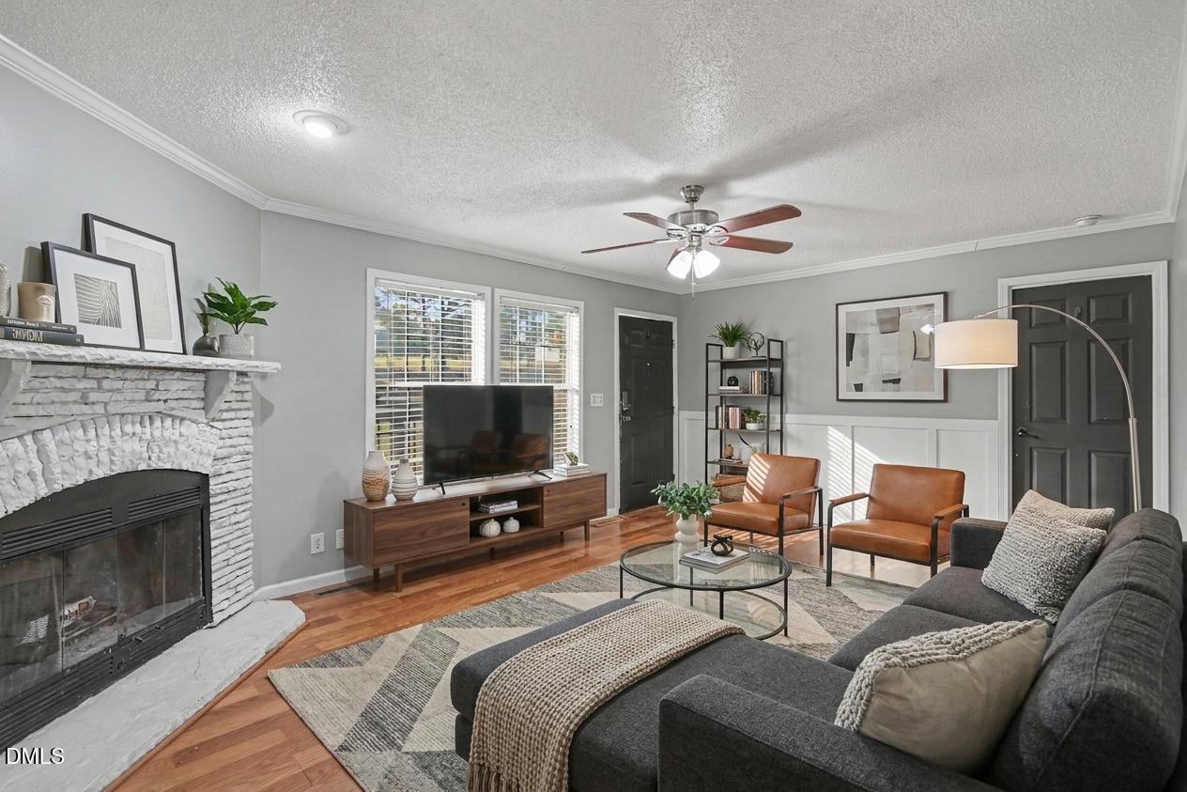
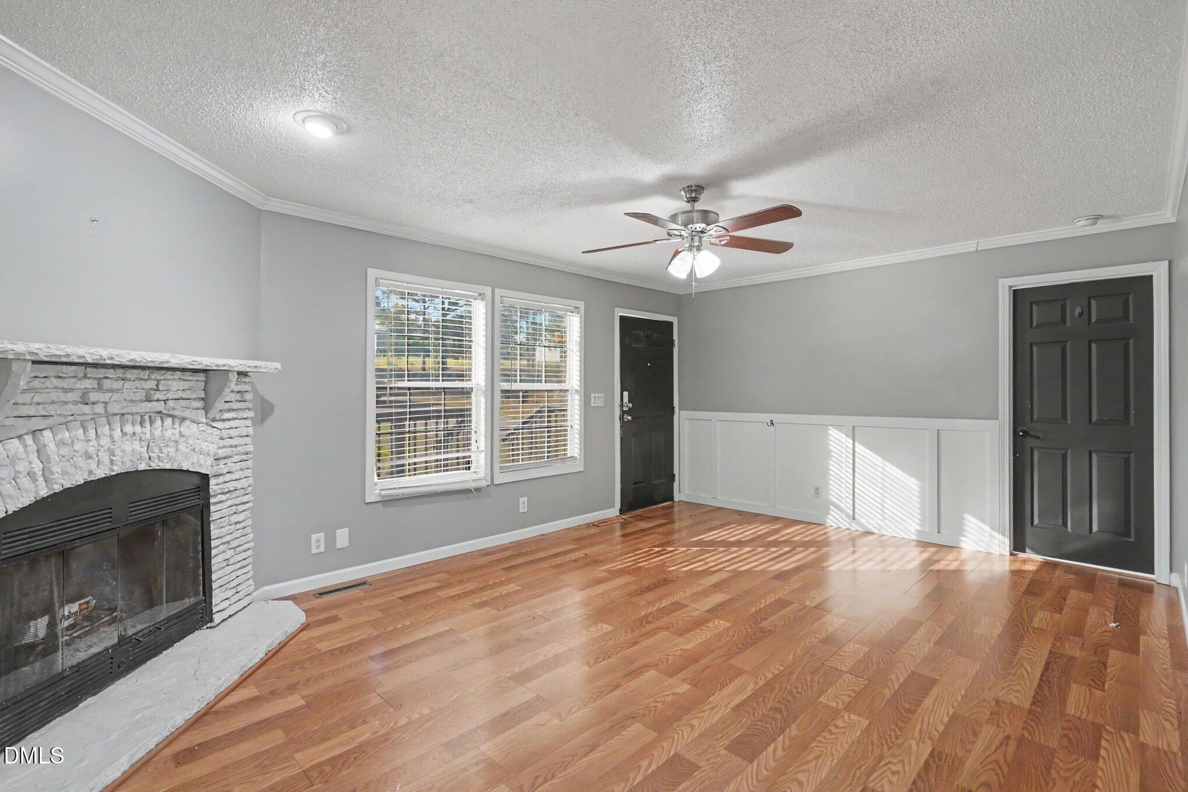
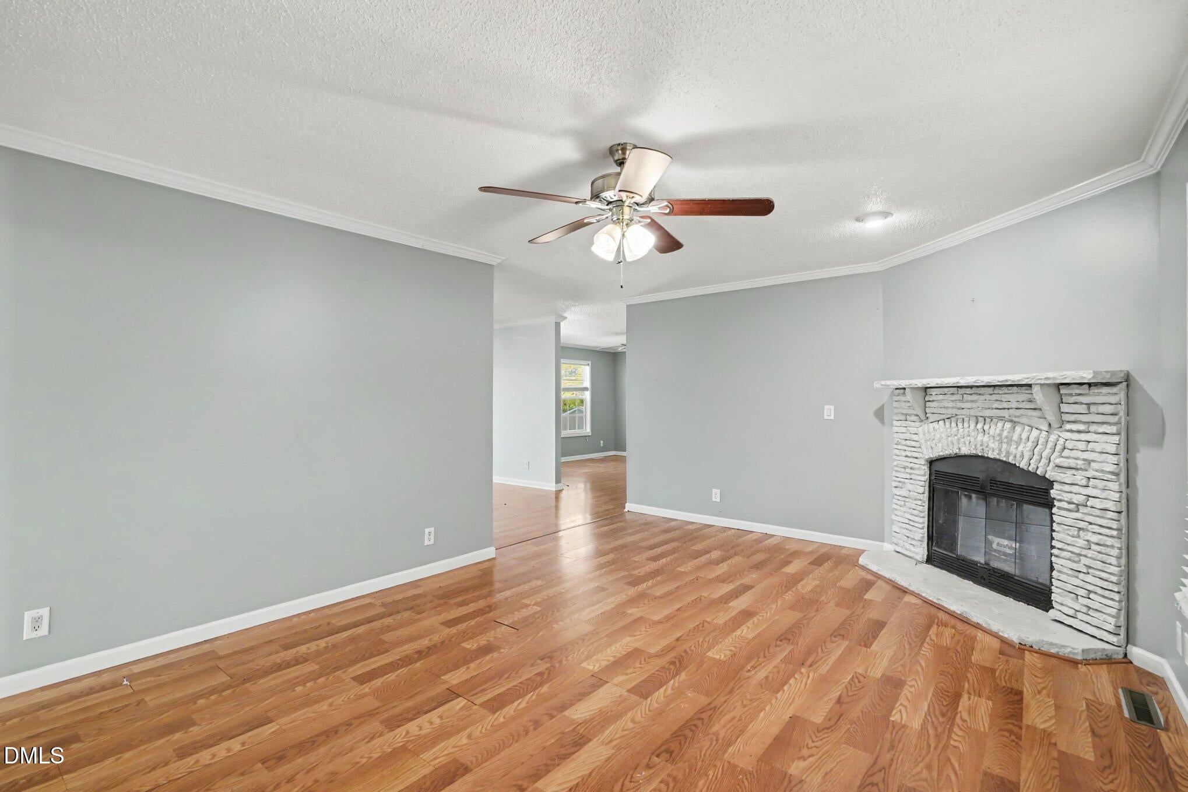
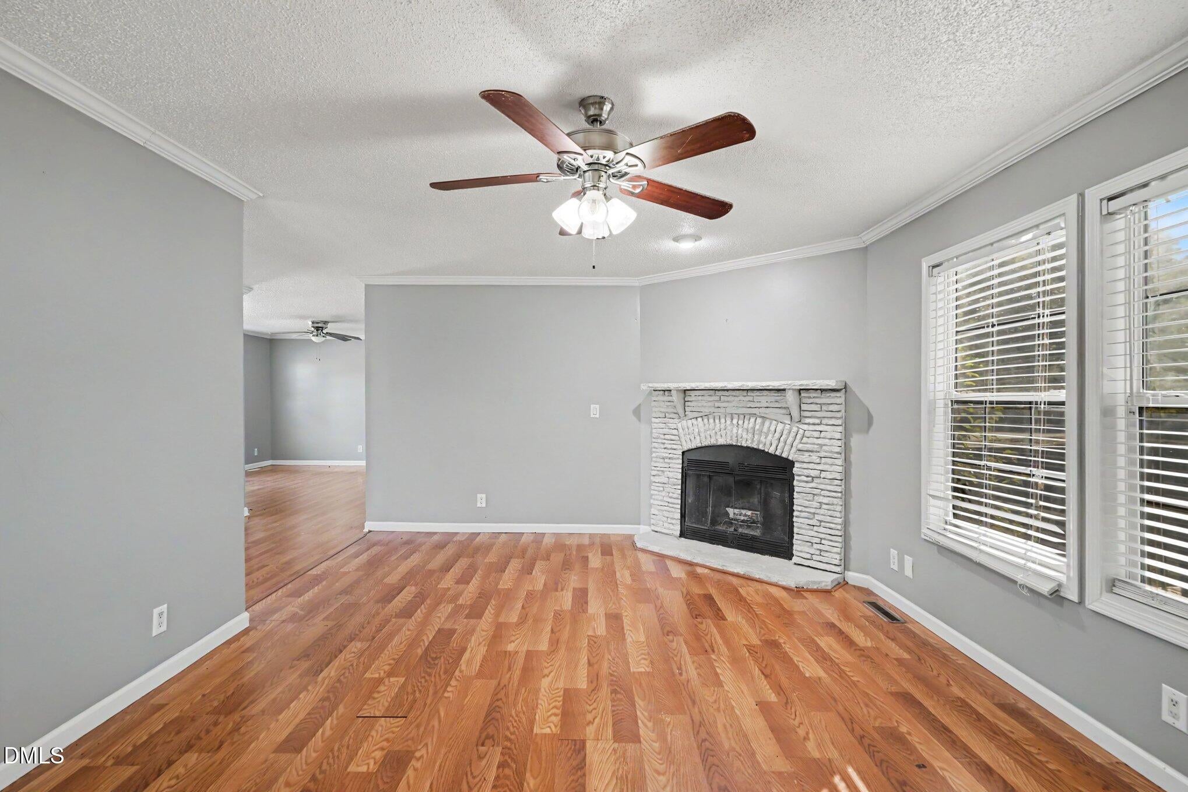
This property is a short sale. Welcome home to this charming 3-bedroom, 2-bath ranch-style home nestled on a spacious 0.75-acre lot in the peaceful Fox Run subdivision. Built in 2007, this 1,634.1-square-foot home offers a comfortable layout with an inviting living room featuring a cozy fireplace and abundant natural light. The kitchen flows seamlessly into the dining area, creating a welcoming space for everyday living and entertaining. The spacious primary suite features a large walk-in closet, dual vanity, soaking tub, and separate shower. Two additional bedrooms plus a bonus room provide flexibility for guests, a home office, media room, or hobbies. Step outside to enjoy the fully fenced backyard, offering plenty of room for pets, play, gardening, or outdoor gatherings. A storage shed and two-car garage provide additional storage and convenience. Situated on a generous lot with no city taxes, this property offers a great combination of space, privacy, and accessibility, with convenient access to Lillington, Fuquay-Varina, and Fort Liberty. Don't miss the opportunity to make this Fox Run home your own!

Save
Ask
Tour
Hide
Share
Listing Snapshot
Price 
$200,000
Days On Site 
12 Days
Bedrooms 
3
Inside Area (SqFt) 
1,634.1 sqft
Total Baths 
2
Full Baths 
2
Partial Baths 
N/A
Lot Size 
0.75 Acres
Year Built 
2007
MLS® Number 
10195867
Status 
Active
Property Tax 
$1,832.99
HOA/Condo/Coop Fees 
N/A
Sq Ft Source 
N/A
Friends & Family
Recent Activity
2 weeks agoListing first seen on site
2 weeks agoListing updated with changes from the MLS®
General Features
Acres 
0.75
Levels 
One
Parking Spaces 
2
Property Sub Type 
Single Family Residence
Sewer 
Septic Tank
Special Circumstances 
Short Sale
SqFt Above 
1634.1
SqFt Total 
1634.1
Style 
Ranch
Water Source 
Public
Interior Features
Appliances 
DishwasherElectric OvenMicrowaveRefrigerator
Basement 
Crawl Space
Cooling 
Central Air
Fireplace 
Yes
Fireplace Features 
Wood Burning
Fireplaces 
1
Flooring 
LaminateVinyl
Heating 
Central
Laundry Features 
Laundry Room
Main Level Bedrooms 
3
Bathroom 2 
Dimensions - 5.2 x 9.6Level - First
Bedroom 2 
Dimensions - 10.0 x 12.11Level - First
Bedroom 3 
Dimensions - 10.0 x 13.2Level - First
Bonus Room 
Dimensions - 9.5 x 12.1Level - First
Dining Room 
Dimensions - 9.1 x 13.1Level - First
Family Room 
Dimensions - 14.7 x 16.6Level - First
Kitchen 
Dimensions - 9.7 x 13.1Level - First
Laundry 
Dimensions - 5.1 x 8.4Level - First
Living Room 
Dimensions - 18.2 x 13.3Level - First
Master Bathroom 
Dimensions - 8.6 x 13.1Level - First
Master Bedroom 
Dimensions - 14.0 x 12.11Level - First
Other 
Dimensions - 9.0 x 4.5Level - FirstDescription - Walk-in-Closet
Save
Ask
Tour
Hide
Share
Exterior Features
Construction Details 
BrickVinyl Siding
Exterior 
Storage
Fencing 
Back YardWoodFenced
Patio And Porch 
CoveredDeck
Roof 
Shingle
Community Features
Financing Terms Available 
1031 ExchangeCashConventionalFHAUSDA LoanVA Loan
Schools
School District
Unknown
Elementary School
Harnett - Anderson Creek Primary
Middle School
Harnett - Western Harnett Middle
High School
Harnett - Western Harnett High
Listing courtesy of Stephen Patrick Veal of Mark Spain Real Estate


Listings that are marked with an icon are provided courtesy of the Triangle MLS, Inc. of North Carolina, Internet Data Exchange Database. Copyright 2026 Triangle MLS, Inc. of North Carolina. All rights reserved.

Last checked: 2026-10-14 01:59 AM UTC

Neighborhood & Commute
Source: Walkscore
Disclosure: Community information and market data powered by Constellation Data Labs. Information is deemed reliable but not guaranteed.
Save
Ask
Tour
Hide
Share