Save
Ask
Tour
Hide
Share
$360,000
1 Day On Site

4402 Johnstown Drive
Knightdale, NC 27545

For Sale|Single Family Residence|Active
4
Beds
3
Total Baths
2
Full Baths
1
Partial Bath
1,856
SqFt
$194
/SqFt
2010
Built
Subdivision:
Churchill
County:
Wake
Call Now: 919-404-SHOW
Is this the listing for you? We can help make it yours.
919-404-SHOW
Upcoming Open Houses
Sun, Oct 4, 2:00 PM - 4:00 PM
4402 Johnstown Drive4402 Johnstown Drive4402 Johnstown Drive4402 Johnstown Drive
Save
Ask
Tour
Hide
Share

Mortgage Calculator

Monthly Payment (Est.)

Enter an interest rate to see your estimated monthly payment.
Calculator powered by Showcase IDX, a Constellation1 Company. Copyright ©2026 Information is deemed reliable but not guaranteed.

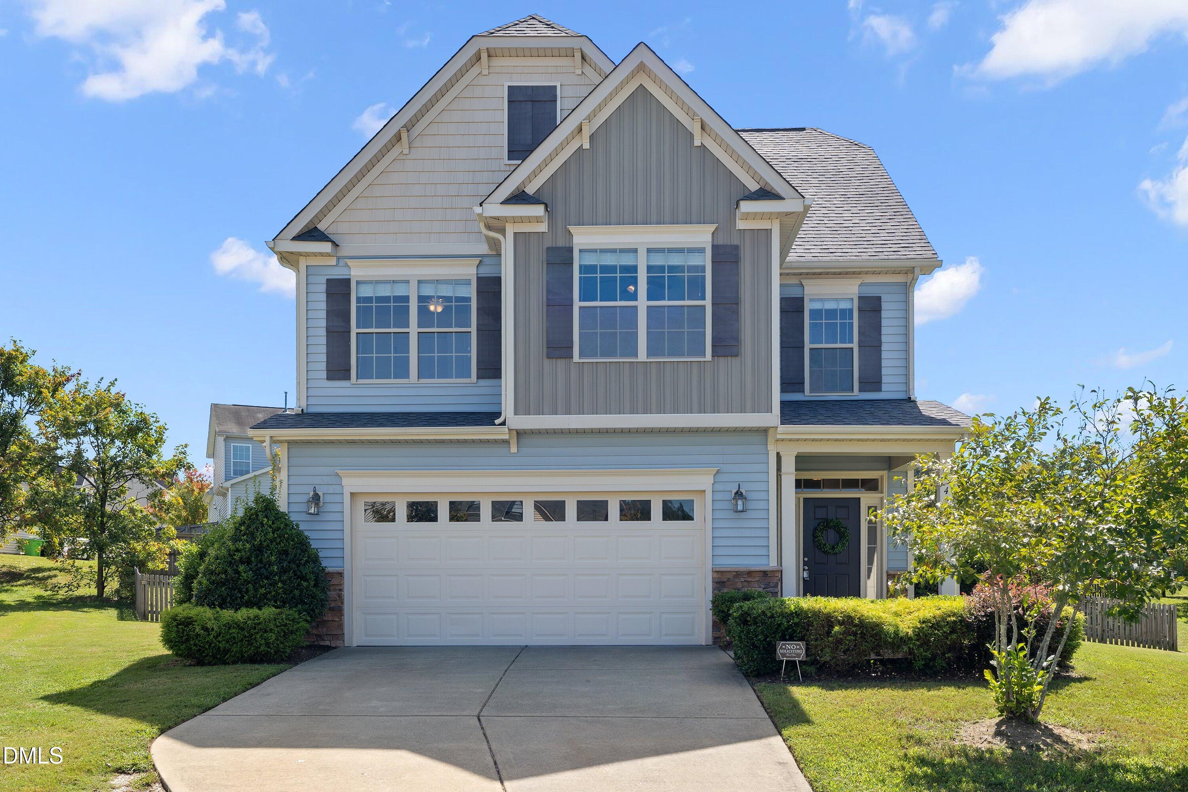
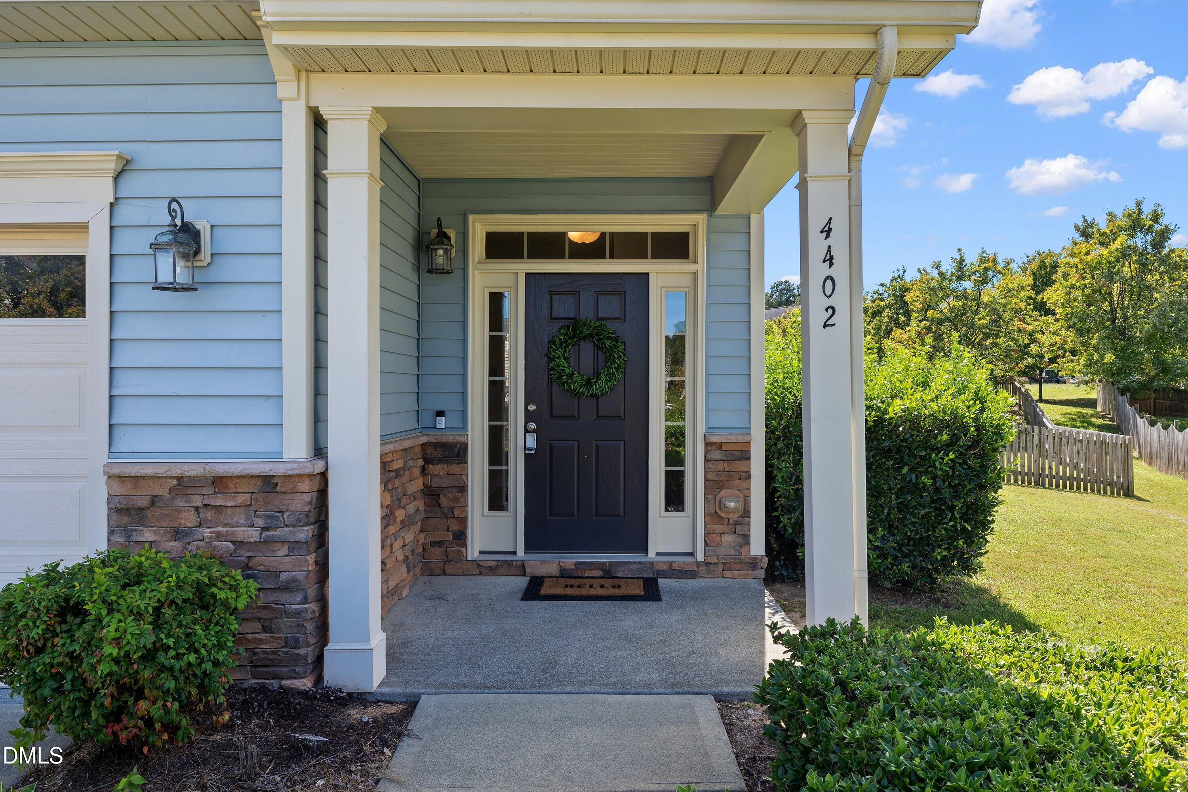
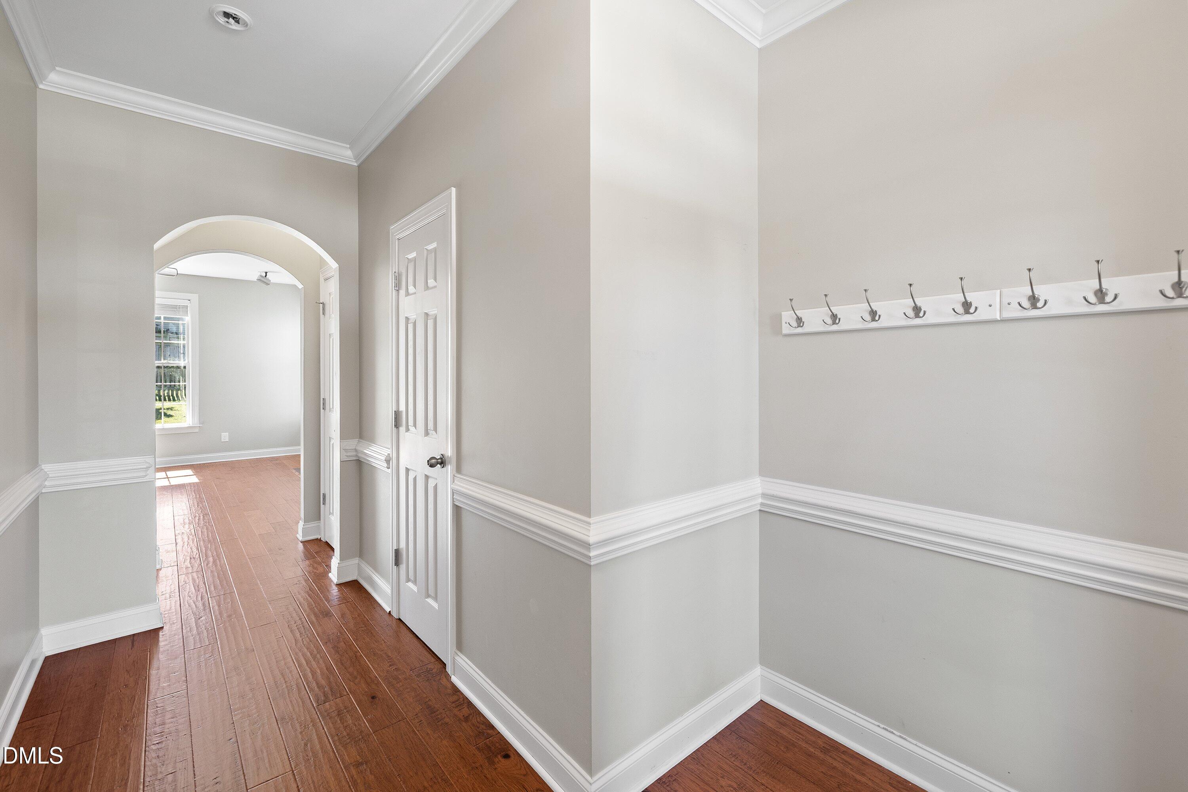
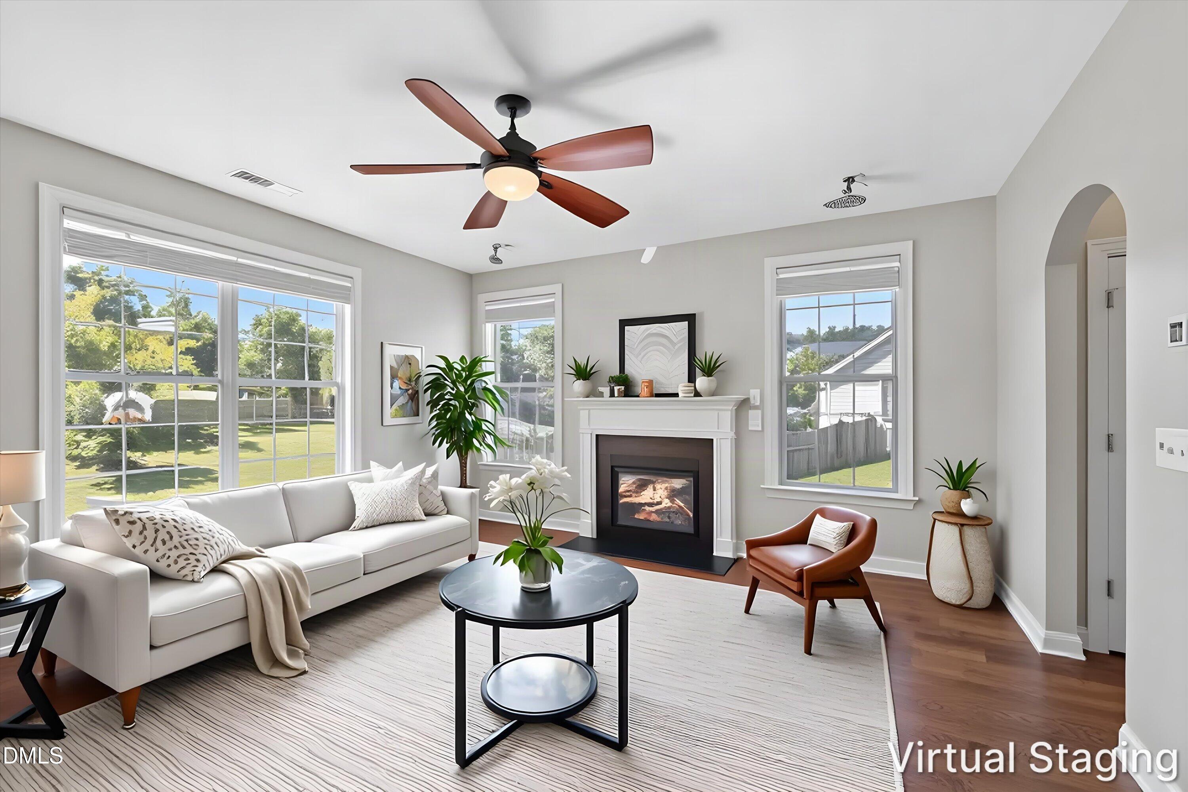
Enjoy cul-de-sac living in Churchill with a spacious fenced backyard, screened porch, and easy access to Mingo Creek Greenway! This four-bedroom, two-and-a-half-bath home pairs a bright, open main level with an upstairs split-bedroom layout. Crown molding accents the entry, while arched doorways lead into a welcoming family room with wood floors, a gas-log fireplace, built-in surround-sound speakers, and niches for media components. The adjoining dining area and kitchen keep everyday living connected, with granite countertops, rich wood cabinetry, 42-inch upper cabinets, a tile backsplash, a gas range, a built-in microwave, and a pantry. Upstairs, the primary suite features wood flooring, a walk-in closet, and a tile bath with a double vanity, separate tiled shower, and garden soaking tub. Ceiling fans in all four bedrooms and an upstairs laundry room add everyday convenience. Head outside to the screened porch with a ceiling fan and string lighting, then onto the paver patio overlooking the wide, fenced backyard. The finished garage offers an epoxy-coated floor, overhead storage brackets, and bright lighting - a standout space for car enthusiasts or weekend projects. Churchill amenities include a community pool, clubhouse, playground, and Book Nook lending library, plus four neighborhood access points to Mingo Creek Greenway. Target, Home Depot, Starbucks, and other shopping and dining options at Midway are approximately 10 minutes away. Ask about Buyer Incentives.

Save
Ask
Tour
Hide
Share
Listing Snapshot
Price 
$360,000
Days On Site 
1 Day
Bedrooms 
4
Inside Area (SqFt) 
1,856 sqft
Total Baths 
3
Full Baths 
2
Partial Baths 
1
Lot Size 
0.24 Acres
Year Built 
2010
MLS® Number 
10195863
Status 
Active
Property Tax 
$3,351.16
HOA/Condo/Coop Fees 
$58.33 monthly
Sq Ft Source 
N/A
Friends & Family
Recent Activity
yesterdayListing first seen on site
yesterdayListing updated with changes from the MLS®
General Features
Acres 
0.24
Attached Garage 
Yes
Foundation 
Slab
Garage 
Yes
Garage Spaces 
2
Levels 
Two
Parking 
AttachedGarageConcreteDrivewayGarage Faces Front
Property Sub Type 
Single Family Residence
Security 
Smoke Detector(s)
Sewer 
Public Sewer
Special Circumstances 
Standard
SqFt Above 
1856
SqFt Total 
1856
Style 
Traditional
Utilities 
Cable AvailableElectricity ConnectedNatural Gas ConnectedSewer ConnectedWater Connected
Water Source 
Public
Zoning 
GR8
Interior Features
Appliances 
DisposalDishwasherElectric Water HeaterGas RangeMicrowaveRefrigerator
Cooling 
Central AirZoned
Fireplace 
Yes
Fireplace Features 
Gas LogLiving Room
Fireplaces 
1
Flooring 
CarpetHardwoodTileVinyl
Heating 
Heat PumpNatural GasZoned
Interior 
Granite CountersPantrySoaking TubWalk-In Closet(s)High Speed Internet
Laundry Features 
Electric Dryer HookupLaundry RoomUpper Level
Window Features 
Blinds
Bedroom 2 
Dimensions - 13.17 x 13.25Level - Second
Bedroom 3 
Dimensions - 10.08 x 11.25Level - Second
Bedroom 4 
Dimensions - 10.67 x 15.0Level - Second
Dining Room 
Dimensions - 13.42 x 8.75Level - First
Kitchen 
Dimensions - 13.17 x 10.0Level - First
Laundry 
Dimensions - 8.25 x 5.25Level - Second
Living Room 
Dimensions - 15.58 x 15.25Level - First
Master Bedroom 
Dimensions - 13.5 x 15.25Level - Second
Save
Ask
Tour
Hide
Share
Exterior Features
Construction Details 
StoneVinyl Siding
Exterior 
Rain Gutters
Fencing 
Back YardWoodFenced
Lot Features 
Cul-De-SacLandscapedLevel
Patio And Porch 
PatioPorchScreened
Roof 
Shingle
Windows/Doors 
Blinds
Community Features
Association Amenities 
PlaygroundPool
Association Fee 
$175.0
Association Fee Frequency 
Quarterly
Financing Terms Available 
CashConventionalFHAVA Loan
Roads 
Asphalt
Schools
School District
Unknown
Elementary School
Wake - Knightdale Elementary
Middle School
Wake - Neuse River Middle
High School
Wake - Knightdale High
Listing courtesy of Kelli Kaspar of Keller Williams Elite Realty


Listings that are marked with an icon are provided courtesy of the Triangle MLS, Inc. of North Carolina, Internet Data Exchange Database. Copyright 2026 Triangle MLS, Inc. of North Carolina. All rights reserved.

Last checked: 2026-10-03 02:09 AM UTC

Neighborhood & Commute
Source: Walkscore
Disclosure: Community information and market data powered by Constellation Data Labs. Information is deemed reliable but not guaranteed.
Save
Ask
Tour
Hide
Share