
Save
Ask
Tour
Hide
$259,000
6 Days On Site
323 Aquilla Road ZBenson, NC 27504
For Sale|Manufactured On Land|Active
2
Beds
2
Total Baths
2
Full Baths
1,336
SqFt
$194
/SqFt
2023
Built
Subdivision:
Not in a Subdivision
County:
Johnston
Call Now: 919-404-SHOW
Is this the listing for you? We can help make it yours.
919-404-SHOW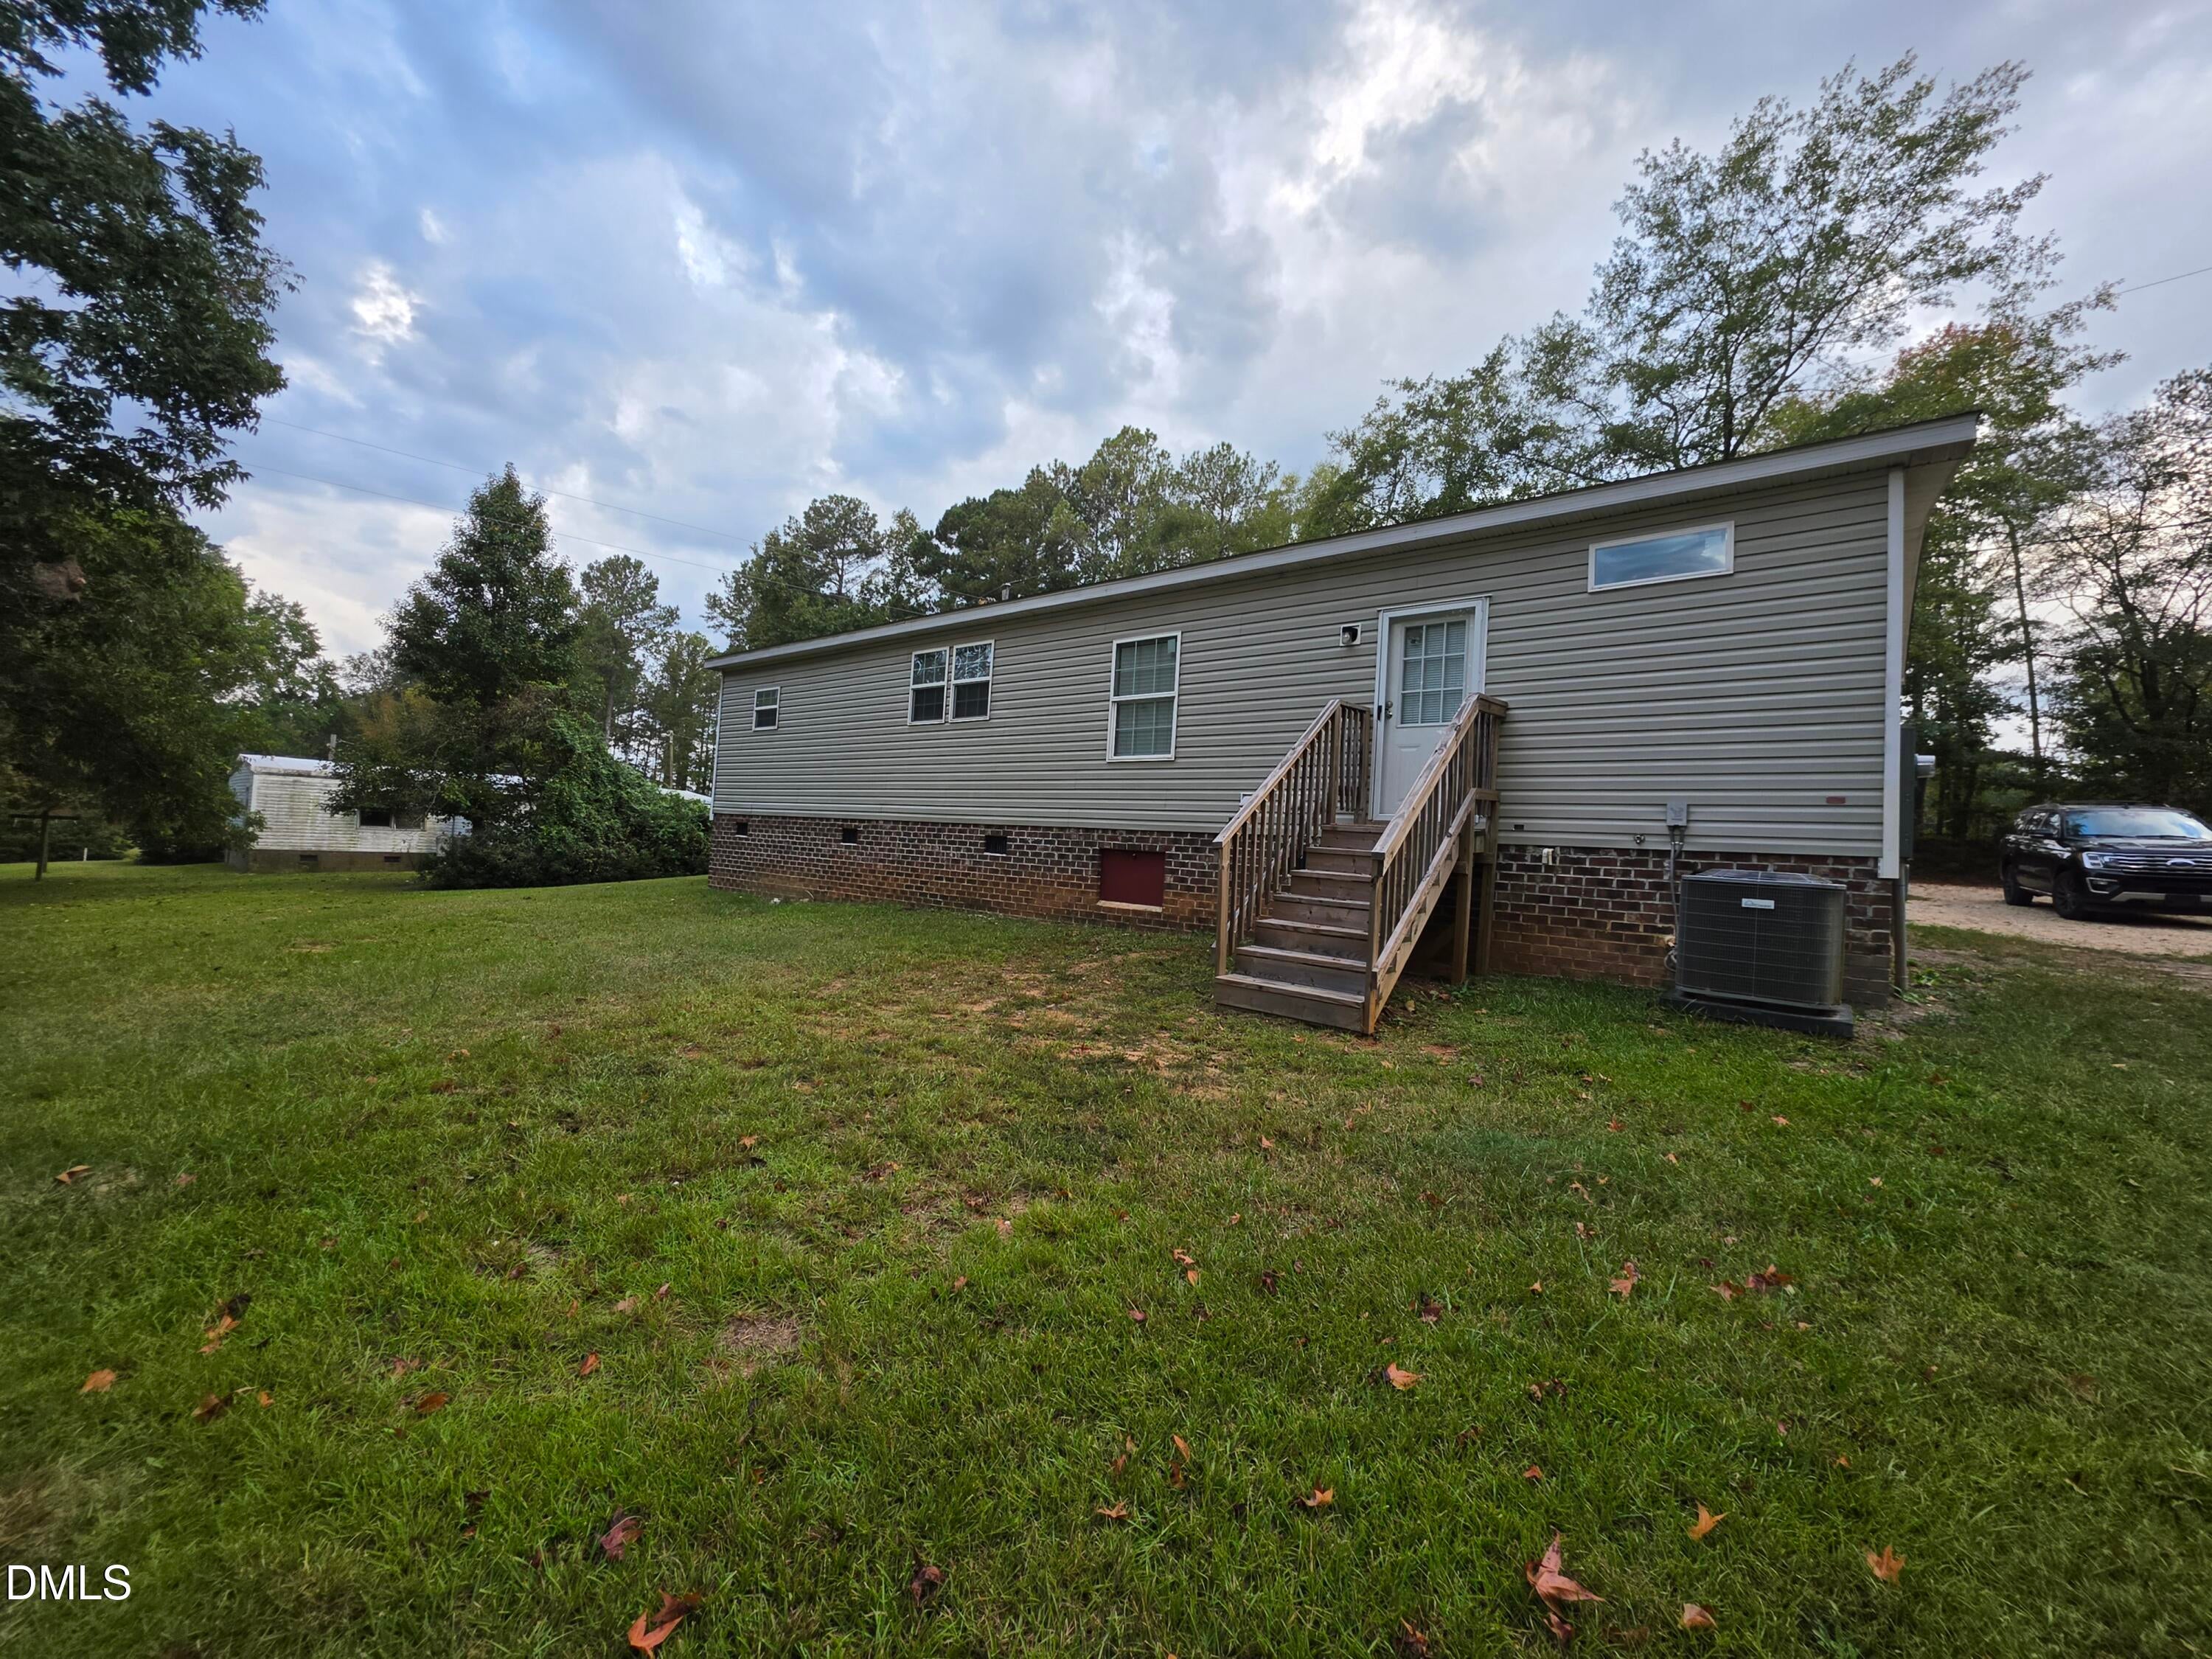
Save
Ask
Tour
Hide
Mortgage Calculator
Monthly Payment (Est.)
Enter an interest rate to see your estimated monthly payment.Calculator powered by Showcase IDX, a Constellation1 Company. Copyright ©2026 Information is deemed reliable but not guaranteed.
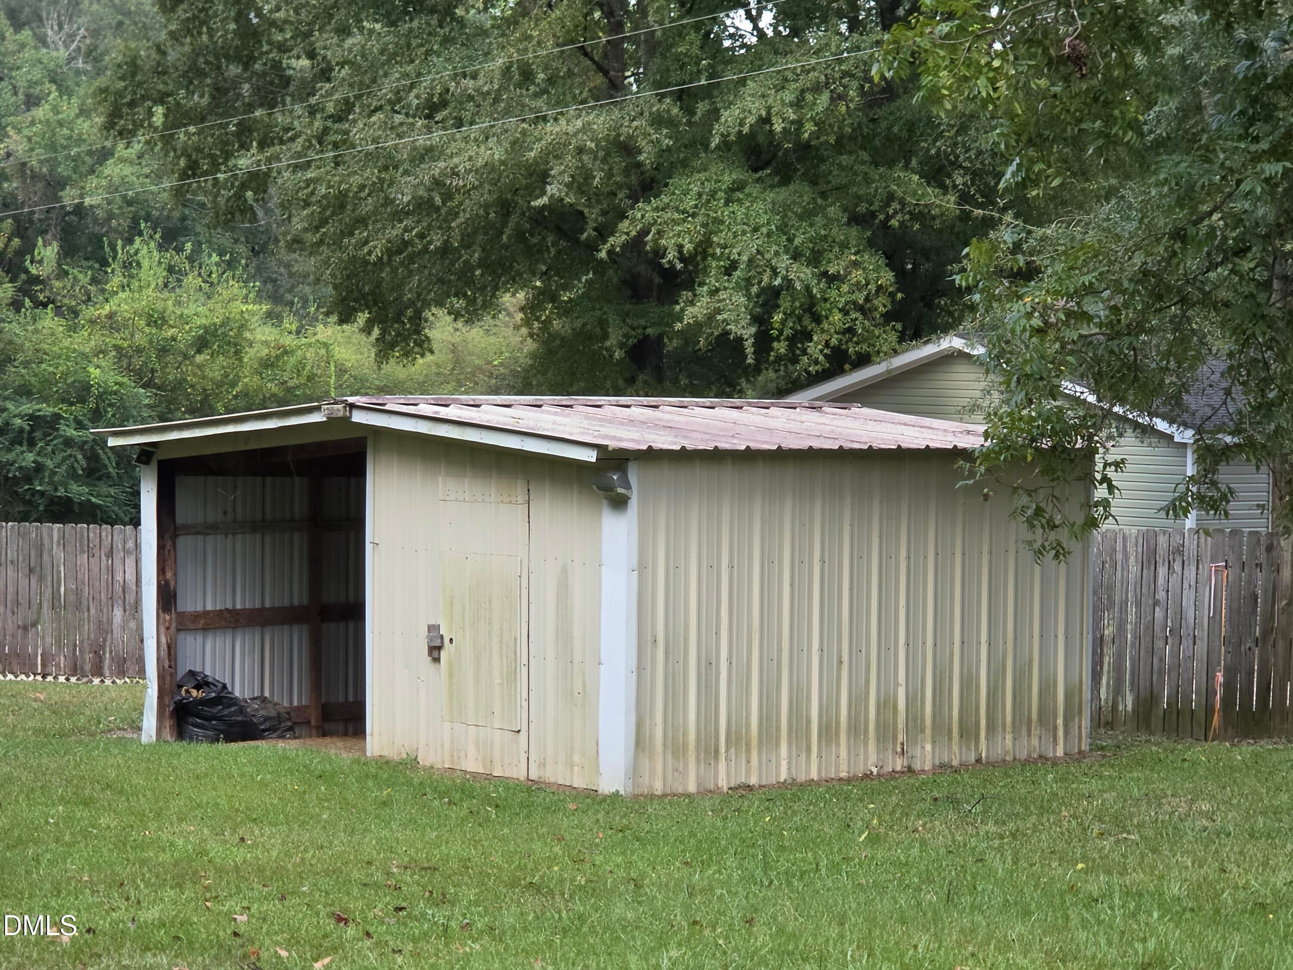
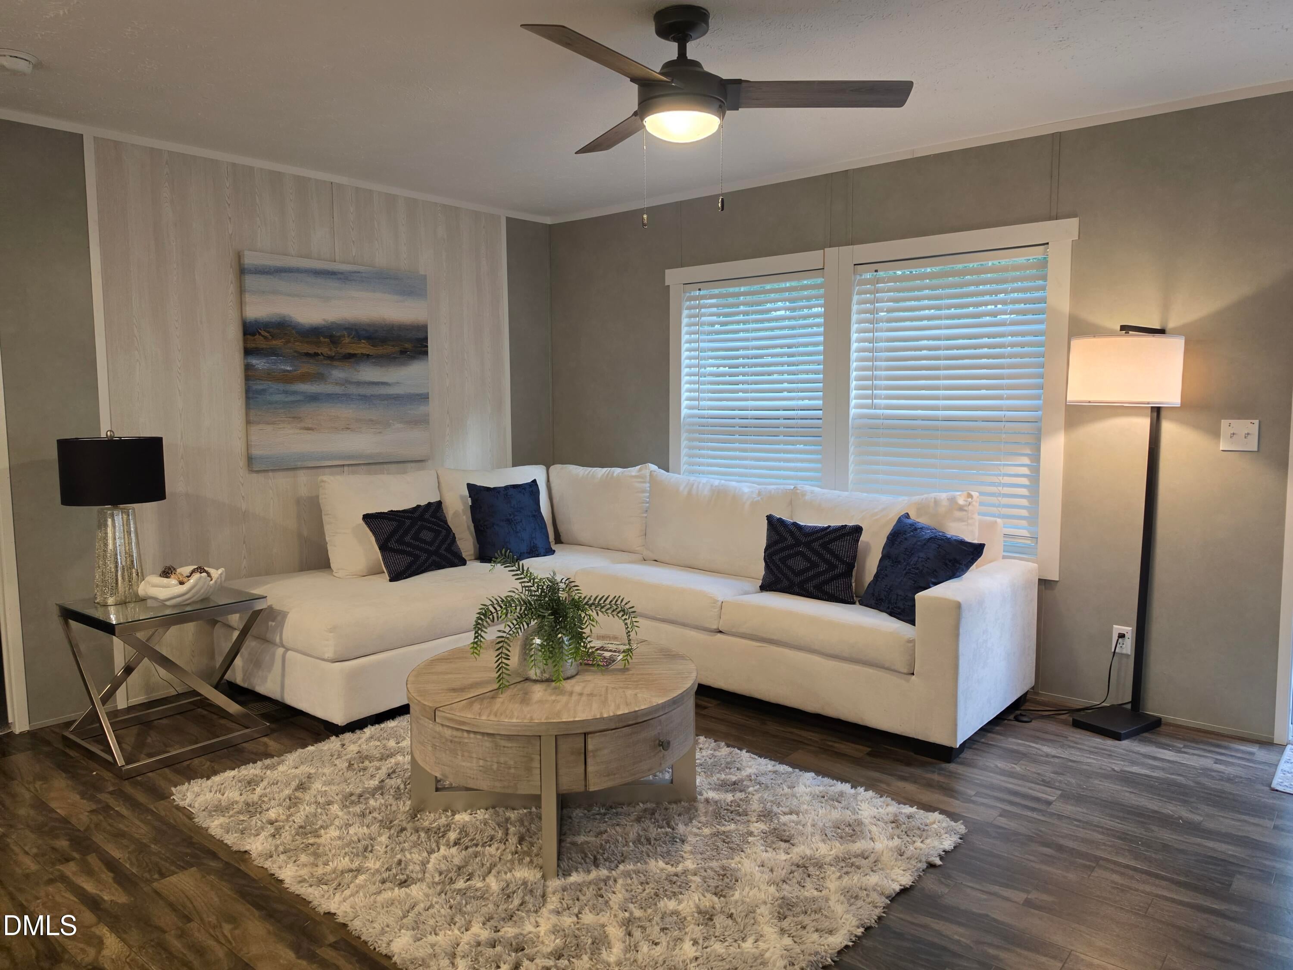
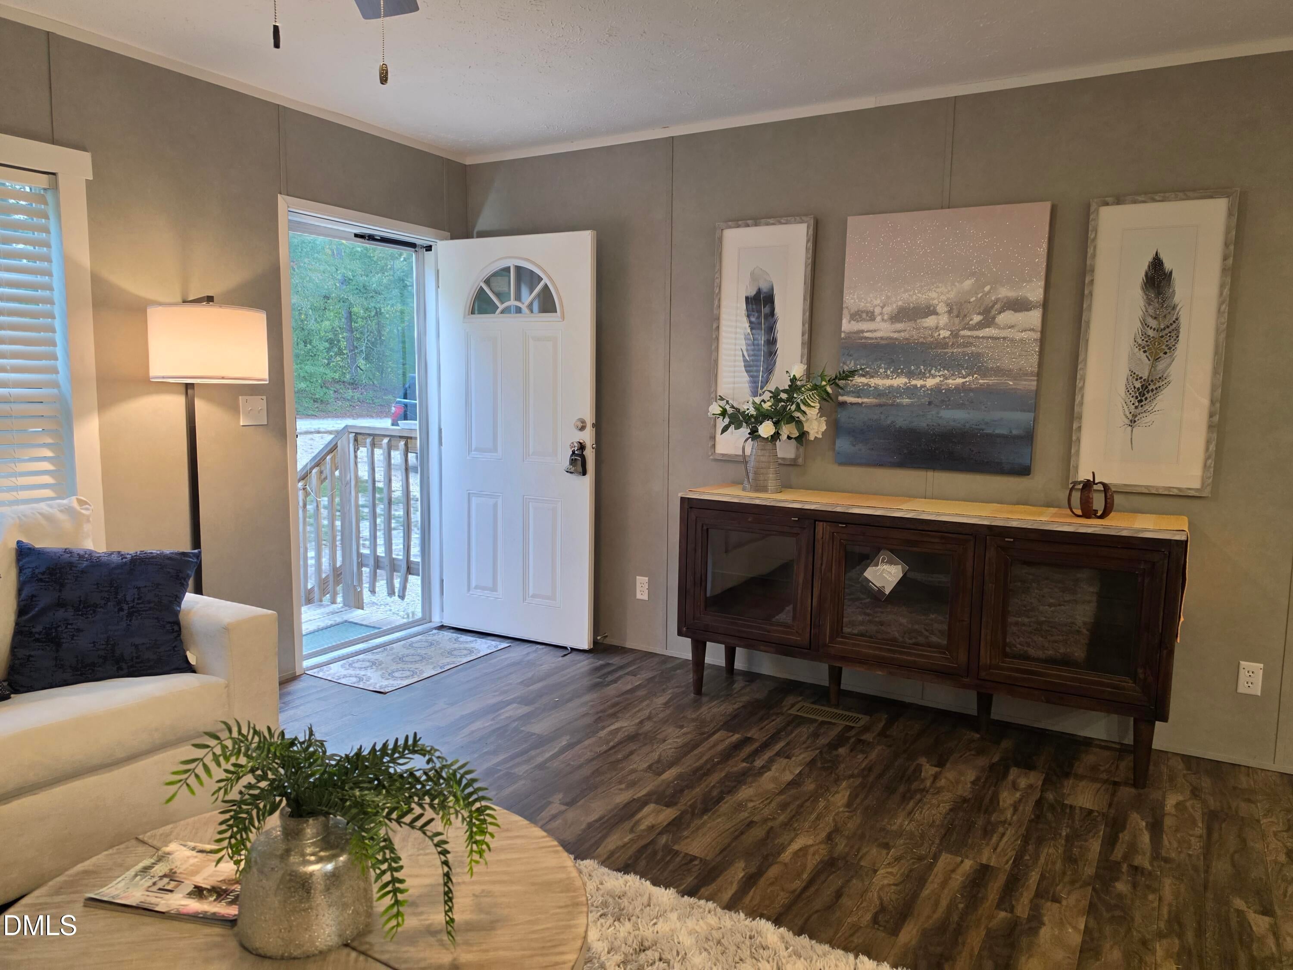
survey available, private lot with barn/workshop and shelter, large yard with circular gravel driveway, interior has farm sink, recess lights, laundry room, large bathroom with walk-in shower, glass door and soaking tub with large walk-in closet. 3 room can be changed to a office or playroom, depending on New Owner's needs. Gathering room is open to kitchen with island and dining area. Furniture is negotiable. Never lived in model house from dealer.
Save
Ask
Tour
Hide
Listing Snapshot
Price
$259,000
Days On Site
6 Days
Bedrooms
2
Inside Area (SqFt)
1,336 sqft
Total Baths
2
Full Baths
2
Partial Baths
N/A
Lot Size
0.98 Acres
Year Built
2023
MLS® Number
10195862
Status
Active
Property Tax
$374.88
HOA/Condo/Coop Fees
N/A
Sq Ft Source
N/A
Friends & Family
Recent Activity
| 6 days ago | Listing first seen on site | |
| 6 days ago | Listing updated with changes from the MLS® |
General Features
Acres
0.98
Direction Faces
West
Disclosures
Seller Disclosure
Foundation
Brick/MortarPermanentPillar/Post/PierRaised
Levels
One
Parking
Parking PadUnpaved
Parking Spaces
4
Property Condition
New Construction
Property Sub Type
Manufactured On Land
Security
Smoke Detector(s)
Sewer
Septic Tank
Special Circumstances
Standard
SqFt Above
1336
SqFt Total
1336
Style
Ranch
Utilities
Cable AvailableElectricity AvailablePropaneSewer Not Available
Water Source
Public
Zoning
RAG
Interior Features
Appliances
DishwasherExhaust FanElectric RangeFree-Standing RefrigeratorFree-Standing RangeRangeRefrigerator
Basement
Crawl Space
Cooling
Central AirCeiling Fan(s)Heat Pump
Flooring
CarpetLaminateWood
Heating
ElectricForced Air
Interior
Breakfast BarCeiling Fan(s)Crown MoldingKitchen IslandLaminate CountersOtherRecessed LightingSoaking TubSee RemarksStone CountersHigh Speed Internet
Laundry Features
InsideLaundry Room
Main Level Bedrooms
2
Window Features
Aluminum FramesScreens
Bedroom 2
Level - Main
Dining Room
Level - Main
Family Room
Level - Main
Kitchen
Level - Main
Laundry
Level - Main
Master Bedroom
Level - Main
Office
Level - Main
Save
Ask
Tour
Hide
Exterior Features
Construction Details
Vinyl Siding
Exterior
Storage
Lot Features
Back YardFront Yard
Other Structures
OutbuildingWorkshop
Patio And Porch
DeckPorch
Roof
Shingle
Windows/Doors
Aluminum FramesScreens
Community Features
Accessibility Features
Central Living Area
Financing Terms Available
All Inclusive Trust DeedCashConventionalFHAUSDA LoanVA Loan
Building Access
main level
Roads
Gravel
Schools
School District
Unknown
Elementary School
Johnston - Benson Elementary
Middle School
Johnston - Benson Middle
High School
Johnston - South Johnston High
Listing courtesy of Jeanette Ford of Jeanette Ford Real Estate

Listings that are marked with an icon are provided courtesy of the Triangle MLS, Inc. of North Carolina, Internet Data Exchange Database. Copyright 2026 Triangle MLS, Inc. of North Carolina. All rights reserved.
Last checked: 2026-10-08 12:04 AM UTC
Listings that are marked with an icon are provided courtesy of the Triangle MLS, Inc. of North Carolina, Internet Data Exchange Database. Copyright 2026 Triangle MLS, Inc. of North Carolina. All rights reserved.
Last checked: 2026-10-08 12:04 AM UTC
Neighborhood & Commute
Source: Walkscore
Disclosure: Community information and market data powered by Constellation Data Labs. Information is deemed reliable but not guaranteed.
Save
Ask
Tour
Hide
Did you know? You can invite friends and family to your search. They can join your search, rate and discuss listings with you.