Save
Ask
Tour
Hide
Share
$624,000
28 Days On Site

5905 Tafton Court
Raleigh, NC 27609

Single Family Residence|Pending
4
Beds
3
Total Baths
3
Full Baths
1,870
SqFt
$334
/SqFt
1968
Built
Subdivision:
Northclift
County:
Wake
Call Now: 919-404-SHOW
Is this the listing for you? We can help make it yours.
919-404-SHOW
5905 Tafton Court5905 Tafton Court5905 Tafton Court5905 Tafton Court
Save
Ask
Tour
Hide
Share

Mortgage Calculator

Monthly Payment (Est.)

Enter an interest rate to see your estimated monthly payment.
Calculator powered by Showcase IDX, a Constellation1 Company. Copyright ©2026 Information is deemed reliable but not guaranteed.

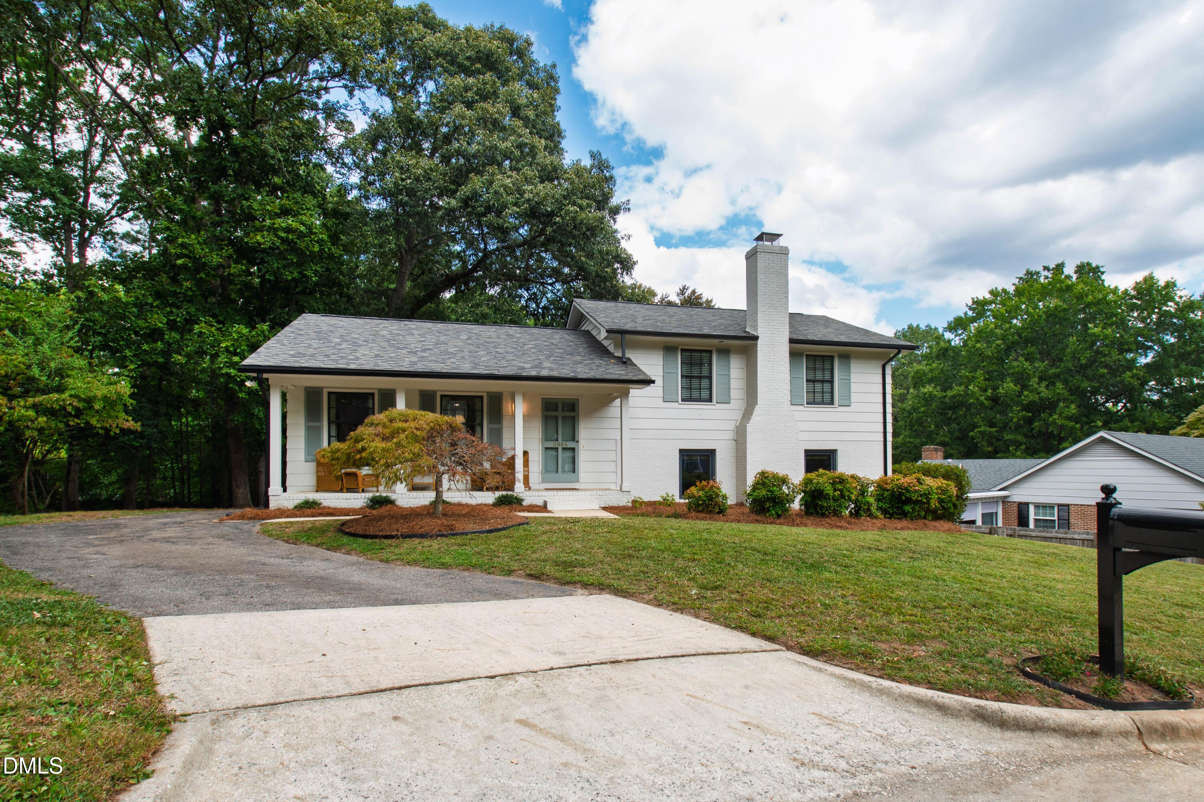
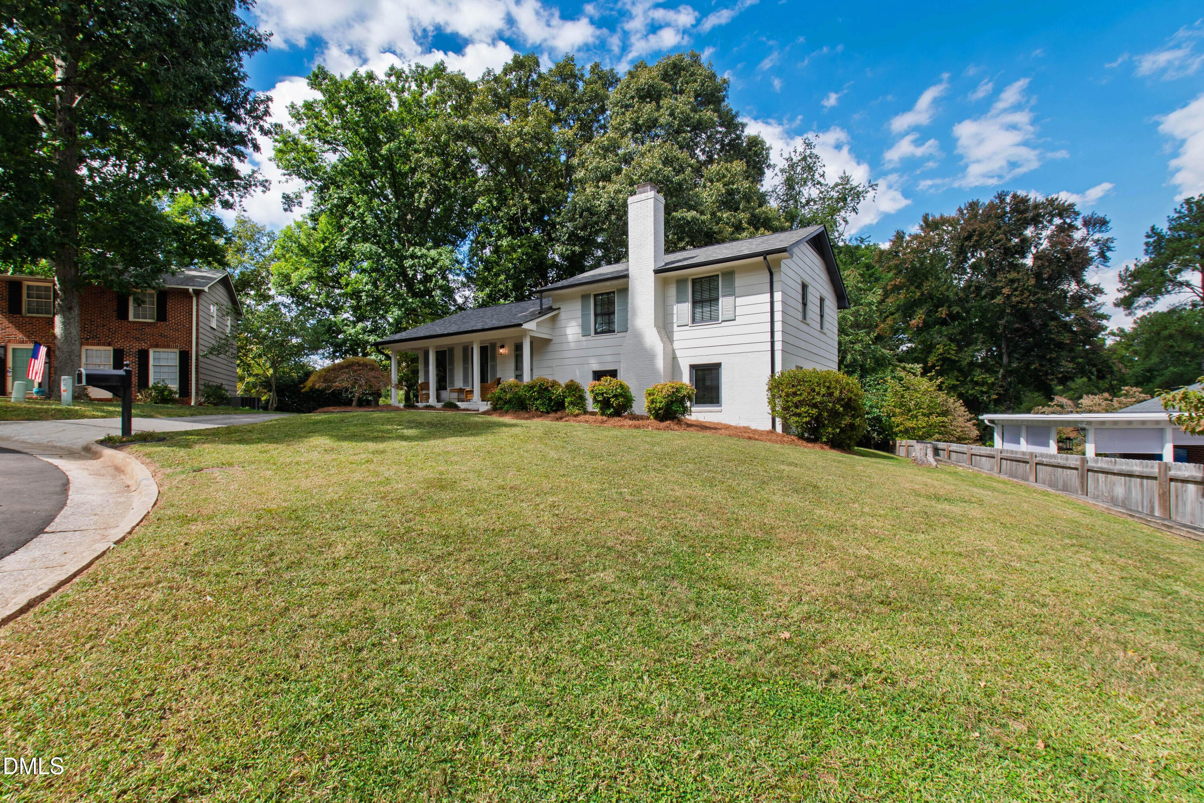
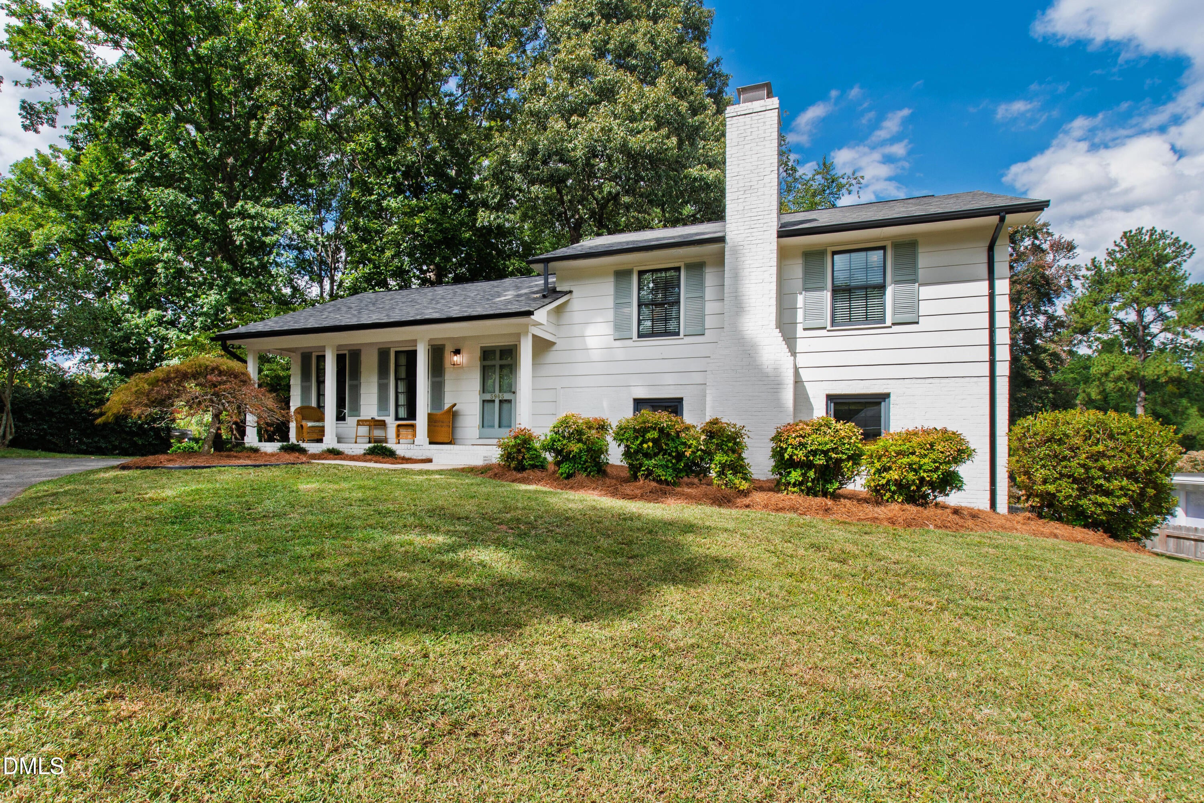
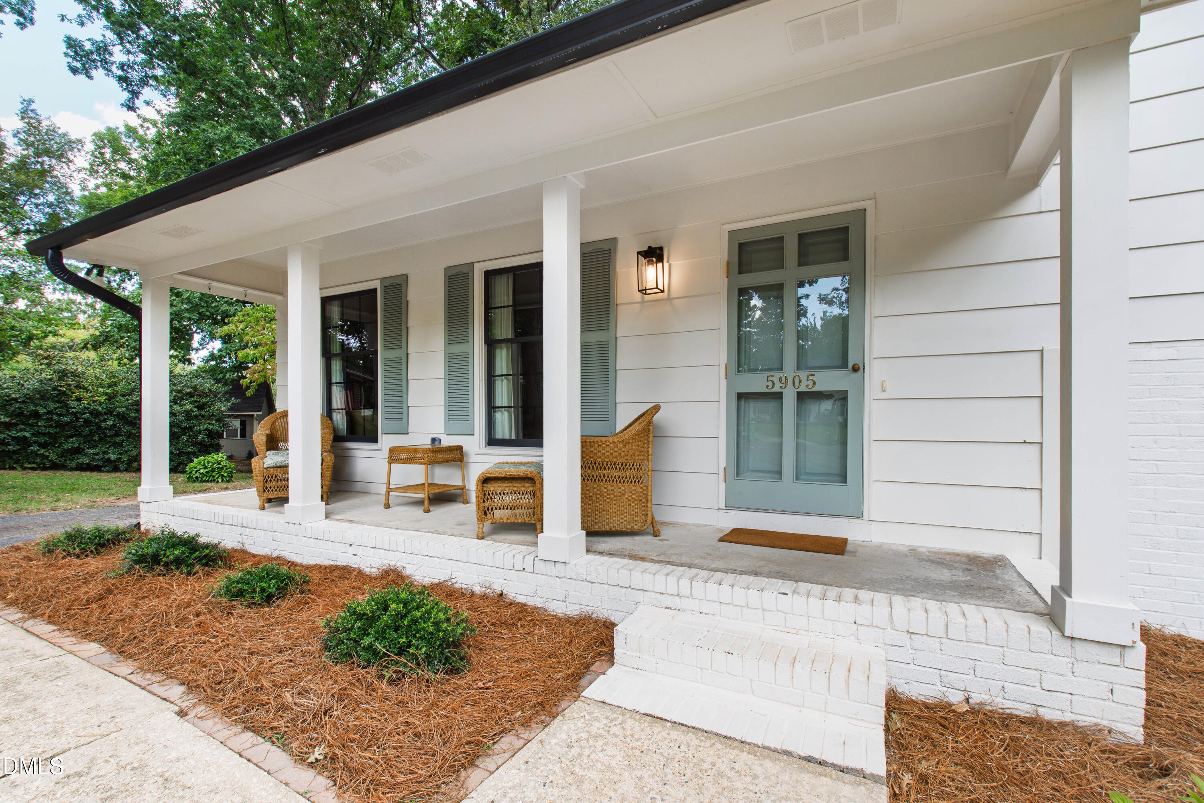
Turnkey living in one of Raleigh's most sought-after locations! Tucked away on a quiet cul-de-sac in Northclift, just minutes from North Hills, this beautifully renovated home offers the rare combination of thoughtful design and extensive updates on an established lot. From the moment you arrive, the curb appeal sets the tone for what's inside. Renovated from both a cosmetic and functional standpoint, this home allows its next owner to simply move in and enjoy - without taking on the long list of maintenance projects that can come with home ownership. The current owners have maintained the property with care, preserving the quality and condition of the updates while adding their own thoughtful touches. Inside, the layout offers flexible bedroom options and three full bathrooms, with beautifully finished spaces throughout. The kitchen features a refined, modern aesthetic and opens naturally to the living spaces, while designer lighting, updated flooring, and elevated finishes create a home that feels both updated and timeless. Outside, the home truly shines. A private deck creates an inviting extension of the living space and overlooks a wonderfully secluded backyard. The exterior storage room provides valuable space for bikes, tools, lawn equipment, and all the extras you don't want taking up room inside. And then there's the location: a peaceful neighborhood setting with the convenience of being just minutes from North Hills, shopping, dining, parks, and everything central Raleigh has to offer. It's hard to find a home that delivers this level of turnkey condition, outdoor opportunity, and central location. Simply move in and enjoy.

Save
Ask
Tour
Hide
Share
Listing Snapshot
Price 
$624,000
Days On Site 
28 Days
Bedrooms 
4
Inside Area (SqFt) 
1,870 sqft
Total Baths 
3
Full Baths 
3
Partial Baths 
N/A
Lot Size 
0.27 Acres
Year Built 
1968
MLS Number 
10195859
Status 
Pending
Property Tax 
$4,315.67
HOA/Condo/Coop Fees 
N/A
Sq Ft Source 
N/A
Friends & Family
Recent Activity
2 weeks agoListing updated with changes from the MLS
2 weeks agoStatus changed to Pending
4 weeks agoListing first seen on site
General Features
Acres 
0.27
Foundation 
Slab
Levels 
Multi/Split
Parking 
AsphaltDriveway
Parking Spaces 
2
Property Condition 
Updated/Remodeled
Property Sub Type 
Single Family Residence
Sewer 
Public Sewer
Special Circumstances 
Standard
SqFt Above 
1265
SqFt Below 
605
SqFt Total 
1870
Style 
TraditionalTransitional
Utilities 
Electricity ConnectedNatural Gas ConnectedSewer ConnectedWater Connected
Water Source 
Public
Zoning 
R-4
Interior Features
Appliances 
DishwasherGas RangeMicrowaveRefrigeratorRange HoodStainless Steel Appliance(s)Tankless Water Heater
Basement 
Crawl Space
Cooling 
Central AirElectric
Fireplace 
Yes
Fireplace Features 
MasonryWood BurningMaster Bedroom
Fireplaces 
1
Flooring 
TileVinyl
Heating 
CentralForced AirNatural Gas
Interior 
Ceiling Fan(s)Double VanityKitchen IslandOpen FloorplanRecessed LightingStorageWalk-In Closet(s)Master Downstairs
Laundry Features 
Lower LevelLaundry Room
Window Features 
Insulated Windows
Bedroom 2 
Dimensions - 10.7 x 13.9Level - UpperDescription - Upper level primary option
Bedroom 3 
Dimensions - 9.9 x 13.2Level - Upper
Bedroom 4 
Dimensions - 9.4 x 10.2Level - Upper
Dining Room 
Dimensions - 9.6 x 11.0Level - Main
Family Room 
Dimensions - 13.1 x 17.0Level - Main
Kitchen 
Dimensions - 11.0 x 13.9Level - Main
Master Bedroom 
Dimensions - 12.8 x 15.9Level - LowerDescription - Lower level primary option
Save
Ask
Tour
Hide
Share
Exterior Features
Construction Details 
BrickMasonite
Exterior 
Rain GuttersStorage
Lot Features 
Cul-De-SacGentle SlopingPrivateFew Trees
Patio And Porch 
DeckFront Porch
Roof 
Shingle
Windows/Doors 
Insulated Windows
Community Features
Community Features 
ParkSidewalks
Financing Terms Available 
CashConventionalFHAVA Loan
Schools
School District
Unknown
Elementary School
Wake - Green Elementary
Middle School
Wake - Carroll Middle
High School
Wake - Sanderson High
Listing courtesy of Allie Parker of Hodge & Kittrell Sothebys INTE


Listings that are marked with an icon are provided courtesy of the Triangle MLS, Inc. of North Carolina, Internet Data Exchange Database. Copyright 2026 Triangle MLS, Inc. of North Carolina. All rights reserved.

Last checked: 2026-10-30 06:06 AM UTC

Neighborhood & Commute
Source: Walkscore
Disclosure: Community information and market data powered by Constellation Data Labs. Information is deemed reliable but not guaranteed.
Save
Ask
Tour
Hide
Share