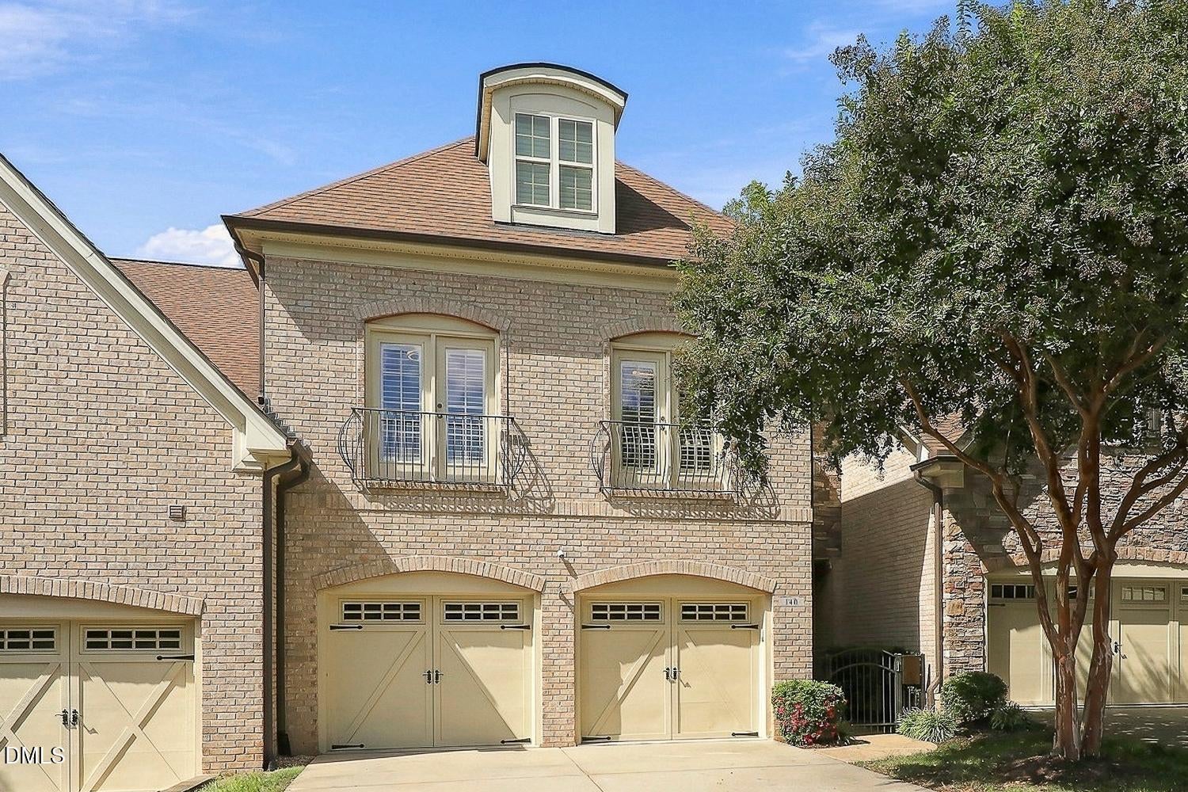
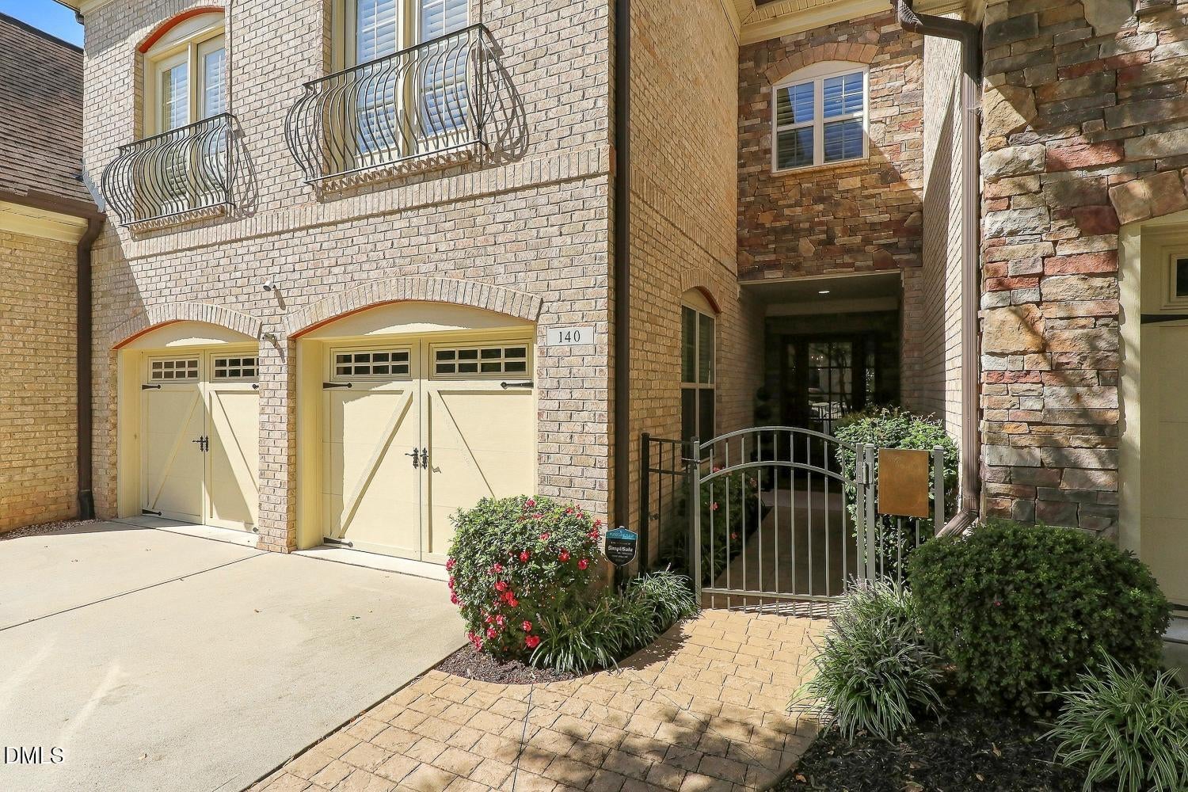
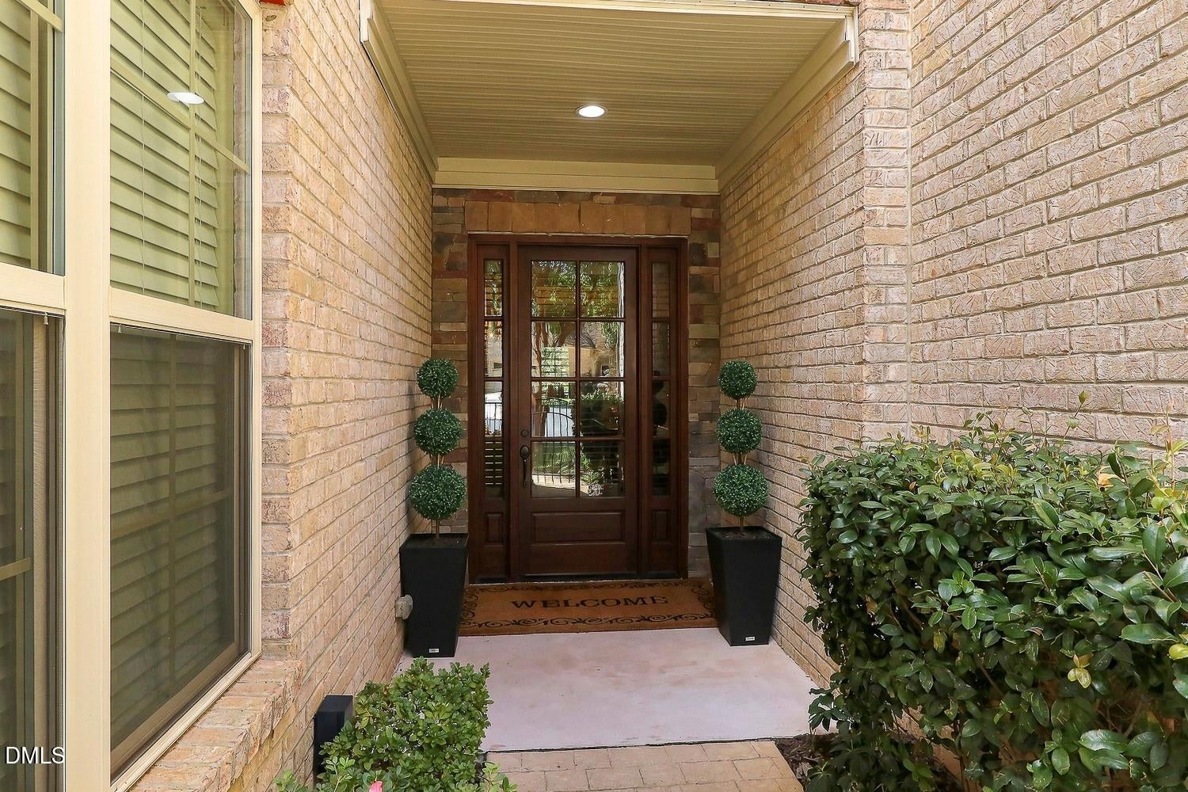
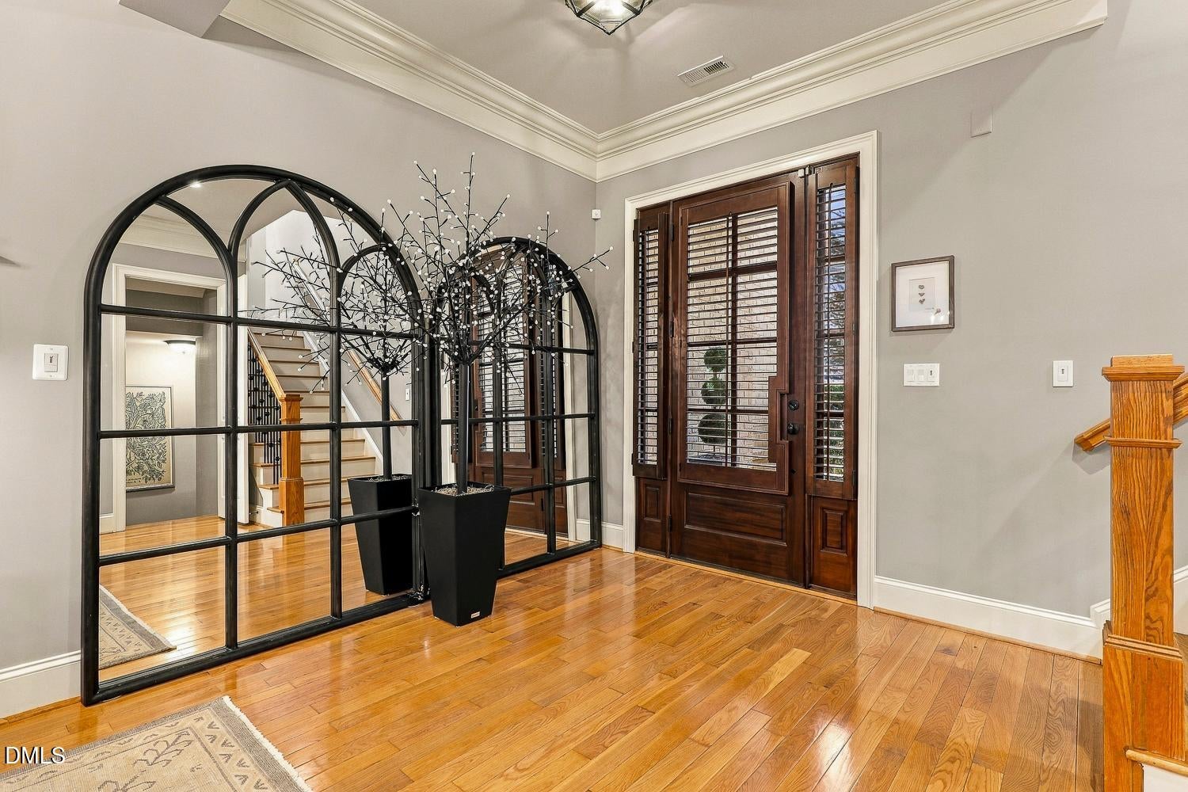
No exaggeration, this home should be featured in House Beautiful! Custom-built and thoughtfully renovated over time, with no expense spared, this 5-bedroom, 5-bath townhome offers luxury at every turn, an awesome floorplan, and an ideal location, all move-in ready! The main floor welcomes you with 10' ceilings, lots of natural light, an open living area, and a chef's dream kitchen. You'll also find a guest bedroom (or home office) with a full bath, and a double-sided fireplace shared with the screened porch overlooking a private wooded buffer. Take the elevator upstairs to the spacious Primary Suite, with a frameless tile shower, soaker tub, and custom walk-in closet. The secondary bedrooms are generously sized, each with its own bath. Friends and family will never want to leave! The lower-level lives like a designer's city apartment, with 10' ceilings, a full kitchen, a dedicated wine room, a guest suite, tons of storage, and a private patio. Extended 2½-car garage with an EV charger. The HOA covers exterior maintenance, including roofs, gutters, painting, and landscaping, and residents enjoy a neighborhood lake with greenway access.
Save
Ask
Tour
Hide
Share
Listing Snapshot
Price
$1,195,000
Days On Site
8 Days
Bedrooms
5
Inside Area (SqFt)
4,830 sqft
Total Baths
5
Full Baths
5
Partial Baths
N/A
Lot Size
0.07 Acres
Year Built
2010
MLS® Number
10195851
Status
Active
Property Tax
$8,248.92
HOA/Condo/Coop Fees
$495 monthly
Sq Ft Source
N/A
Friends & Family
React
Comment
Invite
No Comments Yet
Did you know? You can invite friends and family to your search. They can join your search, rate and discuss listings with you.
Dimensions - 7.0 x 7.2Level - LowerDescription - Kitchenette
Save
Ask
Tour
Hide
Share
Exterior Features
Construction Details
Brick
Exterior
Private EntranceRain Gutters
Lot Features
Back YardFront YardLandscaped
Patio And Porch
CoveredFront PorchPatioScreened
Roof
Shingle
View
Trees/Woods
Waterview
Trees/Woods
Windows/Doors
Plantation ShuttersScreensSkylight(s)
Community Features
Association Amenities
LandscapingMaintenance Grounds
Association Fee
$495.0
Association Fee Frequency
Monthly
Community Features
LakeStreet LightsSidewalks
Financing Terms Available
CashConventionalFHAVA Loan
Schools
School District
Unknown
Elementary School
Wake - Swift Creek Elementary
Middle School
Wake - Dillard Drive Middle
High School
Wake - Athens Drive High
Listing courtesy of Linda Trevor of Compass -- Cary
Listings that are marked with an icon are provided courtesy of the Triangle MLS, Inc. of North Carolina, Internet Data Exchange Database. Copyright 2026 Triangle MLS, Inc. of North Carolina. All rights reserved.
Last checked: 2026-10-09 04:58 PM UTC
Neighborhood & Commute
Source: Walkscore
Disclosure: Community information and market data powered by Constellation Data Labs. Information is deemed reliable but not guaranteed.


Did you know? You can invite friends and family to your search. They can join your search, rate and discuss listings with you.