Save
Ask
Tour
Hide
Share
$659,900
4 Days On Site

1083 Woodland Church Road
Wake Forest, NC 27587

For Sale|Single Family Residence|Active
3
Beds
4
Total Baths
3
Full Baths
1
Partial Bath
3,161
SqFt
$209
/SqFt
1994
Built
Subdivision:
New Light Creek
County:
Granville
Call Now: 919-404-SHOW
Is this the listing for you? We can help make it yours.
919-404-SHOW
1083 Woodland Church Road1083 Woodland Church Road1083 Woodland Church Road1083 Woodland Church Road
Save
Ask
Tour
Hide
Share

Mortgage Calculator

Monthly Payment (Est.)

Enter an interest rate to see your estimated monthly payment.
Calculator powered by Showcase IDX, a Constellation1 Company. Copyright ©2026 Information is deemed reliable but not guaranteed.

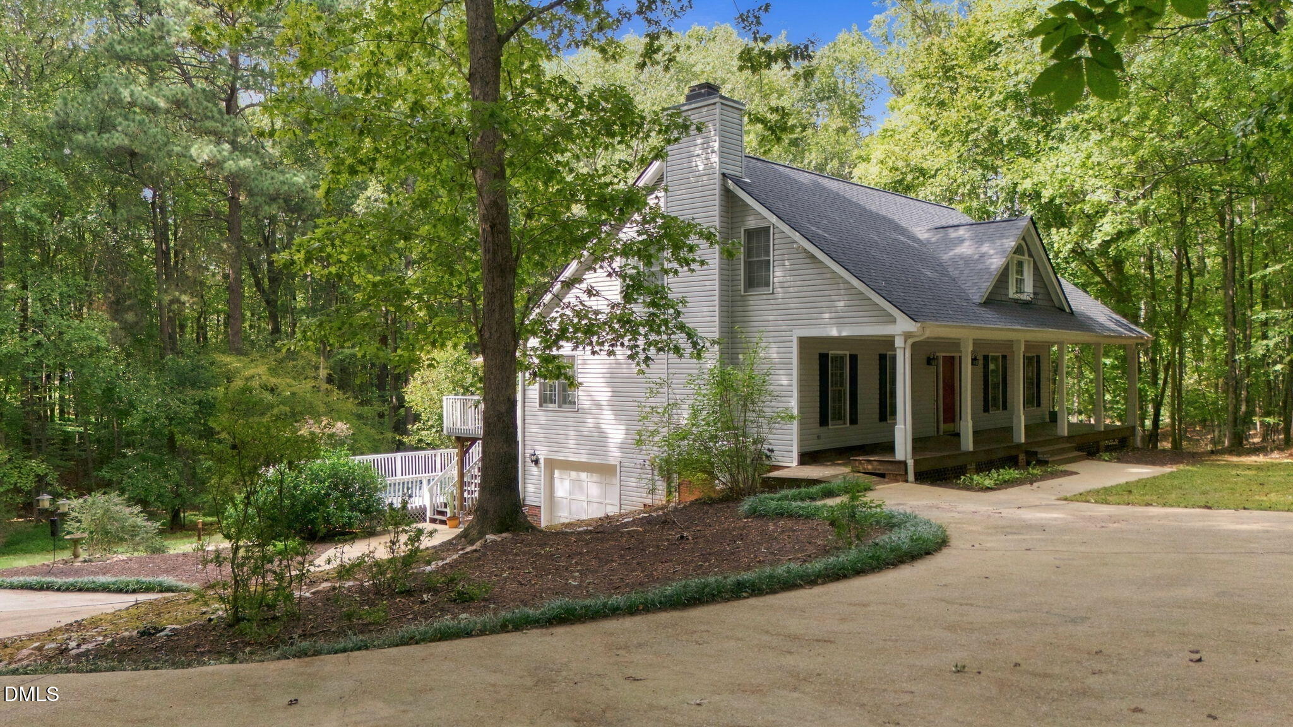
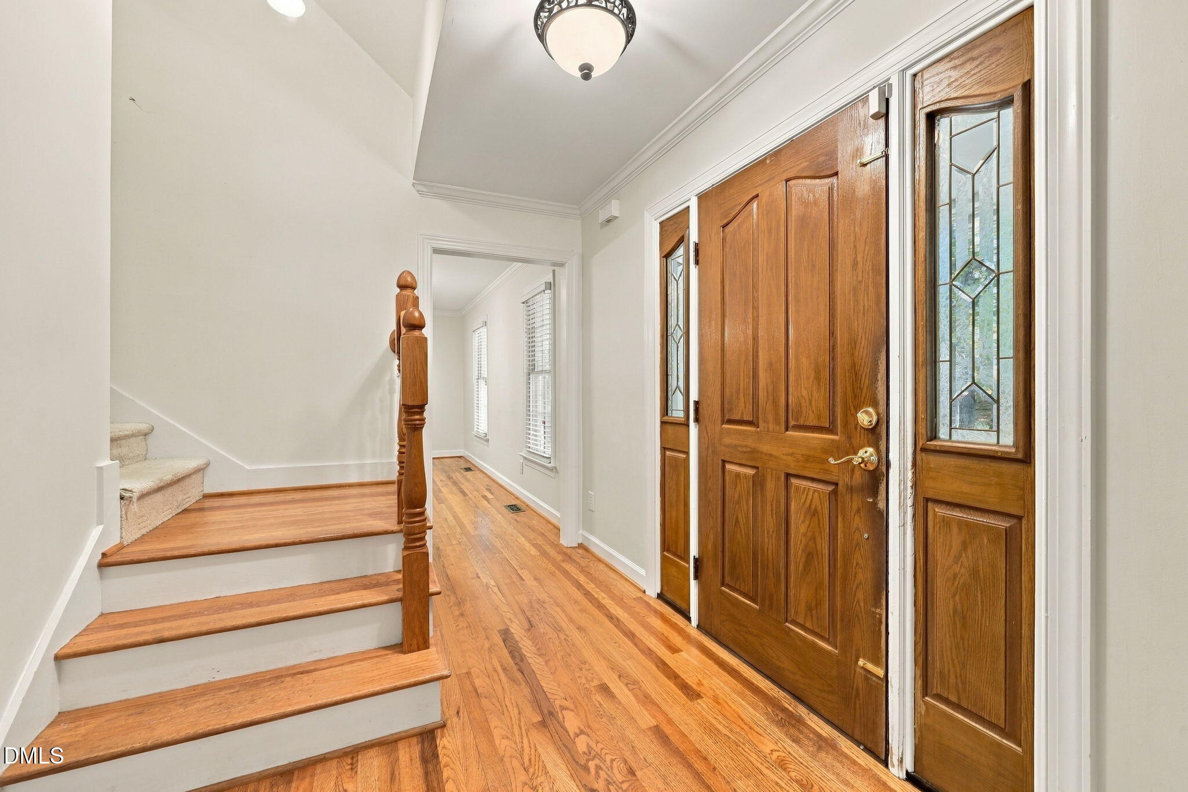
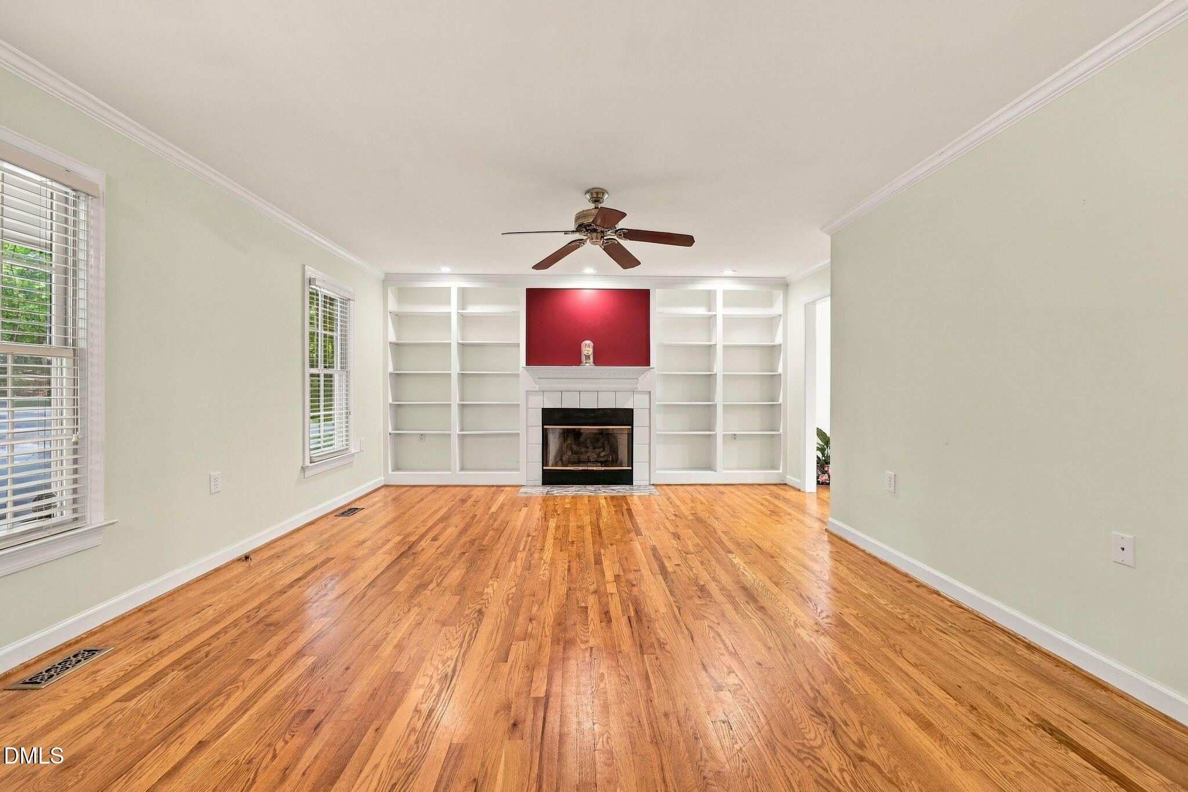
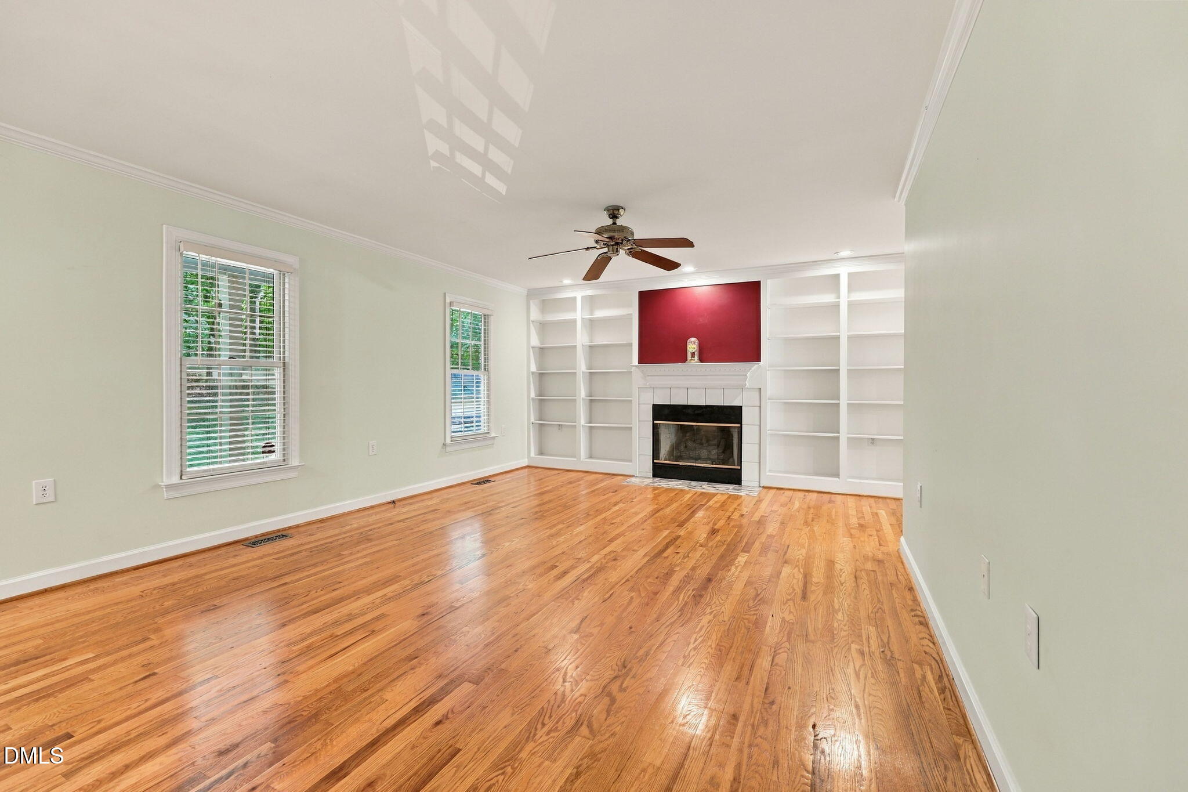
Beautifully maintained home offering the perfect combination of privacy, space, and convenience! Nestled on a private, wooded 2.38 acre lot with no HOA, this property offers a peaceful, secluded setting while still being conveniently located near shopping, restaurants, and city amenities. A new roof was installed in January 2025, adding even more value and peace of mind. Enjoy the tranquility of country style living without giving up the conveniences of being close to town. A long covered front porch welcomes you into this spacious home featuring beautiful hardwood floors throughout the main level. The inviting living room offers built-in bookshelves and a cozy fireplace with gas logs, while the large dining room provides plenty of space for gatherings and entertaining. The kitchen features Corian countertops, a porcelain sink, tile backsplash, prep sink, and two pantry closets, providing plenty of workspace and storage. The main floor is fully handicap accessible, with a ramp providing easy access into the home. The spacious main-floor primary suite features a handicap-accessible bathroom. The 725 sq. ft. finished basement provides additional living space and includes a den with a sink, cabinetry and built-in desk area, a handicap-accessible full bathroom, and a recreation room. The unfinished portion of the basement offers a workshop/storage area and one-car garage. Upstairs, you'll find two generously sized bedrooms and a full bathroom featuring a dual vanity, Jacuzzi tub, and separate shower. An abundance of storage throughout the home adds even more functionality. Step outside and enjoy the privacy of the wooded acreage from the large rear deck or spend summer days relaxing by the above-ground pool with wraparound decking. Surrounded by nature and tucked away on 2.38 acres, you'll feel miles away while still being close to shopping, dining, and everyday city conveniences. A rare opportunity to enjoy privacy, acreage, no HOA, and convenient access to everything you need!

Save
Ask
Tour
Hide
Share
Listing Snapshot
Price 
$659,900
Days On Site 
4 Days
Bedrooms 
3
Inside Area (SqFt) 
3,161 sqft
Total Baths 
4
Full Baths 
3
Partial Baths 
1
Lot Size 
2.38 Acres
Year Built 
1994
MLS® Number 
10195849
Status 
Active
Property Tax 
$1,371.91
HOA/Condo/Coop Fees 
N/A
Sq Ft Source 
N/A
Friends & Family
Recent Activity
4 days agoListing first seen on site
4 days agoListing updated with changes from the MLS®
General Features
Acres 
2.38
Attached Garage 
Yes
Foundation 
Block
Garage 
Yes
Garage Spaces 
1
Levels 
Two
Parking 
AttachedGarageBasementConcreteDrivewayParking Pad
Parking Spaces 
2
Property Sub Type 
Single Family Residence
Sewer 
Septic Tank
Special Circumstances 
Standard
SqFt Above 
2436
SqFt Below 
725
SqFt Total 
3161
Style 
Farmhouse
Water Source 
Well
Interior Features
Appliances 
DryerDishwasherElectric RangeMicrowaveRefrigeratorWasherWasher/Dryer
Basement 
FinishedStorage Space
Cooling 
Central AirCeiling Fan(s)Heat Pump
Fireplace 
Yes
Fireplace Features 
Glass DoorsGas LogLiving RoomPropane
Fireplaces 
1
Flooring 
CarpetCeramic TileHardwoodTile
Heating 
Fireplace(s)Heat Pump
Interior 
Built-in FeaturesCeiling Fan(s)ChandelierCrown MoldingDouble VanityHis and Hers ClosetsRecessed LightingWalk-In Closet(s)High Speed Internet
Laundry Features 
InsideWasher Hookup
Main Level Bedrooms 
1
Bedroom 2 
Dimensions - 17.8 x 18.6Level - Second
Bedroom 3 
Dimensions - 13.8 x 14.8Level - Second
Den 
Dimensions - 15.7 x 14.0Level - Basement
Dining Room 
Dimensions - 16.3 x 12.8Level - Main
Kitchen 
Dimensions - 9.9 x 8.1Level - Main
Laundry 
Dimensions - 5.1 x 3.3Level - Basement
Living Room 
Dimensions - 22.0 x 14.0Level - Main
Master Bedroom 
Dimensions - 12.11 x 15.2Level - Main
Recreation Room 
Dimensions - 15.7 x 13.3Level - Basement
Save
Ask
Tour
Hide
Share
Exterior Features
Construction Details 
Vinyl Siding
Exterior 
Rain Gutters
Lot Features 
ClearedWooded
Patio And Porch 
CoveredDeckFront Porch
Pool Features 
Above GroundOutdoor PoolPrivate
Private Pool 
Yes
Roof 
Shingle
View 
Trees/Woods
Waterview 
Trees/Woods
Community Features
Accessibility Features 
Accessible BedroomAccessible DoorsAccessible Full BathAccessible Hallway(s)Accessible Kitchen
Financing Terms Available 
CashConventionalFHAVA Loan
Schools
School District
Unknown
Elementary School
Granville - Tar River Elementary
Middle School
Granville - Granville Central Middle School
High School
Granville - South Granville High
Listing courtesy of Tabitha R Wade of Grand Slam Realty


Listings that are marked with an icon are provided courtesy of the Triangle MLS, Inc. of North Carolina, Internet Data Exchange Database. Copyright 2026 Triangle MLS, Inc. of North Carolina. All rights reserved.

Last checked: 2026-10-06 02:08 AM UTC

Neighborhood & Commute
Source: Walkscore
Disclosure: Community information and market data powered by Constellation Data Labs. Information is deemed reliable but not guaranteed.
Save
Ask
Tour
Hide
Share