Save
Ask
Tour
Hide
Share
$425,000
28 Days On Site

825 Swan Neck Lane
Raleigh, NC 27615

For Sale|Townhouse|Active
3
Beds
3
Total Baths
2
Full Baths
1
Partial Bath
1,826
SqFt
$233
/SqFt
2007
Built
Subdivision:
Allyns Landing
County:
Wake
Call Now: 919-404-SHOW
Is this the listing for you? We can help make it yours.
919-404-SHOW
825 Swan Neck Lane825 Swan Neck Lane825 Swan Neck Lane825 Swan Neck Lane
Save
Ask
Tour
Hide
Share

Mortgage Calculator

Monthly Payment (Est.)

Enter an interest rate to see your estimated monthly payment.
Calculator powered by Showcase IDX, a Constellation1 Company. Copyright ©2026 Information is deemed reliable but not guaranteed.

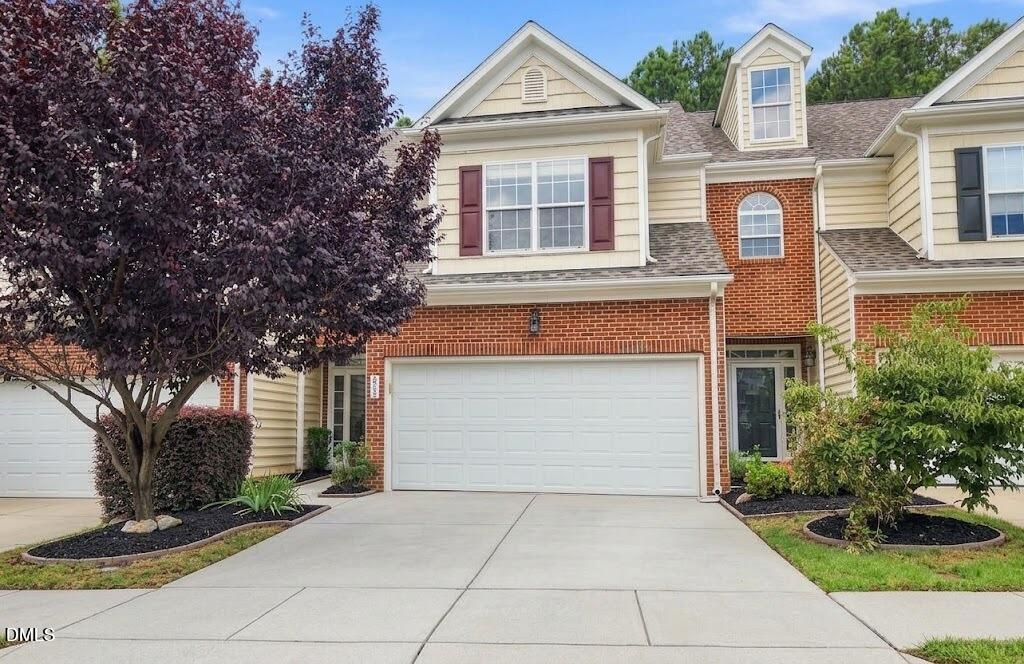
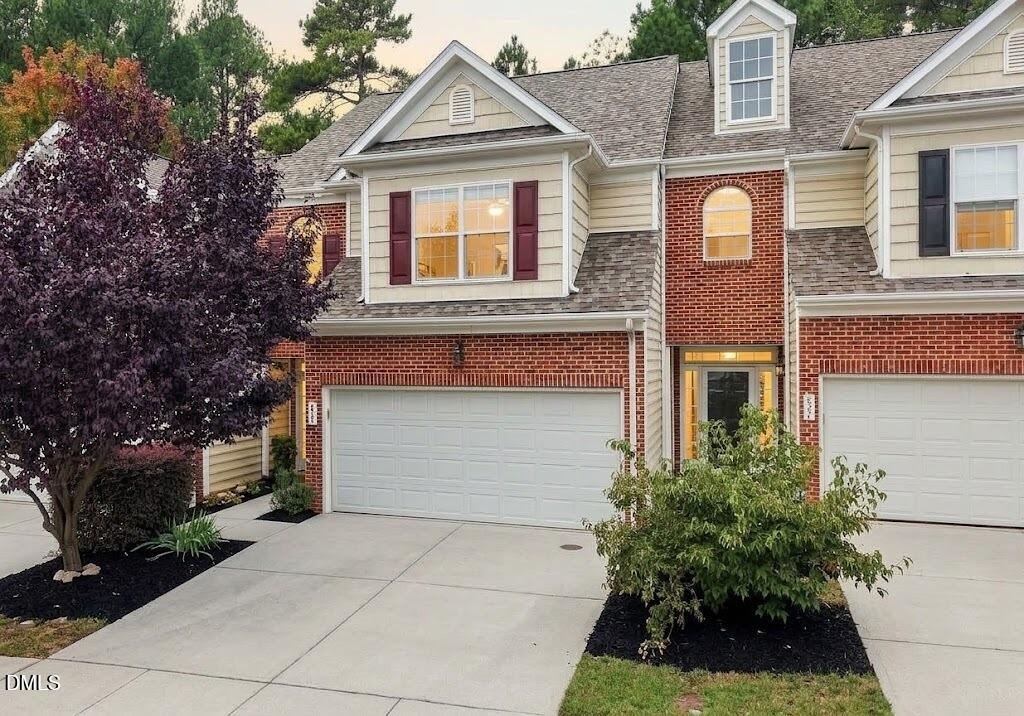
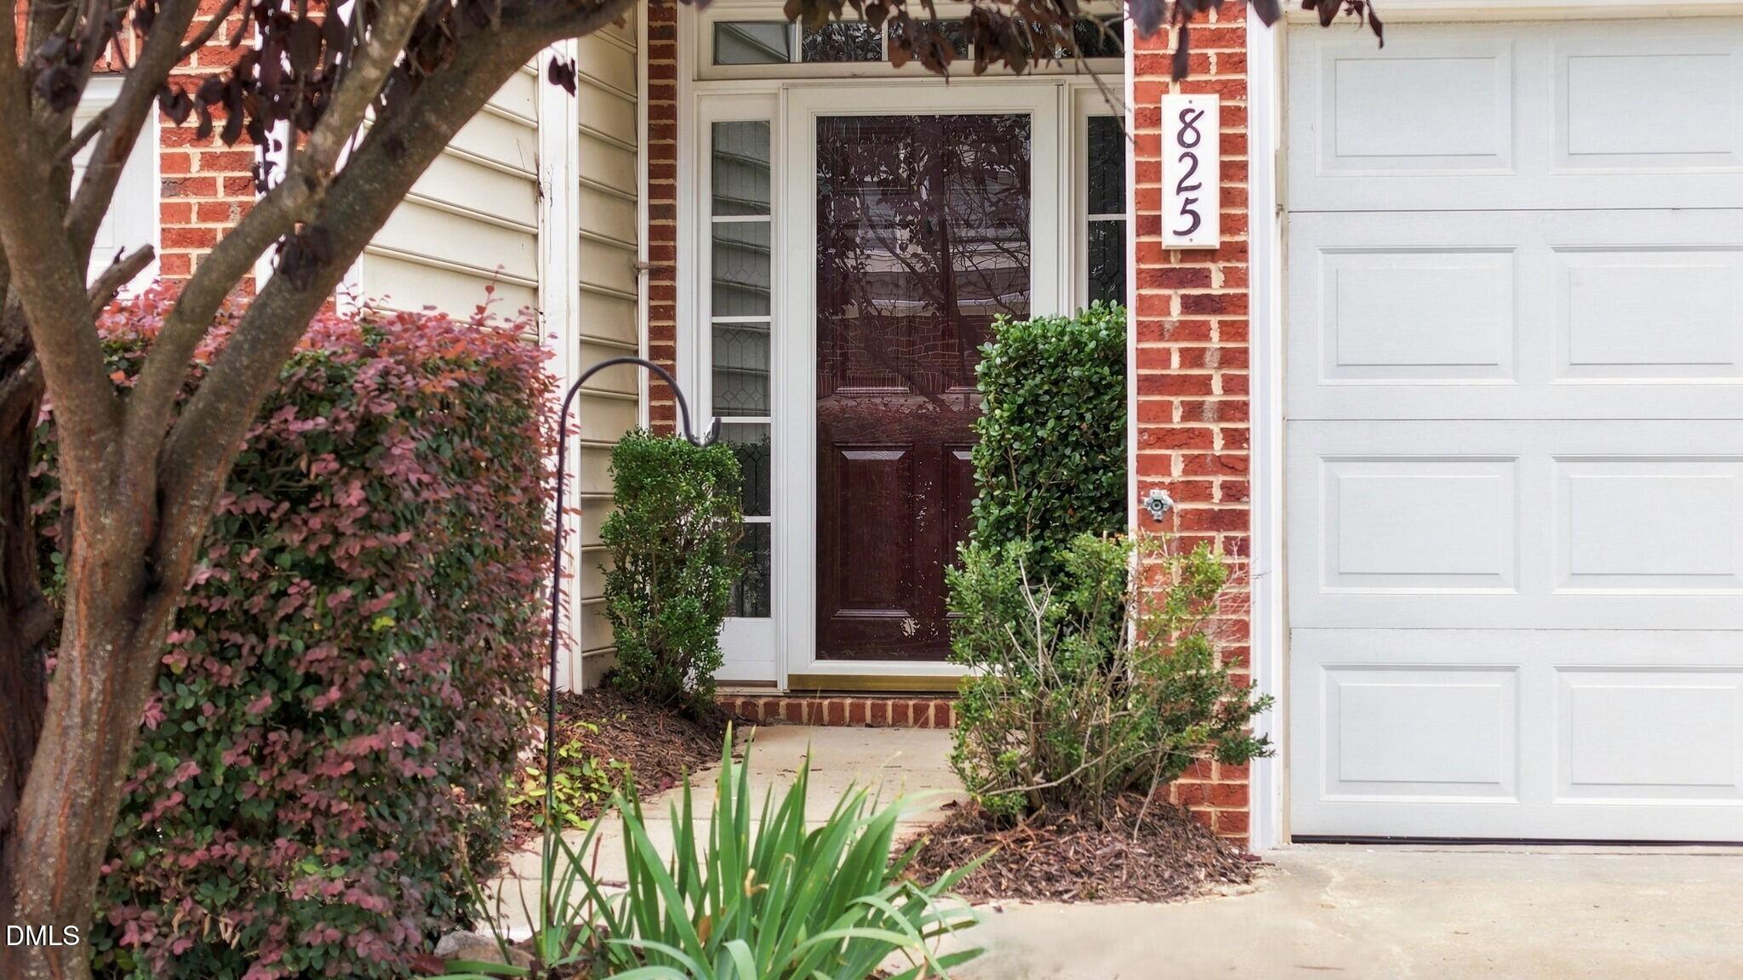
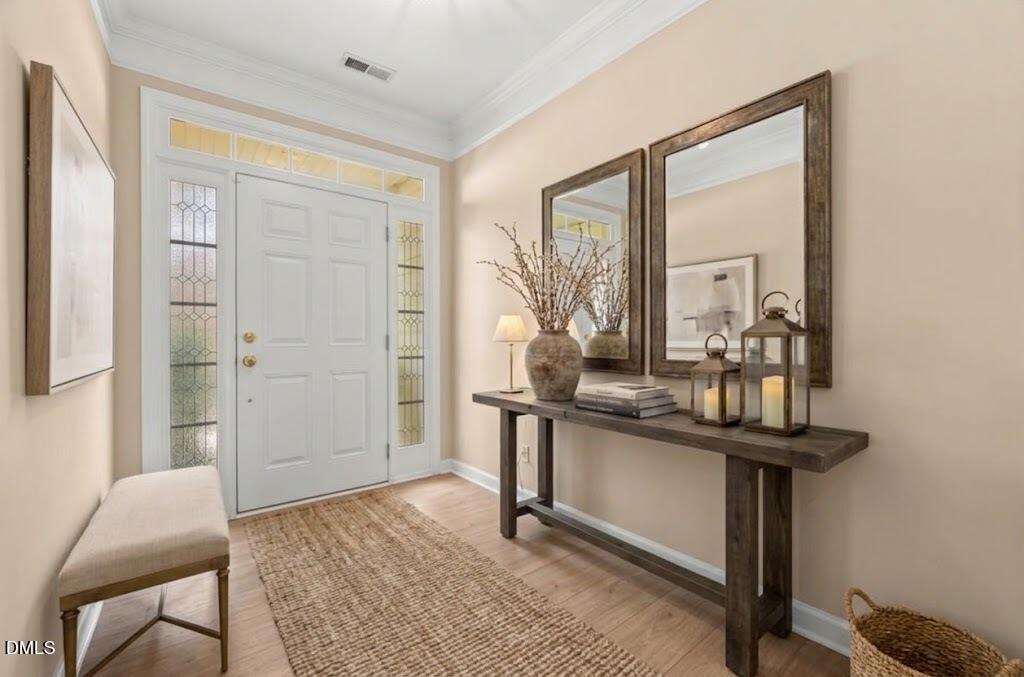
Welcome to 825 Swan Neck Ln, a beautifully updated 3-bedroom, 2.5-bath townhome in desirable Allyn's Landing, perfectly positioned in the heart of North Raleigh. Step inside to all-new LVP flooring throughout the main level, updated lighting, and a refreshed kitchen featuring brand-new granite countertops. Upstairs, new premium Traffic Master carpet adds a soft, comfortable feel to the bedroom level. The inviting living room, complete with a cozy fireplace, is the perfect spot to unwind at the end of the day or gather with friends. Step outside to your private, fenced backyard—a charming retreat for morning coffee, weekend grilling, or simply enjoying a little fresh air. A 2-car garage with an EV charger adds everyday convenience with plenty of room for parking, storage, and all the extras that come with an active lifestyle. Beyond your front door, Allyn's Landing offers a peaceful neighborhood setting with sidewalks, a community pond and gazebo, while putting you close to everything that makes North Raleigh such a great place to live. Enjoy quick access to Six Forks Road, Whole Foods, Target, Home Depot, shopping, dining and everyday conveniences, with I-540 and RDU International Airport making travel and commuting easy. When it's time for dinner, entertainment or a night out, North Hills is just a short drive away. Updated, comfortable and wonderfully connected, 825 Swan Neck Ln offers the best of low-maintenance townhome living with the spaces and conveniences that make you feel right at home. Home is vacant and unfurnished. Some photos have been virtually staged to help buyers envision the spaces furnished. Virtual furnishings and décor are for illustrative purposes only and are not included with the property.

Save
Ask
Tour
Hide
Share
Listing Snapshot
Price 
$425,000
Days On Site 
28 Days
Bedrooms 
3
Inside Area (SqFt) 
1,826 sqft
Total Baths 
3
Full Baths 
2
Partial Baths 
1
Lot Size 
0.05 Acres
Year Built 
2007
MLS Number 
10195848
Status 
Active
Property Tax 
$3,559.59
HOA/Condo/Coop Fees 
$227.08 monthly
Sq Ft Source 
N/A
Friends & Family
Recent Activity
4 weeks agoListing first seen on site
4 weeks agoListing updated with changes from the MLS
General Features
Acres 
0.05
Attached Garage 
Yes
Foundation 
Slab
Garage 
Yes
Garage Spaces 
2
Levels 
Two
Parking 
AttachedGarageConcreteDrivewayGarage Faces FrontGarage Door Opener
Parking Spaces 
4
Property Sub Type 
Townhouse
Security 
Smoke Detector(s)Security System
Sewer 
Public Sewer
SqFt Above 
1826
SqFt Total 
1826
Style 
Traditional
Water Source 
Public
Zoning 
R-6
Interior Features
Appliances 
DishwasherElectric OvenElectric RangeElectric Water HeaterMicrowavePlumbed For Ice MakerRefrigerator
Cooling 
Central Air
Fireplace 
Yes
Fireplace Features 
Family RoomGasGas Log
Fireplaces 
1
Flooring 
CarpetHardwoodTile
Heating 
Forced AirNatural Gas
Interior 
Cathedral Ceiling(s)Ceiling Fan(s)Entrance FoyerHigh CeilingsSoaking TubStorageTile CountersHigh Speed Internet
Laundry Features 
Electric Dryer HookupLaundry RoomUpper LevelWasher Hookup
Window Features 
Insulated Windows
Bedroom 2 
Dimensions - 14.0 x 10.5Level - SecondDescription - Bedroom 2
Bedroom 3 
Dimensions - 13.0 x 11.5Level - SecondDescription - Bedroom 3
Dining Room 
Dimensions - 13.0 x 10.5Level - MainDescription - Dining Room
Entrance Hall 
Dimensions - 10.0 x 6.5Level - MainDescription - Foyer
Family Room 
Dimensions - 18.5 x 13.0Level - MainDescription - Family Room
Kitchen 
Dimensions - 10.5 x 10.0Level - MainDescription - Kitchen
Laundry 
Dimensions - 6.0 x 5.5Level - SecondDescription - Laundry Room
Master Bedroom 
Dimensions - 18.5 x 13.5Level - SecondDescription - Owners Bedroom
Other 
Dimensions - 12.0 x 10.0Level - MainDescription - Patio
Save
Ask
Tour
Hide
Share
Exterior Features
Construction Details 
BrickVinyl Siding
Exterior 
Rain Gutters
Fencing 
PrivacyFenced
Lot Features 
Landscaped
Patio And Porch 
Patio
Roof 
Shingle
Windows/Doors 
Insulated Windows
Community Features
Association Fee 
$205.0
Association Fee Frequency 
Monthly
Additional Association Fee 
$265.0
Additional Association Fee Frequency 
Annually
Financing Terms Available 
CashConventionalFHA
Schools
School District
Unknown
Elementary School
Wake - Lead Mine Elementary
Middle School
Wake - West Millbrook Middle
High School
Wake - Sanderson High
Listing courtesy of Jim Allen of Coldwell Banker HPW


Listings that are marked with an icon are provided courtesy of the Triangle MLS, Inc. of North Carolina, Internet Data Exchange Database. Copyright 2026 Triangle MLS, Inc. of North Carolina. All rights reserved.

Last checked: 2026-10-30 03:04 AM UTC

Neighborhood & Commute
Source: Walkscore
Disclosure: Community information and market data powered by Constellation Data Labs. Information is deemed reliable but not guaranteed.
Save
Ask
Tour
Hide
Share