Save
Ask
Tour
Hide
Share
$569,000
30 Days On Site

4328 Salem Church Road
Haw River, NC 27258

Single Family Residence|Pending
3
Beds
3
Total Baths
2
Full Baths
1
Partial Bath
2,613
SqFt
$218
/SqFt
2023
Built
Subdivision:
Tatums Ridge
County:
Alamance
Call Now: 919-404-SHOW
Is this the listing for you? We can help make it yours.
919-404-SHOW
4328 Salem Church Road4328 Salem Church Road4328 Salem Church Road4328 Salem Church Road
Save
Ask
Tour
Hide
Share

Mortgage Calculator

Monthly Payment (Est.)

Enter an interest rate to see your estimated monthly payment.
Calculator powered by Showcase IDX, a Constellation1 Company. Copyright ©2026 Information is deemed reliable but not guaranteed.

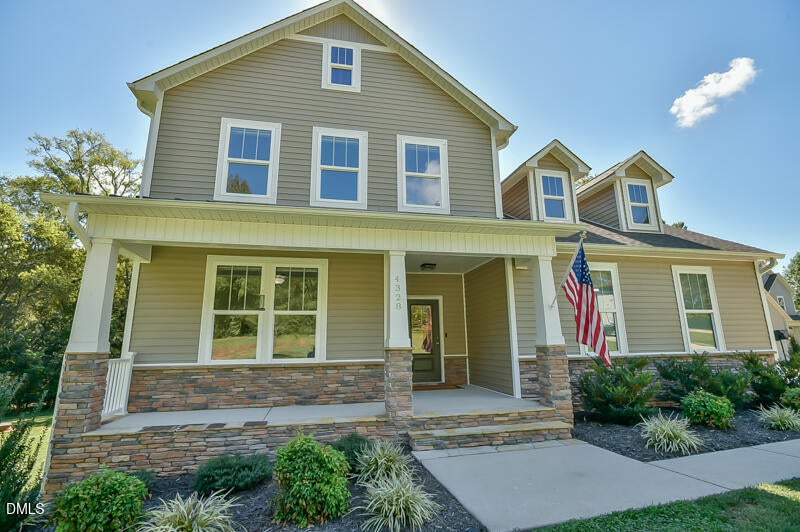
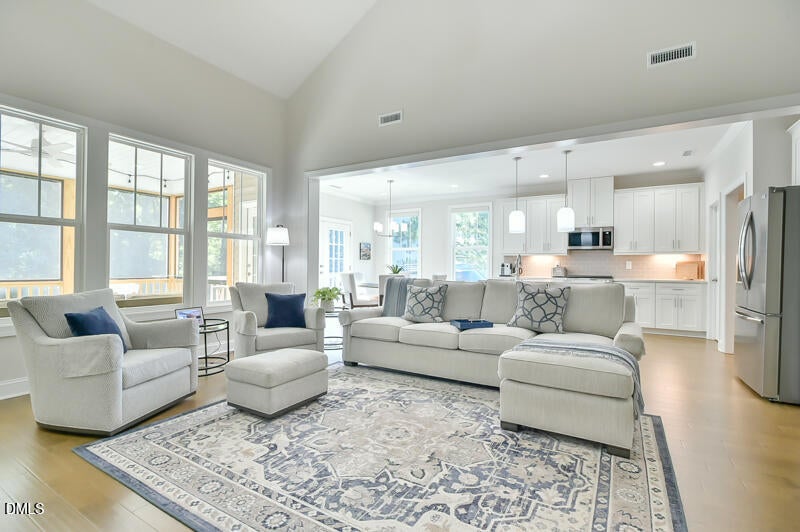
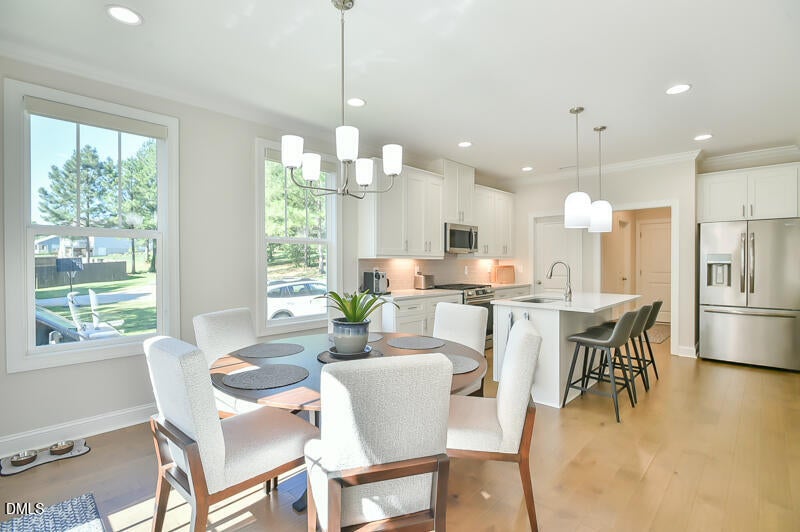
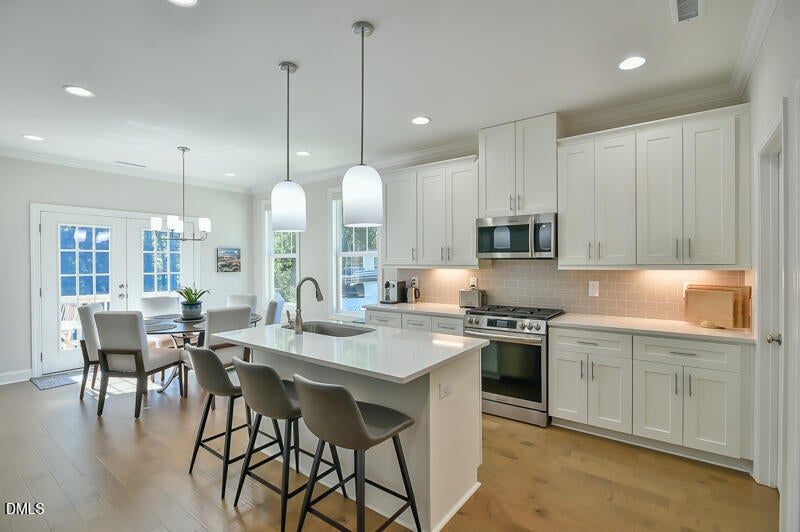
How is this beloved home better than new? The meticulous owners have lived lightly and added incredible value with their care and attention to detail. Upgrades abound! After chasing down every punch list item with the builder, they also upgraded the wood flooring in the primary bedroom & soaking tub in the primary bathroom, added custom blinds on the windows & an awning over the deck to protect you from rain & sun, installed a water softener & filtration system, installed dimmers in main living areas and in primary suite, and motion-activated security lights and ring camera, several TVs + TV mounts, plus many other thoughtful details. On the main level, you have an airy and bright open concept kitchen/dining/living room, spacious primary suite, private office, laundry, ½ bath, and oodles of storage. Upstairs is perfect for guests or family with a roomy loft, two bedrooms and an extra bathroom. Side-entrace garage has abundant light and workshop space, as well as freezer and on-demand water heater. Outside, an extra-deep parking pad is ready for your boat, RV, basketball hoop, or chalk. The natural barrier between the yard and road means the soccer ball will stay in bounds, and the wooded edge is habitat for friendly neighborhood birds, deer, and fox. The wooded area near the creek has a clear understory, creating a bird paradise, mini-trail, and shady play area. The Artesian well has abundant supply and spring-fed creek almost always runs. A north-facing screened porch is comfortable even on the hottest days. Only 5 minutes from the quaint village of Saxapahaw, and within easy commuting distance of Chapel Hill, Mebane, Hillsborough, and Burlington. Come enjoy a beautiful home on a large lot at the lovely edge of the neighborhood!

Save
Ask
Tour
Hide
Share
Listing Snapshot
Price 
$569,000
Days On Site 
30 Days
Bedrooms 
3
Inside Area (SqFt) 
2,613 sqft
Total Baths 
3
Full Baths 
2
Partial Baths 
1
Lot Size 
1.1 Acres
Year Built 
2023
MLS Number 
10195840
Status 
Pending
Property Tax 
$2,940.9
HOA/Condo/Coop Fees 
N/A
Sq Ft Source 
N/A
Friends & Family
Recent Activity
4 weeks agoListing updated with changes from the MLS
4 weeks agoStatus changed to Pending
a month agoListing first seen on site
General Features
Acres 
1.1
Attached Garage 
Yes
Direction Faces 
Northwest
Disclosures 
Seller Disclosure
Garage 
Yes
Garage Spaces 
2
Levels 
Two
Parking 
AttachedGarageAdditional ParkingConcreteGarage Faces SideGarage Door Opener
Parking Spaces 
2
Property Sub Type 
Single Family Residence
Security 
Other
Sewer 
Septic Tank
Special Circumstances 
Standard
SqFt Above 
2613
SqFt Total 
2613
Style 
CraftsmanTraditional
Utilities 
Electricity ConnectedNatural Gas ConnectedSewer Connected
Water Source 
PrivateWell
Interior Features
Appliances 
Built-In Gas RangeDishwasherExhaust FanGas Water HeaterMicrowaveOtherRefrigeratorRange HoodStainless Steel Appliance(s)Tankless Water HeaterWasher/DryerWater Softener
Basement 
Crawl Space
Cooling 
Central AirCeiling Fan(s)
Fireplace 
Yes
Fireplace Features 
Gas LogLiving Room
Fireplaces 
1
Flooring 
CarpetHardwoodTile
Heating 
ElectricHeat Pump
Interior 
Ceiling Fan(s)Double VanityEntrance FoyerGranite CountersHigh CeilingsHigh Speed InternetKitchen IslandOpen FloorplanPantryRecessed LightingSoaking TubVaulted Ceiling(s)Walk-In Closet(s)Master Downstairs
Laundry Features 
Laundry RoomMain Level
Main Level Bedrooms 
1
Window Features 
Double Pane WindowsWindow Coverings
Bathroom 2 
Dimensions - 5.5 x 11.5Level - Second
Bedroom 2 
Dimensions - 11.0 x 14.0Level - Second
Bedroom 3 
Dimensions - 12.0 x 11.6Level - Second
Dining Room 
Dimensions - 10.8 x 13.0Level - Main
Entrance Hall 
Dimensions - 22.6 x 5.0Level - Main
Kitchen 
Dimensions - 11.2 x 13.0Level - Main
Laundry 
Dimensions - 7.0 x 5.8Level - Main
Living Room 
Dimensions - 20.0 x 15.5Level - Main
Loft 
Dimensions - 18.0 x 10.2Level - Second
Master Bathroom 
Dimensions - 17.8 x 9.8Level - Main
Master Bedroom 
Dimensions - 16.0 x 14.0Level - Main
Office 
Dimensions - 11.0 x 14.0Level - Main
Save
Ask
Tour
Hide
Share
Exterior Features
Construction Details 
Stone VeneerVinyl Siding
Exterior 
Awning(s)LightingRain Gutters
Fencing 
None
Lot Features 
Back YardMany Trees
Patio And Porch 
Front PorchRear PorchScreened
Road Frontage 
State Road
Roof 
Shingle
View 
Creek/StreamForestRural
Waterview 
Creek/StreamForestRural
Windows/Doors 
Double Pane WindowsWindow Coverings
Community Features
Financing Terms Available 
CashConventionalVA Loan
Roads 
Paved
Schools
School District
Unknown
Elementary School
Alamance Burlington - B Everett Jordan Elementary
Middle School
Alamance Burlington - Hawfields Middle
High School
Alamance Burlington - Southeast Alamance High Scho
Listing courtesy of Amy Pulliam of Boro Realty


Listings that are marked with an icon are provided courtesy of the Triangle MLS, Inc. of North Carolina, Internet Data Exchange Database. Copyright 2026 Triangle MLS, Inc. of North Carolina. All rights reserved.

Last checked: 2026-11-01 12:55 PM UTC

Neighborhood & Commute
Source: Walkscore
Disclosure: Community information and market data powered by Constellation Data Labs. Information is deemed reliable but not guaranteed.
Save
Ask
Tour
Hide
Share