
Save
Ask
Tour
Hide
$322,000
11 Days On Site
216 E College StreetFranklinton, NC 27525
For Sale|Single Family Residence|Active
3
Beds
2
Total Baths
2
Full Baths
1,376.16
SqFt
$234
/SqFt
2025
Built
Subdivision:
Not in a Subdivision
County:
Franklin
Call Now: 919-404-SHOW
Is this the listing for you? We can help make it yours.
919-404-SHOW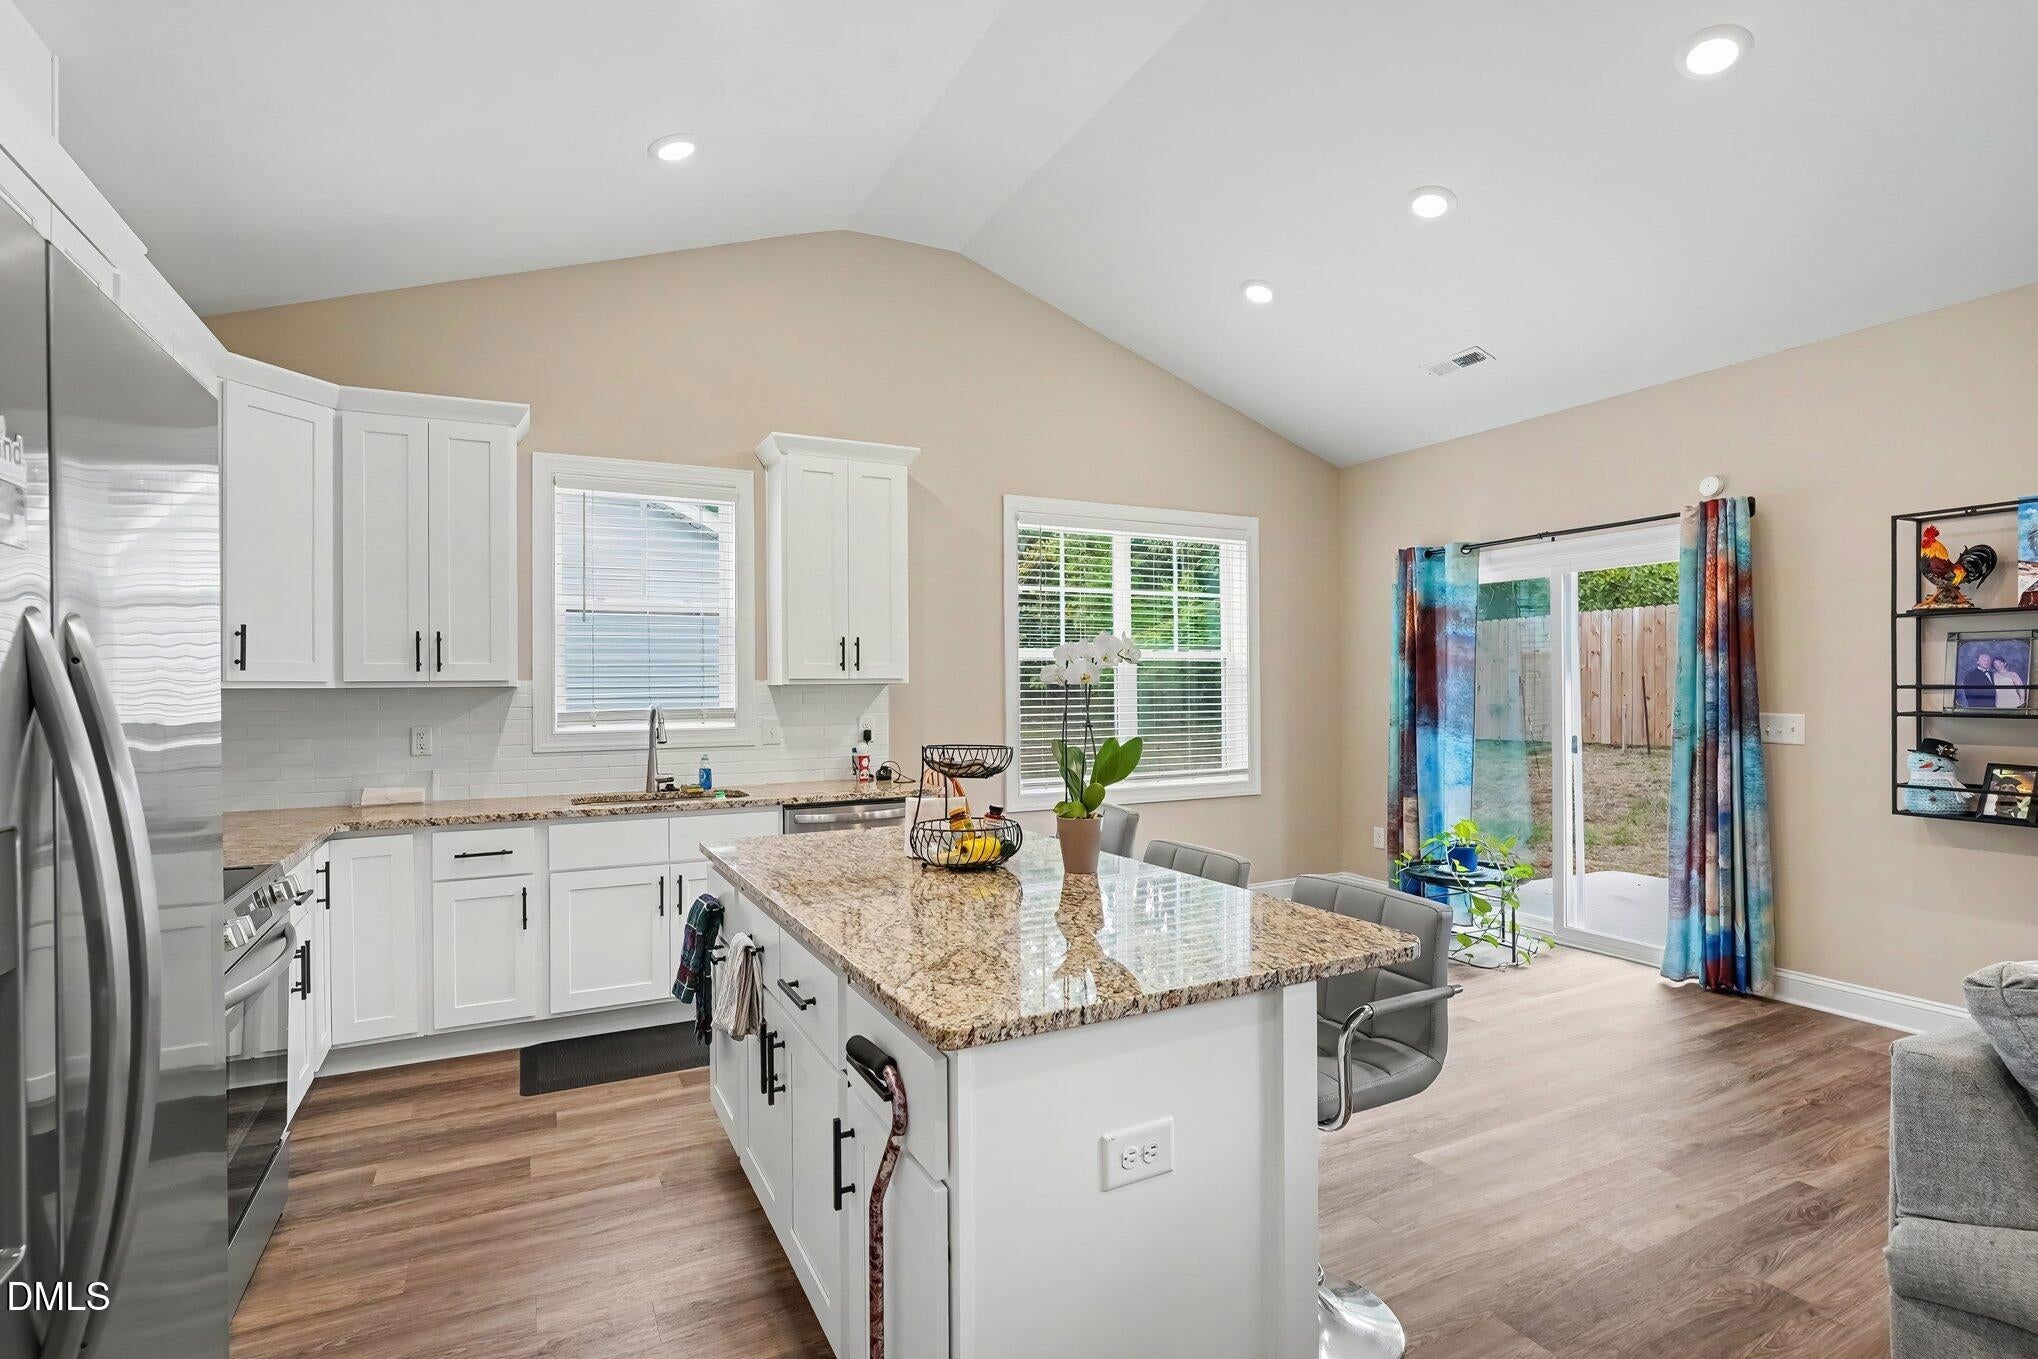
Save
Ask
Tour
Hide
Mortgage Calculator
Monthly Payment (Est.)
Enter an interest rate to see your estimated monthly payment.Calculator powered by Showcase IDX, a Constellation1 Company. Copyright ©2026 Information is deemed reliable but not guaranteed.
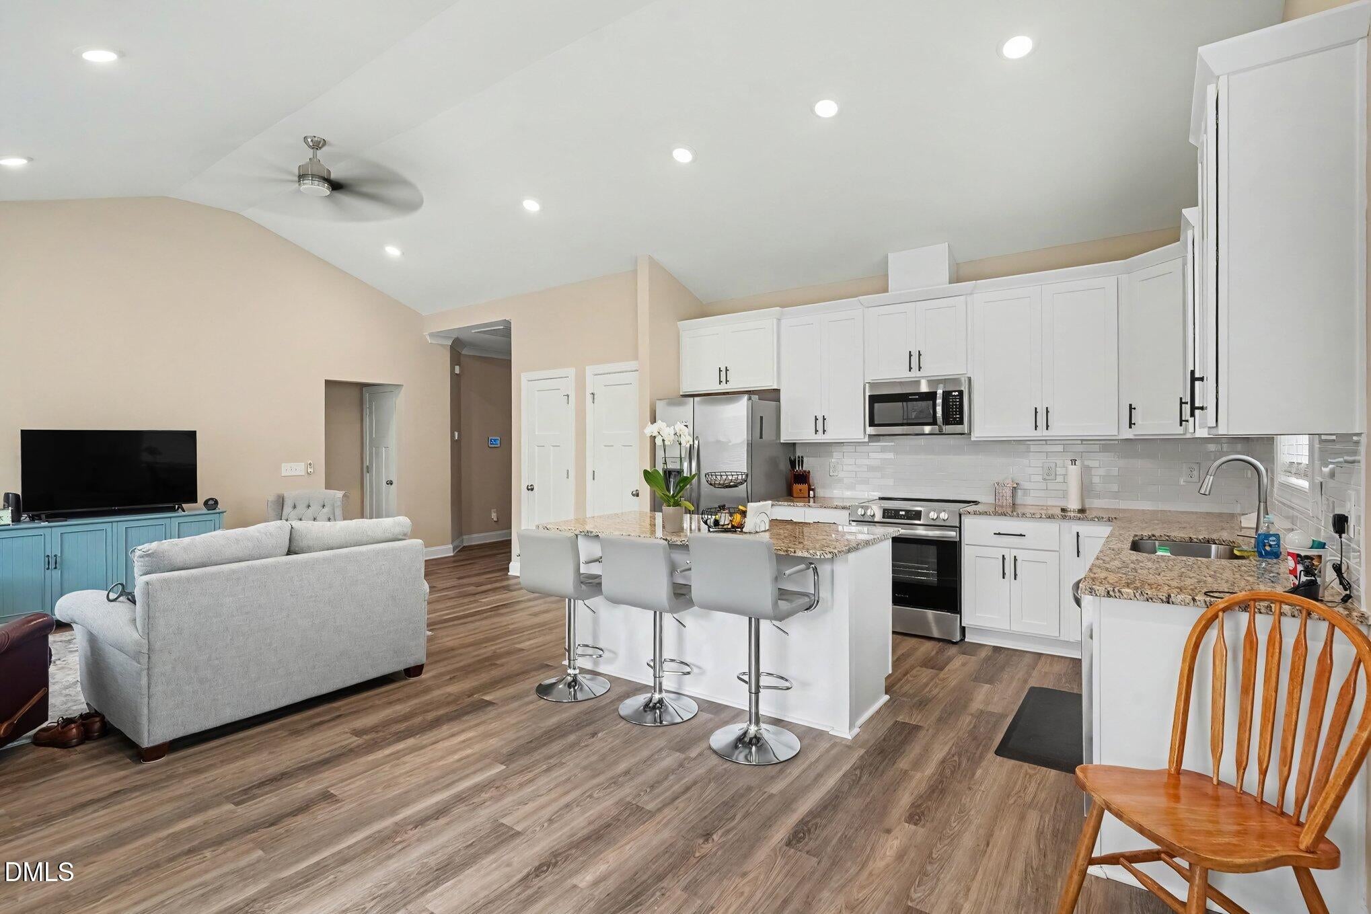
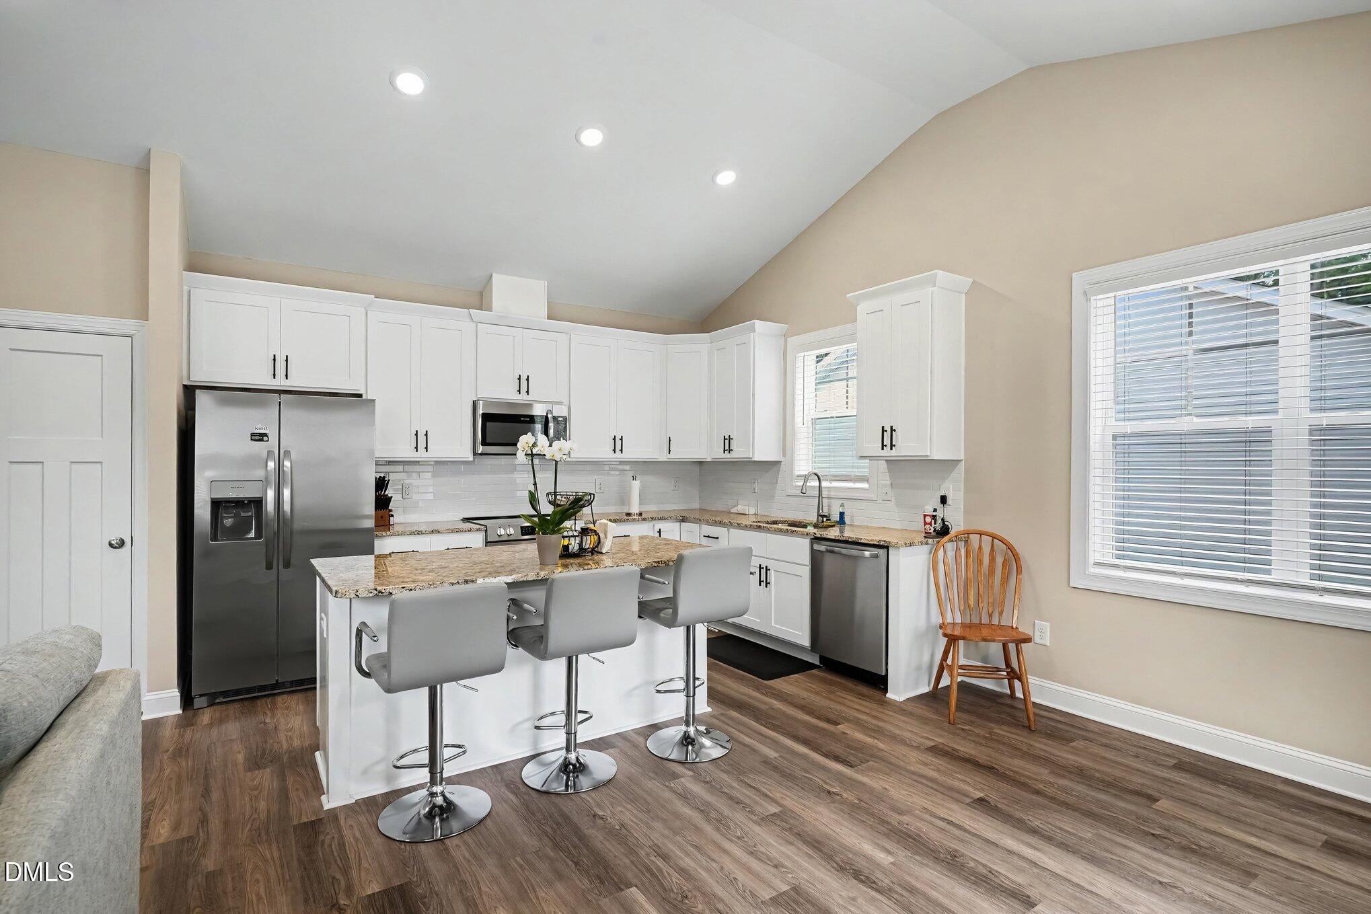
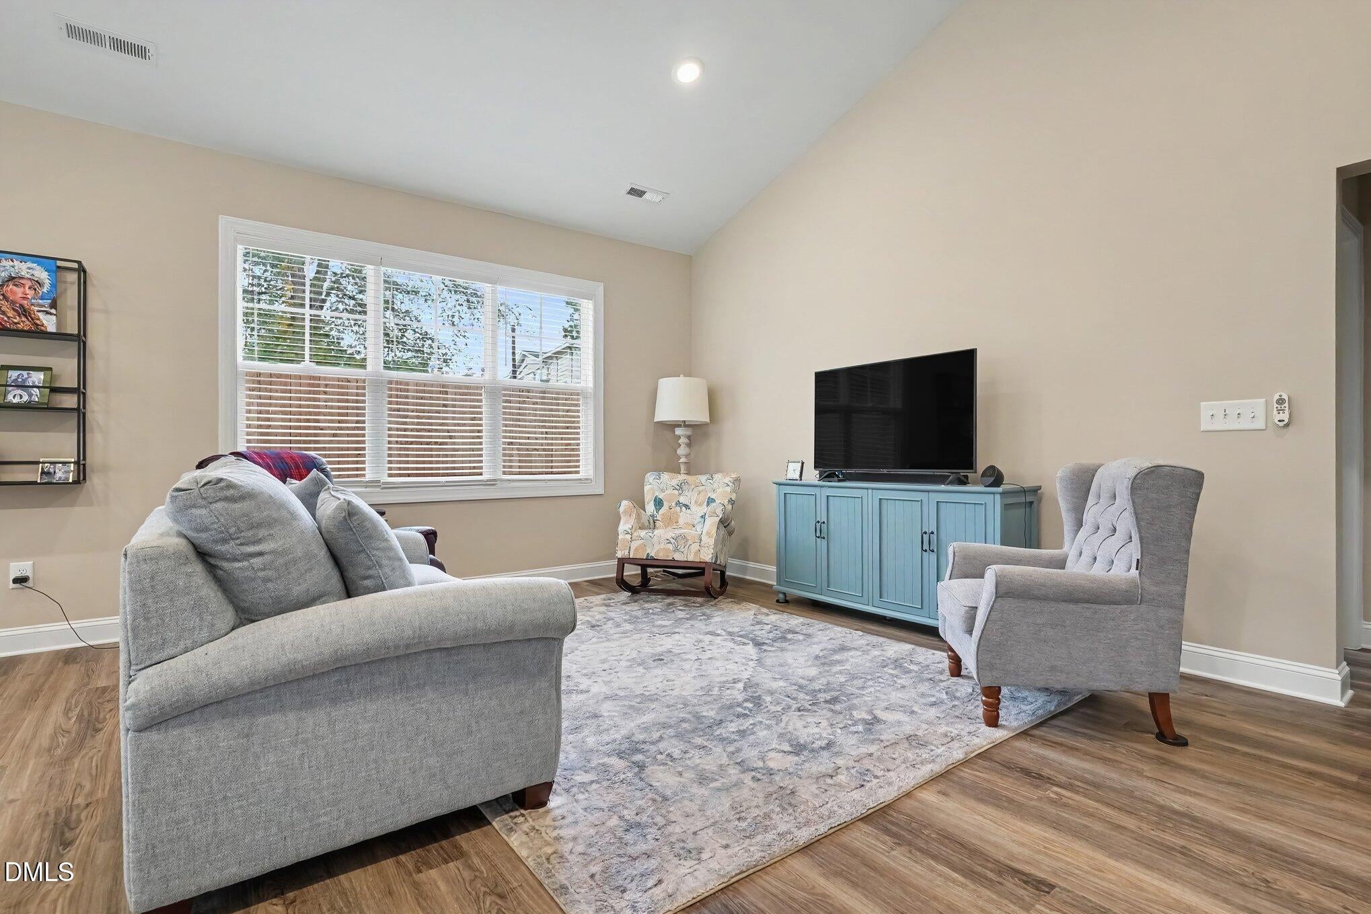
Beautifully maintained 2025 single-family home in Franklinton, ideally located just 1 minute from downtown. This 3-bedroom, 2-bath home features a beautiful open-concept design that seamlessly connects the kitchen, dining area, and living room, creating a welcoming space for everyday living and entertaining. Durable, stylish LVP flooring adds a cohesive look throughout the main living areas. The home is approximately 2 miles from the high school and less than 4 miles from the elementary and middle schools. Enjoy convenient access to nearby communities, with Louisburg and Wake Forest both approximately 17 minutes away. This well-kept home offers comfortable living in a convenient Franklinton location.
Save
Ask
Tour
Hide
Listing Snapshot
Price
$322,000
Days On Site
11 Days
Bedrooms
3
Inside Area (SqFt)
1,376.16 sqft
Total Baths
2
Full Baths
2
Partial Baths
N/A
Lot Size
0.18 Acres
Year Built
2025
MLS® Number
10195835
Status
Active
Property Tax
$3,336.31
HOA/Condo/Coop Fees
N/A
Sq Ft Source
N/A
Friends & Family
Recent Activity
| 2 weeks ago | Listing first seen on site | |
| 2 weeks ago | Listing updated with changes from the MLS® |
General Features
Acres
0.18
Attached Garage
Yes
Foundation
Block
Garage
Yes
Garage Spaces
1
Levels
One
Parking
AttachedGarage
Property Sub Type
Single Family Residence
Sewer
Public Sewer
Special Circumstances
Standard
SqFt Above
1376.16
SqFt Total
1376.16
Style
Ranch
Water Source
Public
Interior Features
Cooling
Central AirCeiling Fan(s)
Flooring
Vinyl
Heating
Forced Air
Main Level Bedrooms
3
Bathroom 2
Dimensions - 7.9 x 4.1Level - First
Bedroom 2
Dimensions - 10.2 x 10.1Level - First
Bedroom 3
Dimensions - 11.1 x 13.3Level - First
Dining Room
Dimensions - 13.3 x 10.2Level - First
Entrance Hall
Dimensions - 7.4 x 17.7Level - First
Kitchen
Dimensions - 13.3 x 9.7Level - First
Laundry
Dimensions - 7.5 x 5.7Level - First
Living Room
Dimensions - 12.4 x 17.5Level - First
Master Bathroom
Dimensions - 9.2 x 7.6Level - First
Master Bedroom
Dimensions - 12.1 x 12.11Level - First
Other
Dimensions - 11.0 x 5.6Level - FirstDescription - Walk-in-Closet
Save
Ask
Tour
Hide
Exterior Features
Construction Details
Vinyl Siding
Roof
Shingle
Community Features
Financing Terms Available
CashConventionalFHAUSDA LoanVA Loan
Schools
School District
Unknown
Elementary School
Franklin - Long Mill Elementary
Middle School
Franklin - Cedar Creek Middle
High School
Franklin - Franklinton High
Listing courtesy of Tonya Harris of Mark Spain Real Estate

Listings that are marked with an icon are provided courtesy of the Triangle MLS, Inc. of North Carolina, Internet Data Exchange Database. Copyright 2026 Triangle MLS, Inc. of North Carolina. All rights reserved.
Last checked: 2026-10-12 10:06 PM UTC
Listings that are marked with an icon are provided courtesy of the Triangle MLS, Inc. of North Carolina, Internet Data Exchange Database. Copyright 2026 Triangle MLS, Inc. of North Carolina. All rights reserved.
Last checked: 2026-10-12 10:06 PM UTC
Neighborhood & Commute
Source: Walkscore
Disclosure: Community information and market data powered by Constellation Data Labs. Information is deemed reliable but not guaranteed.
Save
Ask
Tour
Hide
Did you know? You can invite friends and family to your search. They can join your search, rate and discuss listings with you.