Save
Ask
Tour
Hide
Share
$299,900
14 Days On Site

1105 Springview Trail
Garner, NC 27529

For Sale|Single Family Residence|Active
3
Beds
2
Total Baths
2
Full Baths
1,283
SqFt
$234
/SqFt
1980
Built
Subdivision:
Woodridge
County:
Wake
Call Now: 919-404-SHOW
Is this the listing for you? We can help make it yours.
919-404-SHOW
1105 Springview Trail1105 Springview Trail1105 Springview Trail1105 Springview Trail
Save
Ask
Tour
Hide
Share

Mortgage Calculator

Monthly Payment (Est.)

Enter an interest rate to see your estimated monthly payment.
Calculator powered by Showcase IDX, a Constellation1 Company. Copyright ©2026 Information is deemed reliable but not guaranteed.

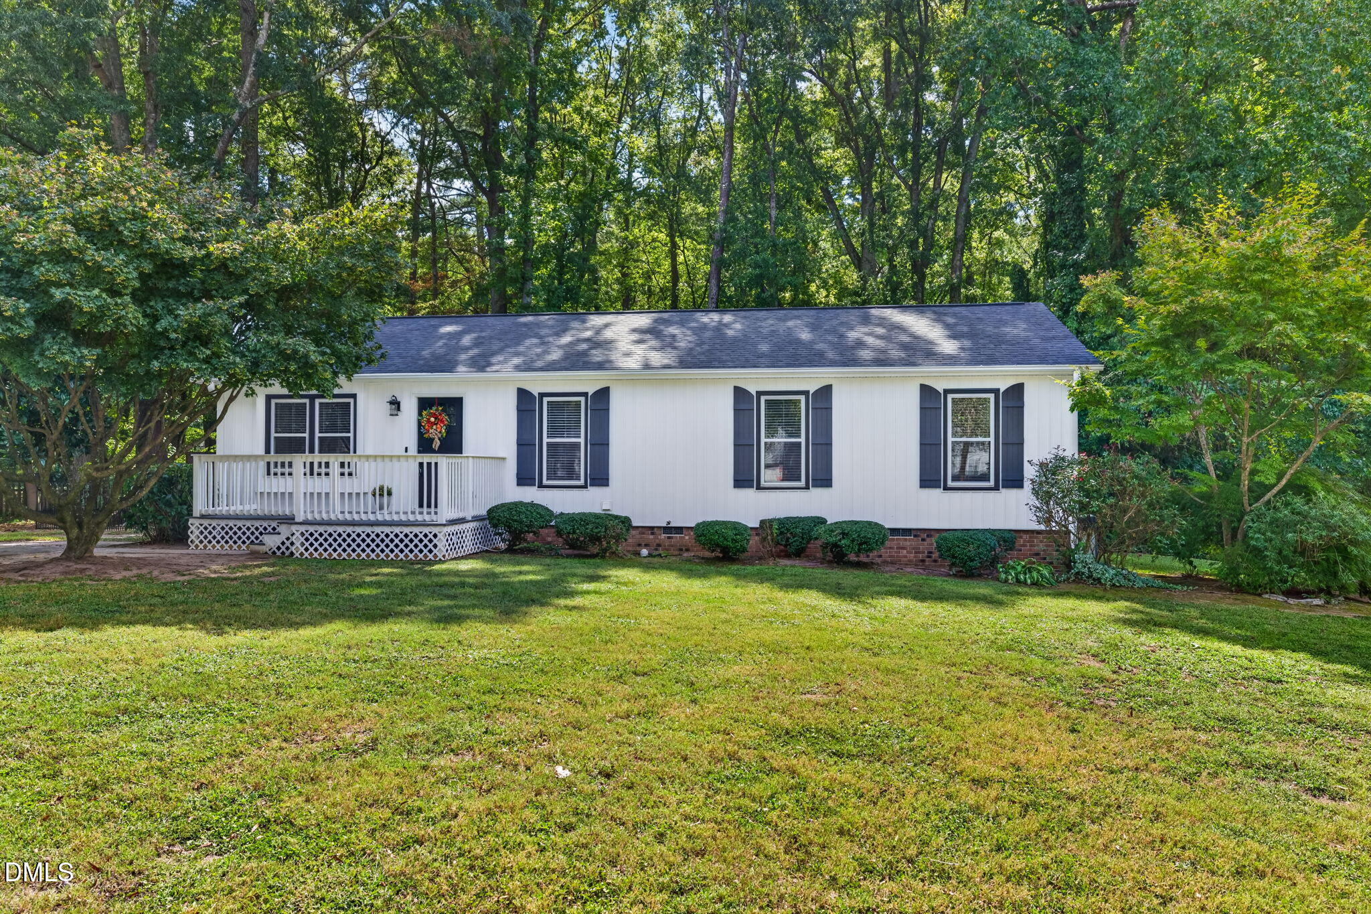
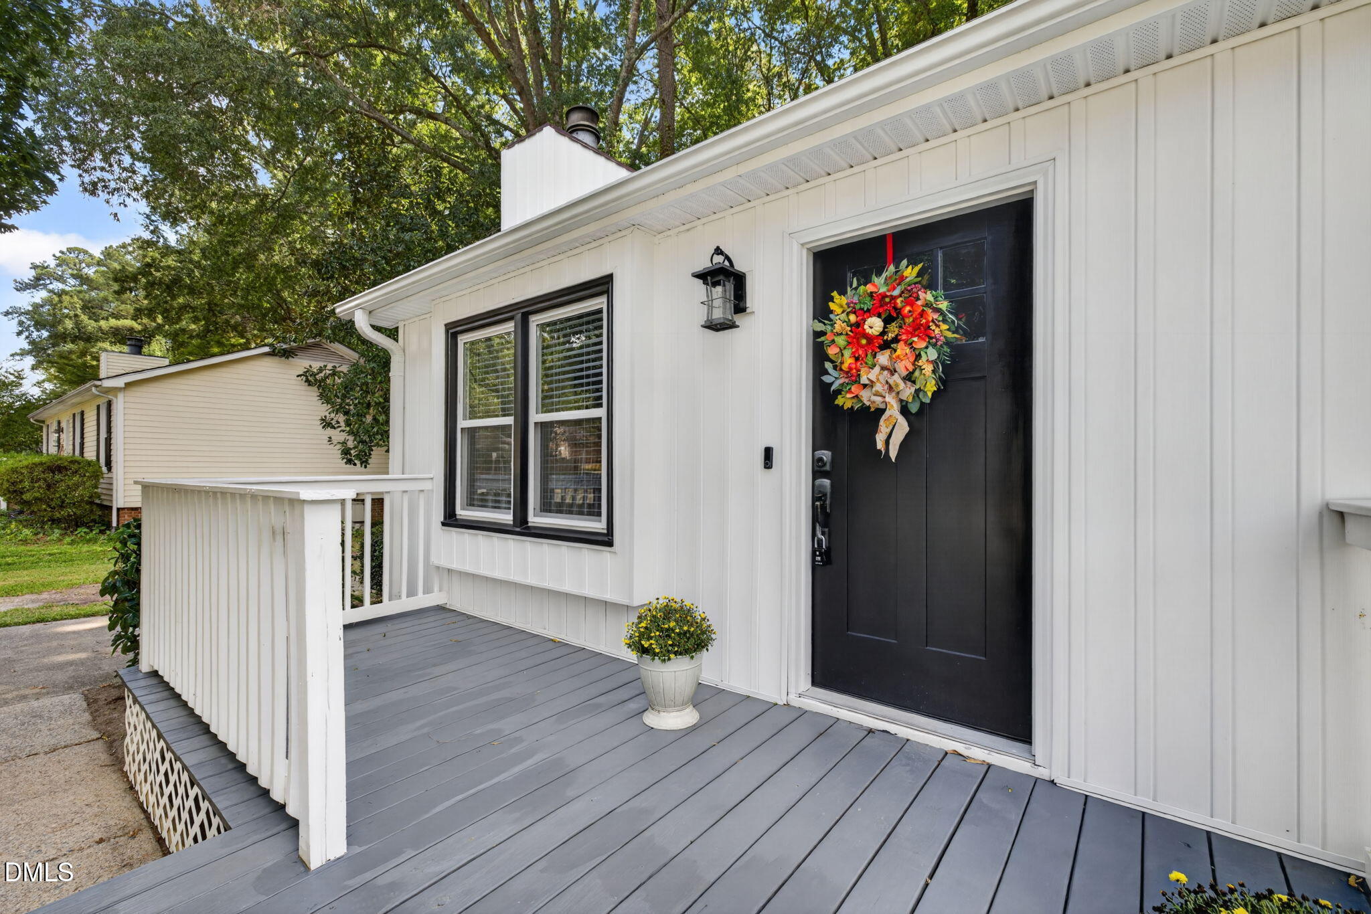
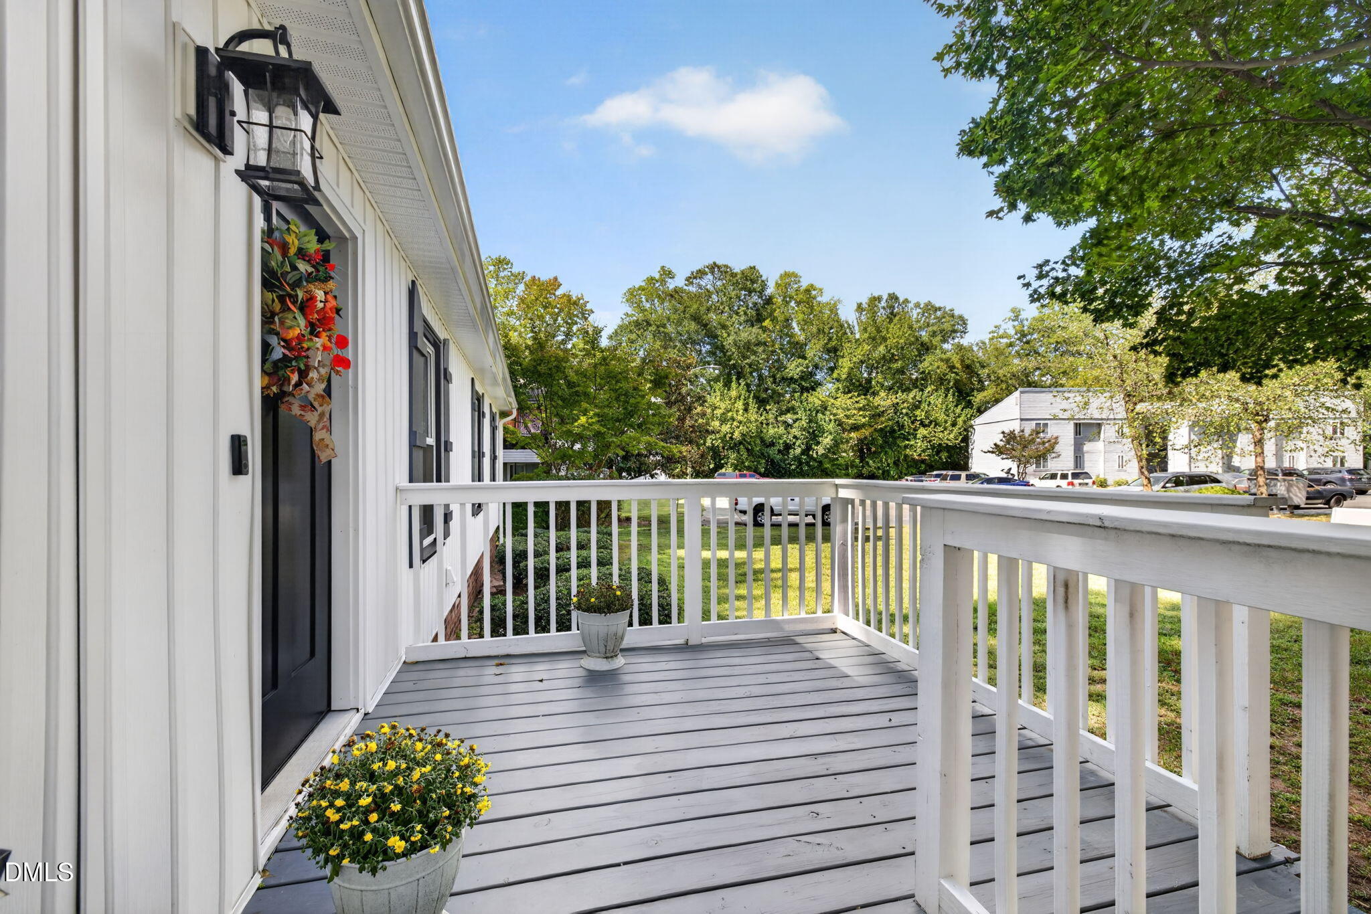
Welcome home to this charming ranch nestled on a private, wooded half-acre lot in Garner. Enjoy the best of both worlds: the convenience of city living with the peaceful feel of a secluded retreat. This inviting three-bedroom home has been thoughtfully updated, featuring a beautiful kitchen with white cabinetry, quartz countertops, tile backsplash, farmhouse sink, and a center island with butcher-block top. Laminate flooring runs throughout the home with no carpet, and the bathrooms have also been updated. Additional improvements include windows, vinyl siding, an updated roof, and HVAC system. Outside, relax or entertain on the spacious covered deck overlooking the fenced backyard, where mature trees create a serene and private setting. A large patio offers additional space for gatherings, outdoor dining, or quiet evenings. The backyard building and exterior storage closet provide ample room for tools, equipment, hobbies, and seasonal items. With its thoughtful updates, inviting outdoor spaces, and convenient Garner location, this home offers a wonderful blend of comfort, privacy, and accessibility.

Save
Ask
Tour
Hide
Share
Listing Snapshot
Price 
$299,900
Days On Site 
14 Days
Bedrooms 
3
Inside Area (SqFt) 
1,283 sqft
Total Baths 
2
Full Baths 
2
Partial Baths 
N/A
Lot Size 
0.5 Acres
Year Built 
1980
MLS® Number 
10195834
Status 
Active
Property Tax 
$3,068.28
HOA/Condo/Coop Fees 
N/A
Sq Ft Source 
N/A
Friends & Family
Recent Activity
2 weeks agoListing first seen on site
2 weeks agoListing updated with changes from the MLS®
General Features
Acres 
0.5
Disclosures 
Seller Disclosure
Levels 
One
Parking 
ConcreteNo Garage
Property Condition 
Updated/Remodeled
Property Sub Type 
Single Family Residence
Sewer 
Public Sewer
Special Circumstances 
Standard
SqFt Above 
1283
SqFt Total 
1283
Style 
Ranch
Utilities 
Cable AvailableCable ConnectedElectricity ConnectedNatural Gas ConnectedSewer ConnectedWater Connected
Water Source 
Public
Zoning 
R4
Interior Features
Appliances 
DishwasherElectric CooktopElectric OvenGas Water HeaterIce MakerRefrigerator
Basement 
Crawl Space
Cooling 
Heat Pump
Fireplace 
Yes
Fireplace Features 
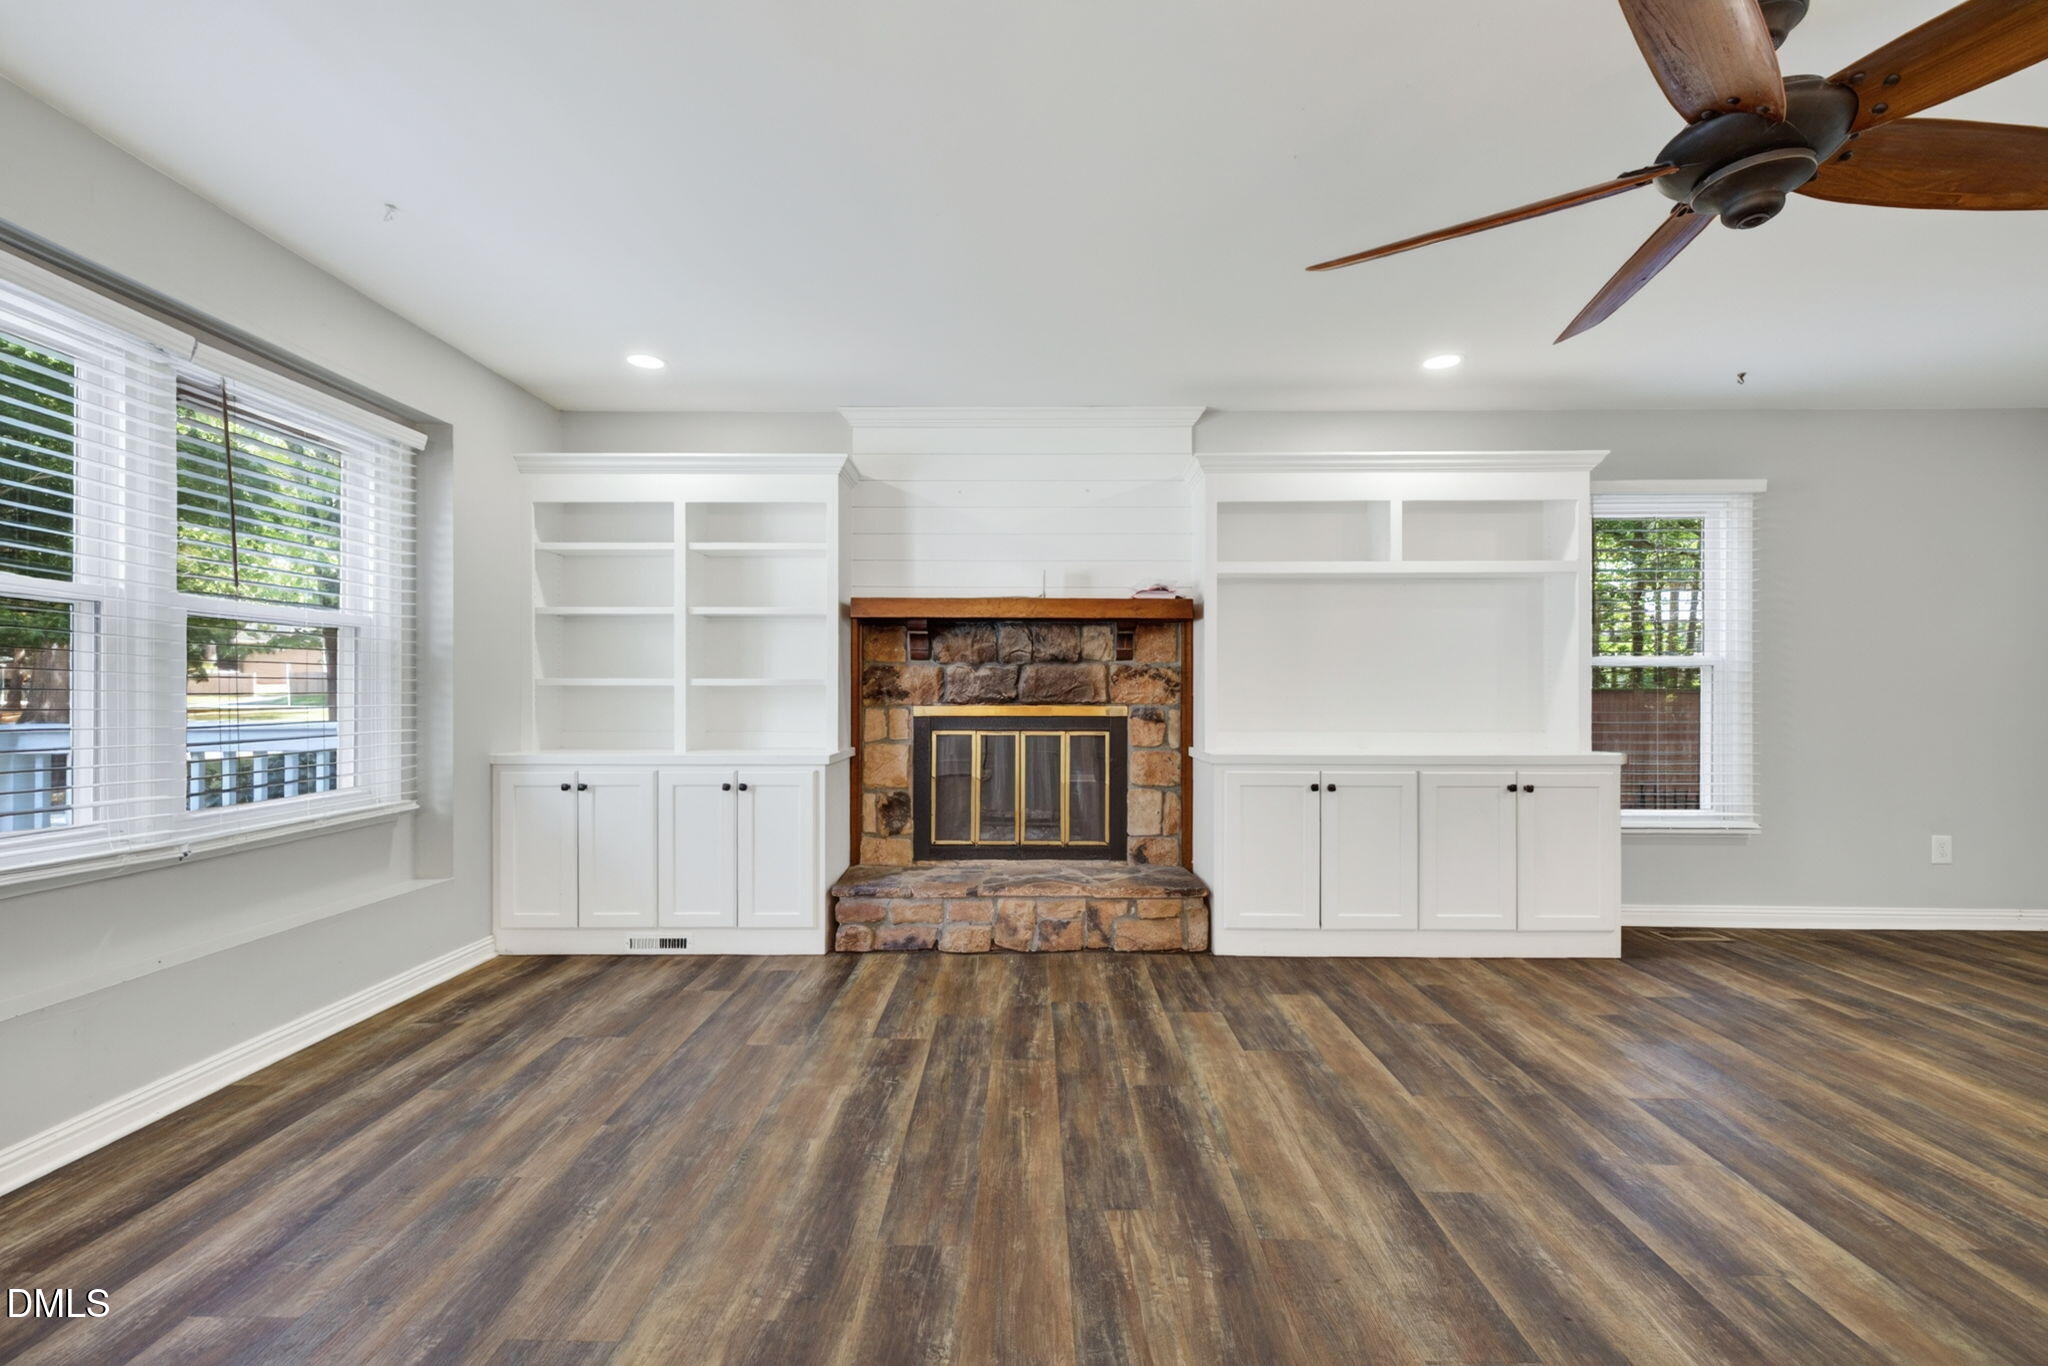
Family RoomGlass DoorsGas Log
Fireplaces 
1
Flooring 
Laminate
Heating 
ElectricHeat PumpNatural Gas
Interior 
Built-in FeaturesCeiling Fan(s)ChandelierKitchen IslandPantryRecessed Lighting
Laundry Features 
Laundry ClosetElectric Dryer HookupIn KitchenMain LevelWasher Hookup
Main Level Bedrooms 
3
Bedroom 2 
Dimensions - 9.1 x 11.7Level - Main
Bedroom 3 
Dimensions - 9.11 x 10.5Level - Main
Dining Room 
Dimensions - 10.2 x 11.0Level - Main
Family Room 
Dimensions - 14.0 x 23.2Level - Main
Kitchen 
Dimensions - 10.2 x 12.0Level - Main
Master Bedroom 
Dimensions - 10.0 x 14.5Level - Main
Save
Ask
Tour
Hide
Share
Exterior Features
Construction Details 
Vinyl Siding
Exterior 
Private YardRain GuttersStorage
Fencing 
Back YardChain LinkFenced
Lot Features 
Back YardFront YardLandscapedWoodedFew Trees
Other Structures 
Shed(s)
Patio And Porch 
CoveredDeckFront PorchRear Porch
Road Frontage 
City Street
Roof 
Shingle
View 
Neighborhood
Waterview 
Neighborhood
Community Features
Financing Terms Available 
CashConventionalFHAVA Loan
Roads 
Asphalt
Schools
School District
Unknown
Elementary School
Wake - Vandora Springs Elementary
Middle School
Wake - North Garner Middle
High School
Wake - Garner High
Listing courtesy of April Stephens of eXp Realty, LLC - C


Listings that are marked with an icon are provided courtesy of the Triangle MLS, Inc. of North Carolina, Internet Data Exchange Database. Copyright 2026 Triangle MLS, Inc. of North Carolina. All rights reserved.

Last checked: 2026-10-16 11:37 AM UTC

Neighborhood & Commute
Source: Walkscore
Disclosure: Community information and market data powered by Constellation Data Labs. Information is deemed reliable but not guaranteed.
Save
Ask
Tour
Hide
Share