Save
Ask
Tour
Hide
Share
$300,000
14 Days On Site

204 Southerby Drive
Garner, NC 27529

Single Family Residence|Pending
3
Beds
2
Total Baths
2
Full Baths
1,144
SqFt
$262
/SqFt
1997
Built
Subdivision:
Southview
County:
Wake
Call Now: 919-404-SHOW
Is this the listing for you? We can help make it yours.
919-404-SHOW
204 Southerby Drive204 Southerby Drive204 Southerby Drive204 Southerby Drive
Save
Ask
Tour
Hide
Share

Mortgage Calculator

Monthly Payment (Est.)

Enter an interest rate to see your estimated monthly payment.
Calculator powered by Showcase IDX, a Constellation1 Company. Copyright ©2026 Information is deemed reliable but not guaranteed.

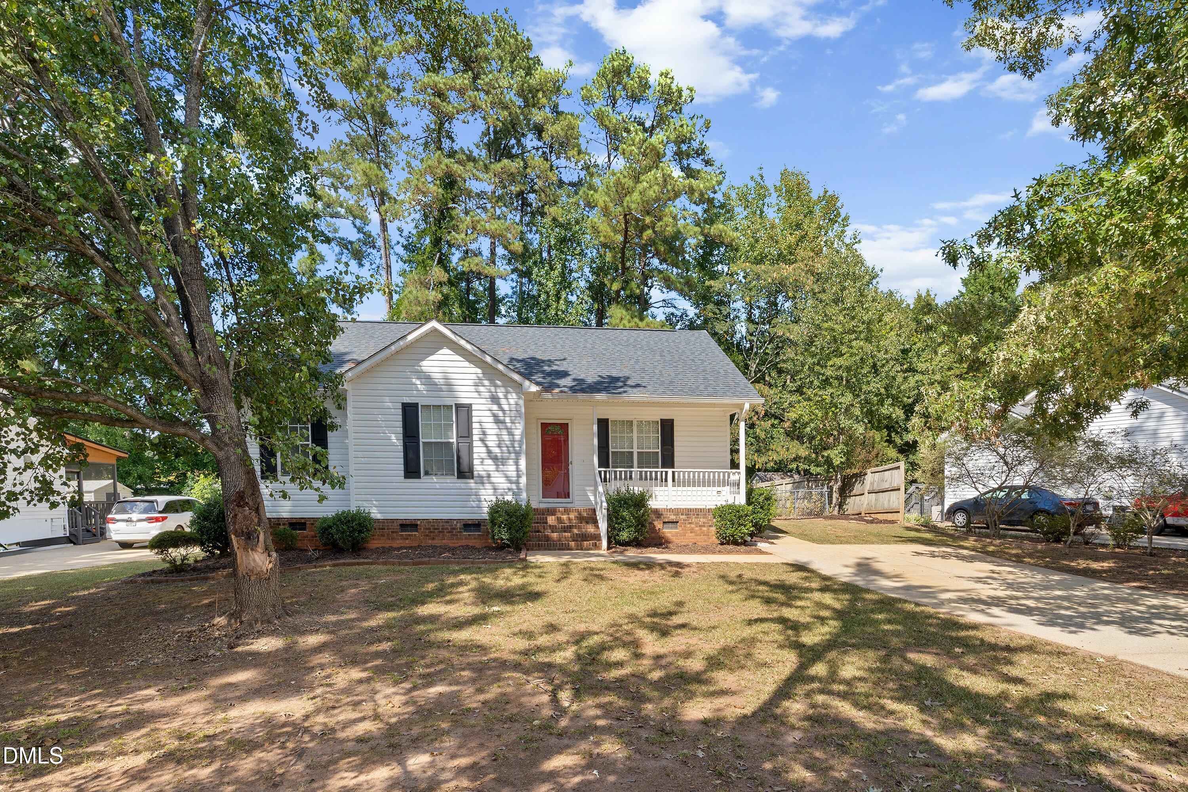
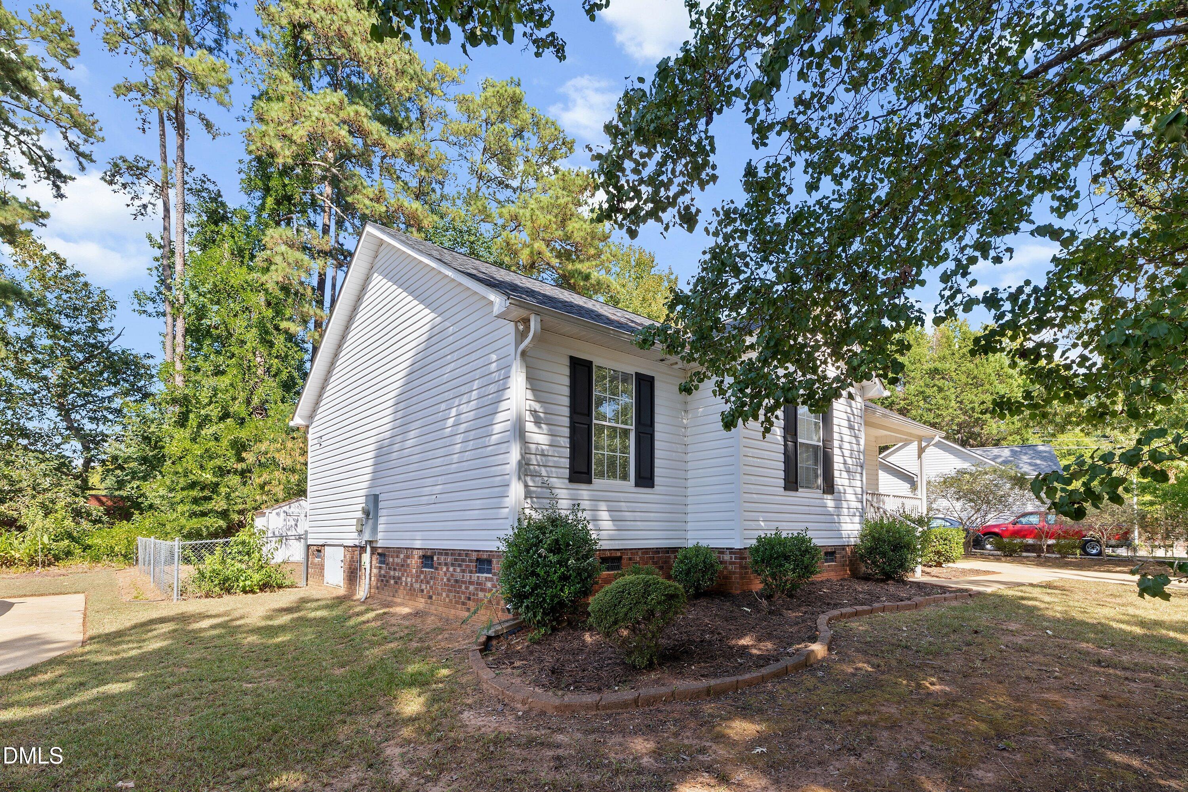
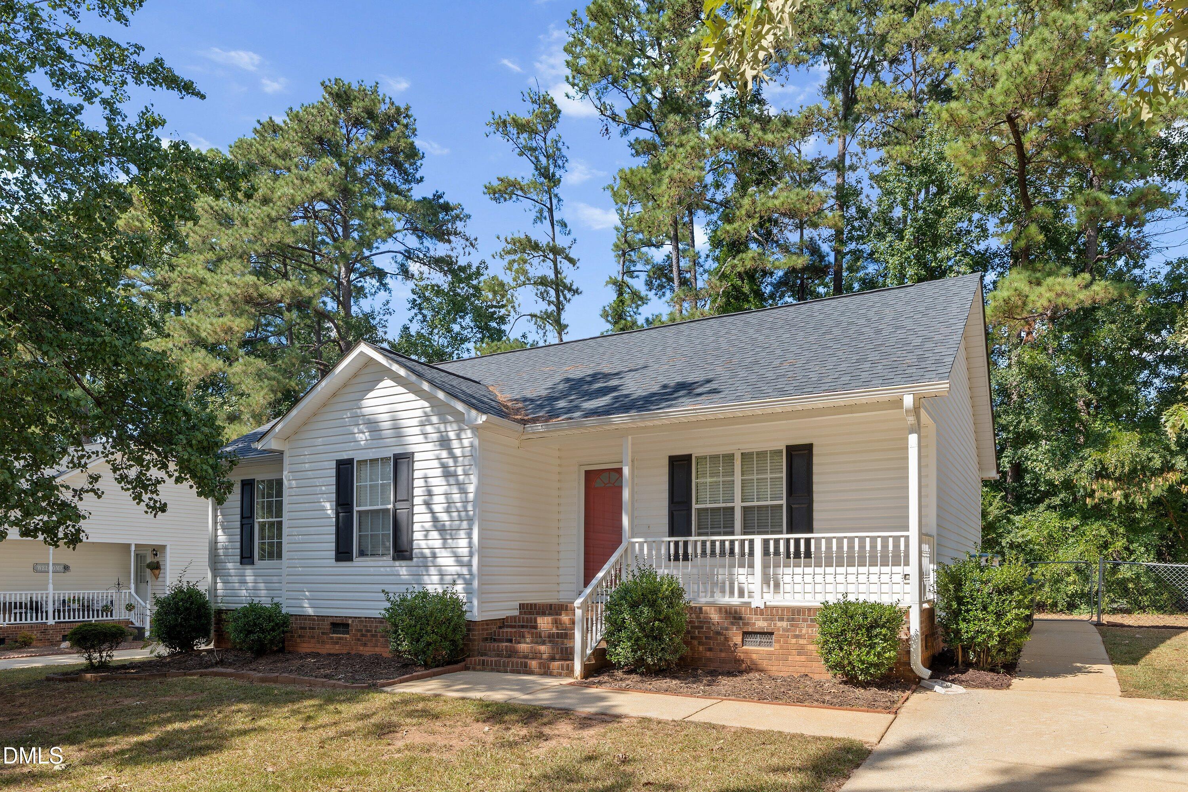
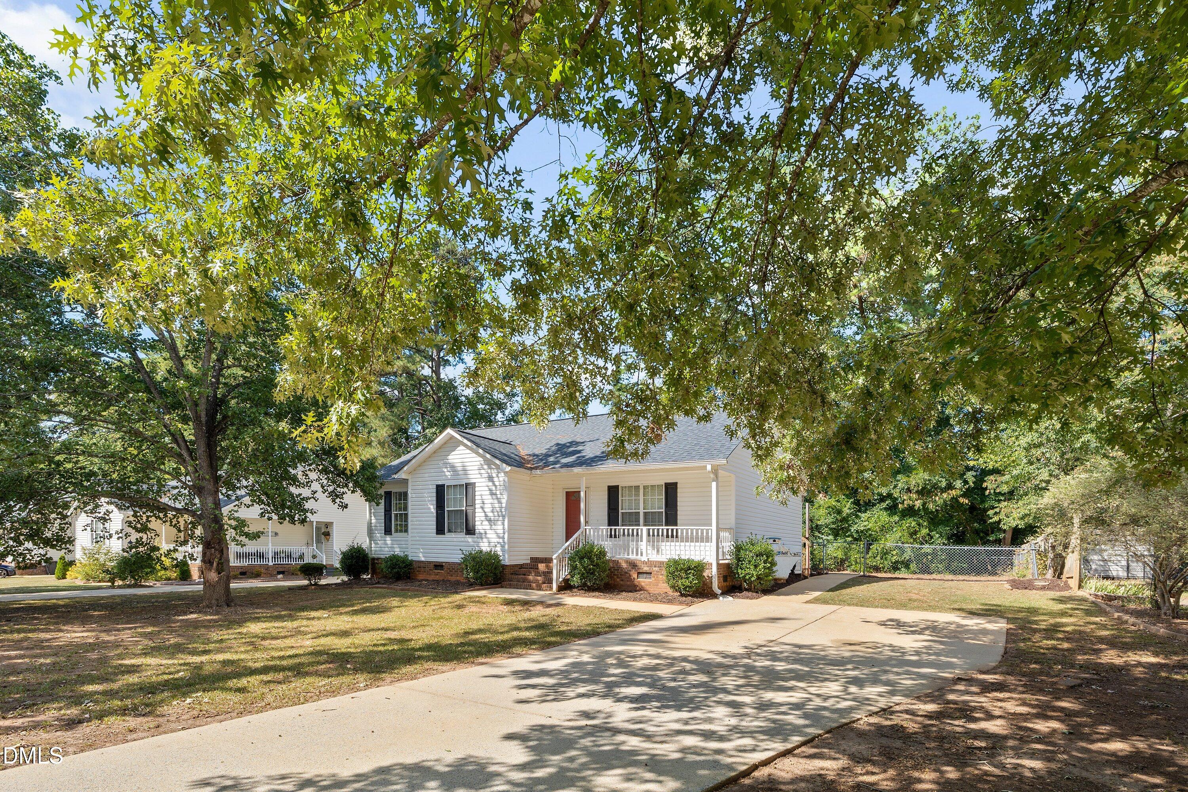
NO HOA!!! Welcome to this charming 3-bedroom, 2-bath ranch in Garner offering 1,144 square feet of comfortable, easy-care living. The home features LVP flooring and no carpet, granite countertops, and a cozy gas-log fireplace in the family room. Laundry closet in the kitchen. Step outside to a flat, fully fenced backyard and oversized deck with plenty of room for pets, play, gardening, grilling, or entertaining. The double-wide driveway provides generous off-street parking. Major updates include: roof replaced in 2020 and water heater replaced in 2024. With one-level living, low-maintenance LVP flooring, a fenced yard, valuable updates, and NO HOA, this Garner ranch offers a great combination of comfort, convenience, and easy living! The home is owned by licensed real estate agents.

Save
Ask
Tour
Hide
Share
Listing Snapshot
Price 
$300,000
Days On Site 
14 Days
Bedrooms 
3
Inside Area (SqFt) 
1,144 sqft
Total Baths 
2
Full Baths 
2
Partial Baths 
N/A
Lot Size 
0.21 Acres
Year Built 
1997
MLS® Number 
10195824
Status 
Pending
Property Tax 
$3,280.44
HOA/Condo/Coop Fees 
N/A
Sq Ft Source 
N/A
Friends & Family
Recent Activity
4 days agoListing updated with changes from the MLS®
4 days agoStatus changed to Pending
2 weeks agoListing first seen on site
General Features
Acres 
0.21
Disclosures 
Seller Disclosure
Levels 
One
Property Sub Type 
Single Family Residence
Sewer 
Public Sewer
SqFt Above 
1144
SqFt Total 
1144
Style 
RanchTraditional
Utilities 
Electricity ConnectedPropaneSewer ConnectedWater Connected
Water Source 
Public
Zoning 
R4
Interior Features
Appliances 
DisposalDishwasherFree-Standing Electric RangeMicrowaveRefrigeratorSelf Cleaning OvenWater Heater
Basement 
Crawl Space
Cooling 
Central AirCeiling Fan(s)Heat Pump
Fireplace 
Yes
Fireplace Features 
Family RoomGas LogPropane
Fireplaces 
1
Flooring 
Vinyl
Heating 
ElectricFireplace(s)Heat Pump
Interior 
Ceiling Fan(s)Granite CountersWalk-In Closet(s)High Speed Internet
Laundry Features 
Laundry ClosetIn Kitchen
Main Level Bedrooms 
3
Window Features 
Screens
Bedroom 2 
Dimensions - 9.8 x 10.0Level - Main
Bedroom 3 
Dimensions - 9.6 x 10.0Level - Main
Dining Room 
Dimensions - 6.0 x 9.0Level - Main
Family Room 
Dimensions - 11.5 x 23.0Level - Main
Kitchen 
Dimensions - 9.0 x 10.0Level - Main
Master Bedroom 
Dimensions - 11.0 x 14.7Level - Main
Save
Ask
Tour
Hide
Share
Exterior Features
Construction Details 
BrickVinyl Siding
Exterior 
Fire PitRain Gutters
Fencing 
Chain LinkFenced
Lot Features 
Front YardLevelPrivate
Other Structures 
Shed(s)
Patio And Porch 
DeckFront Porch
Road Frontage 
City Street
Roof 
Shingle
Windows/Doors 
Screens
Community Features
Community Features 
None
Financing Terms Available 
CashConventionalFHAVA Loan
Roads 
Asphalt
Schools
School District
Unknown
Elementary School
Wake - Aversboro Elementary
Middle School
Wake - East Garner Middle
High School
Wake - Garner High
Listing courtesy of Jo Smith of Northside Realty Inc.


Listings that are marked with an icon are provided courtesy of the Triangle MLS, Inc. of North Carolina, Internet Data Exchange Database. Copyright 2026 Triangle MLS, Inc. of North Carolina. All rights reserved.

Last checked: 2026-10-16 11:42 AM UTC

Neighborhood & Commute
Source: Walkscore
Disclosure: Community information and market data powered by Constellation Data Labs. Information is deemed reliable but not guaranteed.
Save
Ask
Tour
Hide
Share