Save
Ask
Tour
Hide
Share
$860,000
8 Days On Site

109 Morninghills Court
Cary, NC 27518

For Sale|Single Family Residence|Active
4
Beds
3
Total Baths
2
Full Baths
1
Partial Bath
2,930
SqFt
$294
/SqFt
1994
Built
Subdivision:
Cambridge
County:
Wake
Call Now: 919-404-SHOW
Is this the listing for you? We can help make it yours.
919-404-SHOW
Upcoming Open Houses
Sat, Oct 10, 10:00 AM - 12:00 PM
109 Morninghills Court109 Morninghills Court109 Morninghills Court109 Morninghills Court
Save
Ask
Tour
Hide
Share

Mortgage Calculator

Monthly Payment (Est.)

Enter an interest rate to see your estimated monthly payment.
Calculator powered by Showcase IDX, a Constellation1 Company. Copyright ©2026 Information is deemed reliable but not guaranteed.

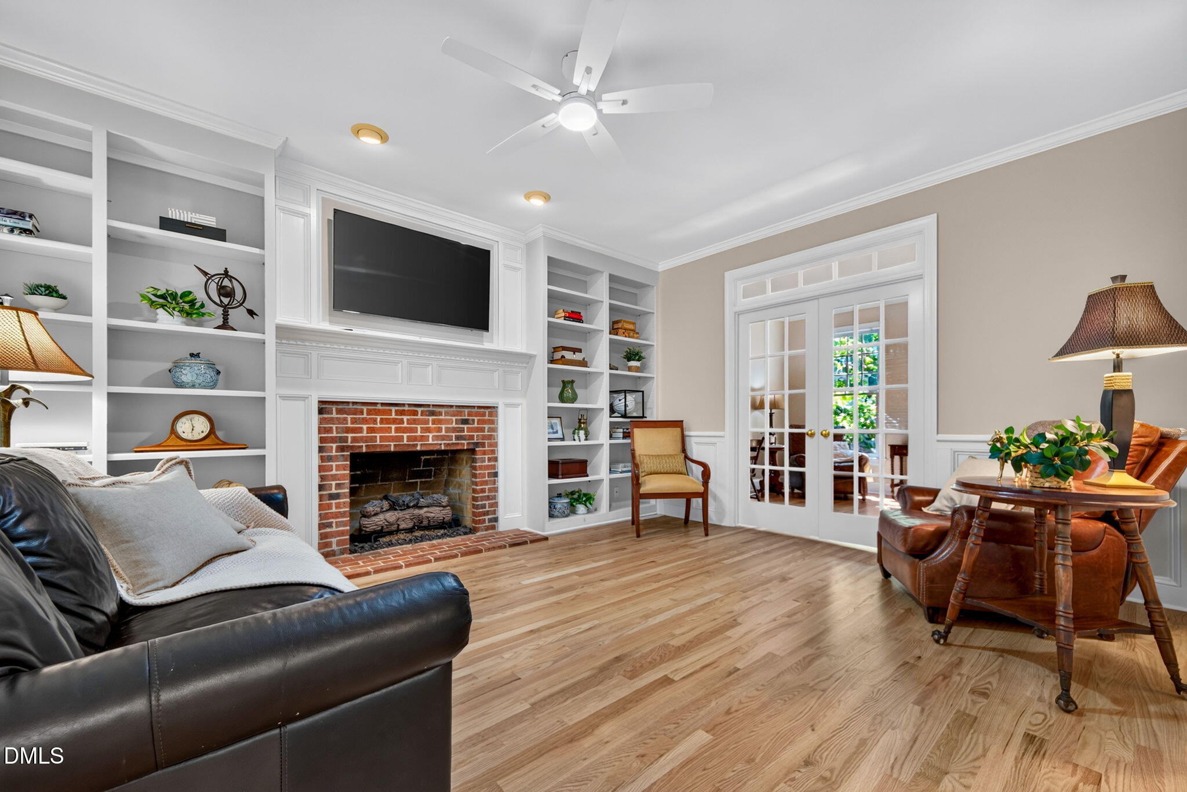
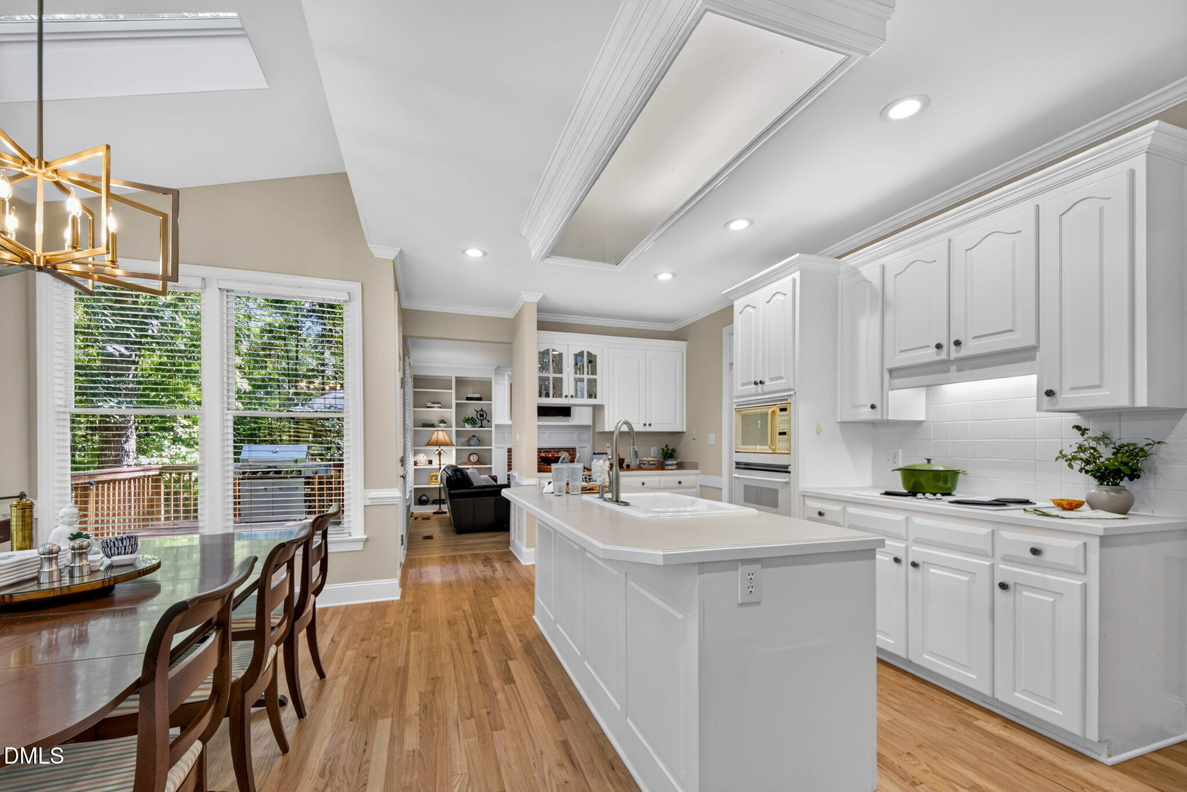
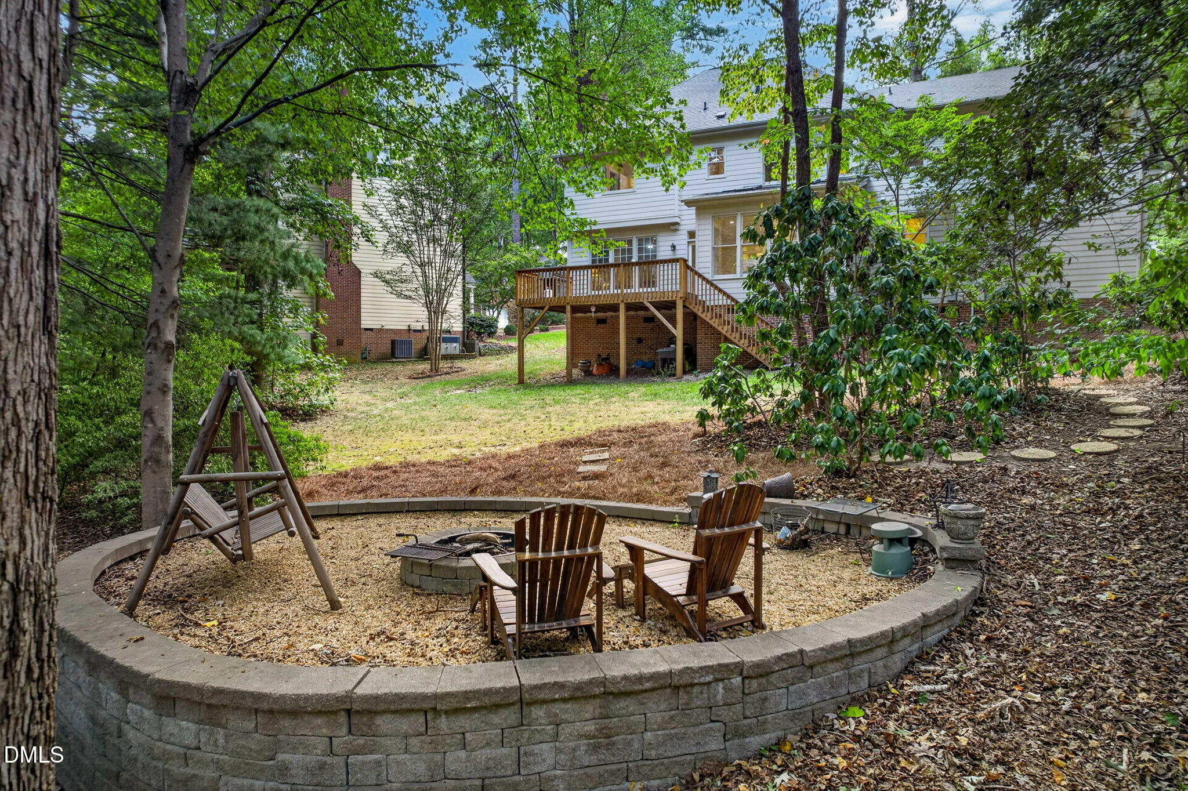
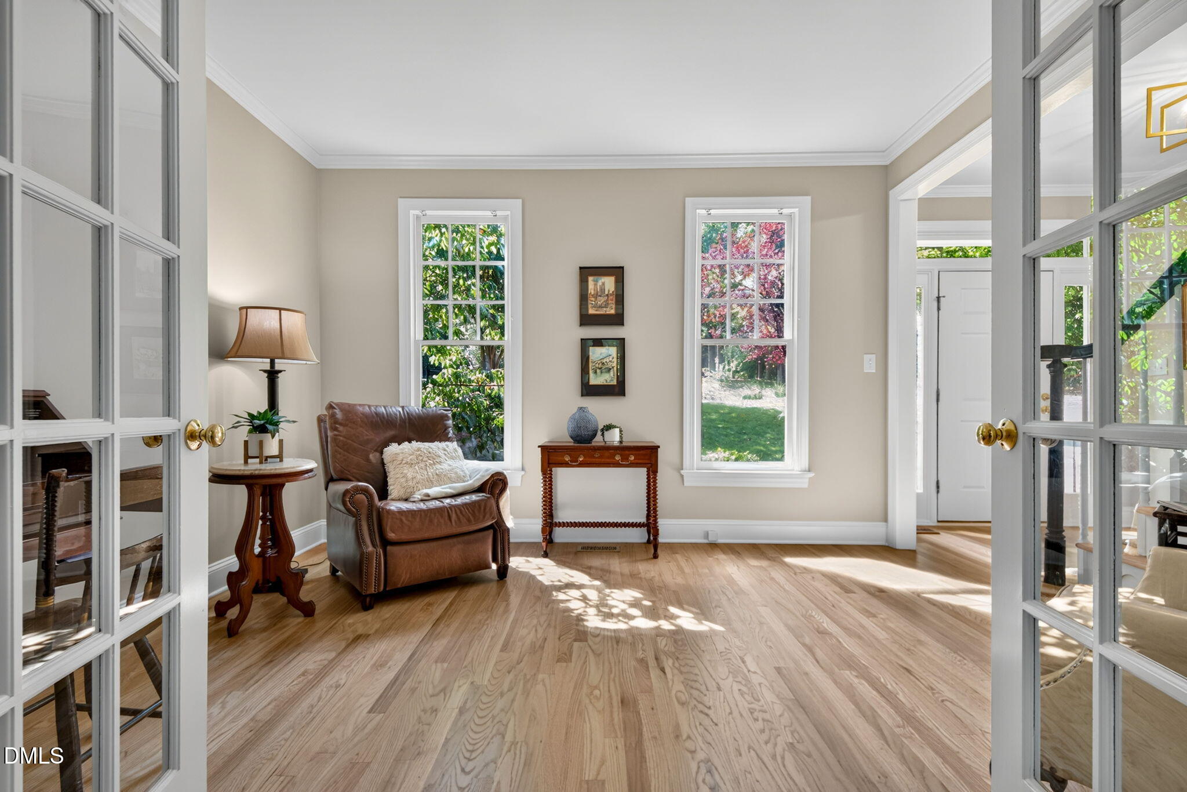
Rarely available 0.72-acre wooded cul-de-sac lot in sought-after Cambridge at Regency in Cary, NC 27518! This beautifully refreshed 2,930-square-foot home offers 4 bedrooms, 2.5 baths, and a bonus room, pairing move-in-ready updates with a price that makes it a standout value in Cary. Refinished hardwood floors flow across the main level, joined by brand-new hardwood floors in the family room. There, built-in cabinetry, detailed moldings, and a cozy fireplace create the heart of the home. With fresh paint throughout, there's nothing left to do but unpack. Two staircases lead to the second floor, where plush new carpet runs through all four bedrooms, including the generous primary suite, and a versatile bonus room is ready for movie nights, play, or a home office. Need even more space? The unfinished walk-up attic on the third floor offers immense potential for expansion. Out back, the large deck overlooks your private wooded lot, perfect for entertaining. The fire pit invites you to enjoy our beautiful Carolina evenings. Cambridge at Regency amenities include swimming pools, tennis/pickleball courts, and playgrounds. The home is less than 10 minutes from Hemlock Bluffs Nature Preserve, Whole Foods, and Waverly Place, close to Koka Booth Amphitheatre, and offers easy access to US-64 and I-40.

Save
Ask
Tour
Hide
Share
Listing Snapshot
Price 
$860,000
Days On Site 
8 Days
Bedrooms 
4
Inside Area (SqFt) 
2,930 sqft
Total Baths 
3
Full Baths 
2
Partial Baths 
1
Lot Size 
0.72 Acres
Year Built 
1994
MLS® Number 
10195822
Status 
Active
Property Tax 
$6,896.21
HOA/Condo/Coop Fees 
$83.97 monthly
Sq Ft Source 
N/A
Friends & Family
Recent Activity
a week agoStatus changed to Active
a week agoListing updated with changes from the MLS®
a week agoListing first seen on site
General Features
Acres 
0.72
Attached Garage 
Yes
Garage 
Yes
Garage Spaces 
2
Levels 
Three Or More
Parking 
AttachedGarageDriveway
Property Sub Type 
Single Family Residence
Sewer 
Public Sewer
Special Circumstances 
Standard
SqFt Above 
2930
SqFt Total 
2930
Style 
GeorgianTraditional
Water Source 
Public
Zoning 
R20
Interior Features
Basement 
Crawl Space
Cooling 
Central AirCeiling Fan(s)
Fireplace 
Yes
Fireplace Features 
Fire PitLiving Room
Flooring 
CarpetHardwoodTileWood
Heating 
Fireplace(s)Forced Air
Interior 
Built-in FeaturesCrown Molding
Laundry Features 
Laundry RoomUpper Level
Bedroom 2 
Dimensions - 10.9 x 11.4Level - Second
Bedroom 3 
Dimensions - 11.0 x 11.4Level - Second
Bedroom 4 
Dimensions - 10.6 x 13.0Level - Second
Bonus Room 
Dimensions - 14.0 x 19.6Level - Second
Breakfast Room 
Dimensions - 10.2 x 14.0Level - Main
Dining Room 
Dimensions - 11.9 x 13.4Level - Main
Entrance Hall 
Dimensions - 6.3 x 7.0Level - Main
Family Room 
Dimensions - 13.2 x 16.6Level - Main
Kitchen 
Dimensions - 7.6 x 21.7Level - Main
Laundry 
Dimensions - 7.9 x 7.9Level - Second
Living Room 
Dimensions - 11.3 x 13.2Level - Main
Master Bedroom 
Dimensions - 13.2 x 15.3Level - Second
Mud Room 
Dimensions - 3.8 x 7.1Level - Main
Save
Ask
Tour
Hide
Share
Exterior Features
Construction Details 
BrickBrick VeneerMasonite
Exterior 
Fire PitGas GrillRain Gutters
Patio And Porch 
Deck
Roof 
Shingle
View 
Trees/Woods
Waterview 
Trees/Woods
Windows/Doors 
French Doors
Community Features
Association Amenities 
PlaygroundPoolTennis Court(s)
Association Fee 
$251.9
Association Fee Frequency 
Quarterly
Community Features 
Pool
Financing Terms Available 
CashConventional
Roads 
Paved
Schools
School District
Unknown
Elementary School
Wake - Penny Road Elementary
Middle School
Wake - Dillard Drive Middle
High School
Wake - Athens Drive High
Listing courtesy of Mary Ann Wilson of NextHome Triangle Properties


Listings that are marked with an icon are provided courtesy of the Triangle MLS, Inc. of North Carolina, Internet Data Exchange Database. Copyright 2026 Triangle MLS, Inc. of North Carolina. All rights reserved.

Last checked: 2026-10-09 04:58 PM UTC

Neighborhood & Commute
Source: Walkscore
Disclosure: Community information and market data powered by Constellation Data Labs. Information is deemed reliable but not guaranteed.
Save
Ask
Tour
Hide
Share