Save
Ask
Tour
Hide
Share
$239,500
5 Days On Site

9 Hickory Wood Square
Durham, NC 27713

For Sale|Townhouse|Active
3
Beds
2
Total Baths
2
Full Baths
1,371
SqFt
$175
/SqFt
1986
Built
Subdivision:
Woodcroft
County:
Durham
Call Now: 919-404-SHOW
Is this the listing for you? We can help make it yours.
919-404-SHOW
9 Hickory Wood Square9 Hickory Wood Square9 Hickory Wood Square9 Hickory Wood Square
Save
Ask
Tour
Hide
Share

Mortgage Calculator

Monthly Payment (Est.)

Enter an interest rate to see your estimated monthly payment.
Calculator powered by Showcase IDX, a Constellation1 Company. Copyright ©2026 Information is deemed reliable but not guaranteed.

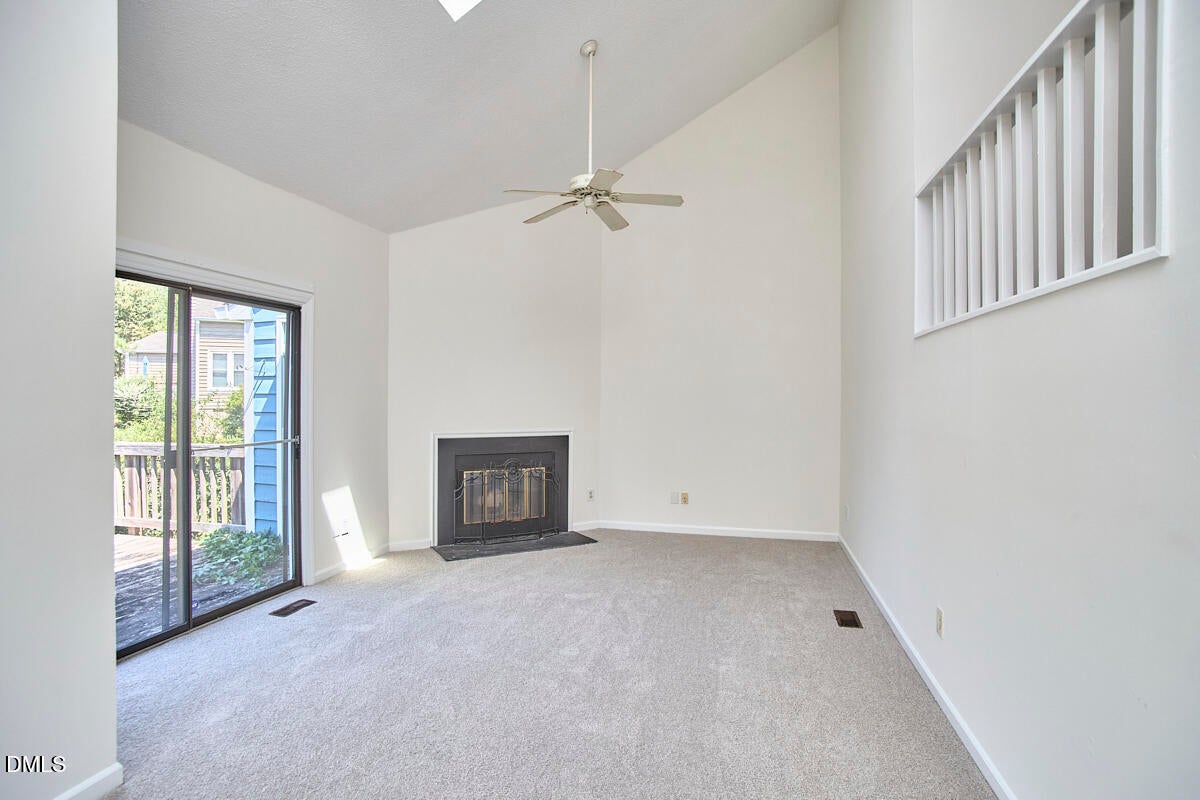
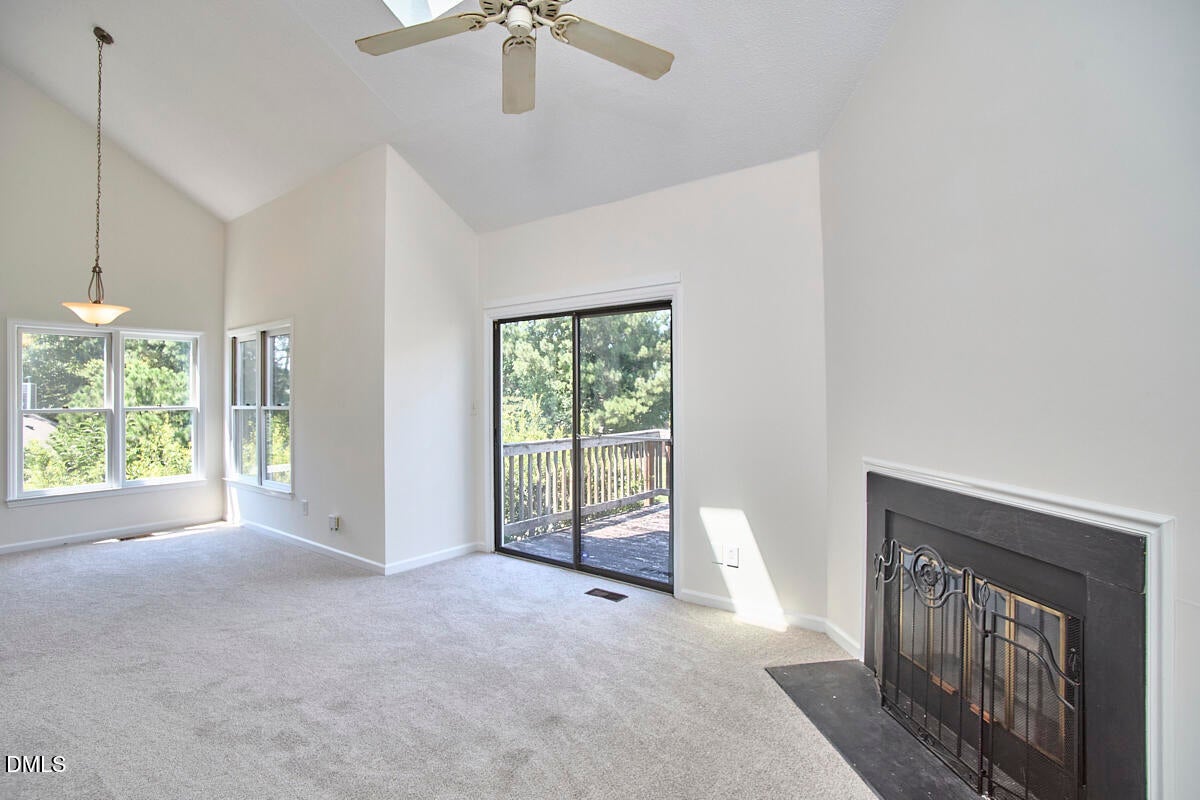
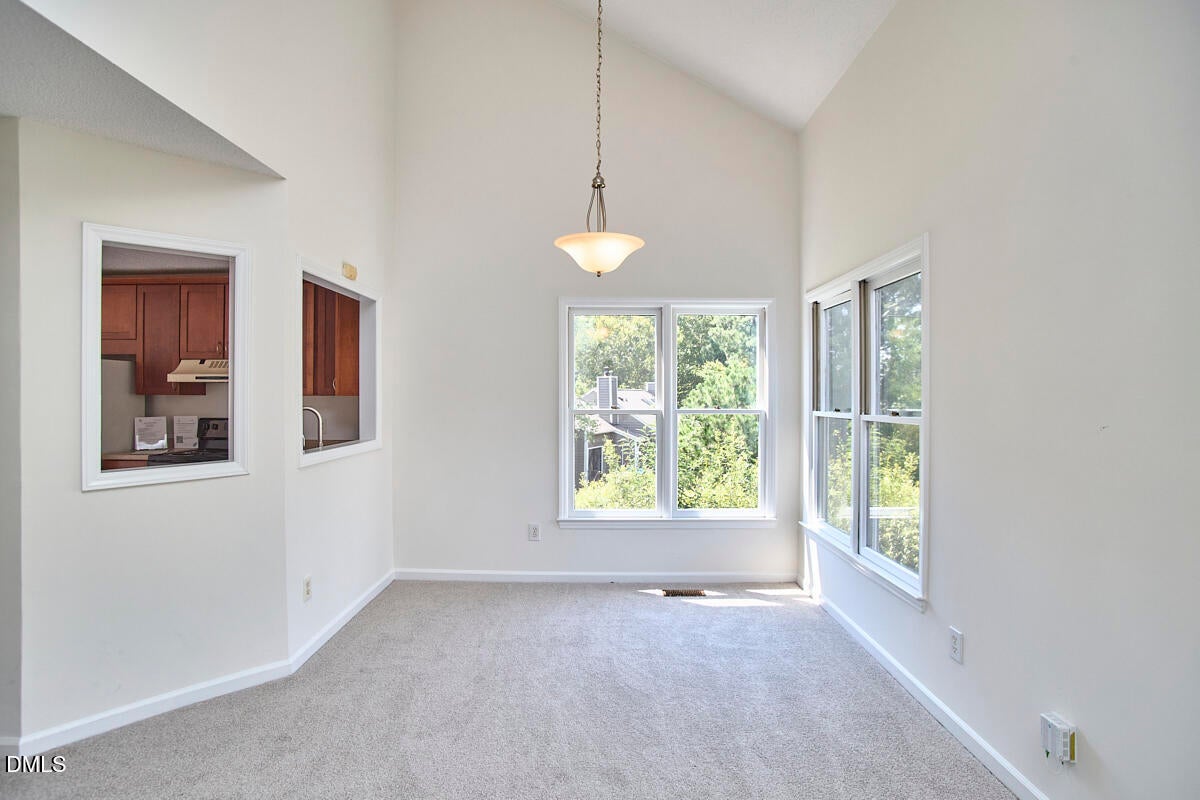
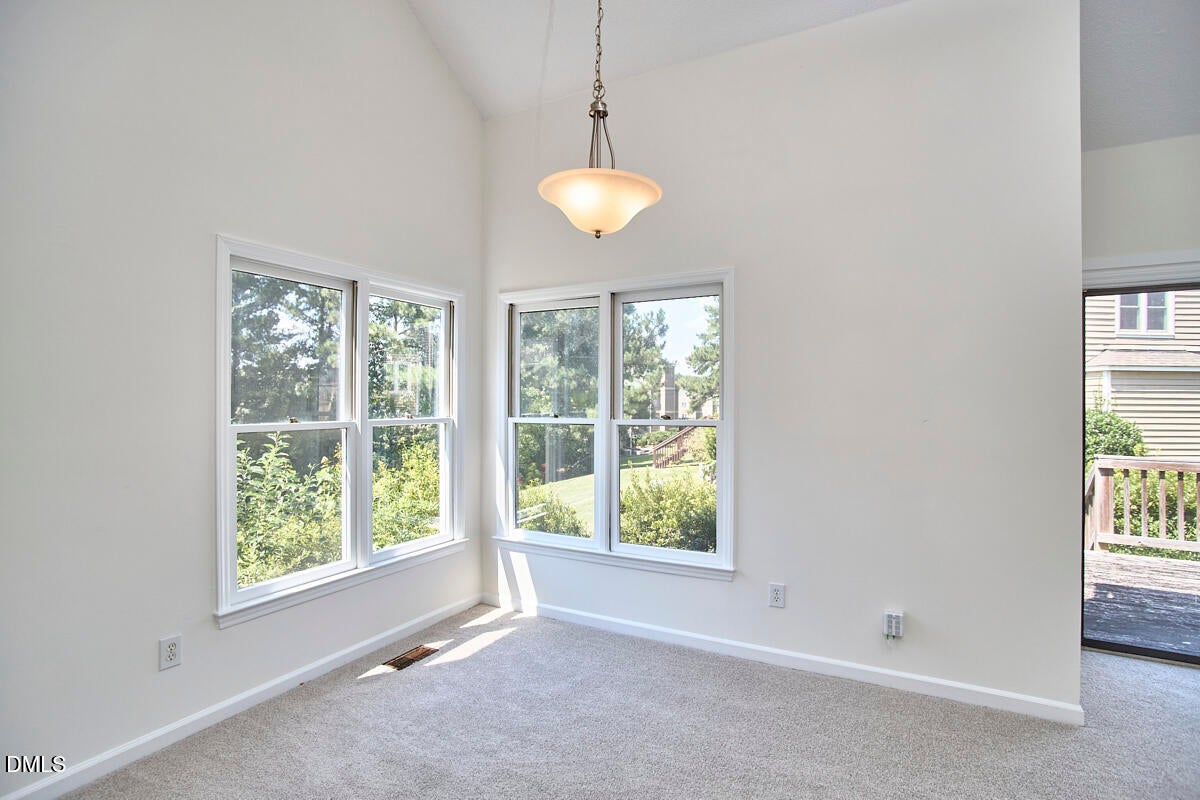
Excellent opportunity in Durham's beloved Woodcroft! Tucked away on a quiet cul-de-sac, this sunny end-unit townhome has fresh interior and exterior paint and brand-new carpet, making it move-in ready while leaving room to add your own style. The kitchen and baths are ready for updating, offering an opportunity to bring your own style and vision to the space. Enjoy two spacious decks overlooking tranquil wooded views, along with an abundance of natural light from numerous windows and a skylight. A cozy wood-burning fireplace and functional floor plan add to the appeal, while several major exterior updates have already been completed, including a new roof (November 2023) and fresh exterior paint (2026). The HOA provides exceptional value, covering exterior maintenance—including the roof, siding, decks, gutters, skylights, and termite bond—plus yard maintenance, trash/recycling, and more. The home is being sold As-Is. Woodcroft is loved for its mature trees, scenic walking trails, and tree-lined sidewalks, all just minutes from shopping, dining, breweries, I-40, RTP, Duke, and downtown Durham. Residents also have the option to join the Woodcroft Club, offering a pool, tennis courts, fitness center, and clubhouse through a separate membership.

Save
Ask
Tour
Hide
Share
Listing Snapshot
Price 
$239,500
Days On Site 
5 Days
Bedrooms 
3
Inside Area (SqFt) 
1,371 sqft
Total Baths 
2
Full Baths 
2
Partial Baths 
N/A
Lot Size 
0.13 Acres
Year Built 
1986
MLS® Number 
10195821
Status 
Active
Property Tax 
$3,254.28
HOA/Condo/Coop Fees 
$354.93 monthly
Sq Ft Source 
N/A
Friends & Family
Recent Activity
6 days agoListing first seen on site
6 days agoListing updated with changes from the MLS®
General Features
Acres 
0.13
Levels 
Two
Parking 
Driveway
Parking Spaces 
2
Property Sub Type 
Townhouse
Sewer 
Public Sewer
Special Circumstances 
Standard
SqFt Above 
1371
SqFt Total 
1371
Style 
Contemporary
Water Source 
Public
Interior Features
Appliances 
DisposalDishwasherElectric RangeRefrigeratorWasher/DryerWater Heater
Basement 
Crawl Space
Cooling 
Central AirCeiling Fan(s)
Fireplace 
Yes
Fireplace Features 
Family Room
Fireplaces 
1
Flooring 
CarpetLaminateTileWood
Heating 
Central
Interior 
Ceiling Fan(s)PantrySoaking TubVaulted Ceiling(s)Walk-In Closet(s)
Laundry Features 
Laundry Closet
Main Level Bedrooms 
1
Window Features 
Skylight(s)
Bedroom 2 
Dimensions - 10.0 x 12.0Level - First
Bedroom 3 
Dimensions - 10.0 x 10.3Level - Second
Breakfast Room 
Dimensions - 10.0 x 8.0Level - First
Dining Room 
Dimensions - 10.0 x 11.0Level - First
Entrance Hall 
Dimensions - 5.0 x 11.0Level - First
Family Room 
Dimensions - 13.0 x 15.0Level - First
Kitchen 
Dimensions - 9.0 x 9.0Level - First
Master Bedroom 
Dimensions - 16.0 x 12.0Level - Second
Save
Ask
Tour
Hide
Share
Exterior Features
Construction Details 
Wood Siding
Exterior 
Rain Gutters
Lot Features 
Cul-De-Sac
Other Structures 
Shed(s)
Patio And Porch 
CoveredDeckFront Porch
Roof 
Shingle
Windows/Doors 
Skylight(s)
Community Features
Association Amenities 
LandscapingMaintenance GroundsMaintenance Structure
Association Fee 
$325.0
Association Fee Frequency 
Monthly
Additional Association Fee 
$359.1
Additional Association Fee Frequency 
Annually
Community Features 
Street LightsSidewalks
Financing Terms Available 
CashConventional
Schools
School District
Unknown
Elementary School
Durham - Southwest Elementary
Middle School
Durham - Sherwood Githens Middle
High School
Durham - Charles E Jordan Sr High School
Listing courtesy of Susan Rains of Corcoran DeRonja Real Estate


Listings that are marked with an icon are provided courtesy of the Triangle MLS, Inc. of North Carolina, Internet Data Exchange Database. Copyright 2026 Triangle MLS, Inc. of North Carolina. All rights reserved.

Last checked: 2026-10-07 05:53 AM UTC

Neighborhood & Commute
Source: Walkscore
Disclosure: Community information and market data powered by Constellation Data Labs. Information is deemed reliable but not guaranteed.
Save
Ask
Tour
Hide
Share