Save
Ask
Tour
Hide
Share
$286,000
36 Days On Site

211 Carbonton Road
Sanford, NC 27330

For Sale|Single Family Residence|Active
2
Beds
3
Total Baths
2
Full Baths
1
Partial Bath
2,357
SqFt
$121
/SqFt
1960
Built
Subdivision:
Davenport Park
County:
Lee
Call Now: 919-404-SHOW
Is this the listing for you? We can help make it yours.
919-404-SHOW
211 Carbonton Road211 Carbonton Road211 Carbonton Road211 Carbonton Road
Save
Ask
Tour
Hide
Share

Mortgage Calculator

Monthly Payment (Est.)

Enter an interest rate to see your estimated monthly payment.
Calculator powered by Showcase IDX, a Constellation1 Company. Copyright ©2026 Information is deemed reliable but not guaranteed.

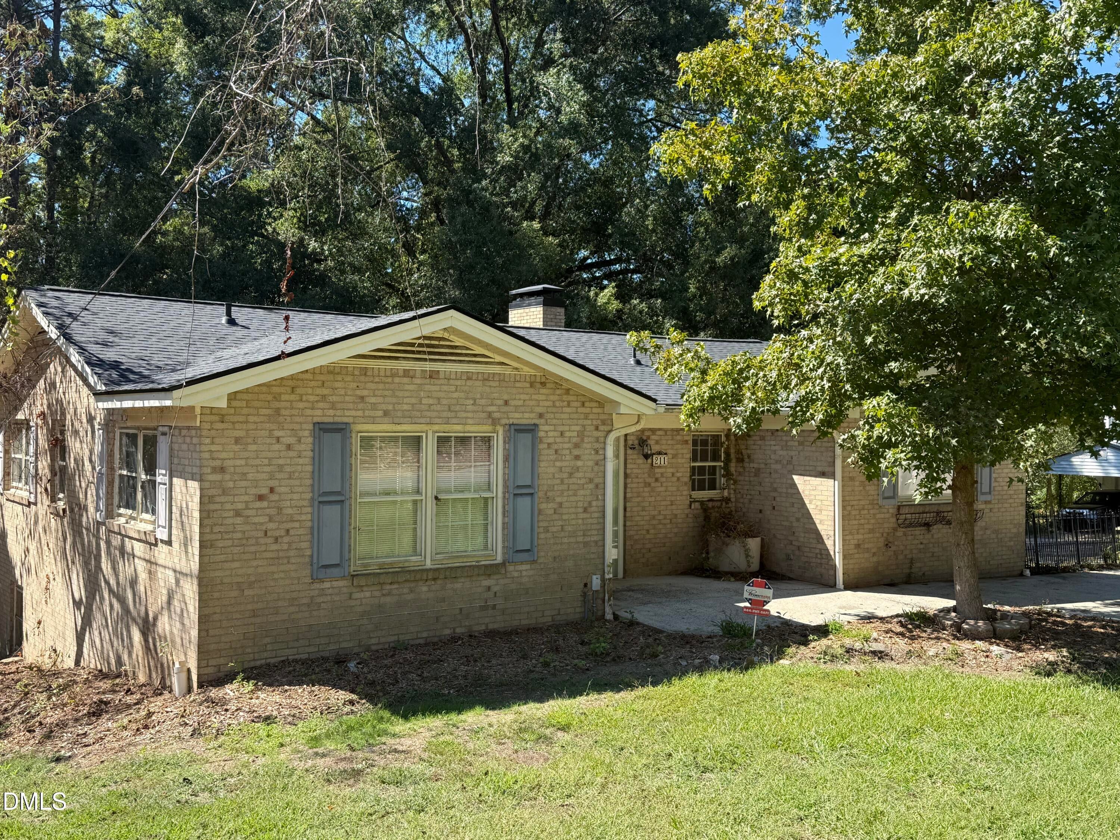
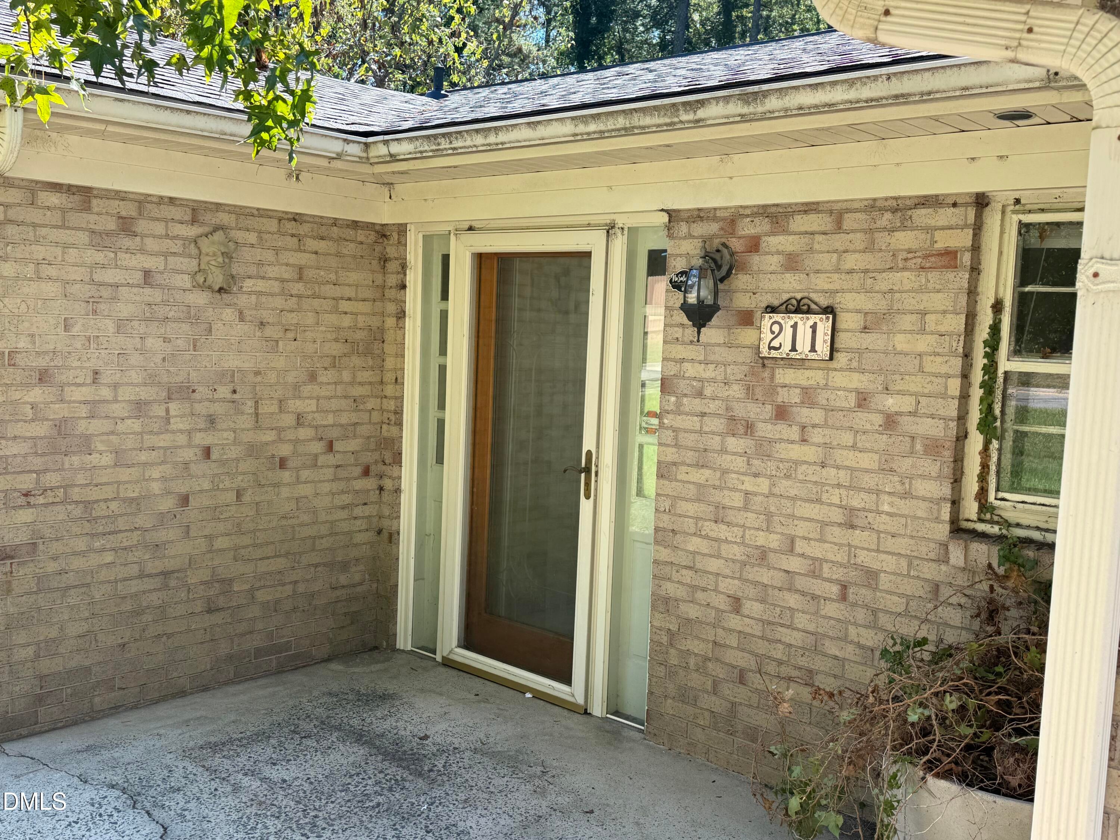
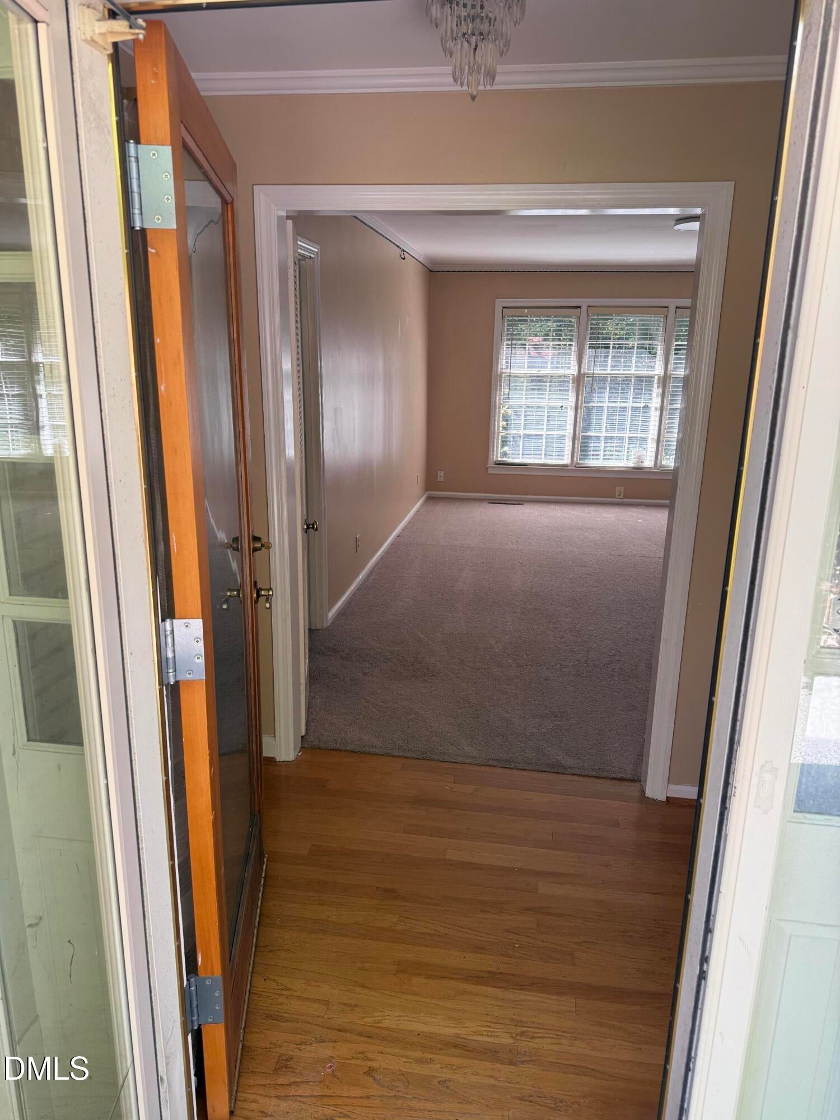
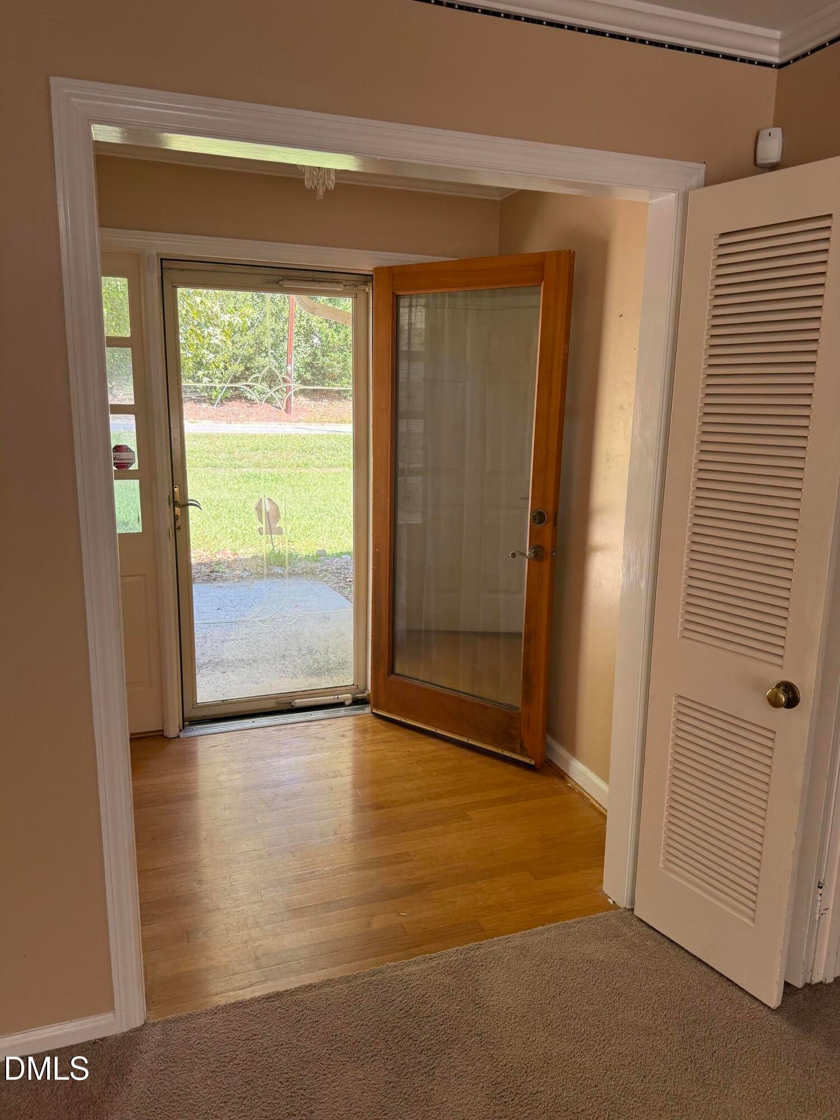
Unlimited potential in this all-brick ranch with finished walkout basement and additional lot! Conveniently located near parks, shopping, dining, and everyday amenities with great curb appeal. The main level offers 2 bedrooms, 1.5 baths, hardwood foyer, spacious great room, separate family/dining area, and kitchen. The full bath features a walk-in shower. The finished walkout basement provides exceptional additional space with 4 rooms, a full bath, utility area, and utility closet—ideal for a home office, recreation, hobbies, guests, or additional living space. Additional features include a new roof in 2026, solar panels installed in 2022, and an additional lot that conveys with the property. Solid construction, flexible living space, and plenty of possibilities—come see all this property has to offer!

Save
Ask
Tour
Hide
Share
Listing Snapshot
Price 
$286,000
Days On Site 
36 Days
Bedrooms 
2
Inside Area (SqFt) 
2,357 sqft
Total Baths 
3
Full Baths 
2
Partial Baths 
1
Lot Size 
0.33 Acres
Year Built 
1960
MLS Number 
10195818
Status 
Active
Property Tax 
$2,235.01
HOA/Condo/Coop Fees 
N/A
Sq Ft Source 
N/A
Friends & Family
Recent Activity
a month agoListing first seen on site
a month agoListing updated with changes from the MLS
General Features
Acres 
0.33
Foundation 
Block
Levels 
OneTwo
Parking 
Parking Pad
Property Sub Type 
Single Family Residence
Security 
Smoke Detector(s)
Sewer 
Public Sewer
Special Circumstances 
Standard
SqFt Above 
1275
SqFt Below 
1082
SqFt Total 
2357
Style 
Ranch
Water Source 
Public
Zoning 
UN-6
Interior Features
Appliances 
DishwasherRange Hood
Basement 
DaylightExterior EntryFinishedInterior EntryWalk-Out AccessWalk-Up Access
Cooling 
Central AirCeiling Fan(s)Electric
Fireplace 
Yes
Fireplace Features 
Glass DoorsMasonryRaised Hearth
Flooring 
CarpetConcreteVinylWood
Heating 
Heat Pump
Interior 
Built-in FeaturesCrown MoldingHigh Speed Internet
Main Level Bedrooms 
2
Bedroom 2 
Dimensions - 11.0 x 11.0Level - Main
Family Room 
Dimensions - 13.0 x 18.0Level - Main
Great Room 
Dimensions - 13.0 x 19.0Level - Main
Kitchen 
Dimensions - 13.0 x 8.0Level - Main
Master Bedroom 
Dimensions - 12.0 x 14.0Level - Main
Save
Ask
Tour
Hide
Share
Exterior Features
Construction Details 
Brick
Exterior 
Rain Gutters
Patio And Porch 
Patio
Roof 
Shingle
View 
Trees/Woods
Waterview 
Trees/Woods
Community Features
Financing Terms Available 
CashConventionalFHAVA Loan
Schools
School District
Unknown
Elementary School
Lee - Benjamin T Bullock Elementary School
Middle School
Lee - West Lee Middle School
High School
Lee - Lee County High School
Listing courtesy of Larry Babcock of Adcock Real Estate Services


Listings that are marked with an icon are provided courtesy of the Triangle MLS, Inc. of North Carolina, Internet Data Exchange Database. Copyright 2026 Triangle MLS, Inc. of North Carolina. All rights reserved.

Last checked: 2026-11-06 05:00 PM UTC

Neighborhood & Commute
Source: Walkscore
Disclosure: Community information and market data powered by Constellation Data Labs. Information is deemed reliable but not guaranteed.
Save
Ask
Tour
Hide
Share