Save
Ask
Tour
Hide
Share
$4,000,000
5 Days On Site

110 Kipling Place
Raleigh, NC 27609

Single Family Residence|Coming Soon
5
Beds
8
Total Baths
6
Full Baths
2
Partial Baths
6,100
SqFt
$656
/SqFt
2027
Built
Subdivision:
Drewry Hills
County:
Wake
Call Now: 919-404-SHOW
Is this the listing for you? We can help make it yours.
919-404-SHOW
110 Kipling Place110 Kipling Place
Save
Ask
Tour
Hide
Share

Mortgage Calculator

Monthly Payment (Est.)

Enter an interest rate to see your estimated monthly payment.
Calculator powered by Showcase IDX, a Constellation1 Company. Copyright ©2026 Information is deemed reliable but not guaranteed.

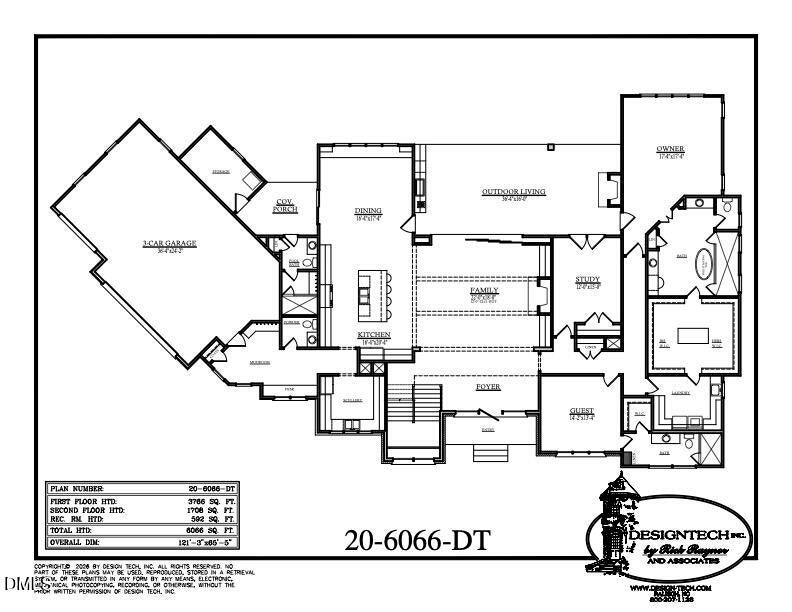
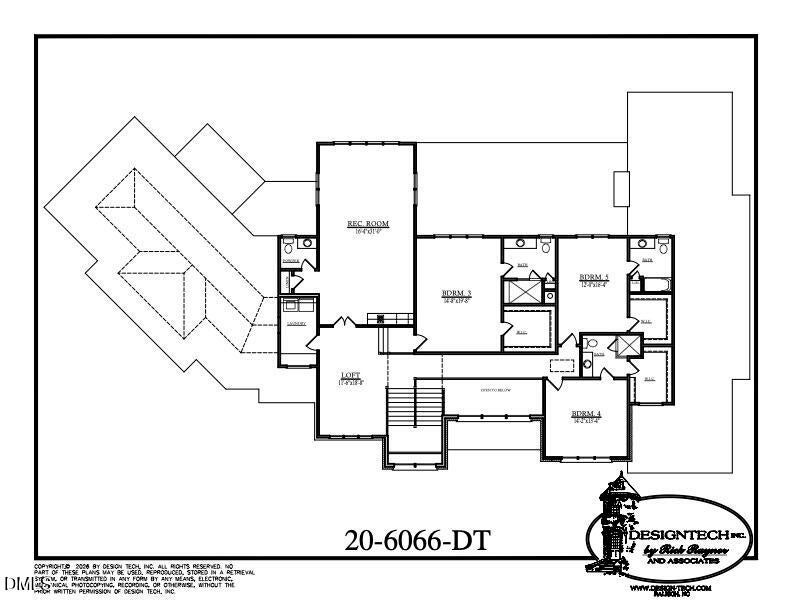
Luxury Cul-de-Sac Estate with Resort-Style Living in Drewry Hills An extraordinary new construction opportunity is taking shape in sought-after Drewry Hills, where the builder, pool designer, and interior designer are collaborating on the finishing touches of this exquisite custom residence. Perfectly positioned at the end of a quiet cul-de-sac on a flat .84-acre homesite, this home has been thoughtfully designed to deliver exceptional luxury, privacy, and effortless indoor-outdoor living. Featuring 5 bedrooms, 6 full baths, 2 half baths, and a 3-car garage, the floor plan is as functional as it is impressive. The main level welcomes you with a dramatic foyer and expansive family room designed for entertaining. A collapsible hideaway glass slider opens the living space completely to the covered outdoor living porch, creating a seamless connection to the future pool and backyard. With its outdoor fireplace and kitchen, this space is designed for year-round entertaining. At the heart of the home is a true chef's kitchen with an oversized island and separate scullery, offering abundant prep space, storage, and the ability to keep entertaining beautifully organized. A spacious dining area, private study, large mudroom, and thoughtfully placed main-level guest quarters with a private bath add versatility for everyday living and overnight guests. The main-level owner's retreat is designed as a private sanctuary with a luxurious bath and generous dressing-room-style closet. For added convenience, the home includes two laundry rooms, making everyday living easier across both levels. The pool area has been given just as much consideration as the interior. A covered side porch provides direct access to a dedicated full bath, so family and guests can come in from the pool without walking through the main house in wet bathing suits. An adjoining storage room provides a designated place for floats, towels, toys, and pool accessories. Upstairs, every secondary bedroom enjoys the privacy of its own en-suite bath and walk-in closet. An open loft creates a wonderful opportunity for a study area, open library, gaming space, or second gathering area. It connects to an additional large recreation/bonus room that can be closed off when desired and includes convenient access to an additional half bath. From its exceptional cul-de-sac setting and expansive level homesite to its resort-inspired outdoor spaces and carefully considered floor plan, this is a home designed for the way people truly want to live—luxurious yet comfortable, impressive yet incredibly functional, and equally suited for quiet evenings at home or unforgettable gatherings

Save
Ask
Tour
Hide
Share
Listing Snapshot
Price 
$4,000,000
Days On Site 
5 Days
Bedrooms 
5
Inside Area (SqFt) 
6,100 sqft
Total Baths 
8
Full Baths 
6
Partial Baths 
2
Lot Size 
0.84 Acres
Year Built 
2027
MLS® Number 
10195817
Status 
Coming Soon
Property Tax 
$7,554
HOA/Condo/Coop Fees 
N/A
Sq Ft Source 
N/A
Friends & Family
Recent Activity
5 days agoStatus changed to Coming Soon
5 days agoListing updated with changes from the MLS®
6 days agoListing first seen on site
General Features
Acres 
0.84
Attached Garage 
Yes
Disclosures 
Seller Disclosure
Garage 
Yes
Garage Spaces 
3
Levels 
One and One Half
Parking 
AttachedGarageCircular DrivewayDrivewayGarage Door Opener
Property Condition 
New Construction
Property Sub Type 
Single Family Residence
Sewer 
Public Sewer
Special Circumstances 
Standard
SqFt Above 
6100
SqFt Total 
6100
Style 
ModernTraditionalTransitional
Water Source 
Public
Zoning 
R-4
Interior Features
Basement 
Crawl Space
Cooling 
Central AirCeiling Fan(s)DualENERGY STAR Qualified Equipment
Fireplace 
Yes
Fireplace Features 
Family RoomGas LogOutside
Fireplaces 
2
Flooring 
Ceramic TileHardwood
Heating 
CentralElectricENERGY STAR Qualified EquipmentFireplace(s)Natural Gas
Interior 
BookcasesCeiling Fan(s)ChandelierCrown MoldingDouble VanityEntrance FoyerHis and Hers ClosetsKitchen IslandOpen FloorplanRecessed LightingSmart ThermostatStorageMaster DownstairsHigh Speed Internet
Laundry Features 
Laundry RoomMain LevelMultiple LocationsSinkUpper Level
Main Level Bedrooms 
2
Spa 
Yes
Bedroom 2 
Dimensions - 14.2 x 13.4Level - First
Bedroom 3 
Dimensions - 20.0 x 15.0Level - Second
Bedroom 4 
Dimensions - 14.2 x 13.4Level - Second
Bedroom 5 
Dimensions - 16.4 x 12.0Level - Second
Bonus Room 
Dimensions - 31.0 x 16.4Level - Second
Dining Room 
Dimensions - 17.4 x 16.4Level - Main
Family Room 
Dimensions - 22.0 x 18.0Level - Main
Kitchen 
Dimensions - 20.4 x 16.4Level - Main
Laundry 
Dimensions - 12.0 x 8.0Level - Second
Loft 
Dimensions - 18.8 x 11.6Level - Second
Master Bathroom 
Dimensions - 17.0 x 17.0Level - Main
Master Bedroom 
Dimensions - 18.0 x 18.0Level - First
Mud Room 
Level - Main
Office 
Dimensions - 15.0 x 12.0Level - Main
Other 
Dimensions - 36.4 x 24.2Level - MainDescription - 3 car Garage
Save
Ask
Tour
Hide
Share
Exterior Features
Construction Details 
BrickHardiPlank TypeStone
Exterior 
Private YardRain Gutters
Fencing 
Back YardPrivacyFenced
Lot Features 
Back YardCul-De-SacFront YardLandscapedLevelPrivate
Patio And Porch 
CoveredFront PorchPatioPorchRear PorchScreenedSide Porch
Pool Features 
FencedHeatedPrivate
Private Pool 
Yes
Roof 
Shingle
Spa 
Yes
Spa Features 
Private
Windows/Doors 
ENERGY STAR Qualified Doors
Community Features
Financing Terms Available 
CashConventionalVA Loan
Schools
School District
Unknown
Elementary School
Wake - Root Elementary
Middle School
Wake - Oberlin Middle
High School
Wake - Needham Broughton High
Listing courtesy of Allison Caudle of Southern Lux Living


Listings that are marked with an icon are provided courtesy of the Triangle MLS, Inc. of North Carolina, Internet Data Exchange Database. Copyright 2026 Triangle MLS, Inc. of North Carolina. All rights reserved.

Last checked: 2026-10-06 07:47 PM UTC

Neighborhood & Commute
Source: Walkscore
Disclosure: Community information and market data powered by Constellation Data Labs. Information is deemed reliable but not guaranteed.
Save
Ask
Tour
Hide
Share