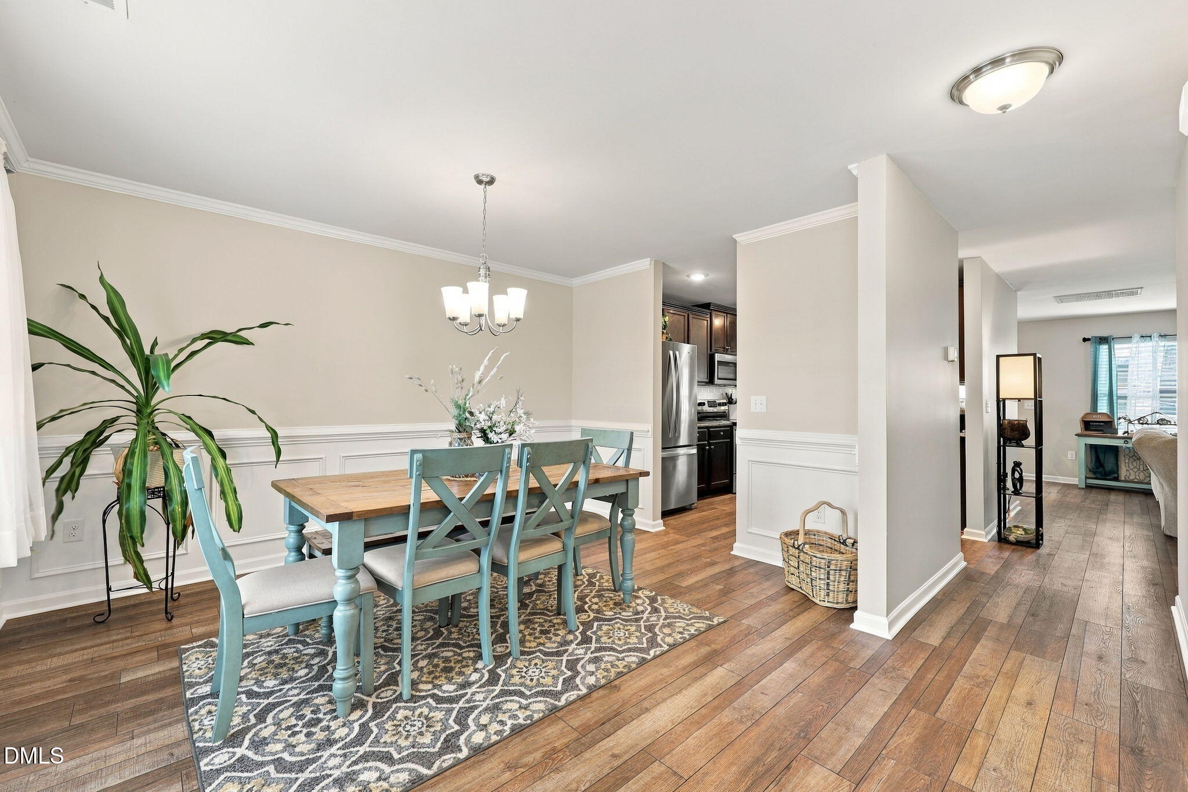
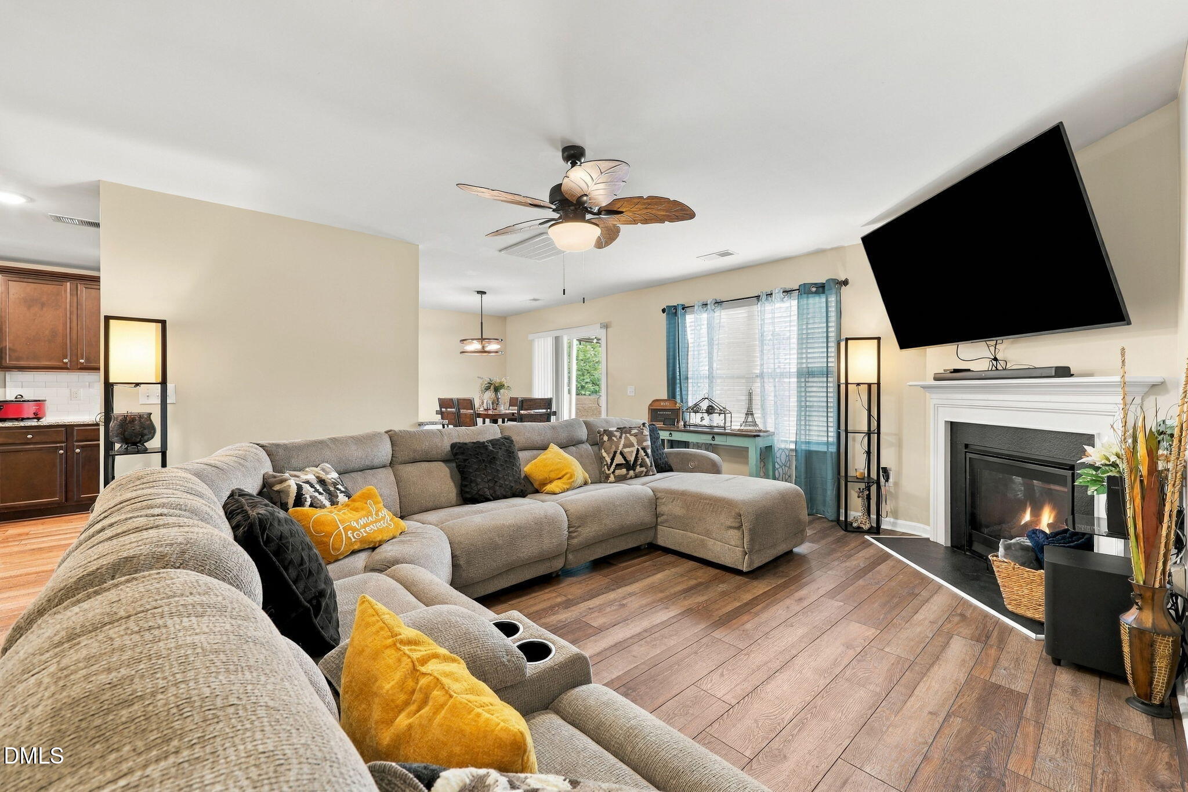
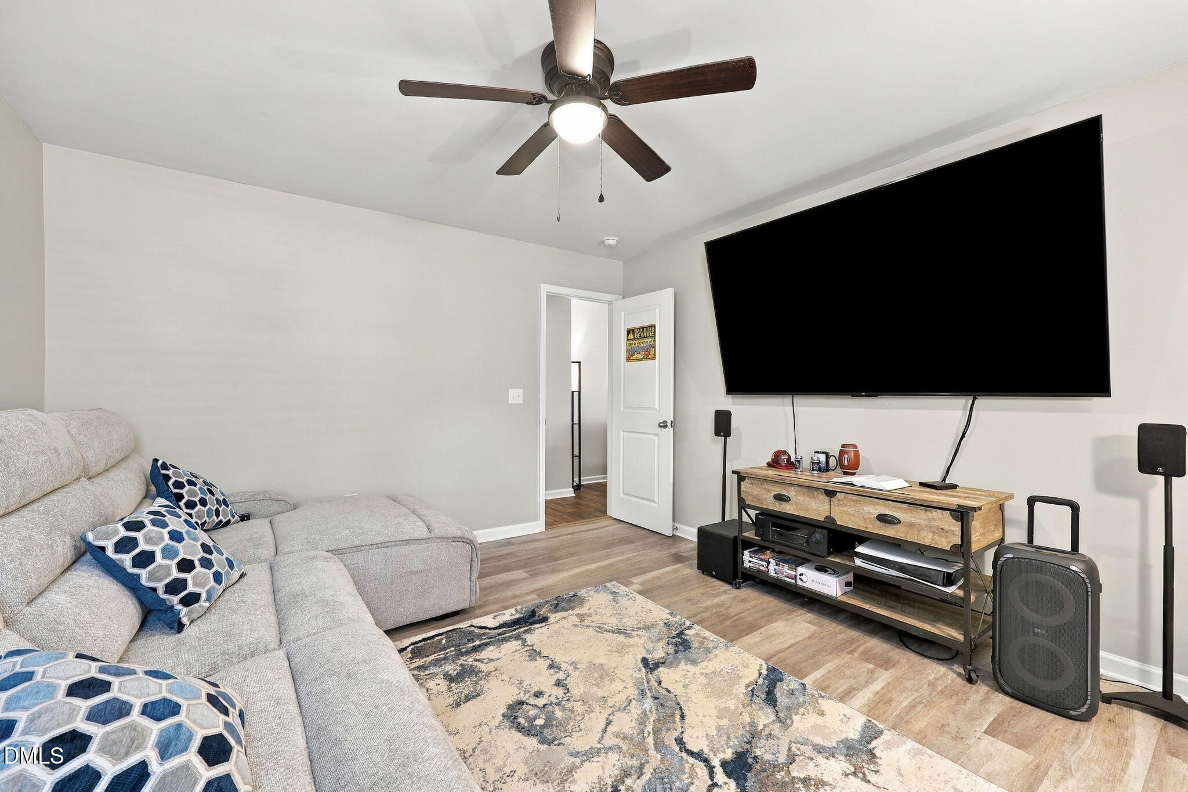
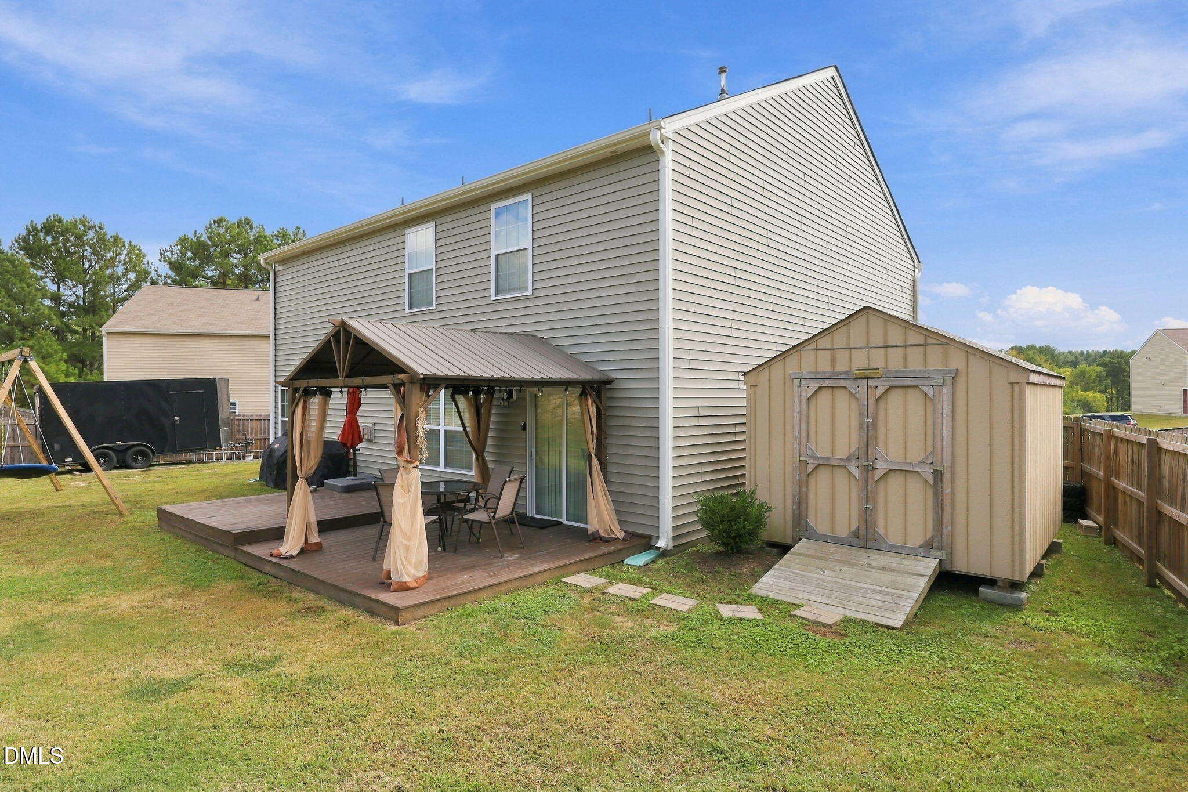
Freshly painted and ready for its next owner, this 4-bedroom home offers plenty of room to live, work and unwind. The main level features a formal dining room, eat-in kitchen with granite countertops, stainless appliances and subway-tile backsplash, plus a spacious living room with fireplace and a generously sized bonus room ready for a home office, playroom, gym or media space. Upstairs, the oversized primary suite features a vaulted ceiling, room for a sitting or work area, a large walk-in closet and bath with double vanity, along with three additional bedrooms. Out back, the fenced yard is set up for relaxing or entertaining with a large deck and covered pergola, plus a storage building with electricity for tools, hobbies or extra storage. An extended concrete parking pad adds even more everyday convenience. Plenty of space, useful extras and a layout that gives you options inside and out.
Save
Ask
Tour
Hide
Share
Listing Snapshot
Price
$415,000
Days On Site
9 Days
Bedrooms
4
Inside Area (SqFt)
2,575 sqft
Total Baths
3
Full Baths
2
Partial Baths
1
Lot Size
0.34 Acres
Year Built
2019
MLS® Number
10195816
Status
Active
Property Tax
$5,562.45
HOA/Condo/Coop Fees
$43.75 monthly
Sq Ft Source
N/A
Friends & Family
React
Comment
Invite
No Comments Yet
Did you know? You can invite friends and family to your search. They can join your search, rate and discuss listings with you.
Recent Activity
a week ago
Listing first seen on site
a week ago
Listing updated with changes from the MLS®
General Features
Acres
0.34
Attached Garage
Yes
Disclosures
Seller Disclosure
Foundation
Concrete PerimeterSlab
Garage
Yes
Garage Spaces
2
Levels
Two
Parking
AttachedGarageConcreteDrivewayGarage Faces FrontParking Pad
Parking Spaces
10
Property Sub Type
Single Family Residence
Security
Smoke Detector(s)
Sewer
Public Sewer
Special Circumstances
Standard
SqFt Above
2575
SqFt Total
2575
Style
CraftsmanTraditional
Water Source
Public
Interior Features
Appliances
DisposalDishwasherElectric RangeFree-Standing RefrigeratorMicrowavePlumbed For Ice MakerRangeRefrigeratorStainless Steel Appliance(s)
Listing courtesy of Chelsea Childers of Integra Realty
Listings that are marked with an icon are provided courtesy of the Triangle MLS, Inc. of North Carolina, Internet Data Exchange Database. Copyright 2026 Triangle MLS, Inc. of North Carolina. All rights reserved.
Last checked: 2026-10-10 06:10 PM UTC
Neighborhood & Commute
Source: Walkscore
Disclosure: Community information and market data powered by Constellation Data Labs. Information is deemed reliable but not guaranteed.


Did you know? You can invite friends and family to your search. They can join your search, rate and discuss listings with you.