Save
Ask
Tour
Hide
Share
$359,900
New Listing

607 Smedes Place B
Raleigh, NC 27605

For Sale|Condominium|Active
1
Bed
1
Total Bath
1
Full Bath
600
SqFt
$600
/SqFt
2021
Built
Subdivision:
The Woodburn Condominium
County:
Wake
Call Now: 919-404-SHOW
Is this the listing for you? We can help make it yours.
919-404-SHOW
607 Smedes Place B607 Smedes Place B607 Smedes Place B607 Smedes Place B
Save
Ask
Tour
Hide
Share

Mortgage Calculator

Monthly Payment (Est.)

Enter an interest rate to see your estimated monthly payment.
Calculator powered by Showcase IDX, a Constellation1 Company. Copyright ©2026 Information is deemed reliable but not guaranteed.

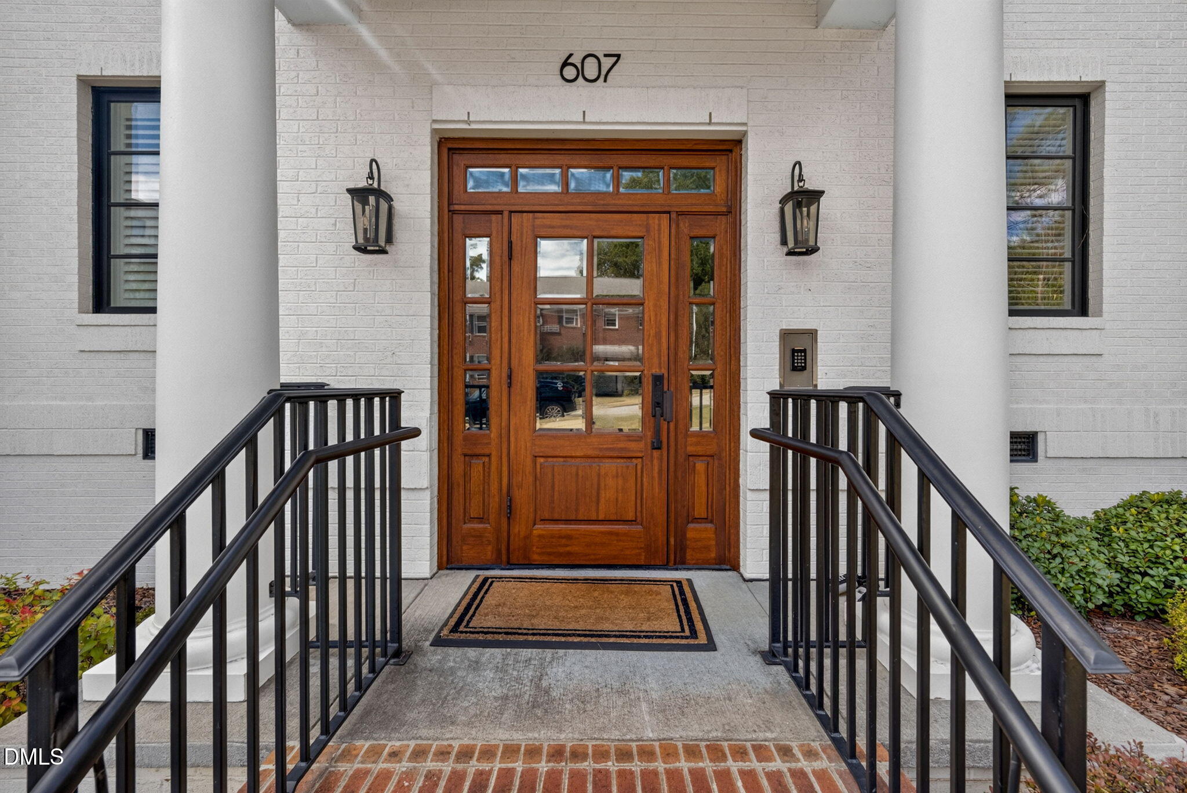
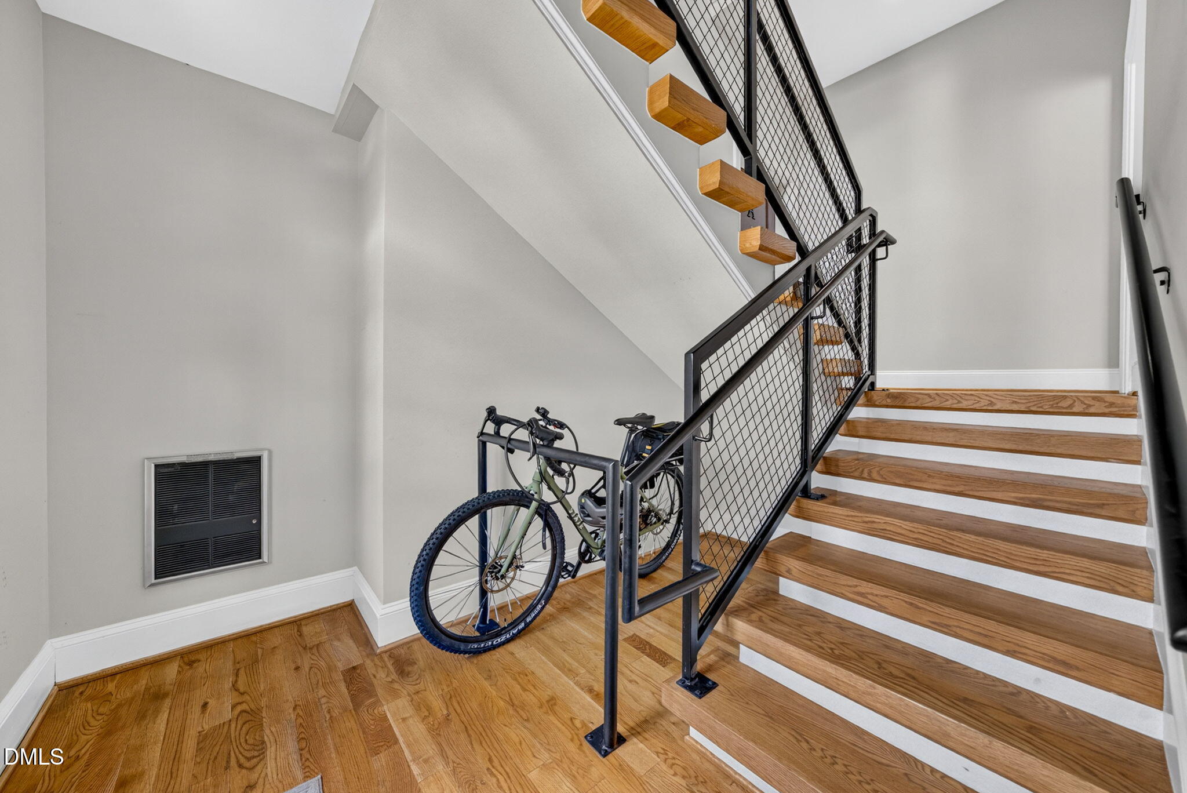
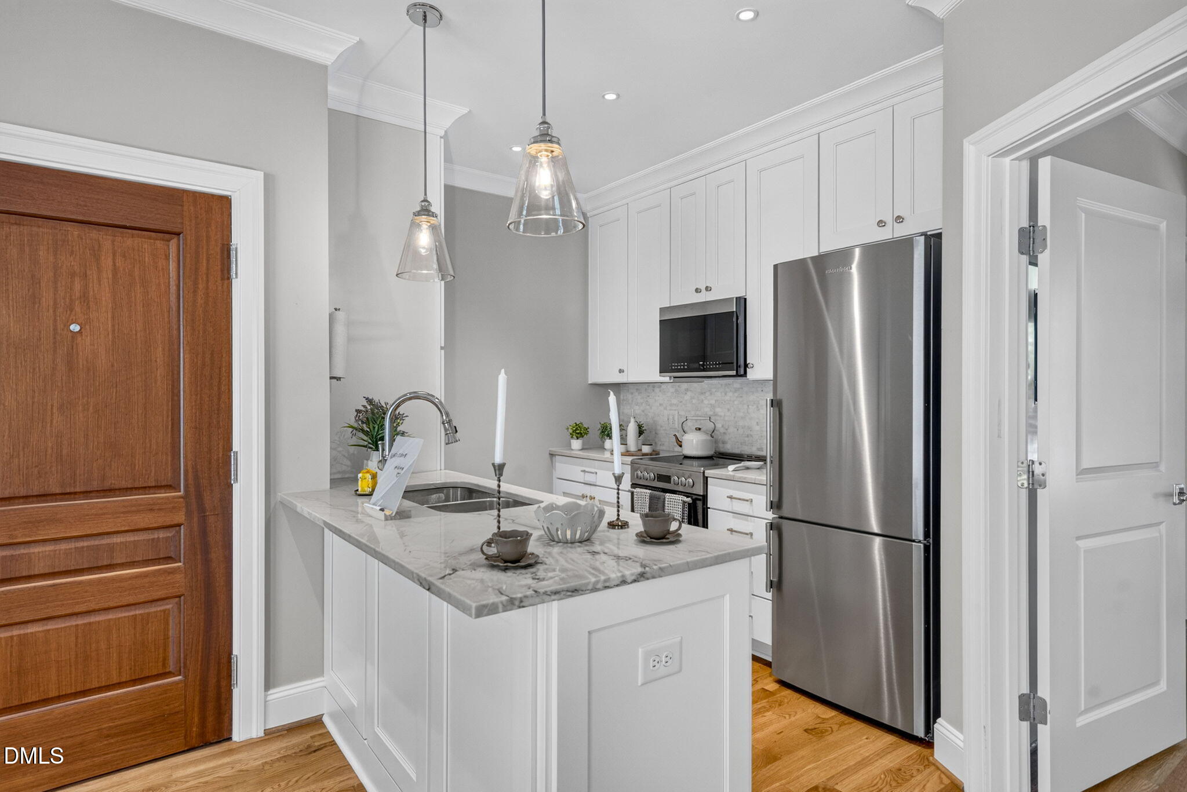
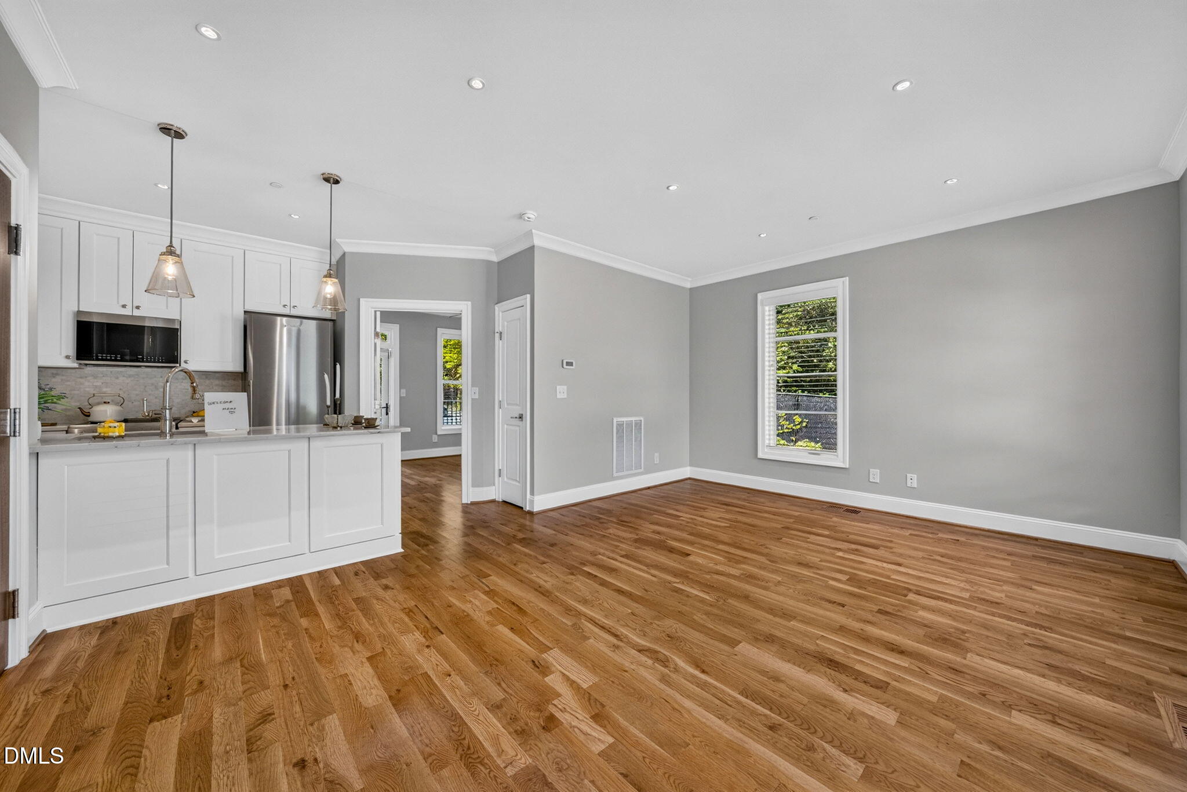
Modern Design. Low-Maintenance Living. An Exceptional Raleigh Location. Welcome to 607 Smedes Place, Unit B, a stylish, newer condo offering the convenience of city living with a fresh, contemporary feel. At only about five years old, this home stands apart from many properties in the area with its clean architectural lines, modern design, and move-in-ready condition. Inside, hardwood floors throughout create a warm, seamless look, while the thoughtful layout makes excellent use of the space. Clean finishes and contemporary details give the home a sophisticated feel without sacrificing comfort. The location is a major highlight. Enjoy being within walking distance of Village District, with shopping, restaurants, coffee shops, fitness options, and everyday conveniences close by. Leave the car at home, grab your bike from the convenient bike racks, and enjoy everything this vibrant part of Raleigh has to offer. Outdoor amenities add even more appeal, including a community BBQ area that's perfect for relaxing or gathering with friends. For buyers looking for a newer, low-maintenance home in a prime Raleigh location, 607 Smedes Place Unit B delivers modern style, convenience, and an easy urban lifestyle in one attractive package.

Save
Ask
Tour
Hide
Share
Listing Snapshot
Price 
$359,900
Days On Site 
0 Days
Bedrooms 
1
Inside Area (SqFt) 
600 sqft
Total Baths 
1
Full Baths 
1
Partial Baths 
N/A
Lot Size 
N/A
Year Built 
2021
MLS® Number 
10195810
Status 
Active
Property Tax 
$3,231.2
HOA/Condo/Coop Fees 
$295 monthly
Sq Ft Source 
N/A
Friends & Family
Recent Activity
10 hours agoListing first seen on site
10 hours agoListing updated with changes from the MLS®
General Features
Disclosures 
Seller Disclosure
Foundation 
Concrete PerimeterNone
Levels 
Two
Parking 
Off Street
Parking Spaces 
1
Property Sub Type 
Condominium
Security 
Building SecuritySmoke Detector(s)
Sewer 
Public Sewer
Special Circumstances 
Standard
SqFt Above 
600
SqFt Total 
600
Style 
Traditional
Utilities 
Electricity ConnectedSewer ConnectedWater Connected
Water Source 
Public
Zoning 
RX-3
Interior Features
Appliances 
DishwasherElectric RangeElectric Water HeaterFree-Standing RefrigeratorMicrowaveRangeRefrigeratorStainless Steel Appliance(s)
Cooling 
Central AirElectric
Flooring 
Wood
Heating 
Electric
Interior 
Crown MoldingOpen FloorplanRecessed LightingStone CountersHigh Speed Internet
Laundry Features 
Laundry ClosetElectric Dryer HookupWasher Hookup
Main Level Bedrooms 
1
Kitchen 
Dimensions - 9.2 x 7.9Level - Main
Laundry 
Dimensions - 5.2 x 6.9Level - Main
Living Room 
Dimensions - 18.2 x 13.2Level - Main
Master Bedroom 
Dimensions - 12.4 x 11.0Level - Main
Other 
Dimensions - 12.7 x 7.0Level - Main
Save
Ask
Tour
Hide
Share
Exterior Features
Construction Details 
Brick
Exterior 
BalconyCourtyardPrivate YardRain Gutters
Fencing 
None
Lot Features 
See Remarks
Patio And Porch 
CoveredDeckPatioRear Porch
Road Frontage 
City Street
Roof 
Shingle
Community Features
Association Amenities 
BarbecueLandscapingMaintenanceManagementMaintenance StructurePicnic AreaParking
Association Fee 
$295.0
Association Fee Frequency 
Monthly
Community Features 
Curbs
Financing Terms Available 
CashConventionalFHAVA Loan
Schools
School District
Unknown
Elementary School
Wake County Schools
Middle School
Wake County Schools
High School
Wake County Schools
Listing courtesy of Marika La Sorsa of Coldwell Banker HPW


Listings that are marked with an icon are provided courtesy of the Triangle MLS, Inc. of North Carolina, Internet Data Exchange Database. Copyright 2026 Triangle MLS, Inc. of North Carolina. All rights reserved.

Last checked: 2026-10-01 11:24 PM UTC

Neighborhood & Commute
Source: Walkscore
Disclosure: Community information and market data powered by Constellation Data Labs. Information is deemed reliable but not guaranteed.
Save
Ask
Tour
Hide
Share