Save
Ask
Tour
Hide
Share
$229,000
27 Days On Site

7918 Falcon Rest Circle
Raleigh, NC 27615

For Sale|Condominium|Active
2
Beds
3
Total Baths
2
Full Baths
1
Partial Bath
1,183
SqFt
$194
/SqFt
1985
Built
Subdivision:
Cottages of Stonehenge
County:
Wake
Call Now: 919-404-SHOW
Is this the listing for you? We can help make it yours.
919-404-SHOW
7918 Falcon Rest Circle7918 Falcon Rest Circle7918 Falcon Rest Circle7918 Falcon Rest Circle
Save
Ask
Tour
Hide
Share

Mortgage Calculator

Monthly Payment (Est.)

Enter an interest rate to see your estimated monthly payment.
Calculator powered by Showcase IDX, a Constellation1 Company. Copyright ©2026 Information is deemed reliable but not guaranteed.

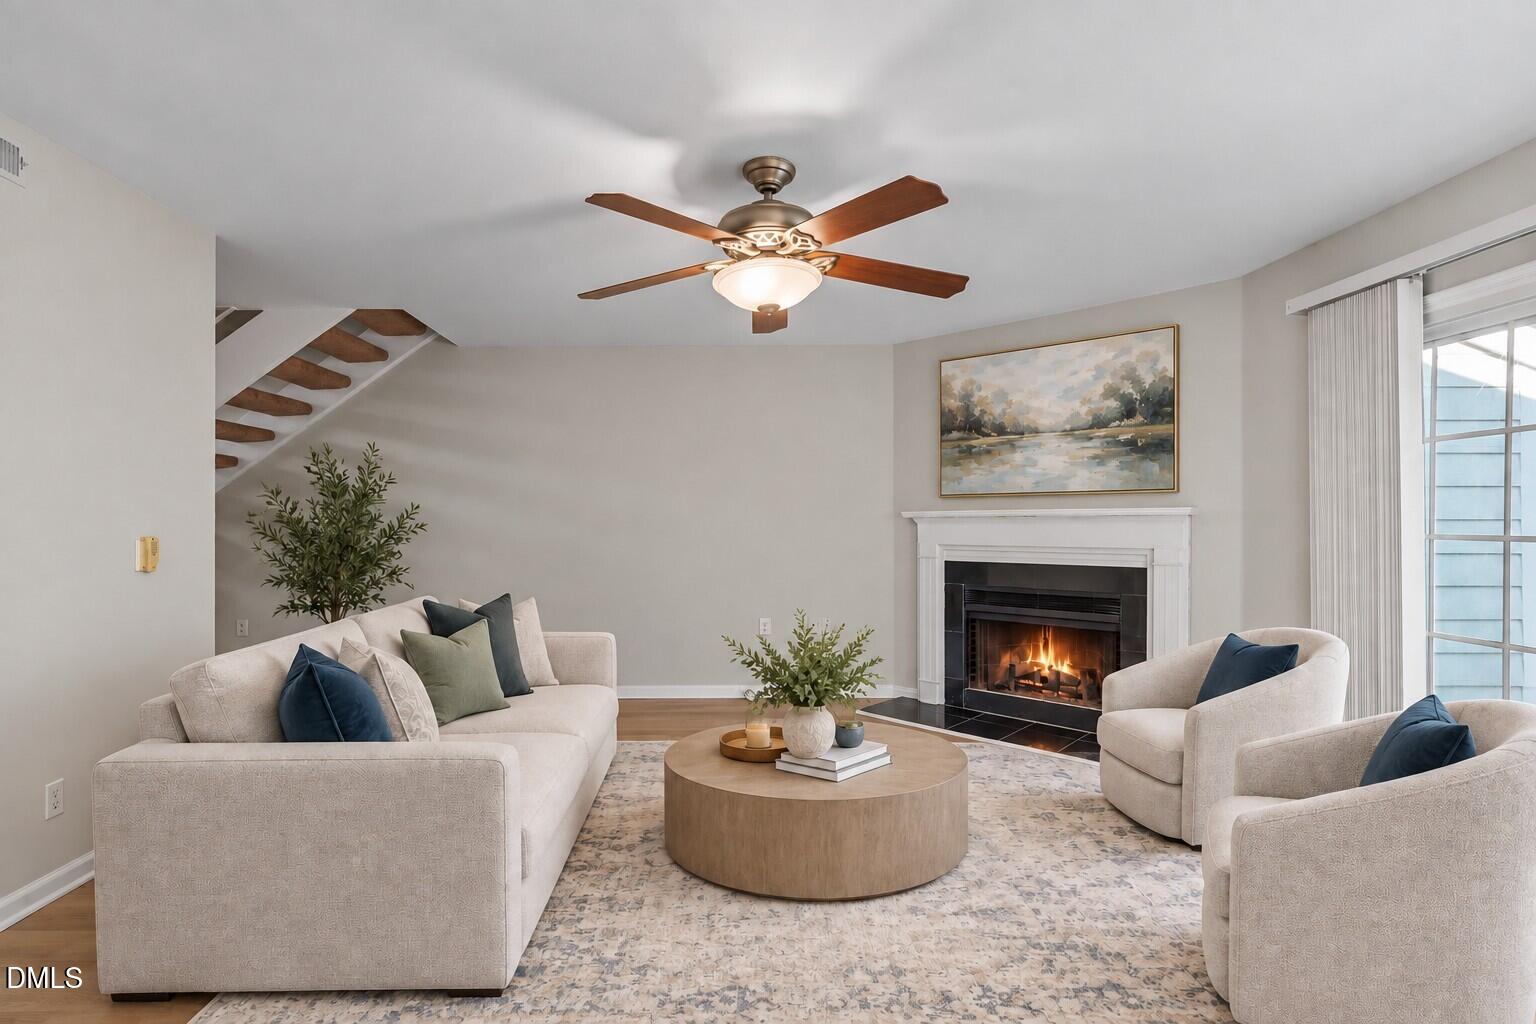
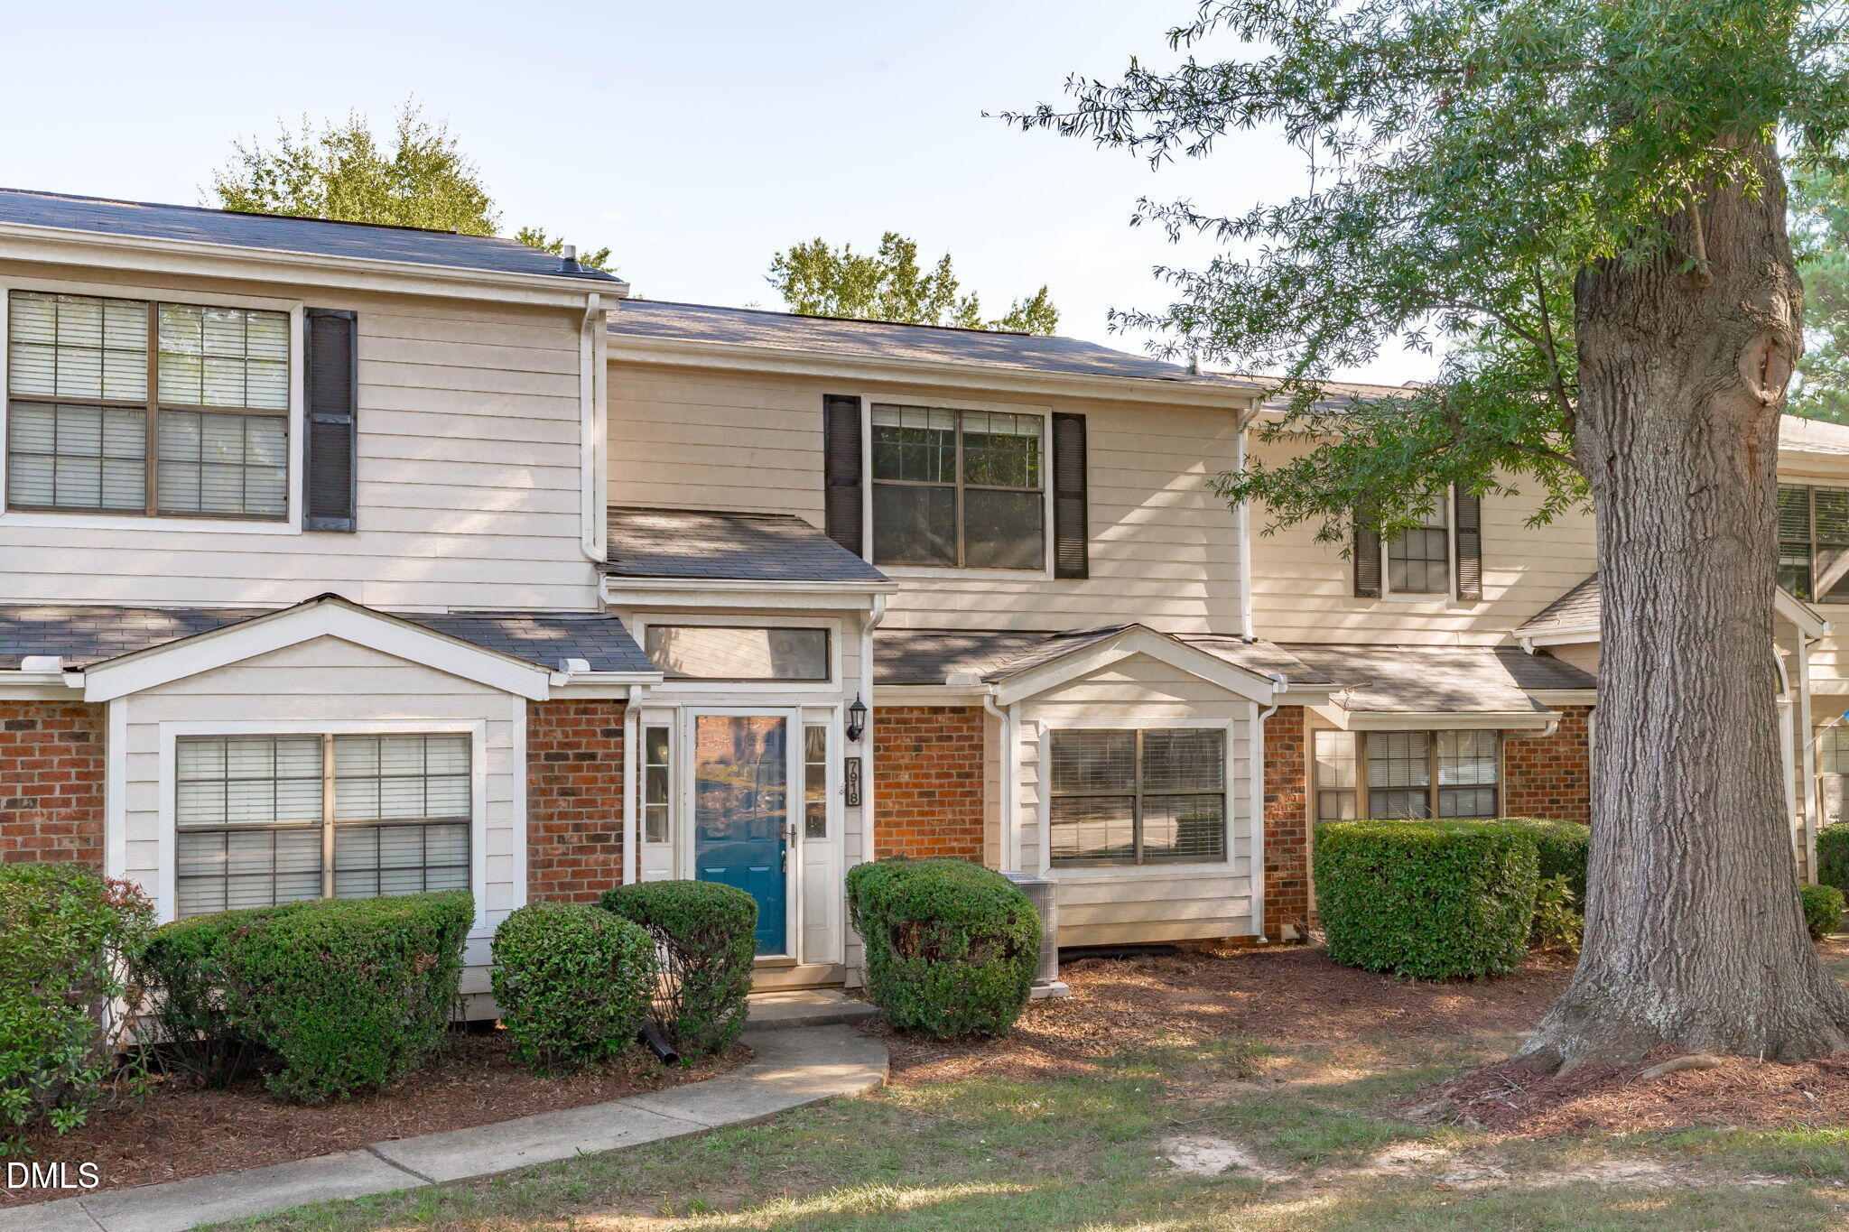
Affordable North Raleigh living is getting harder to find, especially with this many updates already completed! This refreshed 2-bedroom, 2.5-bath townhome-style condo offers an excellent opportunity for first-time buyers, downsizers, or investors in a convenient Creedmoor Road location. Inside, you'll find fresh paint throughout, popcorn ceilings removed on the main level, all-new LVP flooring in 2026, and a brand-new HVAC system installed September 2026. The kitchen features a brand-new oven, while the refrigerator and washer/dryer also convey, making ownership even easier from day one. A wood-burning fireplace adds character to the living space, and assigned parking provides everyday convenience. The HOA offers a community pool, green spaces, and limited-maintenance living, giving you more time to enjoy everything nearby. Located just 3 miles from Crabtree Valley Mall and minutes from groceries, shopping, dining, Lake Lynn Park, I-540, and the I-440 Beltline, this North Raleigh condo puts nearly everything you need within a short drive. With extensive updates, an excellent location, and an increasingly hard-to-find price point, 7918 Falcon Rest Circle is a smart Raleigh real estate opportunity worth seeing.

Save
Ask
Tour
Hide
Share
Listing Snapshot
Price 
$229,000
Days On Site 
27 Days
Bedrooms 
2
Inside Area (SqFt) 
1,183 sqft
Total Baths 
3
Full Baths 
2
Partial Baths 
1
Lot Size 
N/A
Year Built 
1985
MLS Number 
10195807
Status 
Active
Property Tax 
$2,470.49
HOA/Condo/Coop Fees 
$245.63 monthly
Sq Ft Source 
N/A
Friends & Family
Recent Activity
7 days agoPrice changed to $229,000
7 days agoListing updated with changes from the MLS
4 weeks agoListing first seen on site
General Features
Foundation 
Slab
Levels 
Two
Parking 
AssignedOpenParking Lot
Parking Spaces 
2
Property Sub Type 
Condominium
Sewer 
Public Sewer
Special Circumstances 
Standard
SqFt Above 
1183
SqFt Total 
1183
Style 
Traditional
Water Source 
Public
Interior Features
Appliances 
DisposalDishwasherElectric RangeElectric Water HeaterMicrowavePlumbed For Ice MakerRefrigerator
Cooling 
Central AirElectric
Fireplace 
Yes
Fireplace Features 
Family RoomWood Burning
Fireplaces 
1
Flooring 
CarpetTileVinyl
Heating 
ElectricHeat Pump
Interior 
Ceiling Fan(s)Entrance FoyerRecessed LightingTile CountersWalk-In Closet(s)
Laundry Features 
Laundry ClosetInsideIn Kitchen
Bedroom 2 
Dimensions - 13.0 x 11.2Level - Second
Dining Room 
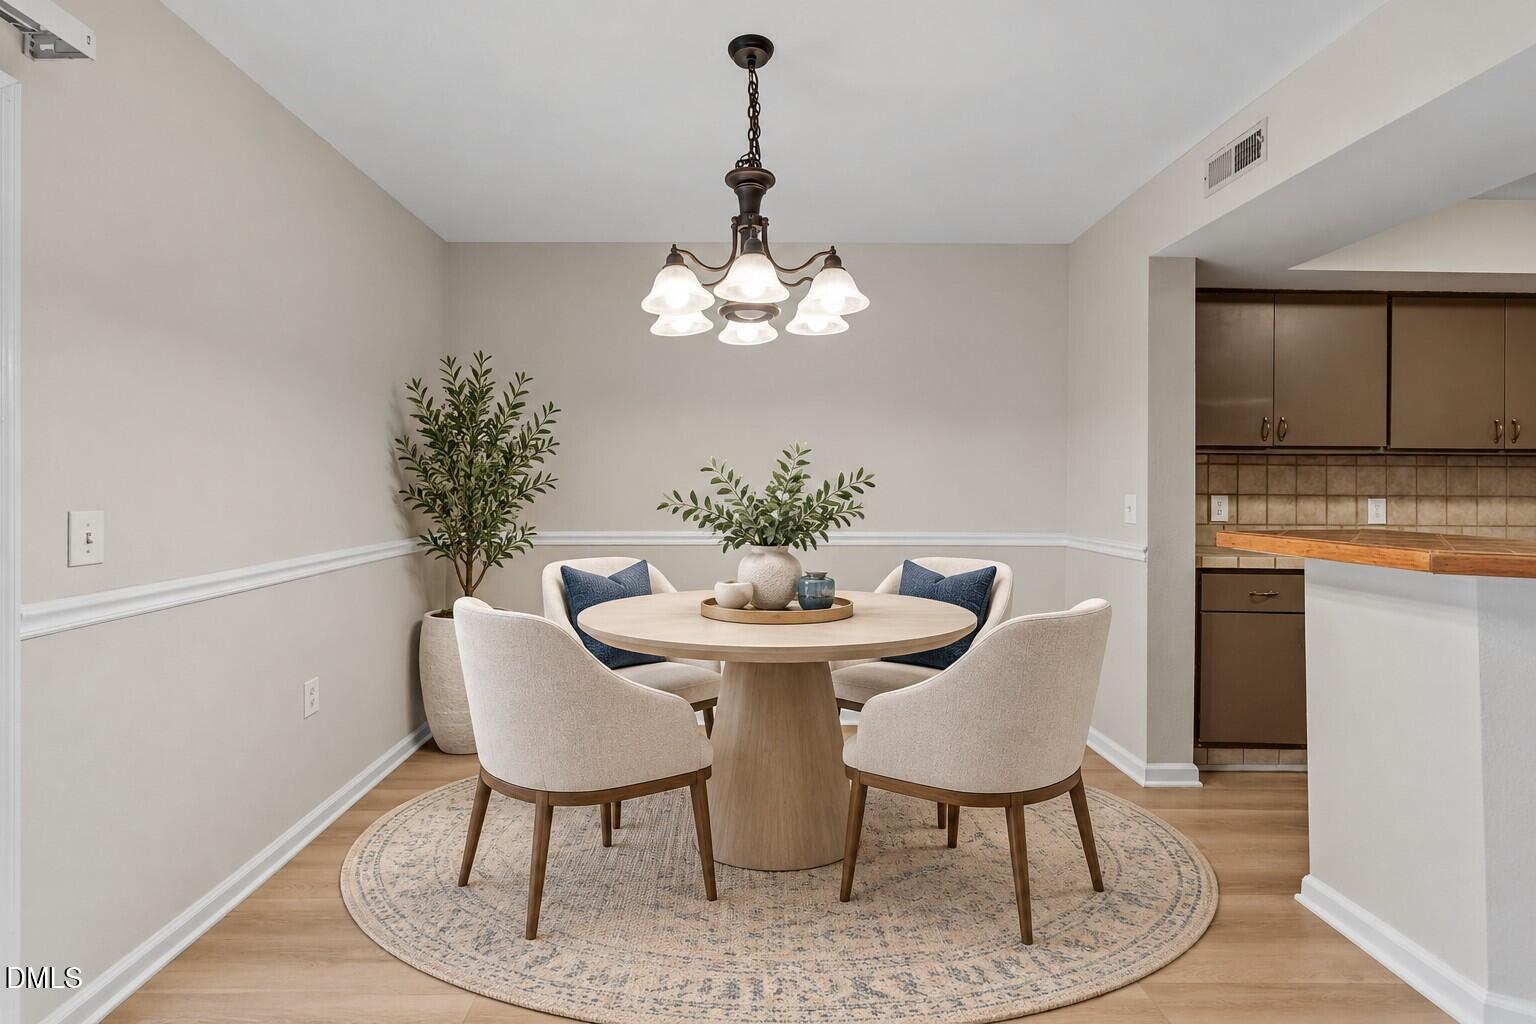
Dimensions - 10.2 x 9.0Level - Main
Family Room 
Dimensions - 15.7 x 13.0Level - Main
Kitchen 
Dimensions - 19.7 x 10.2Level - Main
Master Bedroom 
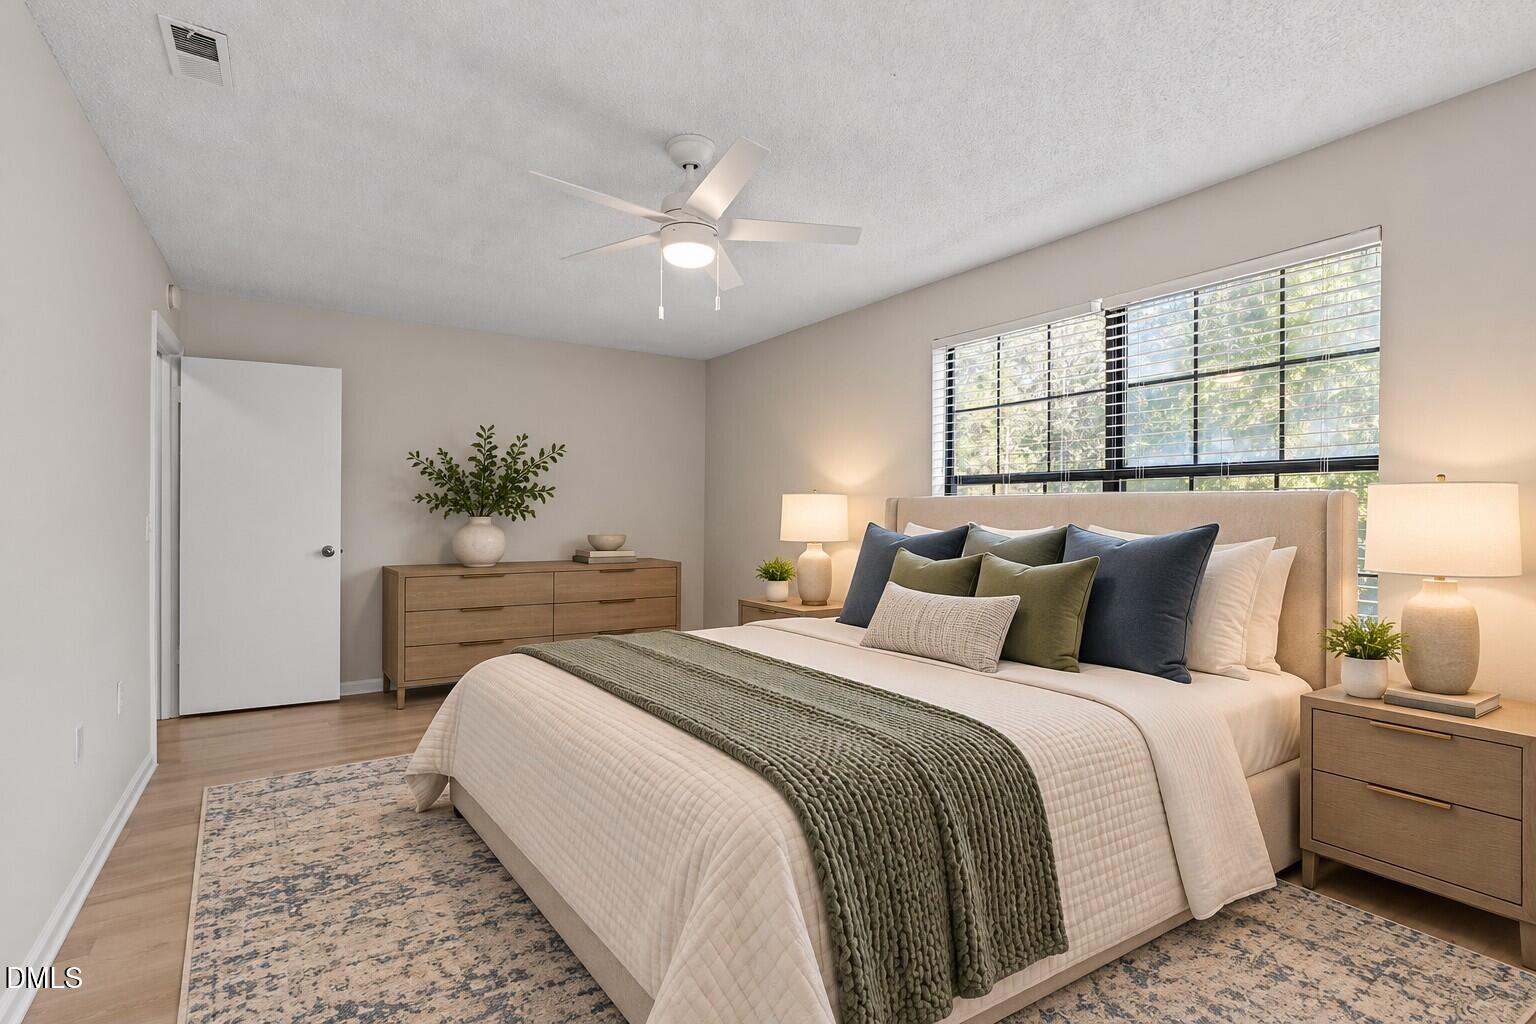
Dimensions - 11.0 x 16.3Level - Second
Other 
Dimensions - 10.0 x 14.0Level - MainDescription - Patio
Save
Ask
Tour
Hide
Share
Exterior Features
Construction Details 
Brick VeneerFiber CementWood Siding
Exterior 
Rain Gutters
Fencing 
None
Lot Features 
Landscaped
Other Structures 
Storage
Patio And Porch 
Front PorchPatio
Roof 
Shingle
Community Features
Association Amenities 
ClubhouseFitness CenterMaintenance GroundsMaintenance StructurePlaygroundPoolTennis Court(s)
Association Fee 
$245.63
Association Fee Frequency 
Monthly
Community Features 
ClubhouseFitness CenterPlaygroundPoolTennis Court(s)
Financing Terms Available 
CashConventionalFHAVA Loan
Schools
School District
Unknown
Elementary School
Wake - Barton Pond Elementary
Middle School
Wake - Carroll Middle
High School
Wake - Sanderson High
Listing courtesy of Tina Caul of EXP Realty LLC


Listings that are marked with an icon are provided courtesy of the Triangle MLS, Inc. of North Carolina, Internet Data Exchange Database. Copyright 2026 Triangle MLS, Inc. of North Carolina. All rights reserved.

Last checked: 2026-10-29 02:55 AM UTC

Neighborhood & Commute
Source: Walkscore
Disclosure: Community information and market data powered by Constellation Data Labs. Information is deemed reliable but not guaranteed.
Save
Ask
Tour
Hide
Share