Save
Ask
Tour
Hide
Share
$869,900
7 Days On Site

415 River Bluff Drive N
Dunn, NC 28334

For Sale|Single Family Residence|Active
4
Beds
4
Total Baths
3
Full Baths
1
Partial Bath
3,379
SqFt
$257
/SqFt
2009
Built
Subdivision:
Olde Ferry Crossing
County:
Harnett
Call Now: 919-404-SHOW
Is this the listing for you? We can help make it yours.
919-404-SHOW
415 River Bluff Drive N415 River Bluff Drive N415 River Bluff Drive N415 River Bluff Drive N
Save
Ask
Tour
Hide
Share

Mortgage Calculator

Monthly Payment (Est.)

Enter an interest rate to see your estimated monthly payment.
Calculator powered by Showcase IDX, a Constellation1 Company. Copyright ©2026 Information is deemed reliable but not guaranteed.

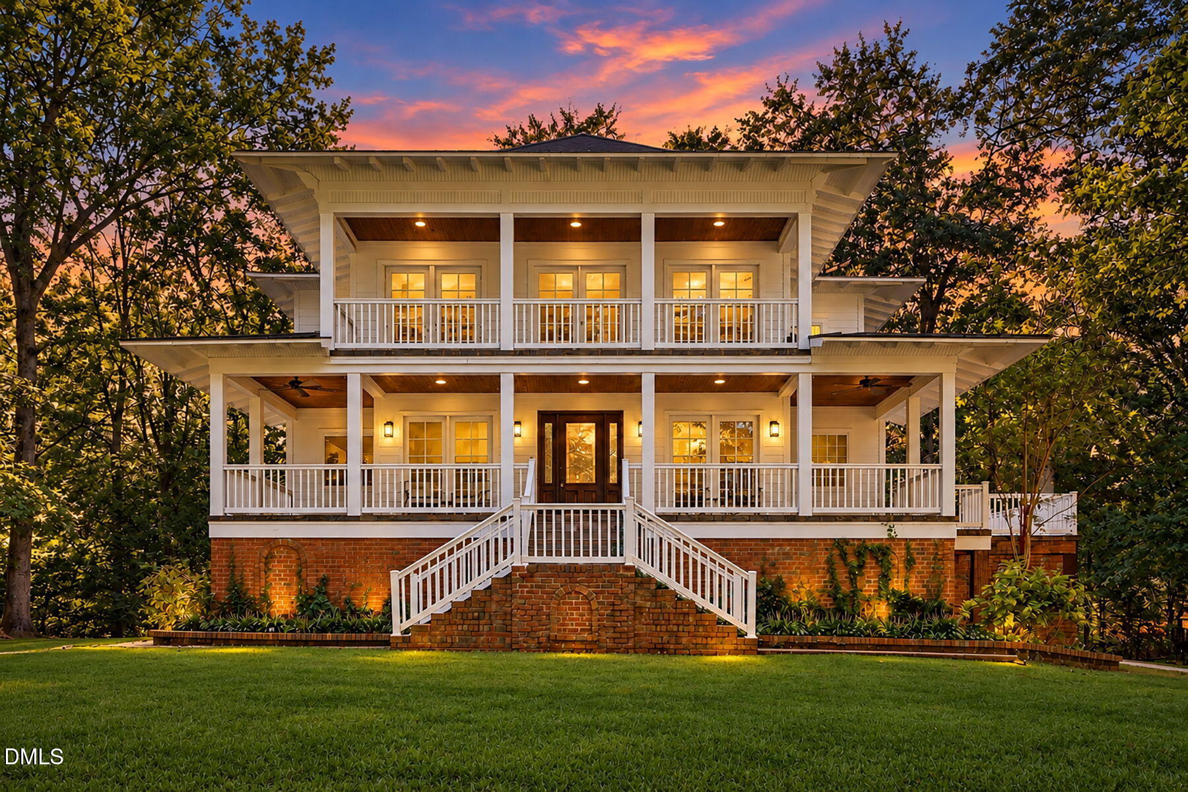
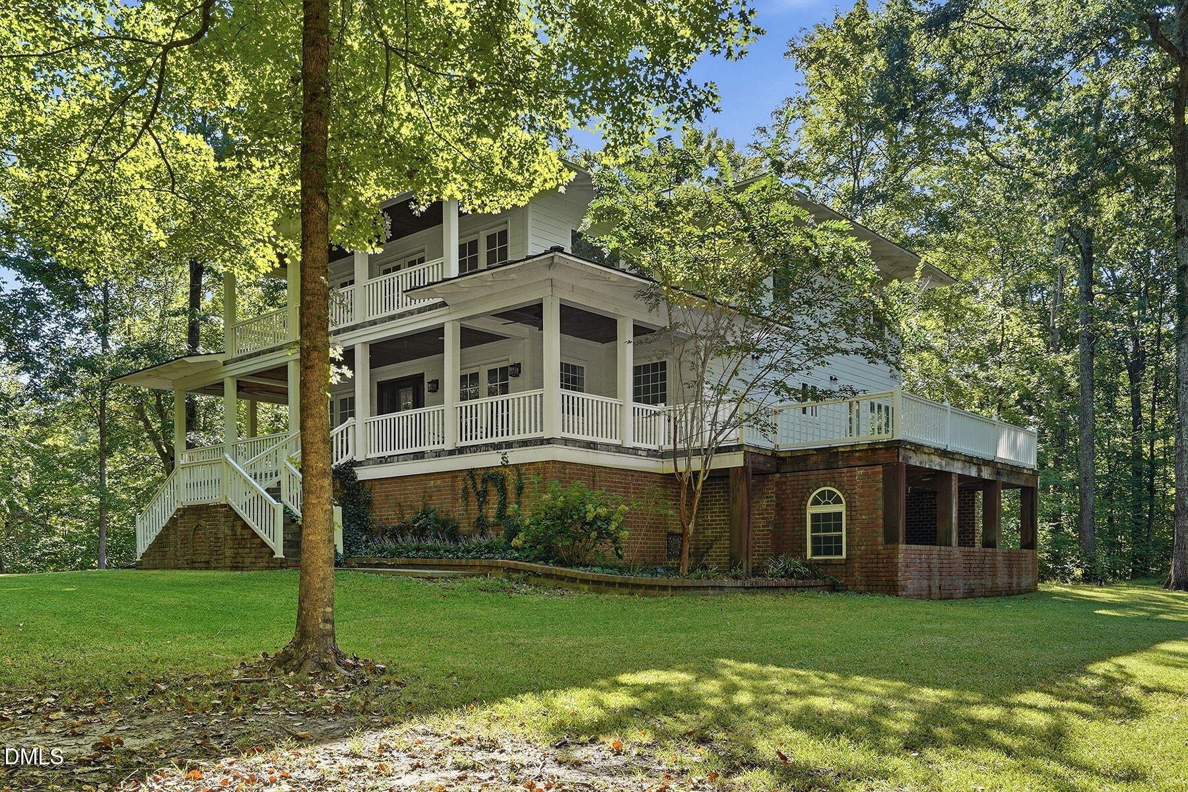
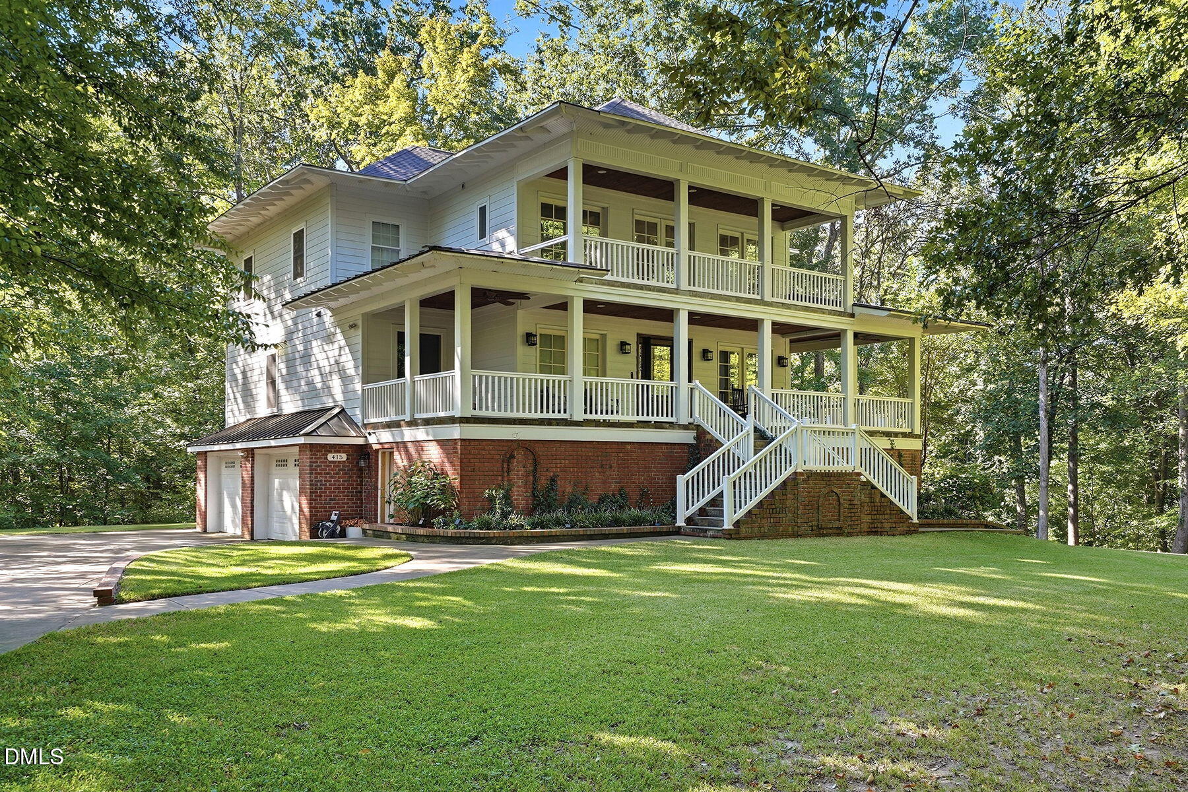
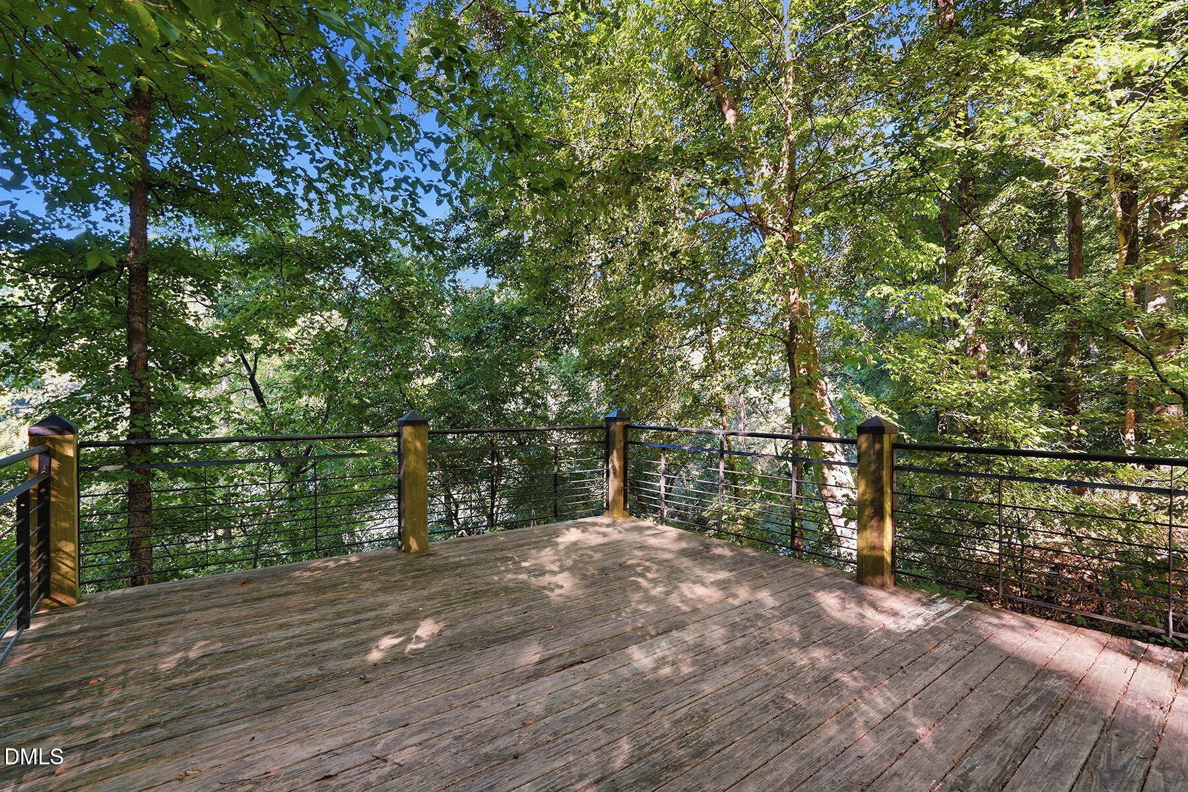
STUNNING CHARLESTON-STYLE HOME SITS ON 10 PRIVATE ACRES ALONG THE CAPE FEAR RIVER! Enjoy the charm of two-story covered porches, a wrap-around porch, and breathtaking views from the riverfront overlook deck. The property features a pasture area ideal for horses or other recreational use. The main level includes a primary suite, dining room, breakfast nook, living room with fireplace, kitchen with pantry, half bath, along with gorgeous solid cherry hardwood floors throughout. Upstairs, you'll find 3 additional bedrooms, 2 full baths, a laundry room, and a huge great room with beautiful views that opens directly onto its own porch. An additional 2,015 sqft of basement space includes a 2-car garage, a bar and a partially finished area perfect for entertaining, storage, or future living space. New roof and tankless water heater. A RARE opportunity to enjoy expansive acreage, riverfront living, classic Southern architecture, and endless outdoor possibilities all in one exceptional property. Conveniently located next to Chicora Golf Course, mins from Campbell University and I-95

Save
Ask
Tour
Hide
Share
Listing Snapshot
Price 
$869,900
Days On Site 
7 Days
Bedrooms 
4
Inside Area (SqFt) 
3,379 sqft
Total Baths 
4
Full Baths 
3
Partial Baths 
1
Lot Size 
10 Acres
Year Built 
2009
MLS® Number 
10195802
Status 
Active
Property Tax 
$5,624.77
HOA/Condo/Coop Fees 
N/A
Sq Ft Source 
N/A
Friends & Family
Recent Activity
a week agoListing first seen on site
a week agoListing updated with changes from the MLS®
General Features
Acres 
10
Attached Garage 
Yes
Disclosures 
Seller Disclosure
Foundation 
Brick/Mortar
Garage 
Yes
Garage Spaces 
2
Parking 
AttachedGarageDrivewayGarage Door Opener
Property Sub Type 
Single Family Residence
Sewer 
Septic Tank
Special Circumstances 
Standard
SqFt Above 
3379
SqFt Total 
3379
Style 
Charleston
Water Source 
Well
Interior Features
Appliances 
DishwasherGas CooktopRange HoodTankless Water HeaterWater Purifier OwnedWater Softener
Basement 
ConcreteExterior EntryOtherPartially Finished
Cooling 
Central AirCeiling Fan(s)Electric
Fireplace 
Yes
Fireplace Features 
Electric
Fireplaces 
1
Flooring 
CarpetHardwoodTile
Heating 
ElectricHeat Pump
Interior 
BarDouble VanityHigh CeilingsPantryMaster Downstairs
Main Level Bedrooms 
1
Master Bedroom 
Dimensions - 16.0 x 22.0Level - Main
Save
Ask
Tour
Hide
Share
Exterior Features
Construction Details 
Brick VeneerFiber CementStone
Exterior 
BalconyPrivate Yard
Frontage 
River
Lot Features 
ClearedPasturePrivateWaterfrontWooded
Other Structures 
Barn(s)OtherPoultry CoopWorkshop
Patio And Porch 
CoveredFront PorchPorchSide PorchWrap Around
Road Frontage 
Private Road
Roof 
Asphalt
View 
RiverTrees/WoodsWater
Waterfront 
Yes
Waterfront Features 
River FrontWaterfront
Waterview 
RiverTrees/WoodsWater
Community Features
Horse Property 
Pasture
Financing Terms Available 
CashConventionalFHAVA Loan
Roads 
GravelPaved
Horse Allowed 
Yes
Schools
School District
Unknown
Elementary School
Harnett - Erwin Elementary
Middle School
Harnett - Coats Erwin Middle
High School
Harnett - Triton High
Listing courtesy of Jaclyn Smith of HomeTowne Realty


Listings that are marked with an icon are provided courtesy of the Triangle MLS, Inc. of North Carolina, Internet Data Exchange Database. Copyright 2026 Triangle MLS, Inc. of North Carolina. All rights reserved.

Last checked: 2026-10-09 01:55 AM UTC

Neighborhood & Commute
Source: Walkscore
Disclosure: Community information and market data powered by Constellation Data Labs. Information is deemed reliable but not guaranteed.
Save
Ask
Tour
Hide
Share