Save
Ask
Tour
Hide
Share
$415,000
6 Days On Site

75 Linnett Court
Youngsville, NC 27596

Single Family Residence|Coming Soon
3
Beds
3
Total Baths
2
Full Baths
1
Partial Bath
1,957
SqFt
$212
/SqFt
1998
Built
Subdivision:
Williamston Ridge
County:
Franklin
Call Now: 919-404-SHOW
Is this the listing for you? We can help make it yours.
919-404-SHOW
75 Linnett Court75 Linnett Court75 Linnett Court75 Linnett Court
Save
Ask
Tour
Hide
Share

Mortgage Calculator

Monthly Payment (Est.)

Enter an interest rate to see your estimated monthly payment.
Calculator powered by Showcase IDX, a Constellation1 Company. Copyright ©2026 Information is deemed reliable but not guaranteed.

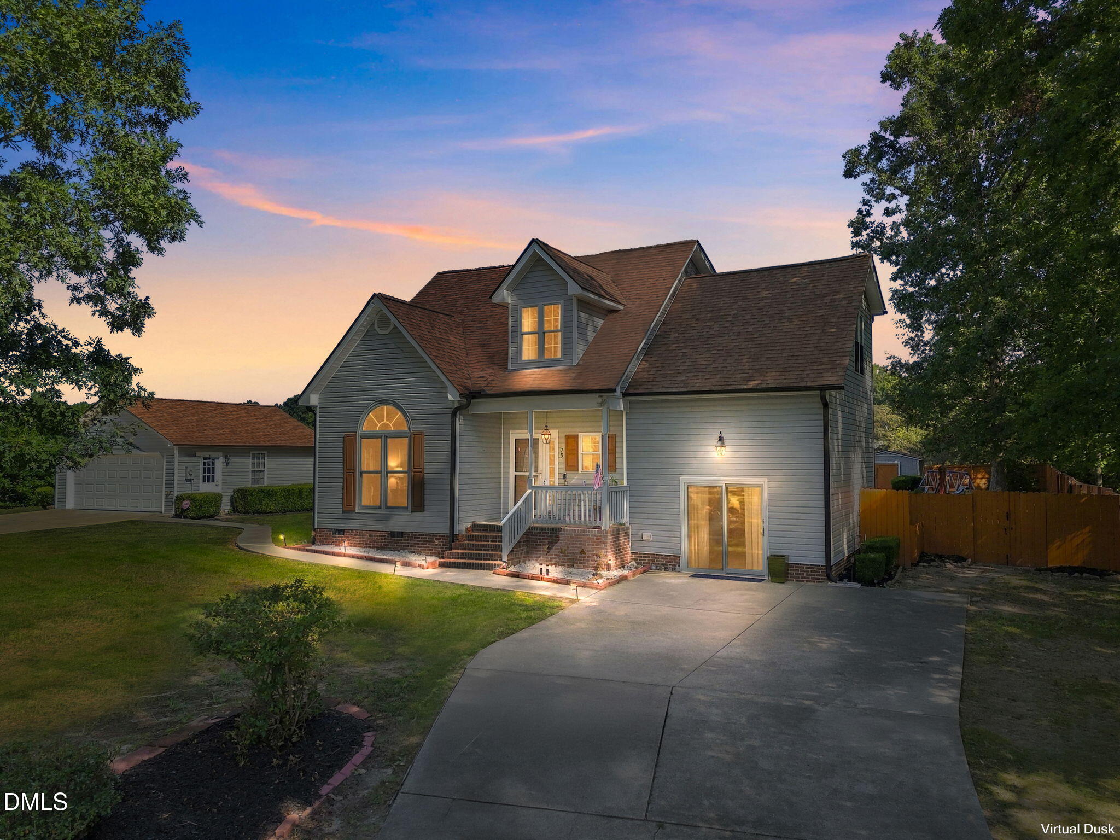
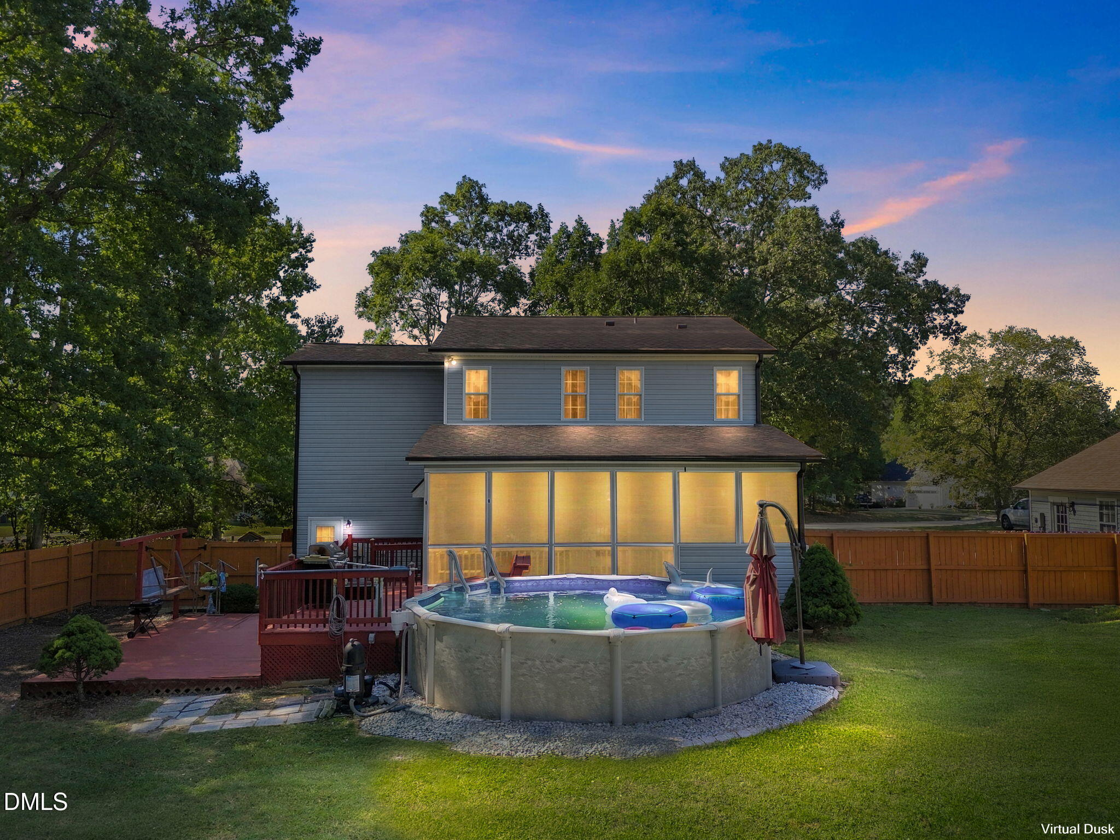
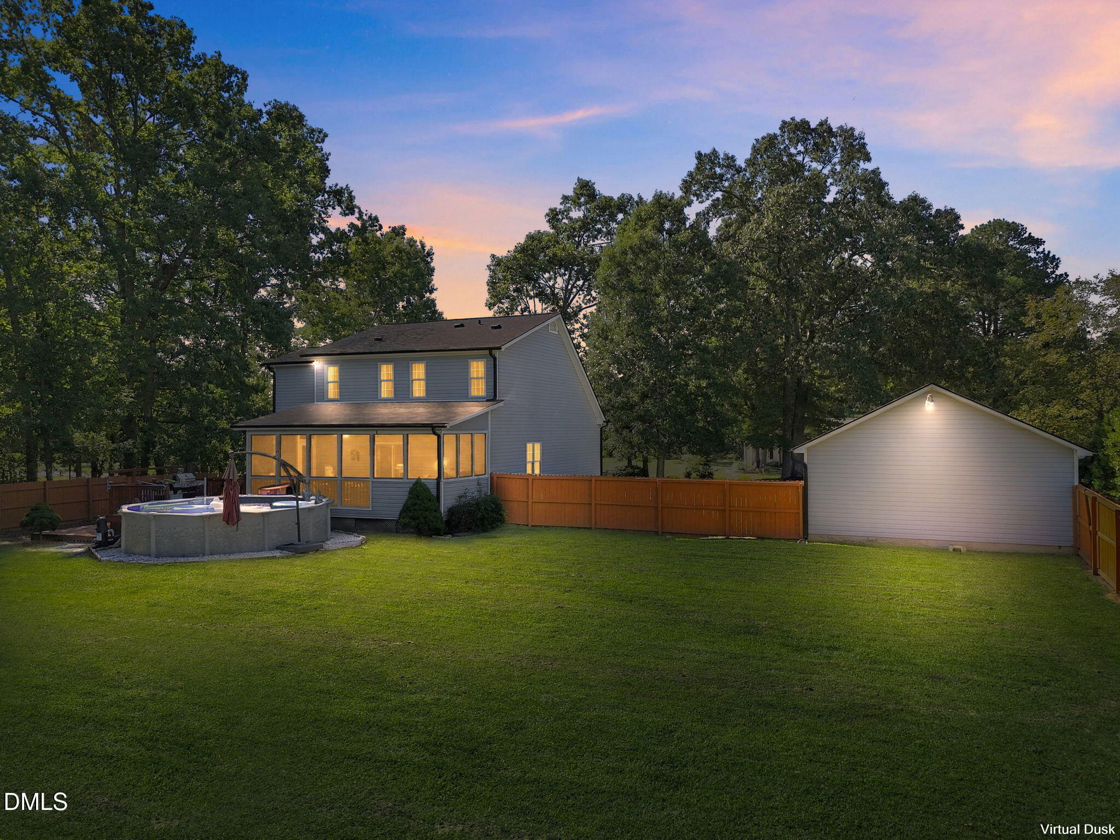
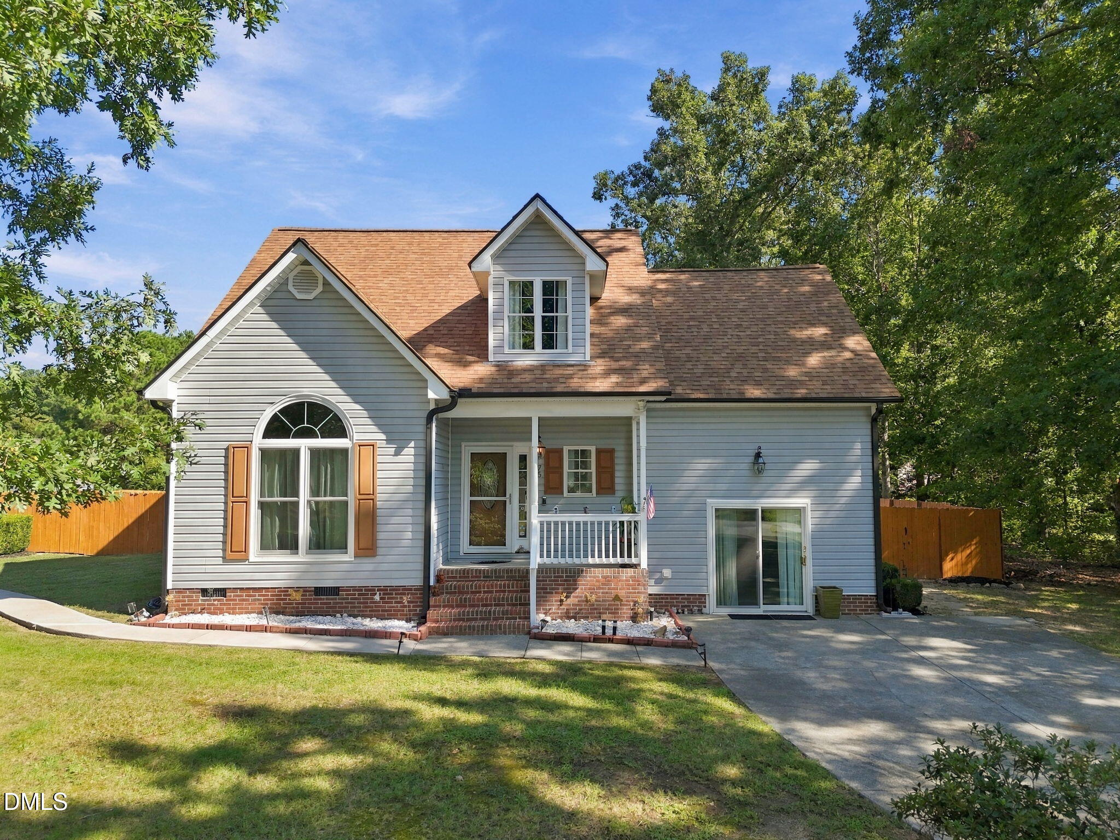
Privacy, space, and outdoor living! Situated on almost one acre, this 3-bedroom, 2.5-bath home offers 1,957 square feet, a first-floor primary suite, updated bathrooms, and two additional flex spaces-perfect for a home office, playroom, workout space, hobby room, or whatever fits your lifestyle. Step outside and you'll quickly see what makes this property special. The spacious, fenced backyard offers plenty of privacy, while the above-ground pool and huge deck create an inviting setup for summer days, cookouts, and entertaining. A screened porch provides another place to relax and enjoy the peaceful surroundings. Adding even more versatility is a detached 2-car garage with its own separate driveway, providing additional space for parking, storage, hobbies, or a workshop. An optional HOA gives homeowners added flexibility without a mandatory association. Bring your boats and RVs, Sediment Tank-2024, 4Ton HVAC-2022, Hot Water Heater-2025, Well Pump-2021, New Roof 2020

Save
Ask
Tour
Hide
Share
Listing Snapshot
Price 
$415,000
Days On Site 
6 Days
Bedrooms 
3
Inside Area (SqFt) 
1,957 sqft
Total Baths 
3
Full Baths 
2
Partial Baths 
1
Lot Size 
0.92 Acres
Year Built 
1998
MLS® Number 
10195797
Status 
Coming Soon
Property Tax 
$2,205.95
HOA/Condo/Coop Fees 
N/A
Sq Ft Source 
N/A
Friends & Family
Recent Activity
6 days agoStatus changed to Coming Soon
6 days agoListing updated with changes from the MLS®
6 days agoListing first seen on site
General Features
Acres 
0.92
Garage 
Yes
Garage Spaces 
2
Levels 
Two
Parking 
AttachedConverted GarageConcreteDetachedDrivewayPavedPrivate
Parking Spaces 
8
Property Sub Type 
Single Family Residence
Security 
Carbon Monoxide Detector(s)Smoke Detector(s)
Sewer 
Septic Tank
Special Circumstances 
Standard
SqFt Above 
1957
SqFt Total 
1957
Style 
TraditionalTransitional
Water Source 
PrivateWell
Zoning 
FCO R-30
Interior Features
Appliances 
DishwasherFree-Standing Electric OvenMicrowave
Basement 
Crawl Space
Cooling 
Central AirCeiling Fan(s)Heat Pump
Fireplace 
Yes
Fireplace Features 
Living Room
Fireplaces 
1
Flooring 
CarpetHardwoodTileVinyl
Heating 
ElectricFireplace(s)
Interior 
Ceiling Fan(s)Entrance FoyerEat-in KitchenHigh CeilingsKitchen IslandPantryStorageWalk-In Closet(s)Master Downstairs
Laundry Features 
Lower LevelLaundry Room
Main Level Bedrooms 
1
Window Features 
Aluminum Frames
Bathroom 2 
Level - Main
Bedroom 2 
Dimensions - 12.4 x 11.3Level - Second
Bedroom 3 
Dimensions - 12.4 x 10.7Level - Second
Bonus Room 
Dimensions - 14.0 x 14.0Level - Second
Entrance Hall 
Dimensions - 8.1 x 14.1Level - Main
Kitchen 
Dimensions - 11.1 x 15.3Level - Main
Laundry 
Dimensions - 10.7 x 4.8Level - Main
Living Room 
Dimensions - 14.1 x 13.3Level - Main
Loft 
Dimensions - 12.6 x 7.7Level - Second
Master Bathroom 
Dimensions - 10.4 x 5.0Level - Main
Master Bedroom 
Dimensions - 13.2 x 11.8Level - Main
Recreation Room 
Dimensions - 14.0 x 14.6Level - Main
Save
Ask
Tour
Hide
Share
Exterior Features
Construction Details 
Vinyl Siding
Exterior 
PlaygroundPrivate YardStorage
Fencing 
Back YardPrivacyWoodFenced
Frontage 
Other
Lot Features 
Back YardFront YardLandscapedLevelPrivate
Other Structures 
Garage(s)Shed(s)
Patio And Porch 
CoveredFront Porch
Pool Features 
Above GroundOutdoor PoolPool CoverPrivate
Private Pool 
Yes
Road Frontage 
City StreetState Road
Roof 
Shingle
View 
NeighborhoodRural
Waterview 
NeighborhoodRural
Windows/Doors 
Aluminum Frames
Community Features
Community Features 
None
Financing Terms Available 
CashConventionalFHAUSDA LoanVA Loan
Roads 
Paved
Schools
School District
Unknown
Elementary School
Franklin - Royal Elementary
Middle School
Franklin - Bunn Middle
High School
Franklin - Bunn High
Listing courtesy of Stephanie Santiago of Coldwell Banker Advantage


Listings that are marked with an icon are provided courtesy of the Triangle MLS, Inc. of North Carolina, Internet Data Exchange Database. Copyright 2026 Triangle MLS, Inc. of North Carolina. All rights reserved.

Last checked: 2026-10-07 05:53 AM UTC

Neighborhood & Commute
Source: Walkscore
Disclosure: Community information and market data powered by Constellation Data Labs. Information is deemed reliable but not guaranteed.

Save
Ask
Tour
Hide
Share