Save
Ask
Tour
Hide
Share
$425,000
16 Days On Site

107 N Elm Street
Louisburg, NC 27549

For Sale|Single Family Residence|Active
4
Beds
2
Total Baths
1
Full Bath
1
Partial Bath
2,561
SqFt
$166
/SqFt
1930
Built
Subdivision:
Not in a Subdivision
County:
Franklin
Call Now: 919-404-SHOW
Is this the listing for you? We can help make it yours.
919-404-SHOW
107 N Elm Street107 N Elm Street107 N Elm Street107 N Elm Street
Save
Ask
Tour
Hide
Share

Mortgage Calculator

Monthly Payment (Est.)

Enter an interest rate to see your estimated monthly payment.
Calculator powered by Showcase IDX, a Constellation1 Company. Copyright ©2026 Information is deemed reliable but not guaranteed.

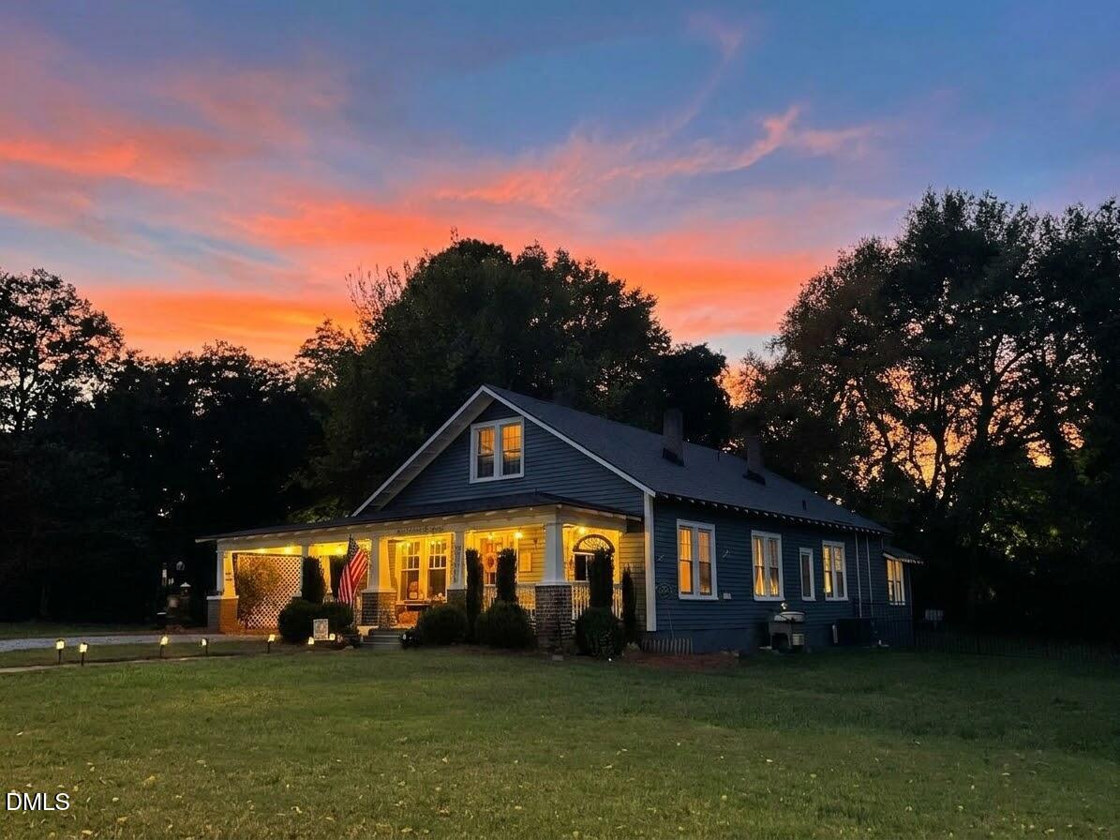
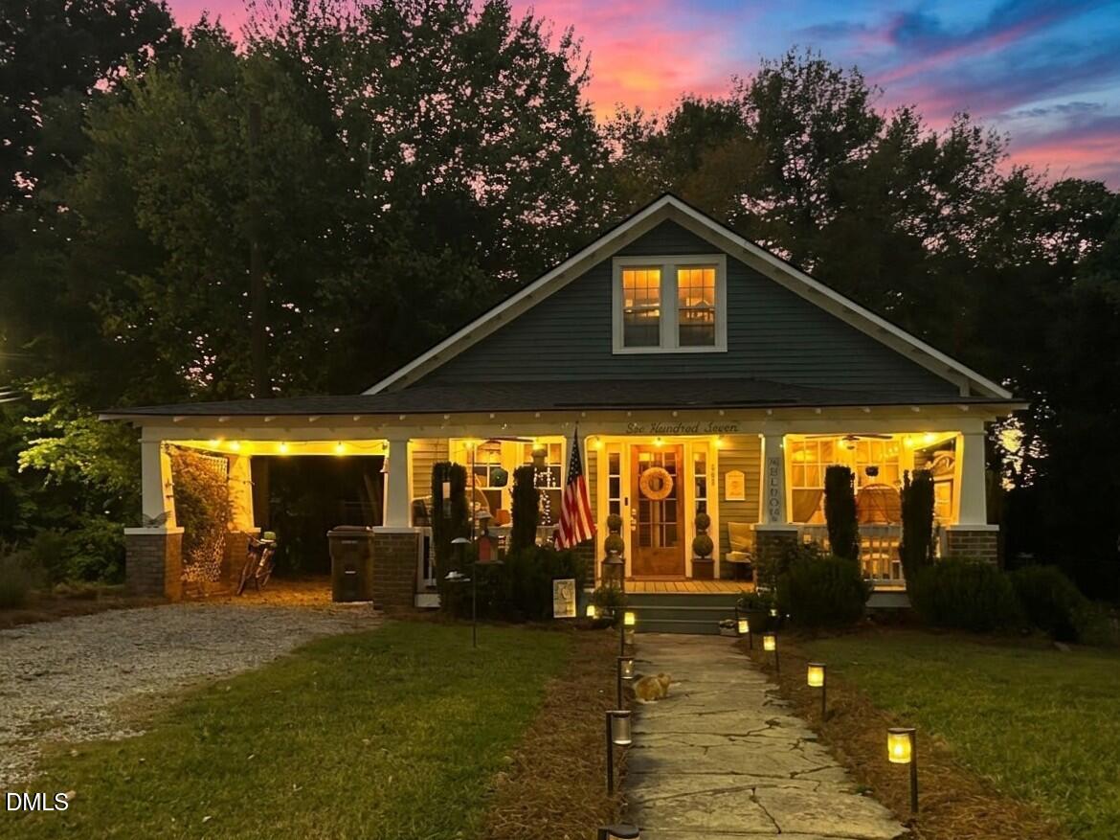
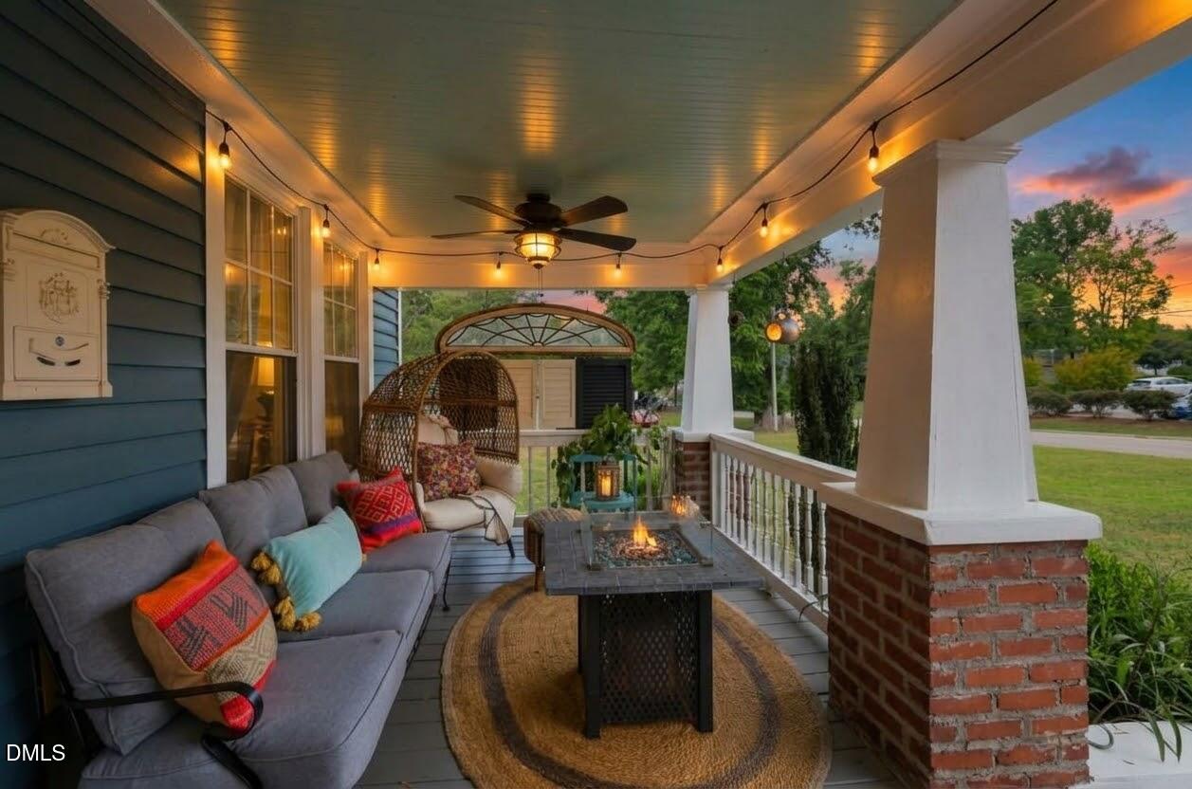
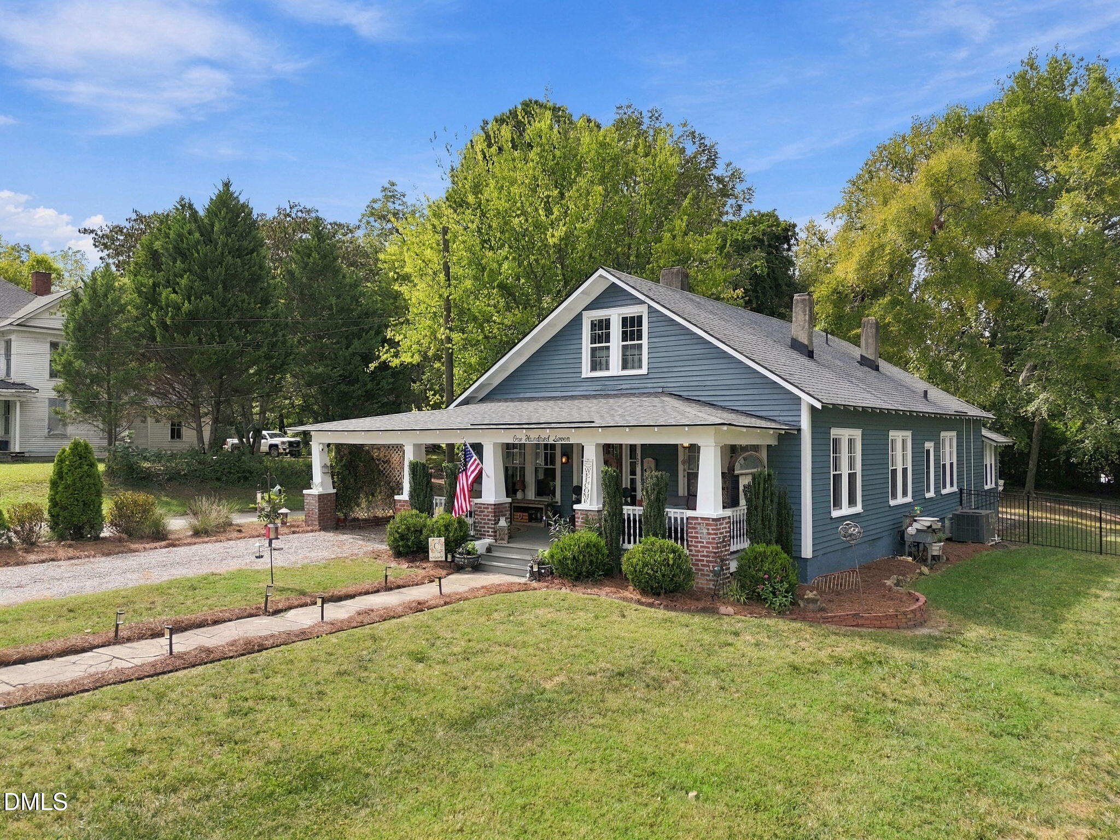
**Rare Financing Opportunity Assumable Conv Loan 2.875% NO PMI ** 2,650 sq ft Craftsman in Louisburg Historic District with new roof & full mechanical updates! Turn-key 1930s Craftsman bungalow offering 2,650 square feet of curated living space on an oversized .58-acre fenced yard with a connected porte-cochère. Completely overhauled mechanics include a new roof, updated plumbing, updated electrical, 6-year-old downstairs heat pump, and a 5-year-old upstairs ductless mini-split system. Interior Highlights: * Primary Suite & Dressing Room: Main-level primary bedroom with grid panel ceilings, chandelier lighting, and a dedicated multi-window dressing suite. * Gourmet Kitchen: Dark grey shaker cabinets, granite countertops, subway tile backsplash, stainless steel farmhouse apron sink, French door refrigerator, and full-height built-in pantry cabinetry. * Living & Formal Dining: High ceilings, picture rail moldings, wide-plank hardwood floors, brick fireplace focal point, and formal dining room featuring two-tone wainscoting and original double French doors. * Flex Space / Home Office: Sundrenched Office/ Bedroom space * Finished Upper-Level Suite: Expansive shiplap-walled media room, private bedroom nook, and craft/office area with painted wood plank floors and dedicated mini-split climate control. * Designer Baths: Main full bath with solid surface vanity, deep teal walls, and tub/shower combo; half bath featuring custom botanical wallpaper and painted beadboard ceiling. * Laundry & Utility Room: Sprawling main-floor laundry room with tile flooring, washer/dryer hookups, built-in pegboard, and custom storage shelving. Outdoor Features: * Deep covered front porch 9x30 with haint blue beadboard ceiling, brick piers, mature shade trees, gravel driveway, and a level .58-acre fenced backyard ideal for pets and gardening.

Save
Ask
Tour
Hide
Share
Listing Snapshot
Price 
$425,000
Days On Site 
16 Days
Bedrooms 
4
Inside Area (SqFt) 
2,561 sqft
Total Baths 
2
Full Baths 
1
Partial Baths 
1
Lot Size 
0.58 Acres
Year Built 
1930
MLS® Number 
10195795
Status 
Active
Property Tax 
$2,737.96
HOA/Condo/Coop Fees 
N/A
Sq Ft Source 
N/A
Friends & Family
Recent Activity
2 weeks agoListing first seen on site
2 weeks agoListing updated with changes from the MLS®
General Features
Acres 
0.58
Carport 
1
Direction Faces 
East
Disclosures 
Lead Based PaintSeller Disclosure
Foundation 
Pillar/Post/PierRaised
Levels 
One and One Half
Parking 
CarportGravelOn Street
Parking Spaces 
5
Property Condition 
Updated/Remodeled
Property Sub Type 
Single Family Residence
Security 
Carbon Monoxide Detector(s)
Sewer 
Public Sewer
SqFt Above 
2561
SqFt Total 
2561
Style 
BungalowCraftsmanNational Historic DesignationState Historic Designation
Utilities 
Cable AvailableCable ConnectedElectricity AvailableElectricity ConnectedNatural Gas Not AvailableSewer ConnectedWater Connected
Water Source 
Public
Interior Features
Appliances 
Built-In Electric RangeBuilt-In Electric OvenCooktopDouble OvenDishwasherElectric CooktopExhaust FanElectric OvenMicrowavePlumbed For Ice MakerRangeRange HoodSelf Cleaning OvenStainless Steel Appliance(s)Water Heater
Cooling 
Central AirCeiling Fan(s)ElectricHeat PumpMulti Units
Fireplace 
Yes
Fireplace Features 
Living RoomSee Remarks
Fireplaces 
1
Flooring 
HardwoodReclaimed WoodSlateTile
Heating 
CentralElectricForced AirHeat Pump
Interior 
Cedar Closet(s)Ceiling Fan(s)ChandelierCrown MoldingGranite CountersHigh CeilingsPantryStorage
Laundry Features 
Electric Dryer HookupInsideLaundry RoomMain LevelWasher Hookup
Main Level Bedrooms 
3
Window Features 
Double Pane WindowsScreens
Bedroom 2 
Dimensions - 11.8 x 12.0Level - Main
Bedroom 3 
Dimensions - 14.0 x 11.0Level - Second
Bonus Room 
Dimensions - 14.0 x 11.0Level - Second
Den 
Dimensions - 14.0 x 11.0Level - Second
Dining Room 
Dimensions - 13.5 x 15.2Level - Main
Kitchen 
Dimensions - 9.7 x 13.4Level - Main
Living Room 
Dimensions - 13.6 x 17.0Level - Main
Loft 
Level - Second
Master Bedroom 
Dimensions - 11.8 x 15.1Level - Main
Mud Room 
Dimensions - 6.6 x 15.0Level - Main
Office 
Dimensions - 11.8 x 13.6Level - Main
Other 
Dimensions - 11.0 x 28.0Level - SecondDescription - Storage
Save
Ask
Tour
Hide
Share
Exterior Features
Construction Details 
Blown-In InsulationBrickCedarGlassWood Siding
Exterior 
Private Yard
Fencing 
Back YardFenced
Lot Features 
Back YardCity LotCorner LotFew TreesFront YardLandscaped
Patio And Porch 
CoveredFront PorchPorch
Road Frontage 
City Street
Roof 
AsphaltShingle
View 
Downtown
Waterview 
Downtown
Windows/Doors 
Double Pane WindowsScreens
Community Features
Financing Terms Available 
AssumableCashConventionalFHA
Roads 
Asphalt
Schools
School District
Unknown
Elementary School
Franklin - Louisburg Elementary
Middle School
Franklin - Terrell Lane Middle
High School
Franklin - Louisburg Magnet High School
Listing courtesy of Kelly Carraway of Century 21 Triangle Group


Listings that are marked with an icon are provided courtesy of the Triangle MLS, Inc. of North Carolina, Internet Data Exchange Database. Copyright 2026 Triangle MLS, Inc. of North Carolina. All rights reserved.

Last checked: 2026-10-17 11:28 PM UTC

Neighborhood & Commute
Source: Walkscore
Disclosure: Community information and market data powered by Constellation Data Labs. Information is deemed reliable but not guaranteed.
Save
Ask
Tour
Hide
Share