Save
Ask
Tour
Hide
Share
$419,000
28 Days On Site

3505 Greywood Drive
Raleigh, NC 27604

For Sale|Single Family Residence|Active
3
Beds
3
Total Baths
2
Full Baths
1
Partial Bath
1,732
SqFt
$242
/SqFt
2008
Built
Subdivision:
Brentwood Today
County:
Wake
Call Now: 919-404-SHOW
Is this the listing for you? We can help make it yours.
919-404-SHOW
3505 Greywood Drive3505 Greywood Drive3505 Greywood Drive3505 Greywood Drive
Save
Ask
Tour
Hide
Share

Mortgage Calculator

Monthly Payment (Est.)

Enter an interest rate to see your estimated monthly payment.
Calculator powered by Showcase IDX, a Constellation1 Company. Copyright ©2026 Information is deemed reliable but not guaranteed.

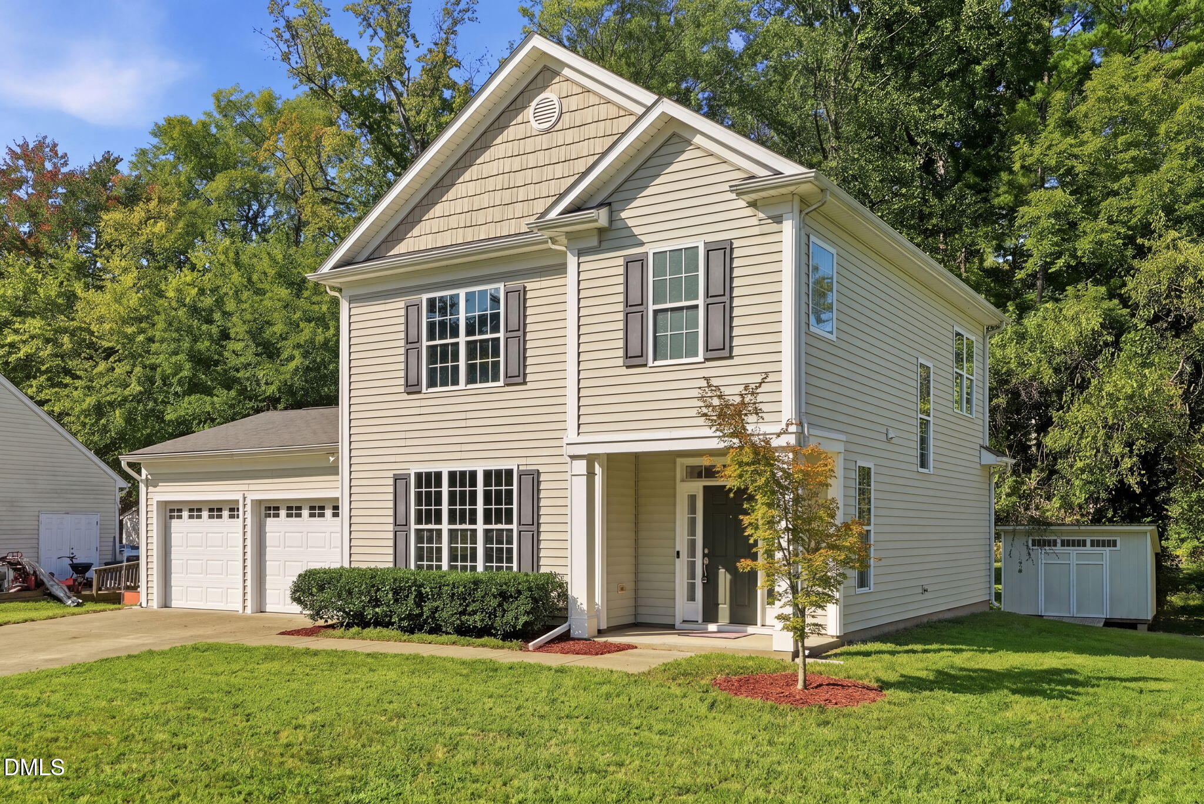
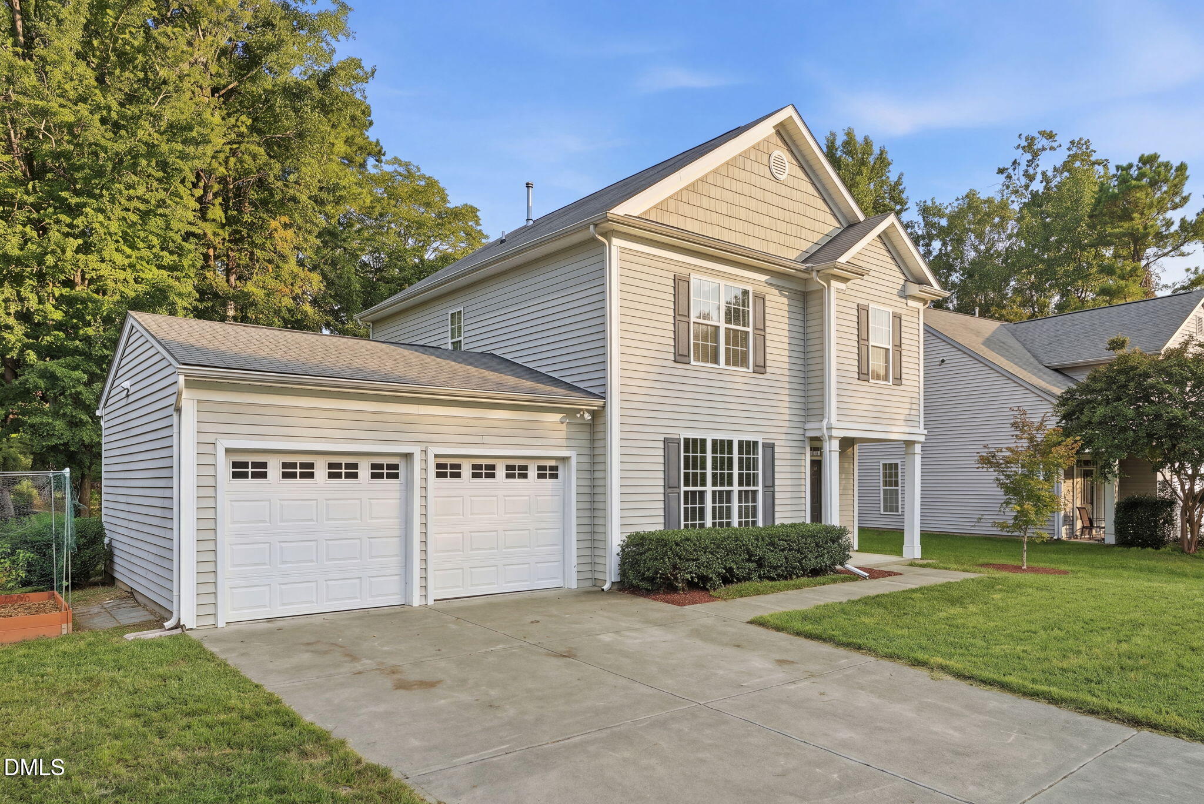
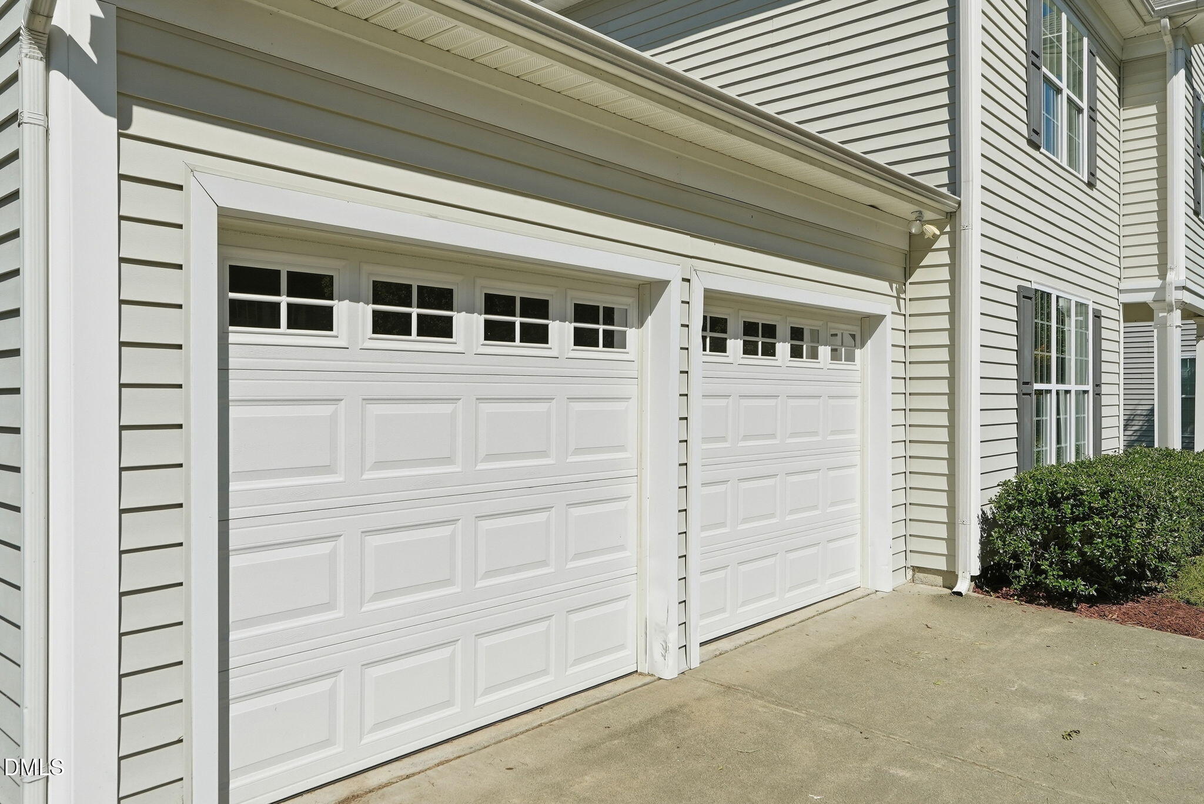
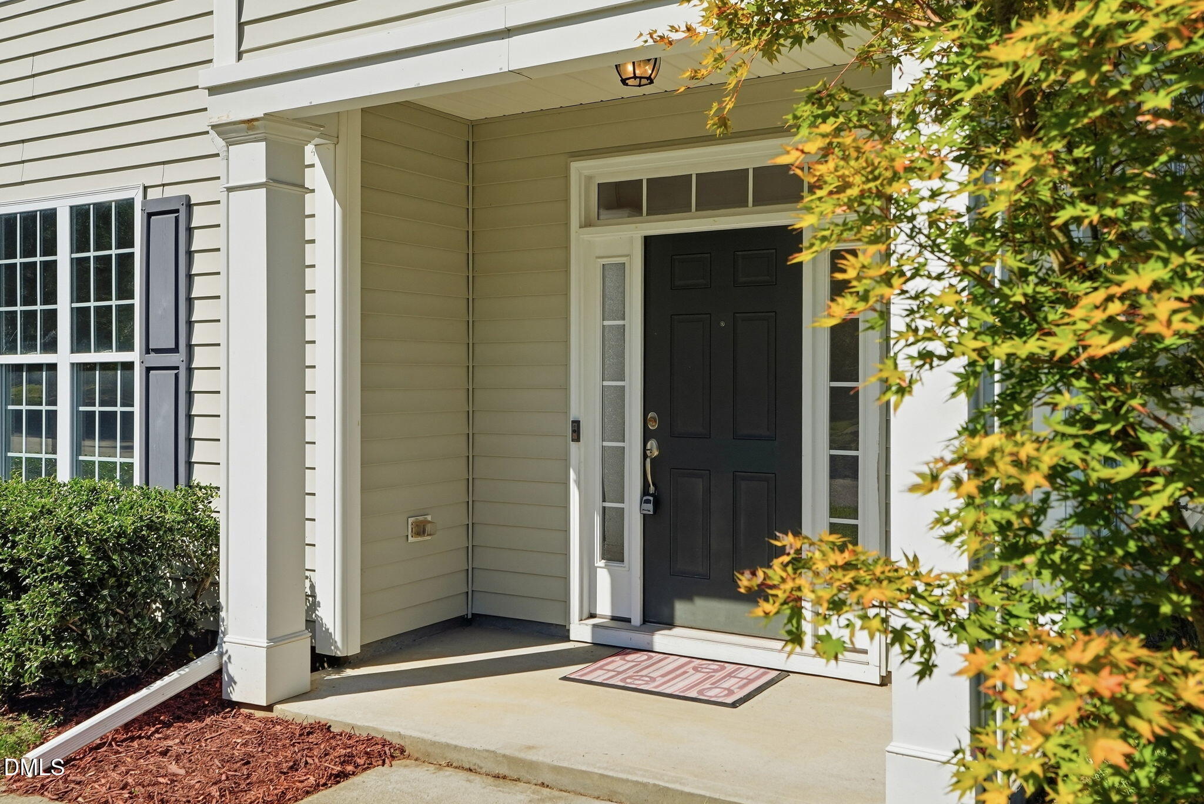
If you've been looking for a bright and cheery home in Brentwood, here's your opportunity! This home has been taken care of by its original owners since it was built and welcomes you with classic trim details in the entry and large living room windows that fill the space with natural light. The kitchen offers ample cabinetry, large pantry, generous counter space, and a breakfast bar for casual meals, with a glass door leading to the backyard patio. Mature trees and a creek create a lovely backdrop for this spacious 0.30-acre lot. The primary suite includes a walk-in closet and private bath with a double vanity. With three bedrooms, two and a half baths, and 1,732 square feet, the home offers room to settle in, host guests, or create a home office. A dedicated laundry room keeps everyday tasks tucked away, while an attached two-car garage provides room for parking and storage. The backyard shed offers a handy spot for gardening tools and outdoor gear.

Save
Ask
Tour
Hide
Share
Listing Snapshot
Price 
$419,000
Days On Site 
28 Days
Bedrooms 
3
Inside Area (SqFt) 
1,732 sqft
Total Baths 
3
Full Baths 
2
Partial Baths 
1
Lot Size 
0.3 Acres
Year Built 
2008
MLS Number 
10195794
Status 
Active
Property Tax 
$3,966.42
HOA/Condo/Coop Fees 
N/A
Sq Ft Source 
N/A
Friends & Family
Recent Activity
4 weeks agoListing first seen on site
4 weeks agoListing updated with changes from the MLS
General Features
Acres 
0.3
Attached Garage 
Yes
Foundation 
Slab
Garage 
Yes
Garage Spaces 
2
Levels 
Two
Parking 
AttachedGarageConcreteDriveway
Property Sub Type 
Single Family Residence
Sewer 
Public Sewer
Special Circumstances 
Standard
SqFt Above 
1732
SqFt Total 
1732
Style 
Transitional
Water Source 
Public
Zoning 
R-6
Interior Features
Appliances 
DryerDishwasherRangeWasher
Cooling 
Central Air
Flooring 
CarpetVinylWood
Heating 
Floor FurnaceNatural Gas
Interior 
PantryWalk-In Closet(s)High Speed Internet
Laundry Features 
In HallInsideMain Level
Bedroom 2 
Dimensions - 10.0 x 10.7Level - Second
Bedroom 3 
Dimensions - 10.0 x 10.7Level - Second
Dining Room 
Dimensions - 11.0 x 14.0Level - Main
Entrance Hall 
Dimensions - 5.9 x 10.5Level - Main
Kitchen 
Dimensions - 12.0 x 12.4Level - Main
Living Room 
Dimensions - 12.7 x 15.9Level - Main
Master Bedroom 
Dimensions - 11.9 x 16.0Level - Second
Save
Ask
Tour
Hide
Share
Exterior Features
Construction Details 
Vinyl Siding
Fencing 
None
Other Structures 
Storage
Roof 
Shingle
Community Features
Community Features 
None
Financing Terms Available 
CashConventionalFHAVA Loan
Schools
School District
Unknown
Elementary School
Wake - Brentwood Elementary
Middle School
Wake - East Millbrook Middle
High School
Wake - Heritage High School
Listing courtesy of Kimberlie Meeker of Carpenter Real Estate Group


Listings that are marked with an icon are provided courtesy of the Triangle MLS, Inc. of North Carolina, Internet Data Exchange Database. Copyright 2026 Triangle MLS, Inc. of North Carolina. All rights reserved.

Last checked: 2026-10-30 02:10 AM UTC

Neighborhood & Commute
Source: Walkscore
Disclosure: Community information and market data powered by Constellation Data Labs. Information is deemed reliable but not guaranteed.
Save
Ask
Tour
Hide
Share