Save
Ask
Tour
Hide
Share
$495,000
15 Days On Site

274 Lexes Trail
Chapel Hill, NC 27516

For Sale|Townhouse|Active
3
Beds
3
Total Baths
2
Full Baths
1
Partial Bath
2,186.88
SqFt
$226
/SqFt
2012
Built
Subdivision:
Ballentine
County:
Orange
Call Now: 919-404-SHOW
Is this the listing for you? We can help make it yours.
919-404-SHOW
Upcoming Open Houses
Sat, Oct 17, 1:00 PM - 3:00 PM
Sun, Oct 18, 2:00 PM - 4:00 PM
274 Lexes Trail274 Lexes Trail274 Lexes Trail274 Lexes Trail
Save
Ask
Tour
Hide
Share

Mortgage Calculator

Monthly Payment (Est.)

Enter an interest rate to see your estimated monthly payment.
Calculator powered by Showcase IDX, a Constellation1 Company. Copyright ©2026 Information is deemed reliable but not guaranteed.

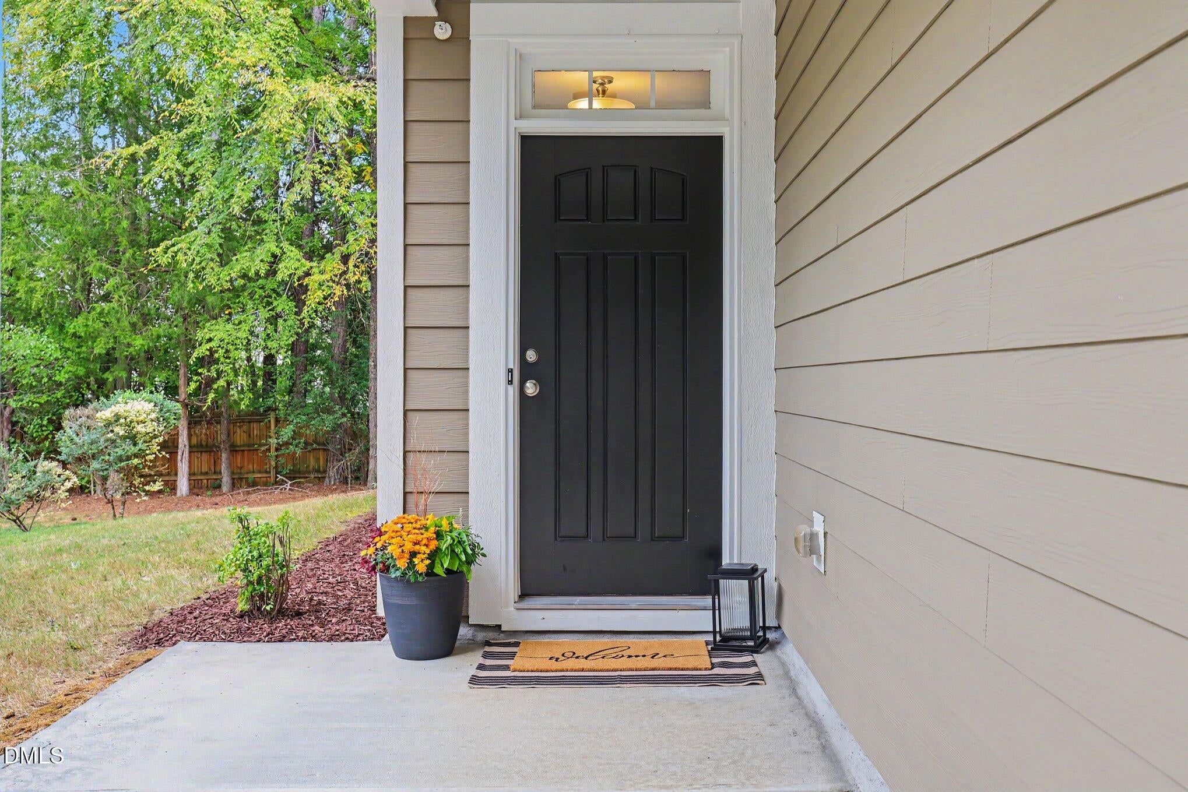
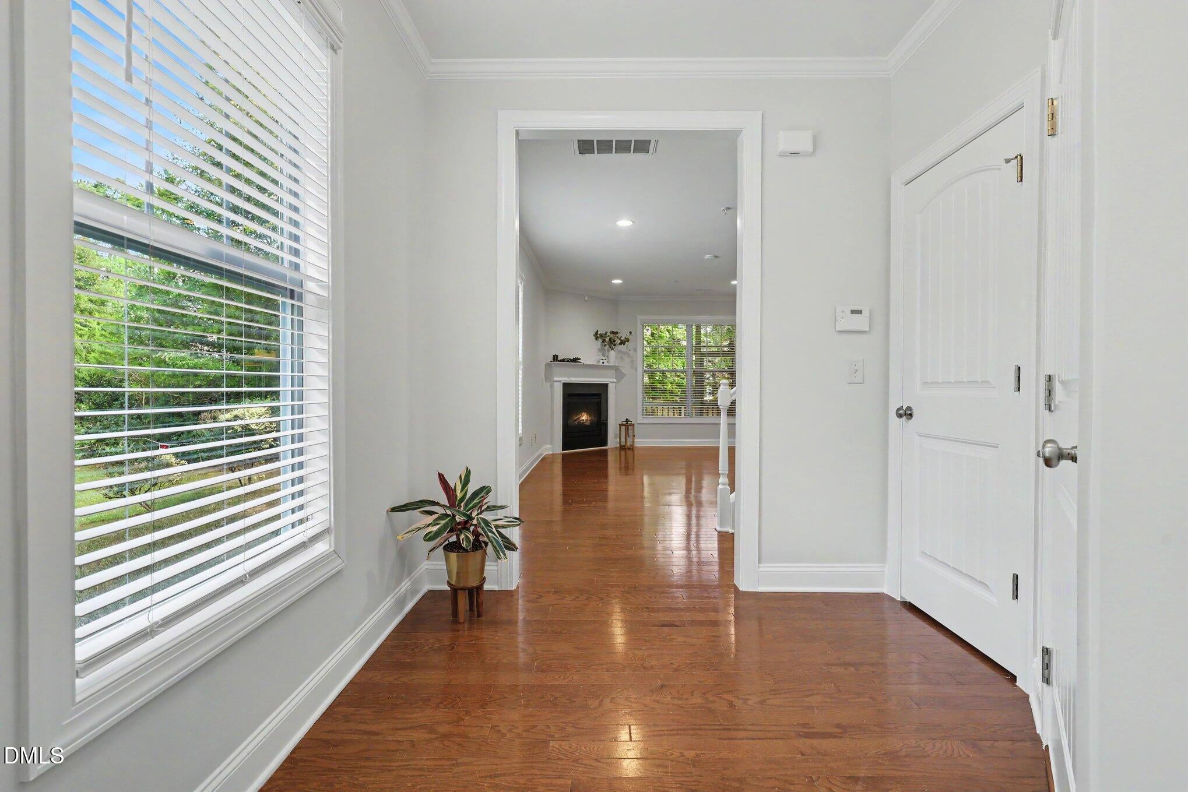
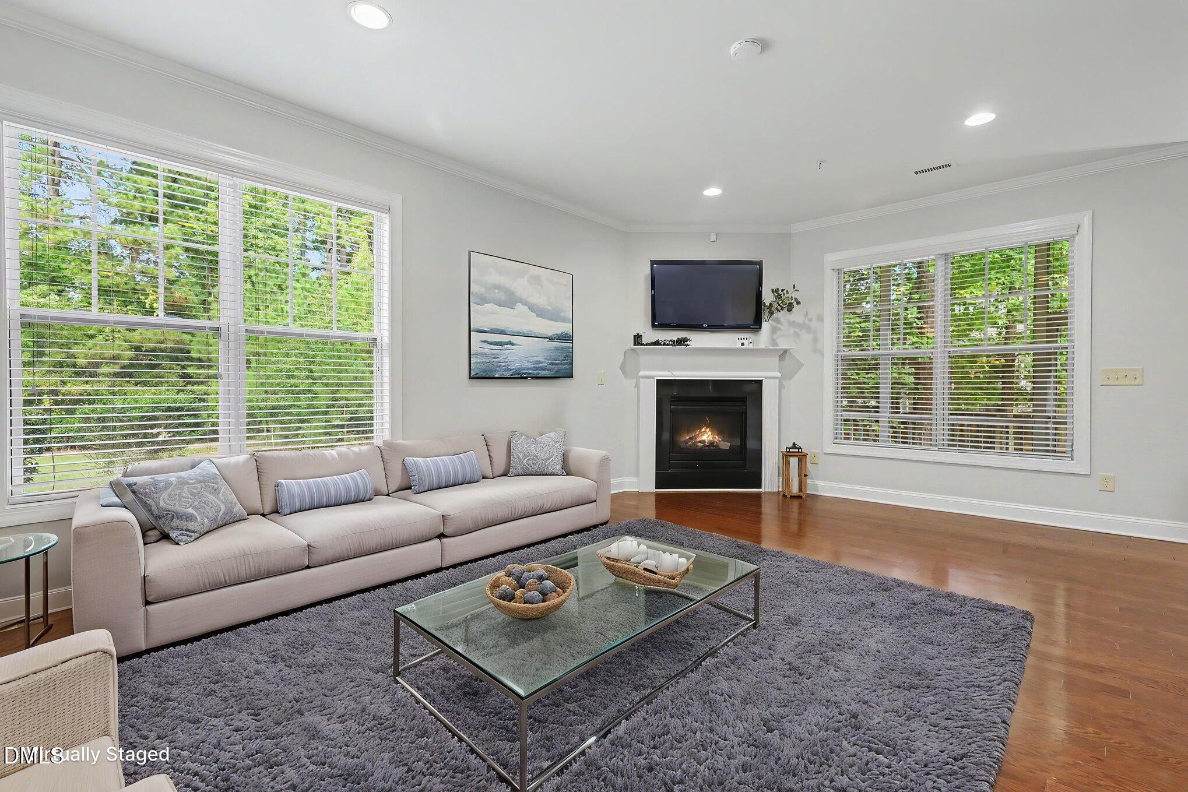
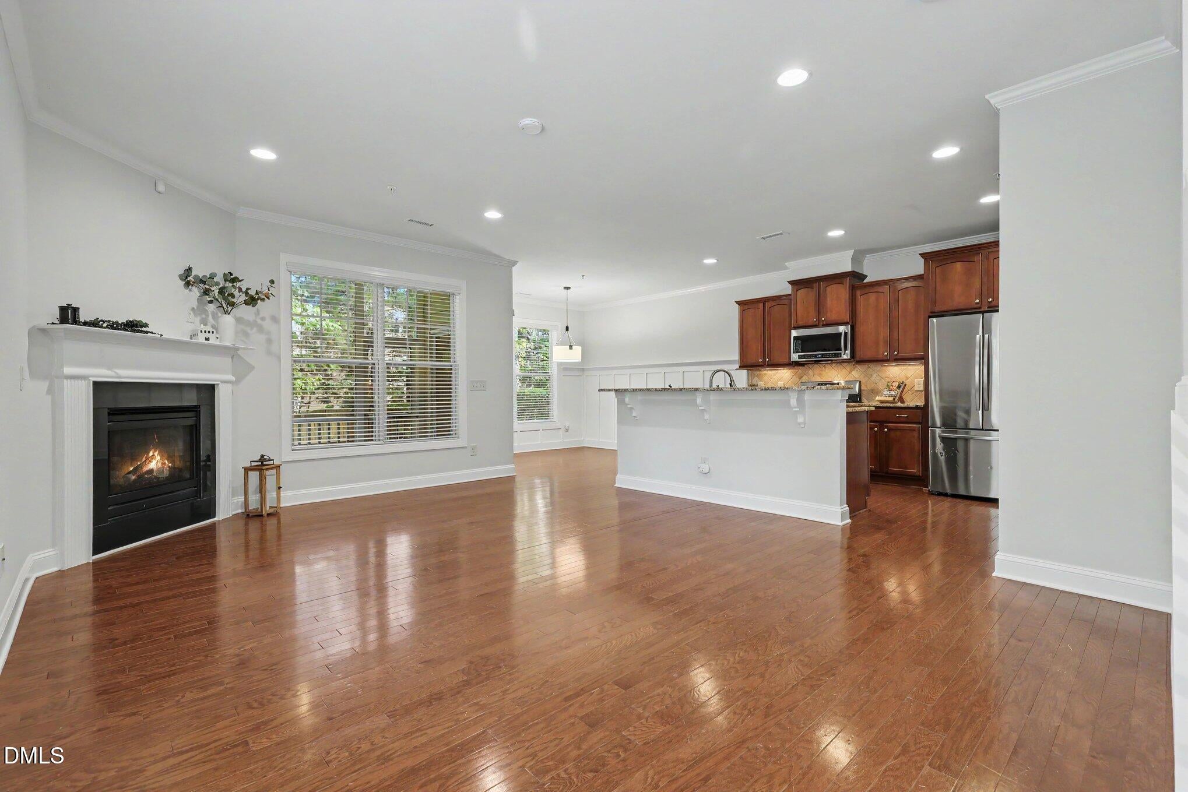
Welcome home to this bright and inviting end-unit townhome in Ballentine, where windows on three sides fill the rooms with natural light and an expansive green space bordered by mature trees sits right next door. Featuring 3 bedrooms, 2.5 baths, and a two-car garage, the home offers comfortable spaces to gather and unwind. Fresh interior paint throughout and a freshly painted screened-in porch give the home a refreshed feel. Hardwood floors anchor the open main level, where the living room with fireplace flows into the kitchen and dining area. The kitchen features granite countertops, stainless steel appliances, a tile backsplash, and ample cabinetry. Decorative wall trim adds character to the dining area, while the screened-in porch overlooking wooded surroundings provides a welcoming spot for morning coffee or relaxing outdoors. Upstairs, updated luxury vinyl plank flooring in a contemporary light wood tone creates a bright, cohesive look. The generous primary suite features a tray ceiling and an ensuite bath with dual vanities, a soaking tub, and a separate shower. Two additional bedrooms, a full bath, and an upstairs laundry room offer everyday convenience. The open loft provides flexible space for a home office, reading nook, or additional living area. Additional updates include an HVAC system replaced in 2024 and a refrigerator replaced in 2021. HOA-maintained grounds and exterior maintenance, including the roof, simplify upkeep. Enjoy nearby walking trails and convenient access to shopping, dining, UNC, and I-40.

Save
Ask
Tour
Hide
Share
Listing Snapshot
Price 
$495,000
Days On Site 
15 Days
Bedrooms 
3
Inside Area (SqFt) 
2,186.88 sqft
Total Baths 
3
Full Baths 
2
Partial Baths 
1
Lot Size 
0.06 Acres
Year Built 
2012
MLS® Number 
10195792
Status 
Active
Property Tax 
$6,917.83
HOA/Condo/Coop Fees 
$275 monthly
Sq Ft Source 
N/A
Friends & Family
Recent Activity
2 weeks agoListing first seen on site
2 weeks agoListing updated with changes from the MLS®
General Features
Acres 
0.06
Attached Garage 
Yes
Disclosures 
Seller Disclosure
Foundation 
Slab
Garage 
Yes
Garage Spaces 
2
Levels 
Two
Parking 
AttachedGarageDriveway
Parking Spaces 
4
Property Sub Type 
Townhouse
Security 
Closed Circuit Camera(s)Smoke Detector(s)Security System
Sewer 
Public Sewer
Special Circumstances 
Standard
SqFt Above 
2186.88
SqFt Total 
2186.88
Style 
CraftsmanTransitional
Water Source 
Public
Zoning 
R20
Interior Features
Appliances 
DryerDishwasherFree-Standing Gas RangeFree-Standing RefrigeratorFree-Standing RangeGas CooktopGas RangeMicrowaveRangeRefrigeratorStainless Steel Appliance(s)WasherWasher/DryerWater Heater
Cooling 
Central AirElectricHeat Pump
Fireplace 
Yes
Fireplace Features 
GasGlass DoorsLiving Room
Fireplaces 
1
Flooring 
HardwoodTileWoodVinyl
Heating 
ElectricFireplace(s)Heat Pump
Interior 
Breakfast BarCrown MoldingDouble VanityGranite CountersKitchen IslandOpen FloorplanRecessed LightingStone CountersTray Ceiling(s)Walk-In Closet(s)High Speed Internet
Laundry Features 
InsideLaundry RoomUpper LevelWasher Hookup
Bedroom 2 
Dimensions - 11.75 x 13.83Level - Second
Bedroom 3 
Dimensions - 11.75 x 13.0Level - Second
Dining Room 
Dimensions - 10.58 x 11.75Level - First
Kitchen 
Dimensions - 10.58 x 16.83Level - First
Living Room 
Dimensions - 13.33 x 22.75Level - First
Loft 
Dimensions - 11.67 x 27.33Level - Second
Master Bedroom 
Dimensions - 17.33 x 12.83Level - Second
Save
Ask
Tour
Hide
Share
Exterior Features
Construction Details 
Board & Batten SidingHardiPlank TypeVertical Siding
Exterior 
Private YardRain Gutters
Fencing 
Back YardFenced
Lot Features 
Back Yard
Patio And Porch 
EnclosedPatioRear PorchScreened
Roof 
Shingle
View 
Trees/Woods
Waterview 
Trees/Woods
Community Features
Association Fee 
$275.0
Association Fee Frequency 
Monthly
Community Features 
Suburban
Financing Terms Available 
CashConventionalFHAVA Loan
Schools
School District
Unknown
Elementary School
Chapel Hill Carrboro - Morris Grove Elementary Sch
Middle School
Chapel Hill Carrboro City Schools
High School
Chapel Hill Carrboro City Schools
Listing courtesy of Angela Tsao Lu of True Grace Realty LLC


Listings that are marked with an icon are provided courtesy of the Triangle MLS, Inc. of North Carolina, Internet Data Exchange Database. Copyright 2026 Triangle MLS, Inc. of North Carolina. All rights reserved.

Last checked: 2026-10-17 09:05 AM UTC

Neighborhood & Commute
Source: Walkscore
Disclosure: Community information and market data powered by Constellation Data Labs. Information is deemed reliable but not guaranteed.
Save
Ask
Tour
Hide
Share