Save
Ask
Tour
Hide
Share
$309,000
2 Days On Site

354 Placid Pond Drive
Broadway, NC 27505

For Sale|Single Family Residence|Active
3
Beds
2
Total Baths
2
Full Baths
1,434
SqFt
$215
/SqFt
2023
Built
Subdivision:
Haven
County:
Harnett
Call Now: 919-404-SHOW
Is this the listing for you? We can help make it yours.
919-404-SHOW
354 Placid Pond Drive354 Placid Pond Drive354 Placid Pond Drive354 Placid Pond Drive
Save
Ask
Tour
Hide
Share

Mortgage Calculator

Monthly Payment (Est.)

Enter an interest rate to see your estimated monthly payment.
Calculator powered by Showcase IDX, a Constellation1 Company. Copyright ©2026 Information is deemed reliable but not guaranteed.

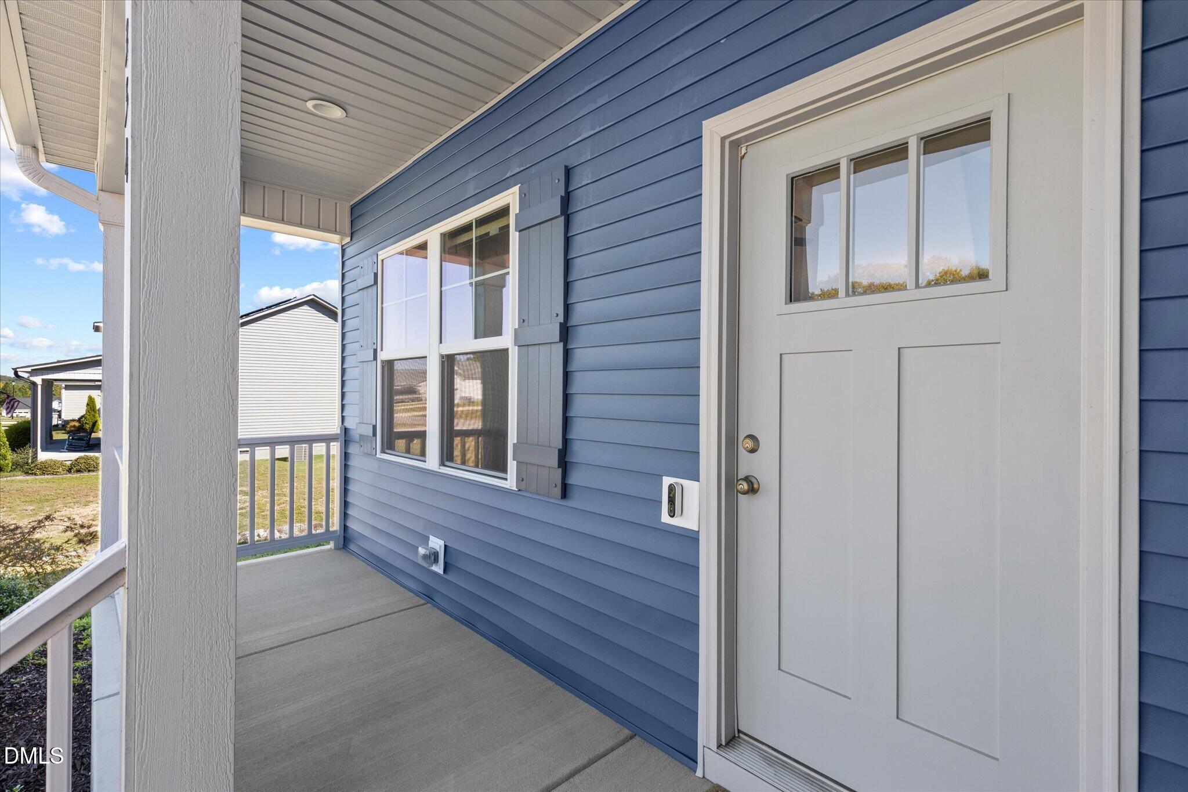
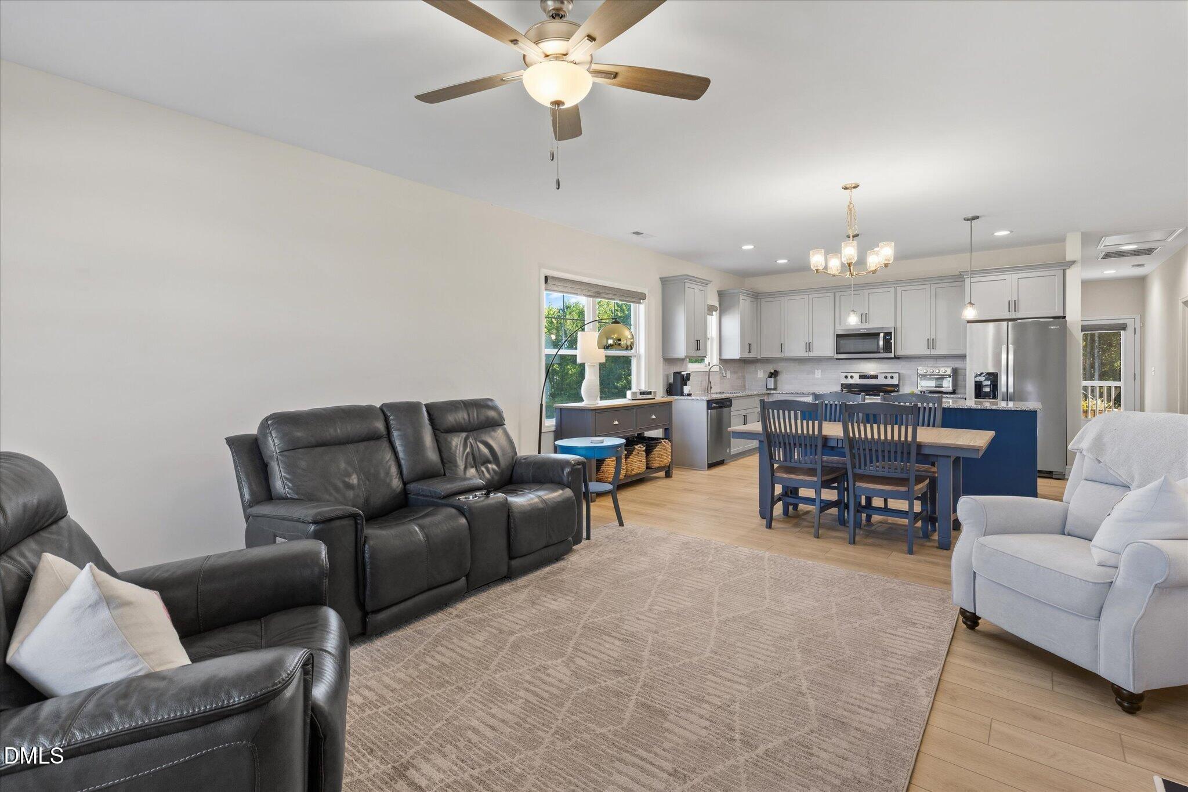
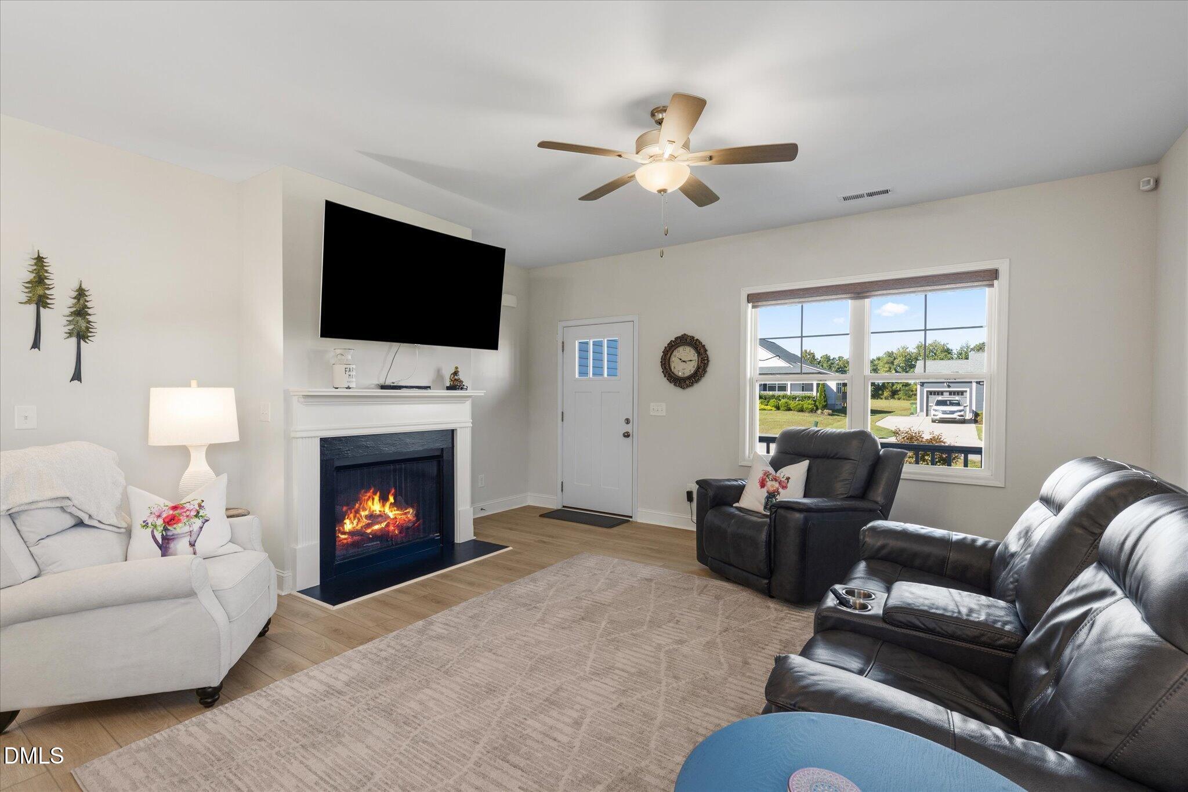
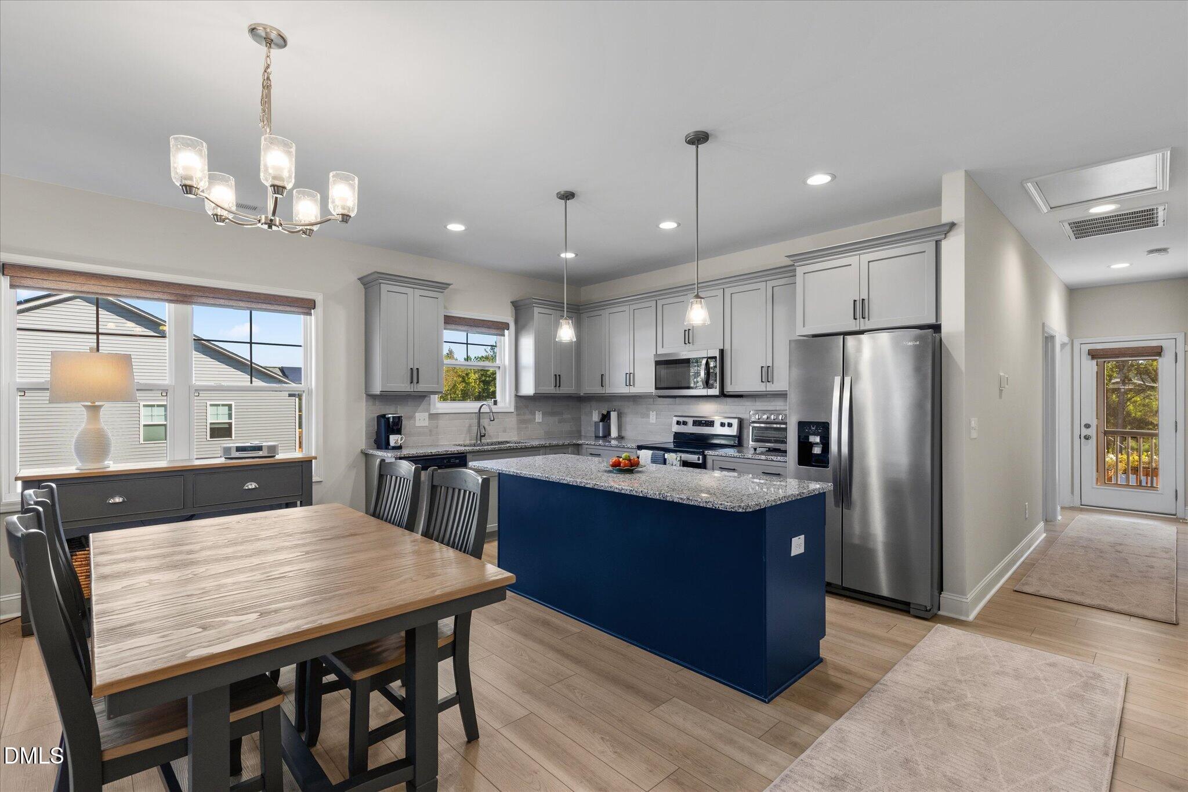
Welcome to 354 Placid Pond Drive, where comfortable single-level living meets an impressive backyard retreat! This 3-bedroom, 2-bath ranch offers an open, functional floor plan designed for everyday living and entertaining. The kitchen flows into the main living and dining areas, while the primary suite provides a private bath and generous closet space. Step outside and discover one of this home's standout features—a beautifully designed, privacy-fenced backyard made for relaxing and entertaining. Enjoy the screened porch, expansive deck, hot tub, landscaped pathways, low-maintenance decorative areas, and a spacious lawn with plenty of room to enjoy the outdoors. Whether you're hosting friends, grilling on the deck, unwinding in the hot tub, or enjoying a quiet evening on the screened porch, this backyard offers multiple spaces to make your own. Built in 2023, the home also features an attached garage and approximately half an acre, providing a combination of newer construction, indoor comfort, and exceptional outdoor living. Conveniently located to Sanford, Lillington, Fort Bragg, and surrounding areas. 354 Placid Pond Drive is ready to welcome you home!

Save
Ask
Tour
Hide
Share
Listing Snapshot
Price 
$309,000
Days On Site 
2 Days
Bedrooms 
3
Inside Area (SqFt) 
1,434 sqft
Total Baths 
2
Full Baths 
2
Partial Baths 
N/A
Lot Size 
0.5 Acres
Year Built 
2023
MLS® Number 
10195791
Status 
Active
Property Tax 
$2,332.74
HOA/Condo/Coop Fees 
N/A
Sq Ft Source 
N/A
Friends & Family
Recent Activity
3 days agoListing first seen on site
3 days agoListing updated with changes from the MLS®
General Features
Acres 
0.5
Attached Garage 
Yes
Direction Faces 
West
Garage 
Yes
Garage Spaces 
1
Levels 
One
Parking 
AttachedGarageConcreteDrivewayGarage Door Opener
Property Sub Type 
Single Family Residence
Security 
Carbon Monoxide Detector(s)Fire AlarmSmoke Detector(s)
Sewer 
Septic Tank
Special Circumstances 
Standard
SqFt Above 
1434
SqFt Total 
1434
Style 
Ranch
Water Source 
Public
Zoning 
RA-20R
Interior Features
Appliances 
DishwasherElectric Water HeaterFree-Standing Electric Range
Basement 
Crawl Space
Cooling 
Central Air
Fireplace 
Yes
Fireplace Features 
GasGas LogLiving Room
Fireplaces 
1
Flooring 
CarpetTileVinyl
Heating 
ElectricFireplace(s)Forced Air
Interior 
Ceiling Fan(s)Double VanityEat-in KitchenKitchen IslandOpen FloorplanPantryTray Ceiling(s)Walk-In Closet(s)Master DownstairsHigh Speed Internet
Laundry Features 
Laundry RoomMain Level
Main Level Bedrooms 
3
Spa 
Yes
Bedroom 2 
Dimensions - 11.5 x 13.7Level - Main
Bedroom 3 
Dimensions - 11.8 x 13.7Level - Main
Dining Room 
Dimensions - 11.0 x 17.1Level - Main
Kitchen 
Dimensions - 9.2 x 137.0Level - Main
Laundry 
Dimensions - 6.0 x 7.7Level - Main
Living Room 
Dimensions - 13.2 x 17.1Level - Main
Master Bedroom 
Dimensions - 13.6 x 14.6Level - Main
Save
Ask
Tour
Hide
Share
Exterior Features
Construction Details 
Vinyl Siding
Fencing 
Back YardVinylFenced
Lot Features 
Back YardFront YardLandscaped
Other Structures 
None
Patio And Porch 
DeckFront PorchRear PorchScreened
Road Frontage 
Private Road
Roof 
Shingle
Spa 
Yes
Spa Features 
Above GroundHeatedPrivate
Community Features
Community Features 
None
Financing Terms Available 
CashConventionalFHAUSDA LoanVA Loan
Building Access 
Front
Roads 
Asphalt
Schools
School District
Unknown
Elementary School
Harnett - Boone Trail Elementary
Middle School
Harnett - Western Harnett Middle
High School
Harnett - Western Harnett High
Listing courtesy of Roberto Tirado of Realty of America


Listings that are marked with an icon are provided courtesy of the Triangle MLS, Inc. of North Carolina, Internet Data Exchange Database. Copyright 2026 Triangle MLS, Inc. of North Carolina. All rights reserved.

Last checked: 2026-10-04 06:02 AM UTC

Neighborhood & Commute
Source: Walkscore
Disclosure: Community information and market data powered by Constellation Data Labs. Information is deemed reliable but not guaranteed.
Save
Ask
Tour
Hide
Share