Save
Ask
Tour
Hide
Share
$424,900
1 Day On Site

2042 Enon Road
Oxford, NC 27565

For Sale|Single Family Residence|Active
3
Beds
2
Total Baths
2
Full Baths
1,591
SqFt
$267
/SqFt
2026
Built
Subdivision:
Not in a Subdivision
County:
Granville
Call Now: 919-404-SHOW
Is this the listing for you? We can help make it yours.
919-404-SHOW
2042 Enon Road2042 Enon Road2042 Enon Road2042 Enon Road
Save
Ask
Tour
Hide
Share

Mortgage Calculator

Monthly Payment (Est.)

Enter an interest rate to see your estimated monthly payment.
Calculator powered by Showcase IDX, a Constellation1 Company. Copyright ©2026 Information is deemed reliable but not guaranteed.

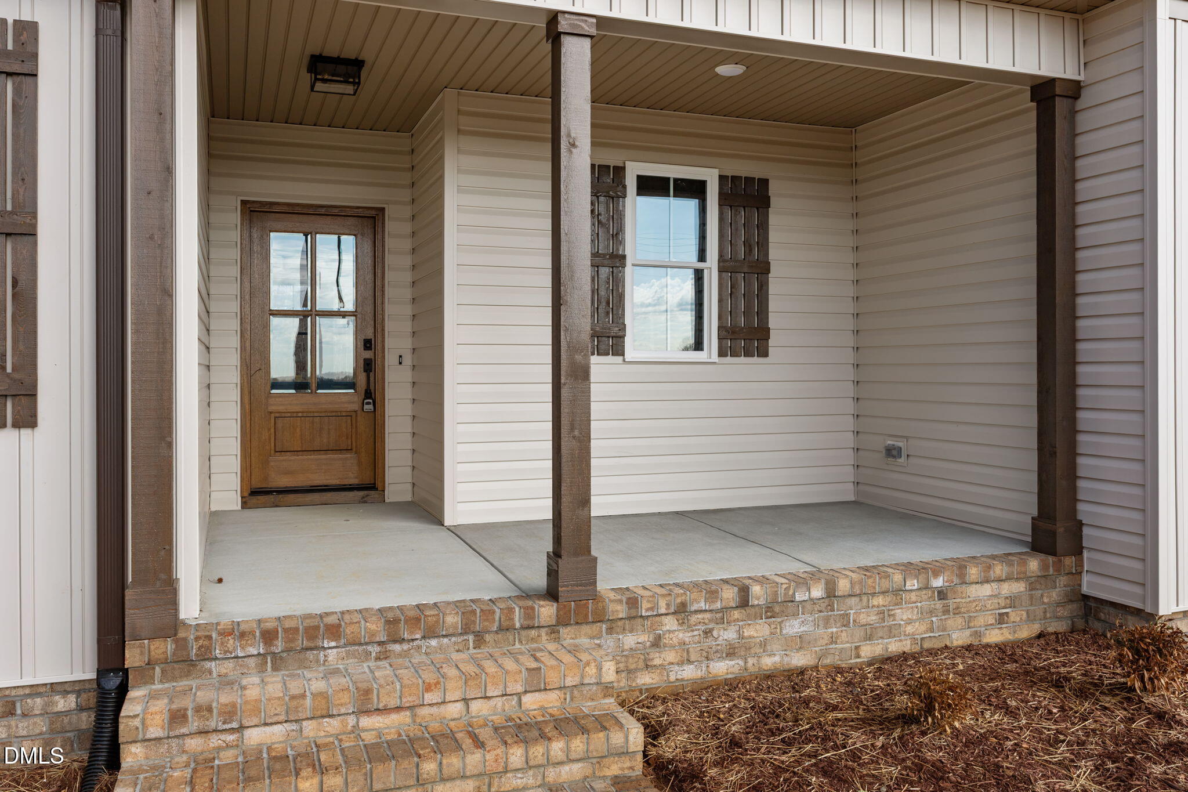
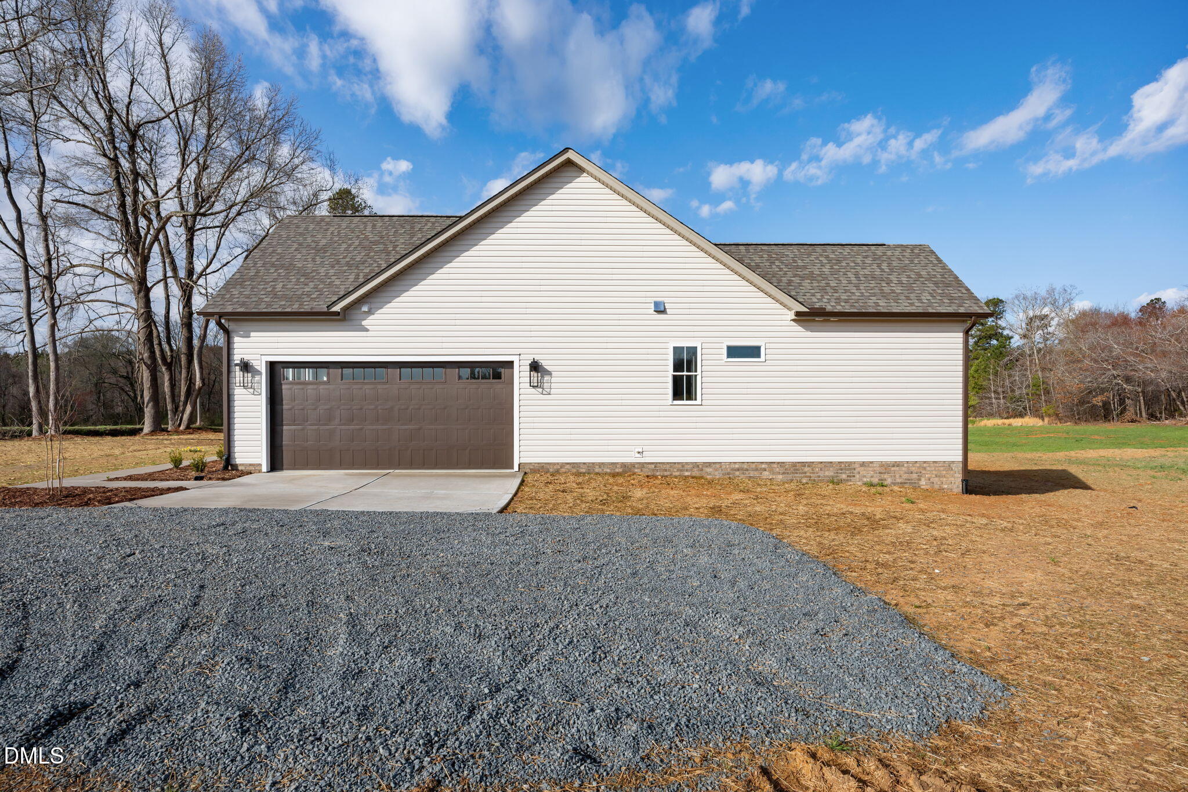
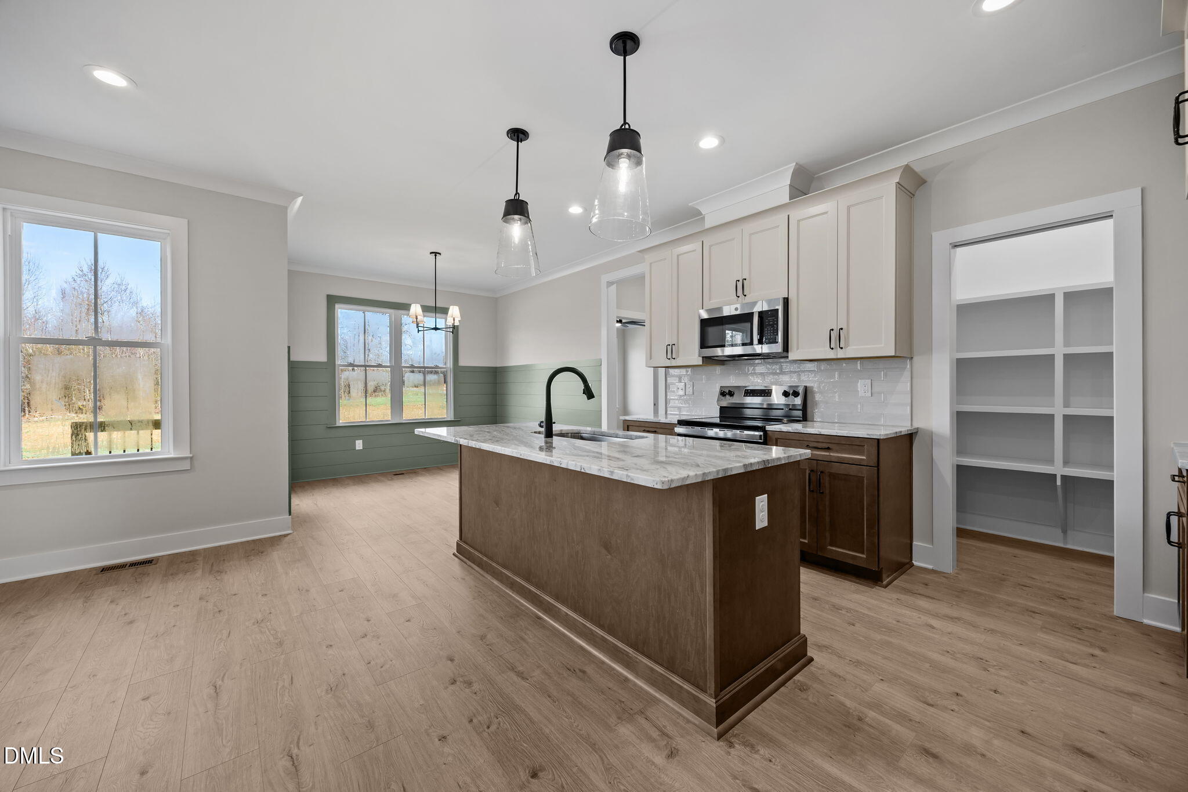
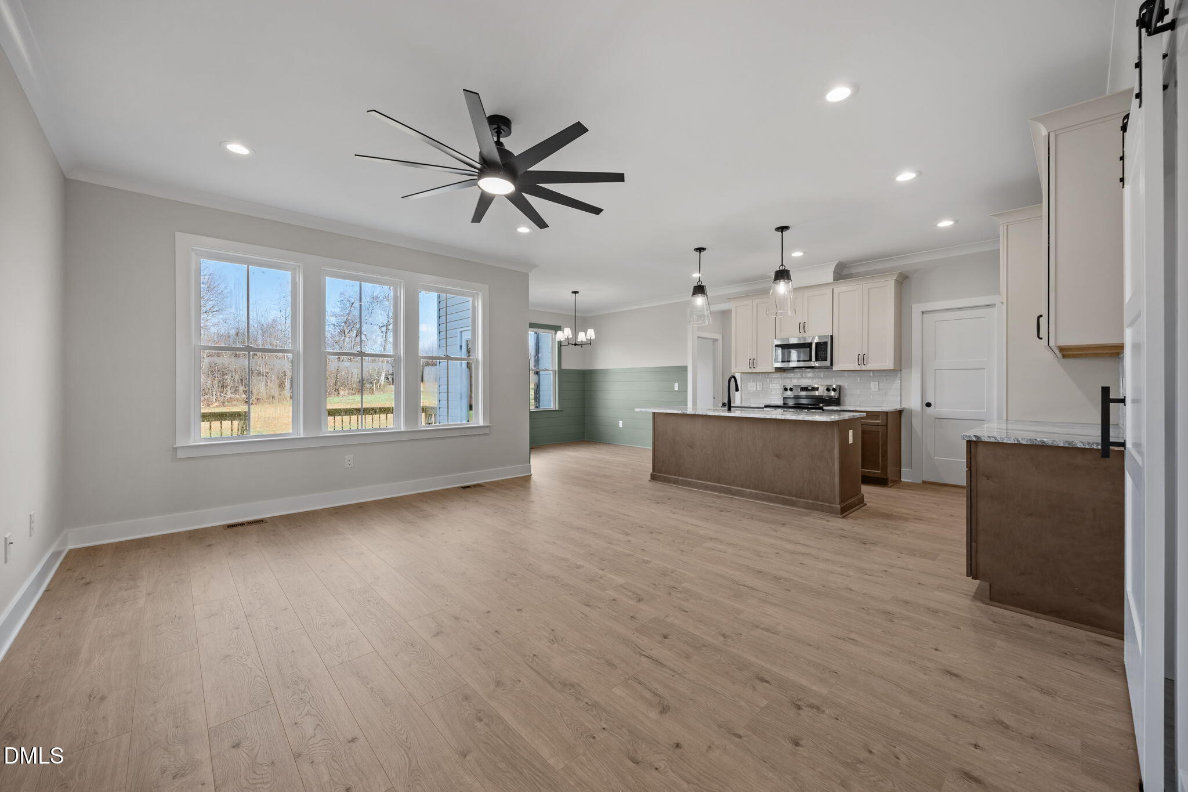
BRAND NEW PRESALE OPPORTUNITY! Welcome to 2042 Enon Road, Lot 1B! Situated on 1.259 acres, this thoughtfully designed 1,591-square-foot home will offer 3 bedrooms, 2 full baths and a 2-car side-entry garage. Lot 1B will be constructed with a RIGHT-SIDE GARAGE ENTRY. The open, functional floor plan will feature 9-foot ceilings, luxury vinyl plank flooring in the main living areas and bedrooms, crown molding in the main areas and primary bedroom, accent walls, window trim, wood shelving and upgraded lighting. The kitchen will feature quartz or granite countertops, 42-inch upper cabinets, soft-close doors and drawers, tile backsplash, stainless steel appliances and an undermount stainless steel sink. The primary bath is designed with a tiled shower featuring a bench and niche with a framed glass enclosure, along with quartz or granite countertops. Exterior features include vinyl siding, brick foundation, an encapsulated/sealed crawl space, architectural shingles, seamless gutters, front landscaping, a gravel driveway and concrete apron at the garage. Private well and septic. Don't miss the opportunity to secure a brand-new home on over an acre before construction is complete!

Save
Ask
Tour
Hide
Share
Listing Snapshot
Price 
$424,900
Days On Site 
1 Day
Bedrooms 
3
Inside Area (SqFt) 
1,591 sqft
Total Baths 
2
Full Baths 
2
Partial Baths 
N/A
Lot Size 
1.259 Acres
Year Built 
2026
MLS® Number 
10195788
Status 
Active
Property Tax 
N/A
HOA/Condo/Coop Fees 
N/A
Sq Ft Source 
N/A
Friends & Family
Recent Activity
yesterdayListing first seen on site
yesterdayListing updated with changes from the MLS®
General Features
Acres 
1.259
Attached Garage 
Yes
Foundation 
Brick/MortarSee Remarks
Garage 
Yes
Garage Spaces 
2
Levels 
One
Parking 
AttachedGarage
Property Condition 
New Construction
Property Sub Type 
Single Family Residence
Sewer 
Septic Tank
SqFt Above 
1591
SqFt Total 
1591
Style 
Transitional
Water Source 
Well
Interior Features
Cooling 
Central AirElectric
Flooring 
TileVinyl
Heating 
CentralElectric
Main Level Bedrooms 
3
Bedroom 2 
Dimensions - 10.11 x 12.0Level - Main
Bedroom 3 
Dimensions - 10.11 x 11.0Level - Main
Laundry 
Dimensions - 9.8 x 6.2Level - Main
Master Bedroom 
Dimensions - 13.11 x 13.6Level - Main
Mud Room 
Dimensions - 5.0 x 7.11Level - Main
Other 
Dimensions - 13.2 x 17.2Level - MainDescription - FAMILY/DINING
Save
Ask
Tour
Hide
Share
Exterior Features
Construction Details 
Vinyl Siding
Roof 
Shingle
Community Features
Financing Terms Available 
CashConventionalVA Loan
Schools
School District
Unknown
Elementary School
Granville - West Oxford Elementary
Middle School
Granville - Northern Granville Middle
High School
Granville - J F Webb High
Listing courtesy of Magan Inscoe of Coldwell Banker HPW


Listings that are marked with an icon are provided courtesy of the Triangle MLS, Inc. of North Carolina, Internet Data Exchange Database. Copyright 2026 Triangle MLS, Inc. of North Carolina. All rights reserved.

Last checked: 2026-10-03 06:11 AM UTC

Neighborhood & Commute
Source: Walkscore
Disclosure: Community information and market data powered by Constellation Data Labs. Information is deemed reliable but not guaranteed.
Save
Ask
Tour
Hide
Share