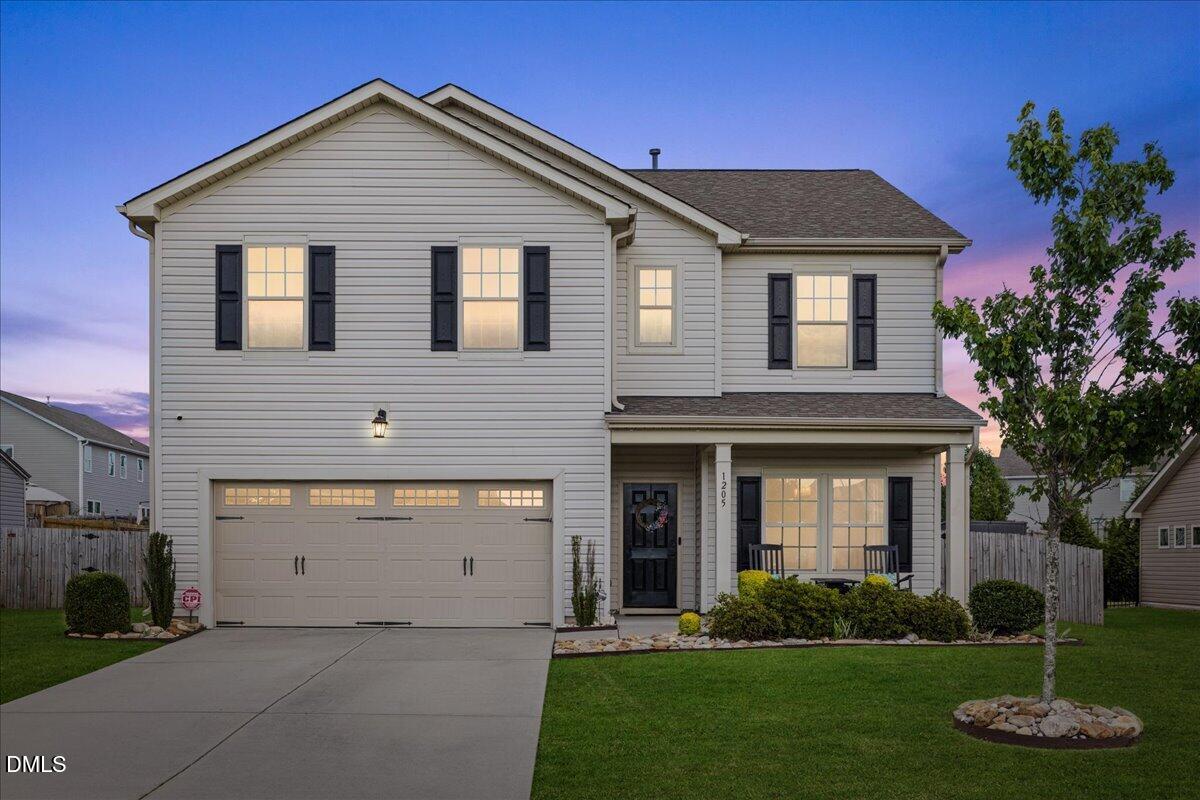
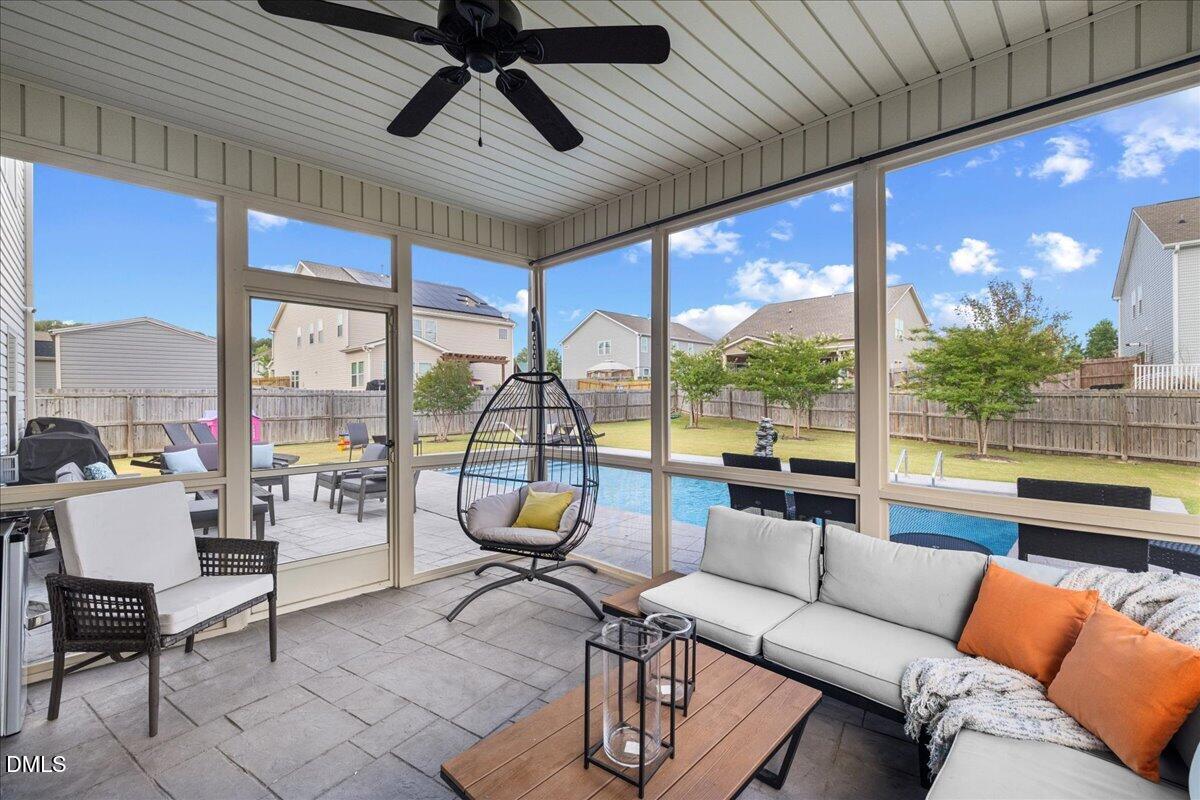
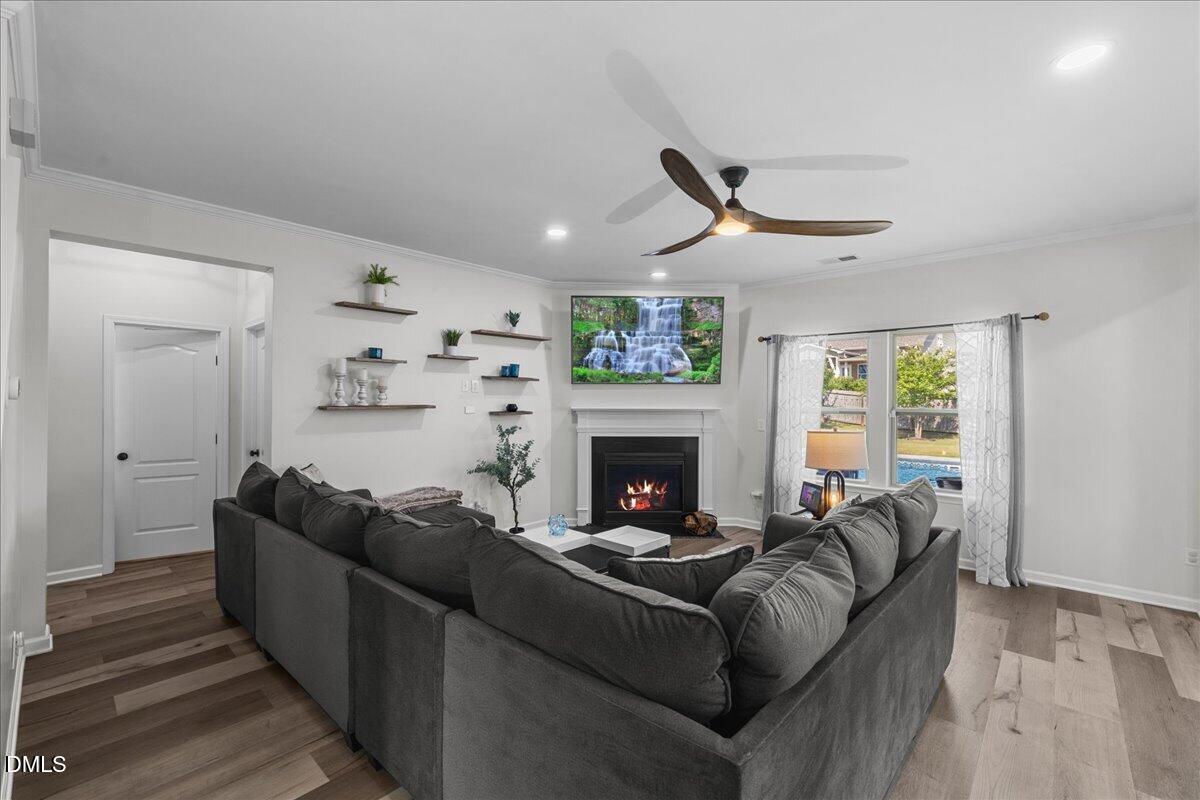
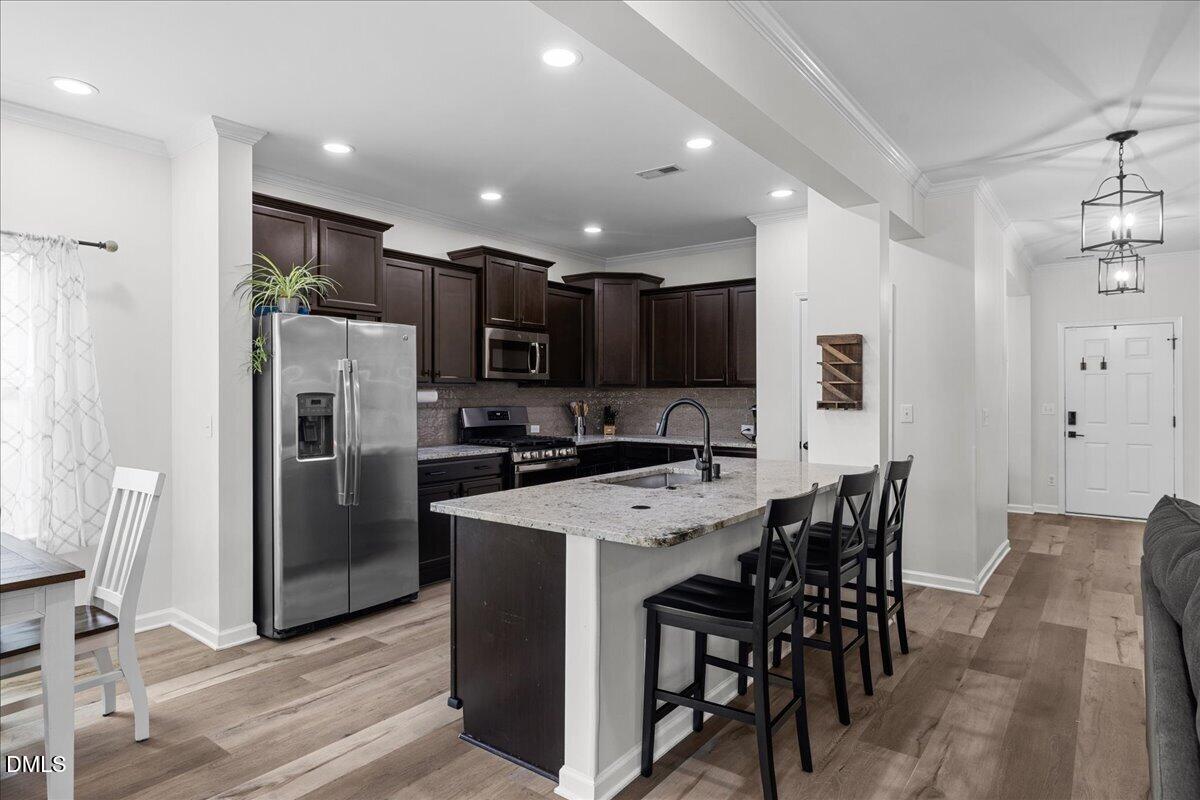
Some houses have a backyard. This one has a whole lifestyle. A private saltwater pool, large screened porch, extensive decking, stamped concrete patio, and fully fenced yard create an outdoor space made for entertaining, relaxing, and making the most of NC living. And when those hot summer days roll back around, you'll be VERY glad you bought the house with the pool. Inside, this home lives just as big with 5 bedrooms, 3 full baths, a first-floor bedroom and full bath, formal dining room, and massive upstairs loft. The bright, open layout features 9' ceilings, Craftsman-style trim, LVP flooring, updated lighting and fixtures, plantation shutters, custom closets, and tons of natural light. The kitchen keeps everyone connected with a large entertaining island, new gas range, walk-in pantry, and plenty of prep space. Upstairs, the spacious primary suite offers a tray ceiling, barn door, oversized custom closet, dual vanities, garden tub, and walk-in shower. Just 2 miles from Downtown Fuquay-Varina with easy access to Judd Parkway and minutes from South Park's ball fields, splash pad, community center, and trails. The neighborhood even has its own pool and playground—although when there's a saltwater pool in your backyard, the community pool may get a little lonely. Come for the space. Stay for the backyard. Start planning next summer's pool parties now.
Save
Ask
Tour
Hide
Share
Listing Snapshot
Price
$570,000
Days On Site
20 Days
Bedrooms
5
Inside Area (SqFt)
2,705 sqft
Total Baths
3
Full Baths
3
Partial Baths
N/A
Lot Size
0.28 Acres
Year Built
2016
MLS Number
10195785
Status
Active
Property Tax
$4,545.13
HOA/Condo/Coop Fees
$60.5 monthly
Sq Ft Source
N/A
Friends & Family
React
Comment
Invite
No Comments Yet
Did you know? You can invite friends and family to your search. They can join your search, rate and discuss listings with you.
Recent Activity
3 weeks ago
Listing first seen on site
3 weeks ago
Listing updated with changes from the MLS
General Features
Acres
0.28
Attached Garage
Yes
Disclosures
Seller Disclosure
Foundation
Concrete PerimeterSlab
Garage
Yes
Garage Spaces
2
Levels
Two
Parking
AttachedGarageConcreteDriveway
Parking Spaces
4
Property Sub Type
Single Family Residence
Security
Fire Sprinkler SystemSmoke Detector(s)
Sewer
Public Sewer
Special Circumstances
Standard
SqFt Above
2705
SqFt Total
2705
Style
TraditionalTransitional
Utilities
Electricity ConnectedNatural Gas ConnectedSewer ConnectedWater Connected
Water Source
Public
Zoning
RMD
Interior Features
Appliances
DryerDisposalDishwasherElectric CooktopExhaust FanElectric Water HeaterFree-Standing Gas RangeFree-Standing RefrigeratorFree-Standing RangeGas RangeIce MakerMicrowavePlumbed For Ice MakerRangeRefrigeratorStainless Steel Appliance(s)WasherWasher/DryerWater Heater
Listing courtesy of Susana Yourcheck of Flex Realty
Listings that are marked with an icon are provided courtesy of the Triangle MLS, Inc. of North Carolina, Internet Data Exchange Database. Copyright 2026 Triangle MLS, Inc. of North Carolina. All rights reserved.
Last checked: 2026-10-22 05:26 AM UTC
Neighborhood & Commute
Source: Walkscore
Disclosure: Community information and market data powered by Constellation Data Labs. Information is deemed reliable but not guaranteed.


Did you know? You can invite friends and family to your search. They can join your search, rate and discuss listings with you.