Save
Ask
Tour
Hide
Share
$375,000
15 Days On Site

55 N Wycliff Drive
Durham, NC 27703

For Sale|Single Family Residence|Active
3
Beds
2
Total Baths
2
Full Baths
1,562
SqFt
$240
/SqFt
1991
Built
Subdivision:
Greenwood
County:
Durham
Call Now: 919-404-SHOW
Is this the listing for you? We can help make it yours.
919-404-SHOW
Upcoming Open Houses
Sat, Oct 17, 10:00 AM - 12:00 PM
55 N Wycliff Drive55 N Wycliff Drive55 N Wycliff Drive55 N Wycliff Drive
Save
Ask
Tour
Hide
Share

Mortgage Calculator

Monthly Payment (Est.)

Enter an interest rate to see your estimated monthly payment.
Calculator powered by Showcase IDX, a Constellation1 Company. Copyright ©2026 Information is deemed reliable but not guaranteed.

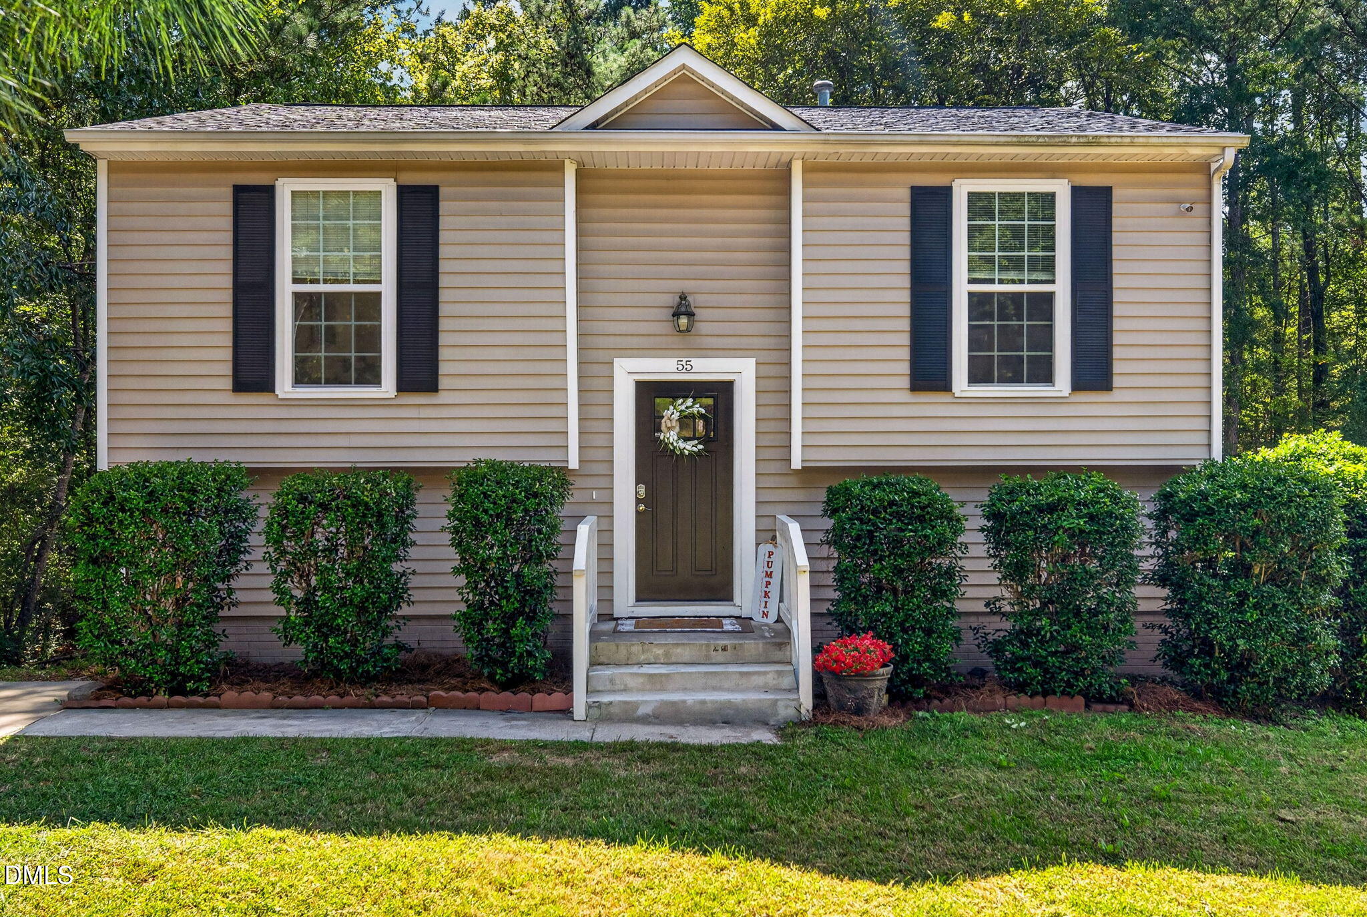
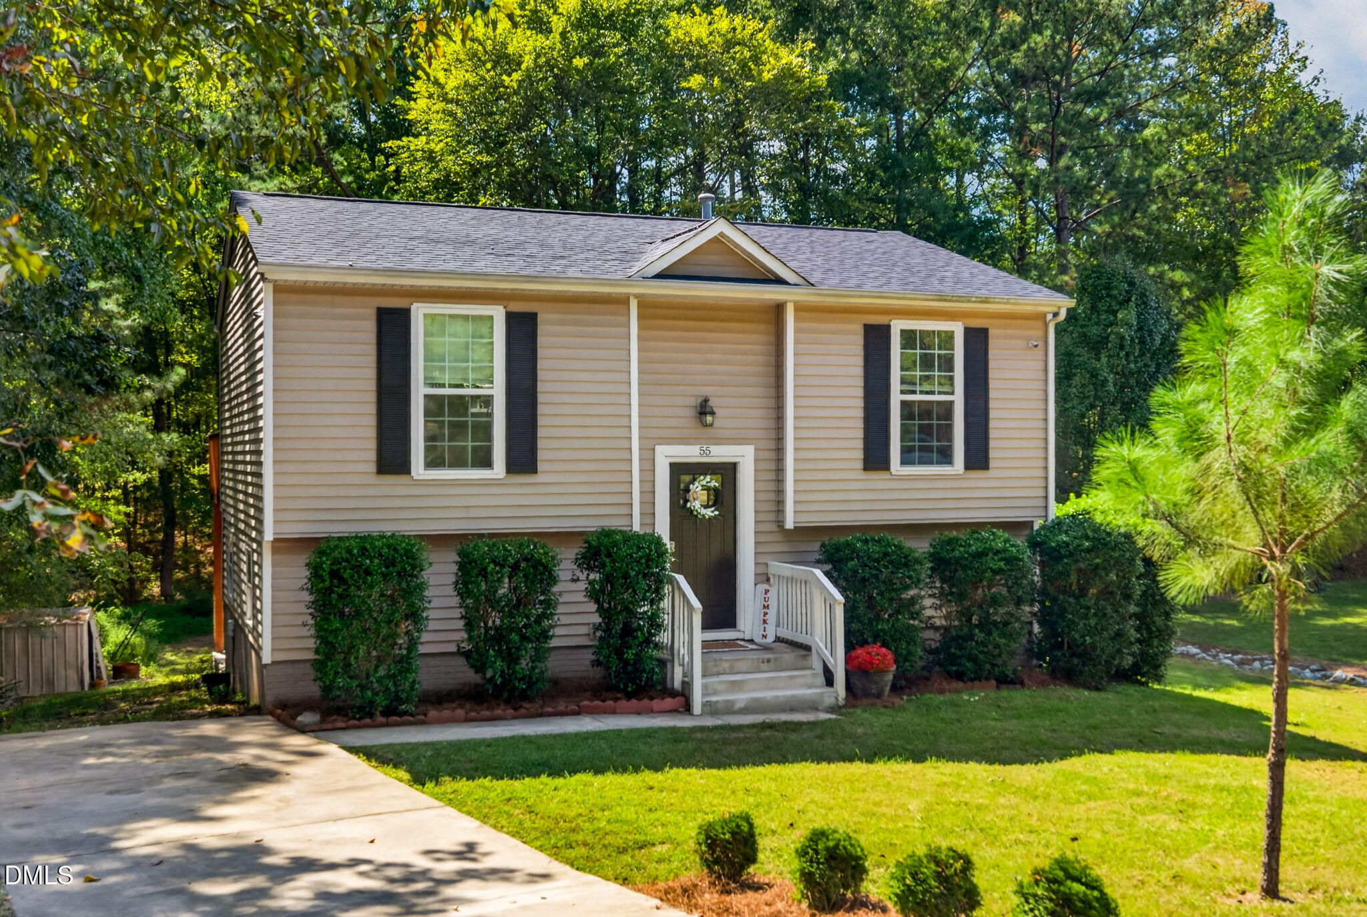
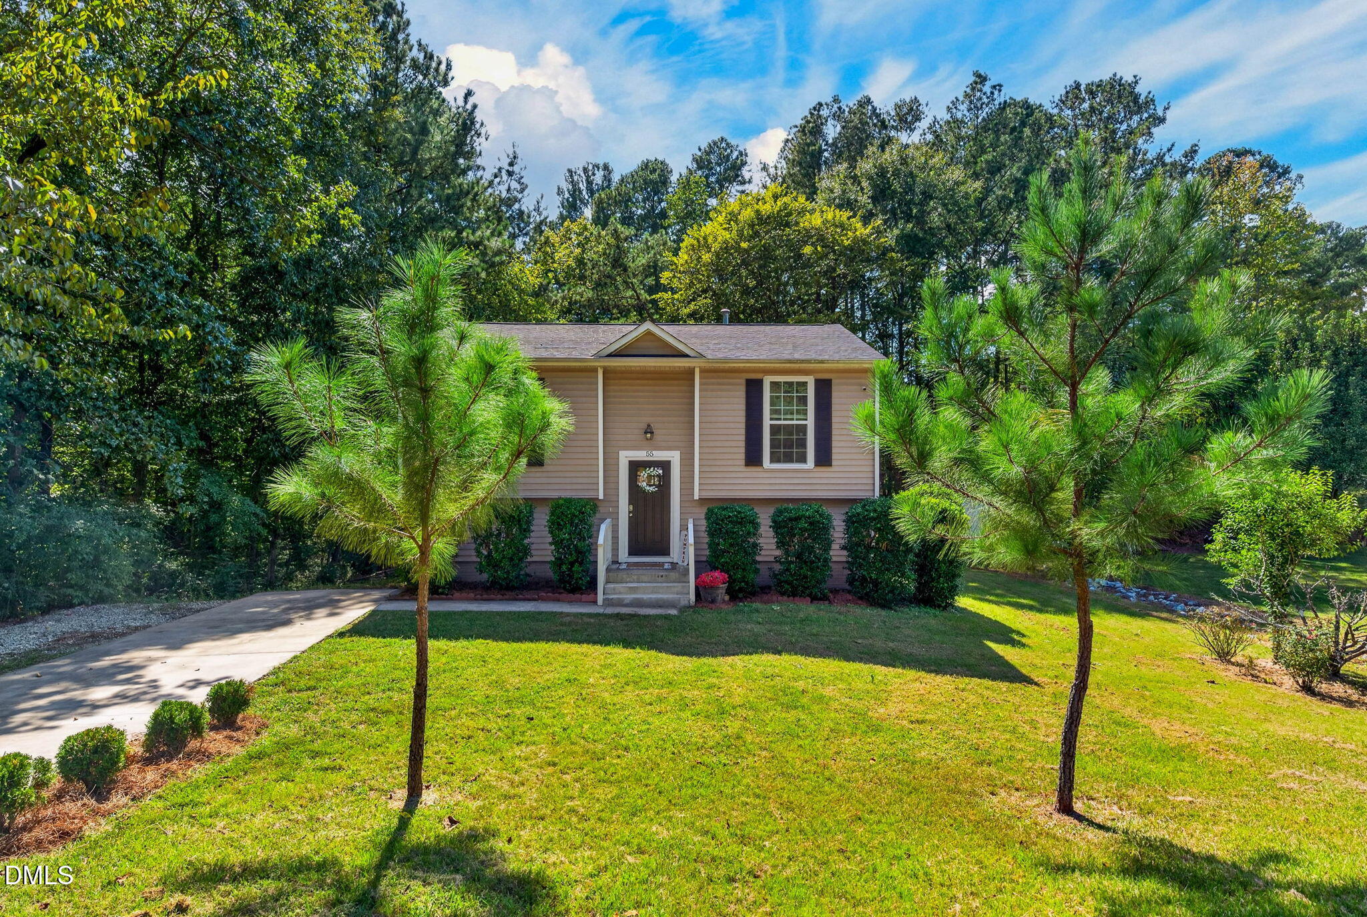
Welcome to 55 N Wycliff Drive, an updated 3-bedroom, 2-bath home tucked into the established Greenwood neighborhood on over half an acre with no HOA. Inside, you'll find vinyl flooring throughout, an updated kitchen with stone countertops and stainless steel appliances, and refreshed bathrooms that give the home a clean, move-in-ready feel. The current owners have taken the outdoor living space to the next level with an expansive deck stretching across the back of the home—perfect for relaxing, entertaining or enjoying the spacious backyard. Below, a substantial concrete patio creates even more usable outdoor space with plenty of room for seating, recreation and gatherings. Enjoy the feel of a quiet, established neighborhood while staying conveniently connected to everything Durham has to offer, including Downtown Durham, Research Triangle Park, Brier Creek and major routes including I-885 and I-85. With updated interiors, generous outdoor living space and a large lot, this home offers plenty of room to settle in and enjoy.

Save
Ask
Tour
Hide
Share
Listing Snapshot
Price 
$375,000
Days On Site 
15 Days
Bedrooms 
3
Inside Area (SqFt) 
1,562 sqft
Total Baths 
2
Full Baths 
2
Partial Baths 
N/A
Lot Size 
0.52 Acres
Year Built 
1991
MLS® Number 
10195783
Status 
Active
Property Tax 
$2,645.12
HOA/Condo/Coop Fees 
N/A
Sq Ft Source 
N/A
Friends & Family
Recent Activity
2 weeks agoListing first seen on site
2 weeks agoListing updated with changes from the MLS®
General Features
Acres 
0.52
Foundation 
Slab
Levels 
Two
Property Sub Type 
Single Family Residence
Sewer 
Public Sewer
Special Circumstances 
Standard
SqFt Above 
794
SqFt Below 
768
SqFt Total 
1562
Style 
Traditional
Water Source 
Public
Interior Features
Appliances 
Electric OvenFree-Standing Electric RangeMicrowaveRefrigeratorWasher/Dryer
Basement 
FullInterior EntryWalk-Out Access
Cooling 
Central AirCeiling Fan(s)
Flooring 
Vinyl
Heating 
Forced AirNatural Gas
Main Level Bedrooms 
1
Bathroom 2 
Level - Basement
Bedroom 2 
Level - Upper
Bedroom 3 
Level - Basement
Bonus Room 
Level - Basement
Dining Room 
Level - Upper
Kitchen 
Level - Upper
Living Room 
Level - Upper
Master Bathroom 
Level - Upper
Master Bedroom 
Level - Upper
Utility Room 
Level - Basement
Save
Ask
Tour
Hide
Share
Exterior Features
Construction Details 
Vinyl Siding
Roof 
Shingle
Community Features
Financing Terms Available 
Conventional
Schools
School District
Unknown
Elementary School
Durham - Glenn Elementary
Middle School
Durham - Neal Middle
High School
Durham - Southern School of Energy and Sustainabil
Listing courtesy of Carolyn Luck of Better Homes & Gardens Real Es


Listings that are marked with an icon are provided courtesy of the Triangle MLS, Inc. of North Carolina, Internet Data Exchange Database. Copyright 2026 Triangle MLS, Inc. of North Carolina. All rights reserved.

Last checked: 2026-10-17 09:00 AM UTC

Neighborhood & Commute
Source: Walkscore
Disclosure: Community information and market data powered by Constellation Data Labs. Information is deemed reliable but not guaranteed.
Save
Ask
Tour
Hide
Share